
Views






Address
62 Moon Shadow Drive, Ludlow, VT
Price
$ 4,999,000
Property Attributes
- MLS#5095734
- TypeSingle Family
- Listing Status Active
- CountyWINDSOR
- CityLudlow
- AreaWindsor
- NeighborhoodSolitude
- Zip05149
- StyleAdirondack,Log,Multi-Level,Walkout Lower Level
- Year Built2003
- Price$ 4,999,000
- Bedrooms5
- Full Bathrooms4
- Half Bathrooms1
- Sqr Footage9170
- Lot Size1.84 Acres
Data Source:
PrimeMLS
Property Description
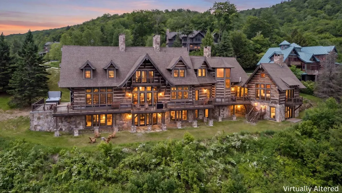
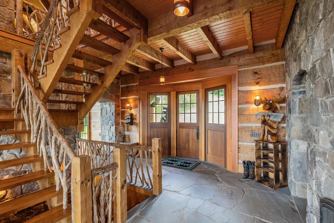
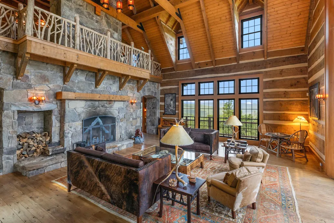
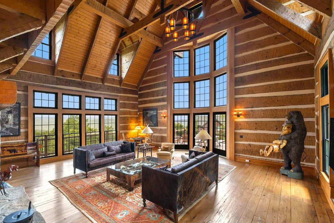
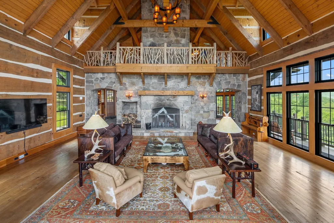
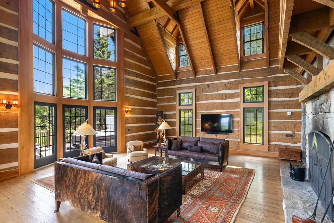
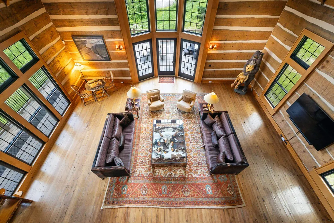
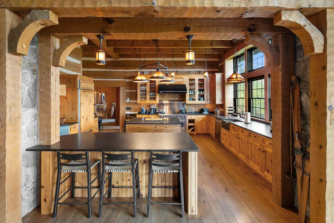
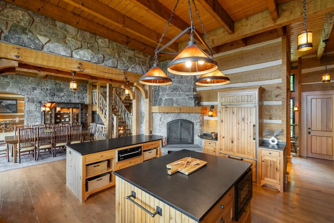
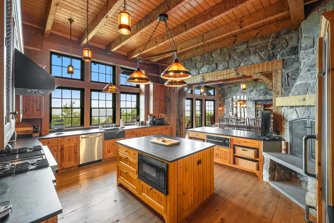
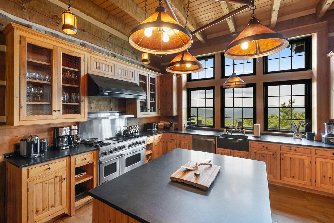
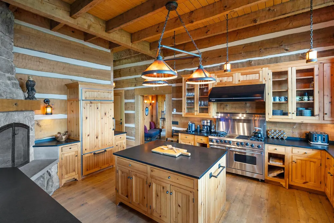
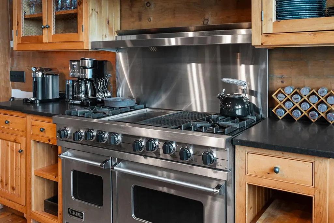
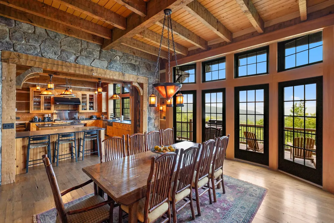
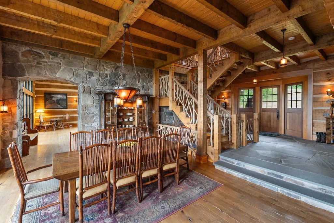
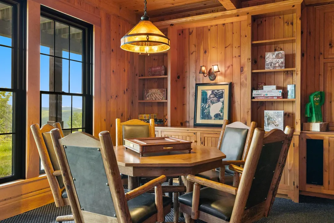
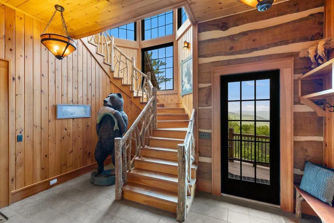
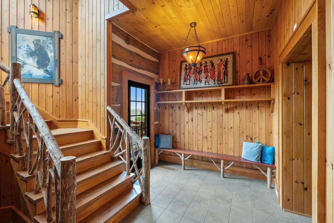
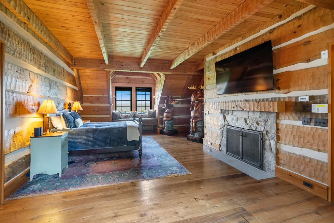
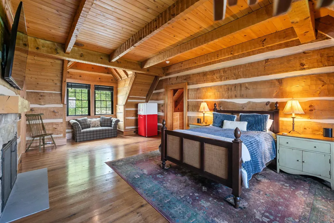
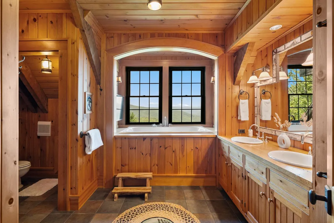
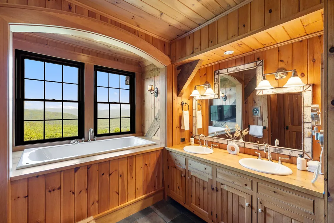
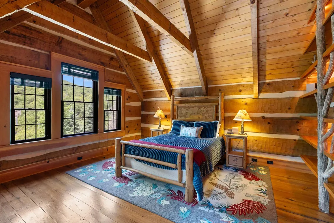
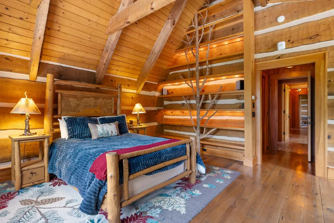
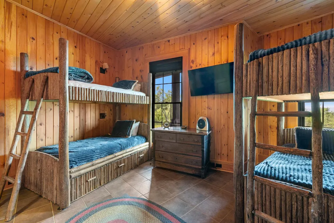
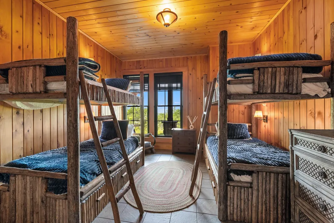
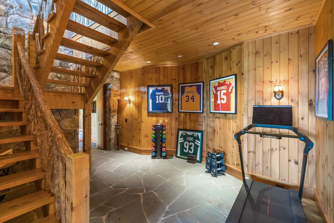
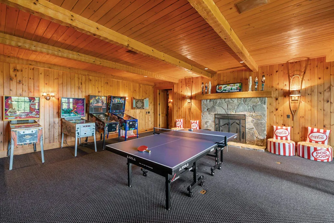
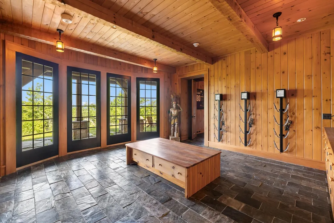
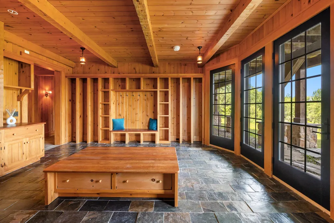
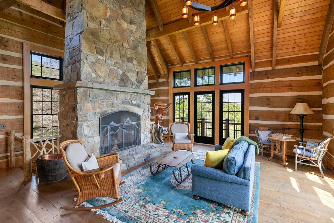
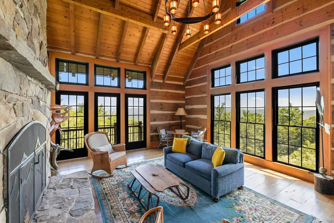
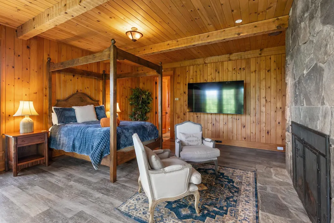
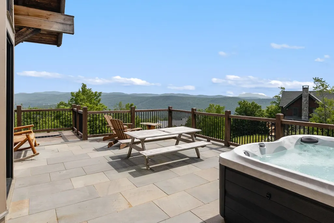
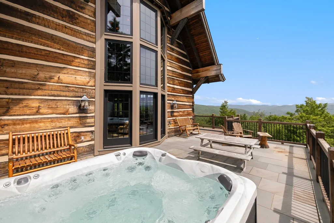
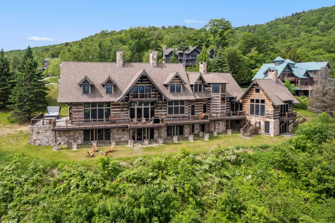
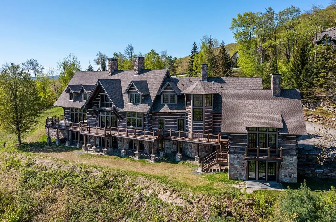
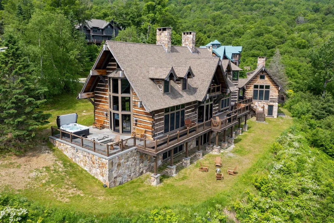
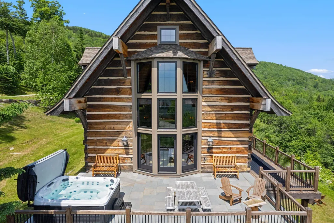
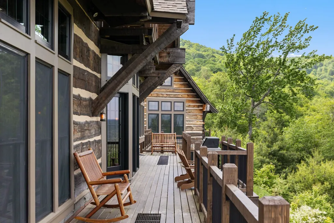
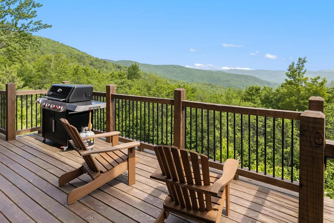
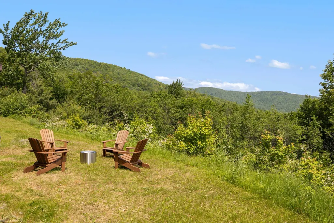
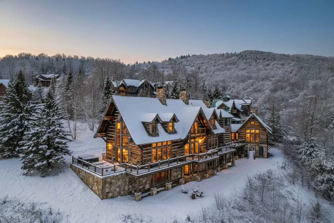
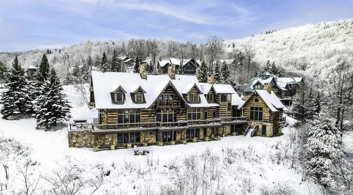
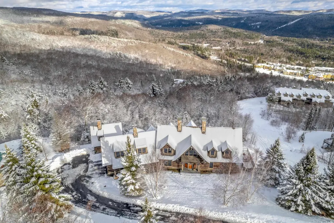
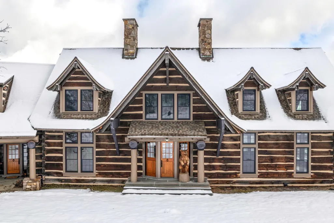
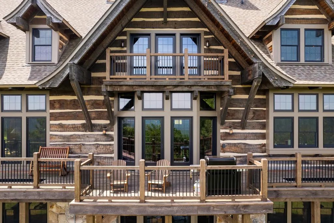
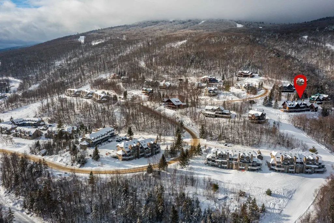
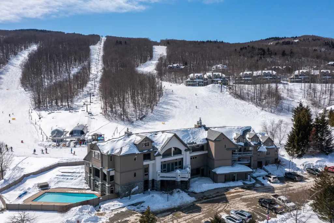
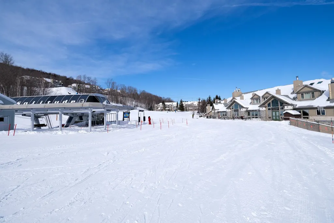
Welcome to one of Okemoâs most distinctive properties, an iconic SKI-ON, SKI-OFF Tennessee log-style home set directly on the Moon Shadow ski trail within Solitude Village. Offered fully furnished and turnkey, this home is ready for enjoyment. Its exceptional rental performance provides an opportunity to offset substantial ownership costs and meaningfully reduce the effective cost of owning a premier slopeside retreat. With direct trail access, panoramic views, and a proven rental history, this is a rare opportunity to combine an extraordinary Okemo lifestyle with compelling ownership economics. Panoramic mountain views stretch across the Okemo Valley, while authentic log construction, broad-hewn timbers, wide chinking, reclaimed wood floors, and exceptional stonework create an unmistakable sense of place. Seven wood-burning fireplaces add warmth throughout, and soaring ceilings and expansive windows frame the breathtaking views. Designed for both grand entertaining and intimate retreats, the home features five bedrooms and four and a half baths, including three private en-suites. Separate guest quarters with a private entrance, great room, and fireplace provide an ideal space for visitors. The primary suite is a true escape, highlighted by a soaking tub perfectly positioned to capture the view. The gourmet kitchen blends rustic character with refined finishes, featuring high-end appliances, honed granite countertops, a wood-burning fireplace, large island, and commercial-style ice maker. Dual washers and dryers add convenience for owners and guests. Living spaces flow effortlessly to a spacious deck and elevated stone patio with an oversized hot tub overlooking the trail, an ideal setting for après-ski relaxation. A large game room offers gaming tables and pinball machines, while additional gathering spaces include a billiards loft. A well-appointed ski room with boot warmers and abundant storage keeps gear organized. ROFR
| Elementary School | Middle School | High School |
|---|---|---|
| Ludlow Elementary School | Choice Middle School | Choice High School |
| Price History | |
|---|---|
| 6/19/2026 | Listed $4,999,000 |
General Features
| Road Frontage | Yes |
|---|---|
| Sewer | Community |
| Heating | Propane,Hot Water,Radiant |
| Cooling | None |
| Utilities | Cable Available,Propane,Telephone Available |
| Possession | At Closing |
| Roof | Architectural Shingle |
| Appliances | Dishwasher,Dryer,Range Hood,Microwave,Mini Fridge,Double Oven,Gas Range,Refrigerator,Washer,Propane Water Heater,Stand Alone Ice Maker,Warming Drawer,Exhaust Fan,Water Heater |
| Easements | No |
| Pets Allowed | Yes |
| Garage | Yes |
| Flood Zone | No |
| Zoning | Mtn. Rec. |
| HOA Fee | 116.14 |
| Restrictions | None |
| Full Baths | 4 |
| Half Baths | 1 |
| Bathrooms | 5 |
| Year Built | 2003 |
| Electric | Circuit Breaker(s) |
| Subdivision | Solitude |
| Style | Adirondack,Log,Multi-Level,Walkout Lower Level |
| Stories Count | 2 |
| Resort | No |
| Type | Single Family |
| Documents Available | Deed |
| Property Condition | Existing |
| Accessibility Features | 1st Floor 1/2 Bathroom,1st Floor Hrd Surfce Flr,Access to Common Areas,Access to Parking,Bathroom w/Step-in Shower,Bathroom w/Tub,1st Floor Laundry |
| Possible Use | Recreation,Residential |
| Tax Year | 2026 |
| Fuel Company | Cota&Cota |
| Electric Company | Ludlow Electric |
| Assoc Fee Paid Per | Quarterly |
| Covenants | Yes |
| Fee Includes | Other |
| Construction Materials | Log Home,Log Exterior,Stone Exterior,Wood Exterior |
| Directions | Starting from the Ludlow Village,head north on Route 103 and continue for approximately 2 miles. Turn left at Jackson Gore and continue on Okemo Ridge Road for approximately 2 miles. Turn right onto |
| High School | Choice |
| City | Ludlow |
| Property Class | Residential |
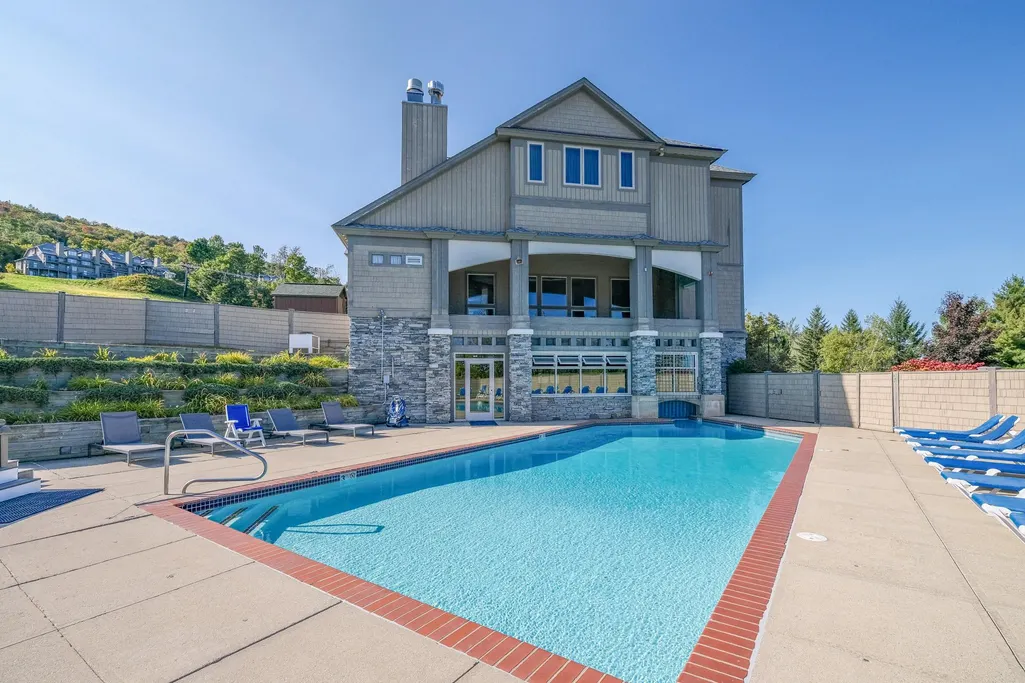
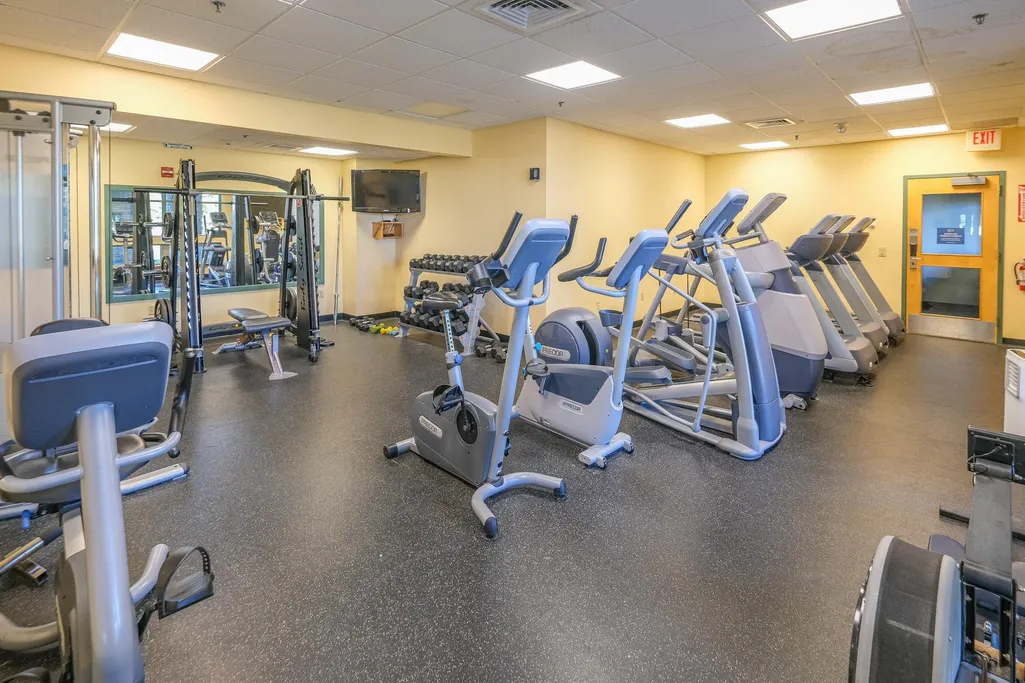
| Association Amenities | Exercise Facility,Management Plan,Master Insurance,Hot Tub,In-Ground PoolÂ,Indoor Pool,Sauna,Snow Removal,Trash Removal,Heated PoolÂ,Locker Rooms |
| Other Equipment | CO Detector,Hardwired Smoke Detector,Security System,Smoke Detector |
| School District | Two Rivers Supervisory Union |
| Seasonal | No |
| Elementary School | Ludlow Elementary School |
| Middle School | Choice |
| DOM | 84 |
| Price Per Sq Ft Total AG | 827.65 |
| Last Updated | 08/27/2026 13:45:01 |
Interior Features
| Basement Description | Climate Controlled,Finished,Full,Interior Access,Interior Stairs,Locked Storage,Walkout |
|---|---|
| Interior Amenities | Bar,Blinds,Cathedral Ceiling,Ceiling Fan,Dining Area,Fireplace Screens/Equip,Wood Fireplace,3+ Fireplaces,Furnished,Hot Tub,In-Law Suite,Kitchen Island,Kitchen/Dining,Primary BR w/ BA,Natural Light,N |
| Basement | Yes |
| Flooring | Carpet,Slate/Stone,Tile,Wood |
| Beds | 5 |
| Total Rooms | 14 |
| Internet | Cable Internet |
| Total Finished Area | 9170 |
| Basement Access Type | Interior |
Exterior Features
| Lot Features | Landscaped,Mountain View,Recreational,Ski Area,Ski Trailside,Sloping,Trail/Near Trail,View,Mountain,Near Golf Course,Near Shopping,Near Skiing,Near Snowmobile Trails,Neighborhood |
|---|---|
| Exterior Amenities | Balcony,Deck,Guest House,Hot Tub,Natural Shade,Patio,Window Screens,ENERGY STAR Qual Windows |
| Driveway | Common/Shared,Paved |
| Water View | No |
| Lot Size Area | 1.84 |
| Water Source | Drilled Well |
| Parking Features | Finished,Heated Garage,Driveway,Off Street,On-Site,Unpaved,Attached |
| Garage Capacity | 2 |
| Foundation | Concrete |
| Color | Brown |
| Waterfront Property | No |
| Road Frontage Length | 109 |
| Road Frontage Type | Association,Gravel |
| Surveyed | Unknown |
| Lot Size Square Feet | 80150 |
| Water Body Access | No |
Amenities
- Foreclosure
- Views
- Short Sale
- New Construction
- Adult 55+
- Lease To Own
- No HOA Fees
- Furnished
- Primary On Main
- Air Conditioning
- Seller Finance
- Green
- Fixer Upper
- Horse
- Golf
- Fireplace
- Deck
- Garage
- Basement
- Pool
Property vs Single Family Average in 05149
Statistics provided by Inside Real Estate
Price
Year Built
Visits
 Massachusetts MLS Property Info Network (MLSPIN) - The property listing data and information set forth herein were provided to MLS Property Information Network, Inc. from third party sources, including sellers, lessors and public records, and were compiled by MLS Property Information Network, Inc. The property listing data and information are for the personal, non commercial use of consumers having a good faith interest in purchasing or leasing listed properties of the type displayed to them and
 Copyright 2026 PrimeMLS. All rights reserved. This information is deemed reliable, but not guaranteed. The data relating to real estate displayed on
this Site comes in part from the IDX Program of PrimeMLS. The information
being provided is for consumers' personal, non-commercial use and may
not be used for any purpose other than to identify prospective properties
consumers may be interested in purchasing. Data last updated September 12, 2026 8:31 PM UTC
Copyright 2026 PrimeMLS. All rights reserved. This information is deemed reliable, but not guaranteed. The data relating to real estate displayed on
this Site comes in part from the IDX Program of PrimeMLS. The information
being provided is for consumers' personal, non-commercial use and may
not be used for any purpose other than to identify prospective properties
consumers may be interested in purchasing. Data last updated September 12, 2026 8:31 PM UTC
 Listing data is derived in whole or in part from the Maine IDX and is for consumers' personal, non commercial use only. Dimensions are approximate and not guaranteed. All data should be independently verified ©2026 Maine Real Estate Information System, Inc. All Rights Reserved.
 All information deemed reliable but not guaranteed. All properties are subject to prior sale, change or withdrawal. Neither listing broker(s) or information provider(s) shall be responsible for any typographical errors, misinformation, misprints and shall be held totally harmless. Listing(s) information is provided for consumer's personal, non-commercial use and may not be used for any purpose other than to identify prospective properties consumers may be interested in purchasing. The data relating
