
Views
Address
165 Moon Shadow Drive # M-15, Ludlow, VT
Price
$ 3,100,000
Property Attributes
- MLS#5051212
- TypeSingle Family
- Listing Status Active
- CountyWINDSOR
- CityLudlow
- AreaWindsor
- NeighborhoodSolitude
- Zip05149
- StyleAdirondack,Contemporary,Multi-Level,Walkout Lower
- Year Built1998
- Price$ 3,100,000
- Bedrooms5
- Full Bathrooms4
- Half Bathrooms1
- Sqr Footage7634
- Lot Size0.92 Acres
Data Source:
PrimeMLS
Property Description
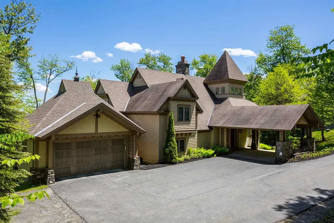
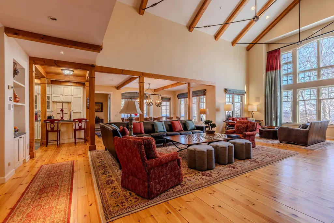
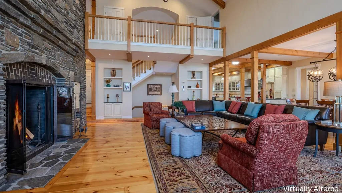
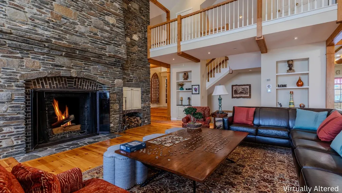
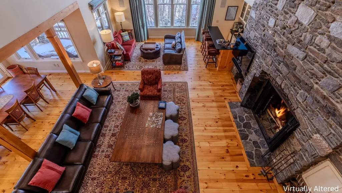
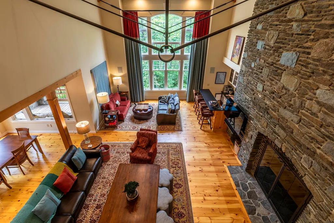
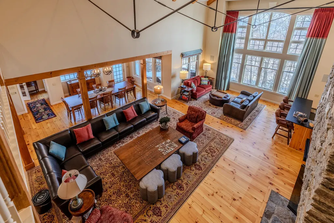
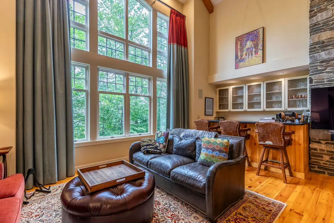
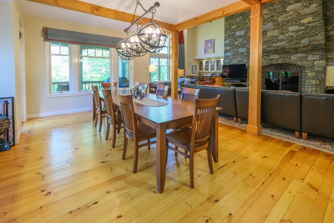
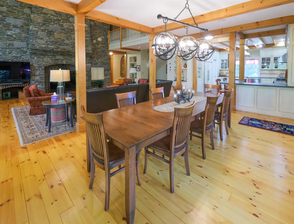
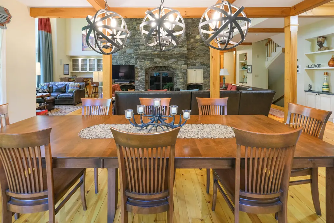
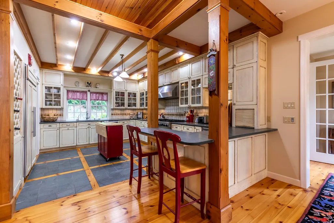
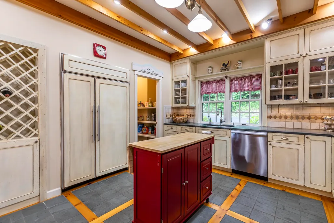
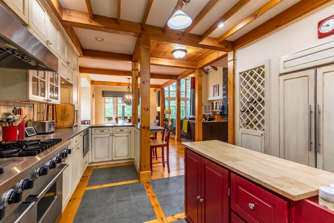
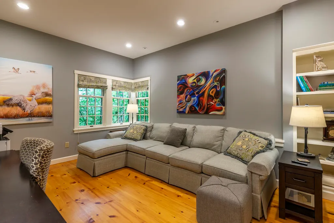
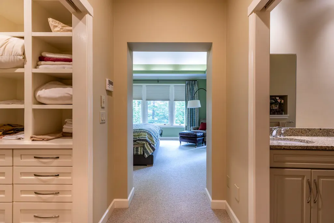
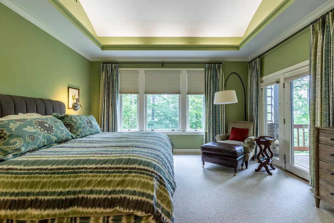
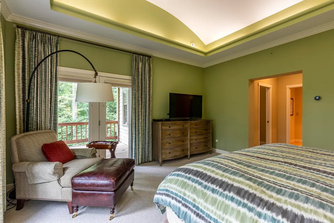
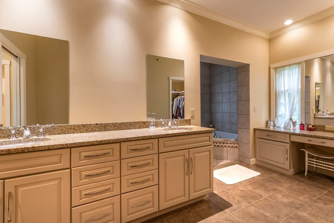
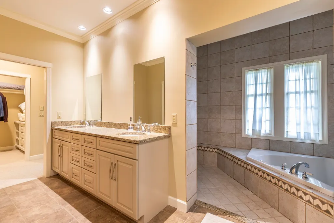
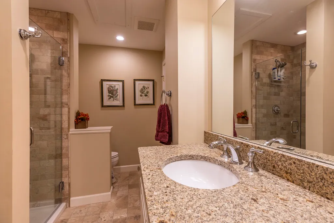
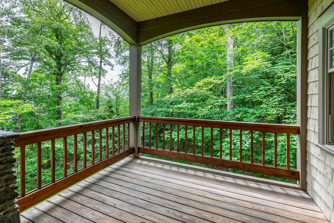
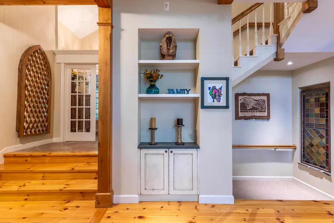
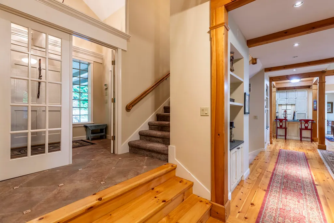
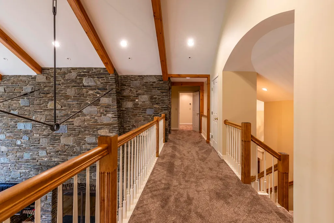
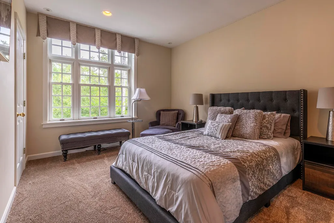
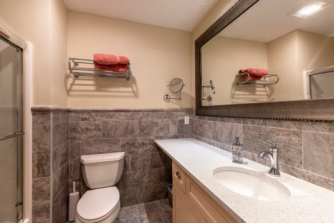
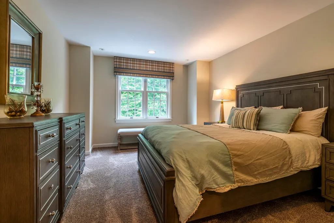
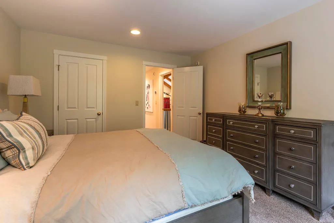
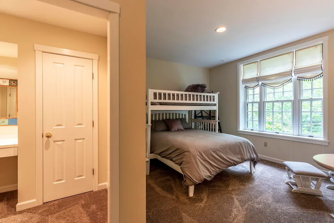
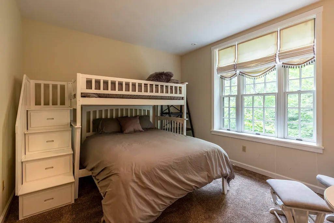
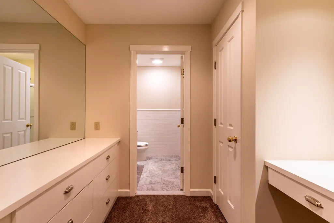
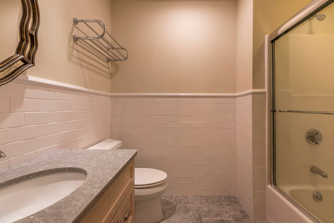
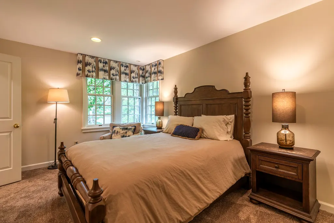
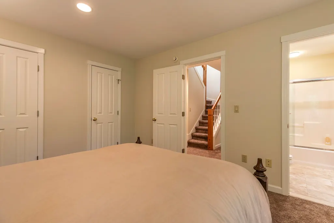
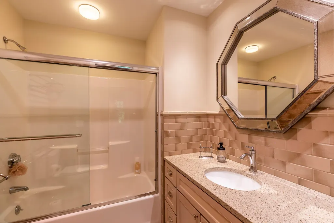
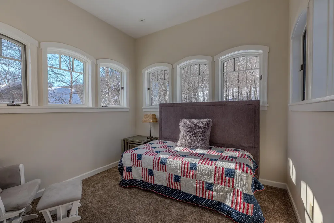
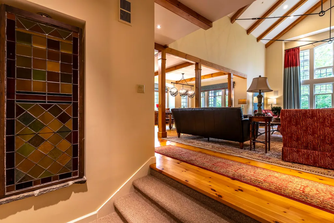
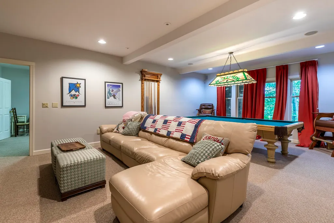
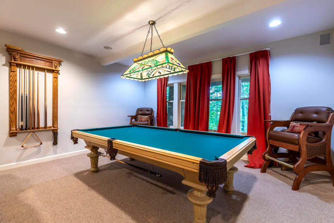
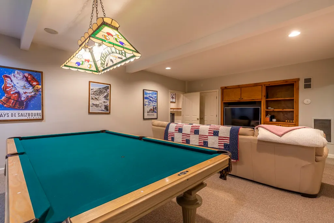
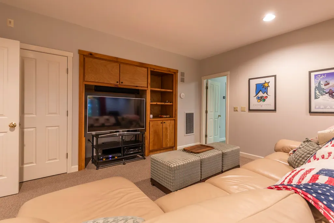
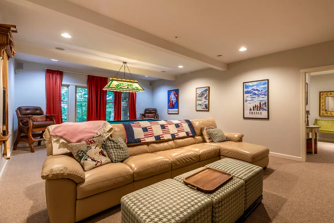
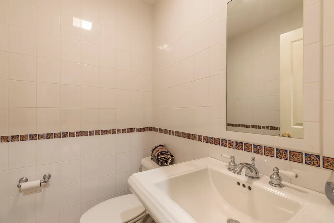
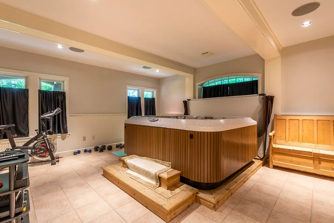
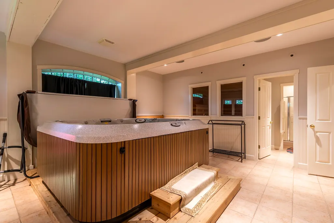
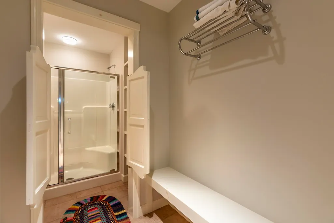
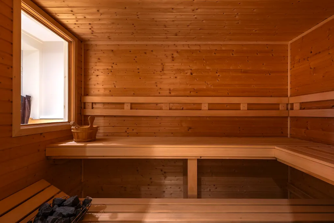
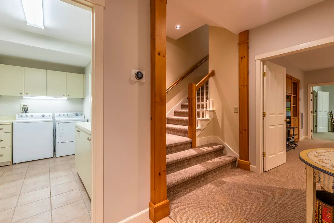
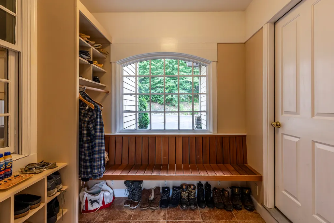
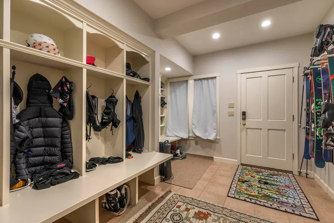
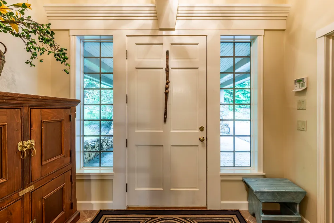
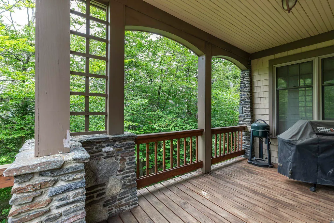
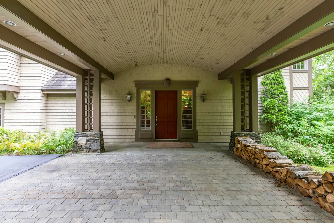
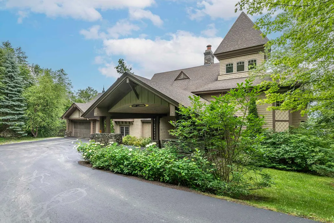
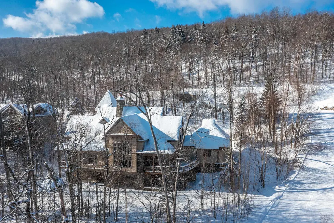
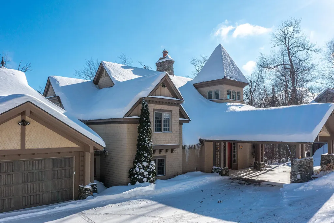
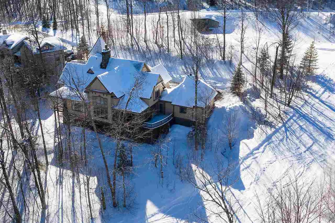
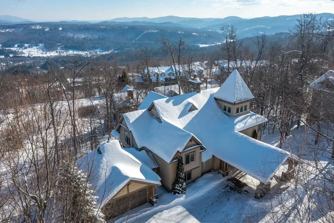
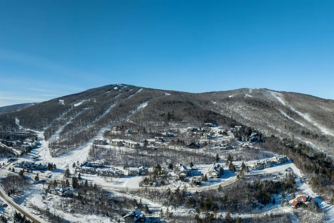
Welcome to your mountain sanctuary in the heart of Solitude Village, Okemoâs premier slopeside community. This luxurious 5-bedroom, 3-bathroom retreat offers true ski-on/ski-off access, allowing you to hit the Rising Star Trail or Moon Shadow right from your doorstep. Step inside to a warm, elegant interior featuring radiant-heated tile and rich hardwood floors throughout. The expansive great room, with its stunning stone fireplace and vaulted ceilings, creates the perfect après-ski gathering space. Just off the great room, a custom beverage bar with seating for three invites you to unwind with a cocktail while watching the snow fall. The chefâs kitchen is appointed with high-end appliances, granite countertops, and custom cabinetry, ideal for entertaining. The dining room comfortably seats twelve, making it perfect for holidays and celebrations. After a day on the slopes, drop your gear in the well-designed mudroom with built-in cubbies before heading down to the walkout lower level, complete with a pool table, exercise space, sauna, and hot tub for ultimate relaxation. A large game room with tons of comfortable seating for movie watching. The spacious primary suite includes a private balcony, perfect for morning coffee with mountain views. Additional features include a dramatic carport entry, two-car garage, ample storage, and timeless craftsmanship throughout. Recent upgrades include a new roof, carpeting, EV Charger and more. Whether you're seeking a serene winter escape or an active four-season retreat, this home delivers. ROFR
| Elementary School | Middle School | High School |
|---|---|---|
| Ludlow Elementary School | Choice Middle School | Choice High School |
| Price History | |
|---|---|
| 7/11/2025 | Listed $3,100,000 |
General Features
| Road Frontage | No |
|---|---|
| Sewer | Public |
| Heating | Propane,Multi Zone |
| Cooling | Multi Zone |
| Utilities | Cable Available,Telephone Available |
| Possession | At Closing |
| Roof | Other Shingle |
| Appliances | Dishwasher,Disposal,Dryer,Microwave,Gas Range,Refrigerator,Washer,Propane Water Heater |
| Garage | Yes |
| Flood Zone | No |
| Zoning | Mtn Rec |
| HOA Fee | 740.43 |
| 3/4 Baths | 1 |
| Full Baths | 3 |
| Half Baths | 1 |
| Bathrooms | 5 |
| Year Built | 1998 |
| Electric | Circuit Breaker(s) |
| Style | Adirondack,Contemporary,Multi-Level,Walkout Lower Level |
| Stories Count | 2 |
| Resort | No |
| Type | Single Family |
| Documents Available | Covenants,Deed |
| Condo Name | Solitude |
| Unit Number | M-15 |
| Property Condition | Existing |
| Tax Year | 2026 |
| Fuel Company | Cota-Cota |
| Electric Company | Ludlow |
| Assoc Fee Paid Per | Yearly |
| Covenants | Yes |
| Construction Materials | Wood Frame,Cedar Exterior,Wood Exterior |
| Directions | From Rte 103 to Jackson Gore entrance,go up Okemo ridge Road,follow to Solitude Lodge,turn righ,continue to Moon Shadow Drive about 1/2 mile. |
| High School | Choice |
| City | Ludlow |
| Property Class | Residential |
| Association Amenities | Clubhouse,Exercise Facility |
| Other Equipment | Smoke Detector |
| School District | Two Rivers Supervisory Union |
| Seasonal | No |
| Elementary School | Ludlow Elementary School |
| Middle School | Choice |
| Village/Dist/Locale | Ludlow |
| DOM | 427 |
| Price Per Sq Ft Total AG | 596.84 |
| Last Updated | 08/17/2026 13:49:42 |
Interior Features
| Basement Description | Finished,Full,Insulated,Interior Stairs,Walkout,Interior Access |
|---|---|
| Interior Amenities | Central Vacuum,Bar,Blinds,Cathedral Ceiling,Dining Area,Draperies,Wood Fireplace,1 Fireplace,Furnished,Hot Tub,Kitchen/Dining,Kitchen/Family,Living/Dining,Primary BR w/ BA,Natural Light,Indoor Pool,S |
| Basement | Yes |
| Flooring | Carpet,Ceramic Tile,Hardwood |
| Beds | 5 |
| Total Rooms | 14 |
| Room 1 Level | 2 |
| Internet | High Speed Intrnt Avail,Cable Internet |
| Total Finished Area | 7634 |
| Rooms: Level 3 | Level 3: Bedroom |
| Rooms: Level 2 | Level 2: Dining Room,Level 2: Family Room,Level 2: Kitchen,Level 2: Living Room,Level 2: Primary Bedroom,Level 2: Other |
| Rooms: Level 1 | Level 1: Other |
| Room 9 Type | Bedroom |
| Room 9 Level | 3 |
| Room 9 Dimensions | 11x15 |
| Room 8 Type | Bedroom |
| Room 8 Level | 3 |
| Room 8 Dimensions | 11x18 |
| Room 7 Type | Primary Bedroom |
| Room 7 Level | 2 |
| Room 7 Dimensions | 15x16 |
| Room 6 Type | Other |
| Room 6 Level | 1 |
| Room 6 Dimensions | 16x19 |
| Room 5 Type | Other |
| Room 5 Level | 2 |
| Room 5 Dimensions | 11x18 |
| Room 4 Type | Family Room |
| Room 4 Level | 2 |
| Room 4 Dimensions | 16x24 |
| Room 3 Type | Living Room |
| Room 3 Level | 2 |
| Room 3 Dimensions | 18x28 |
| Room 2 Type | Dining Room |
| Room 2 Level | 2 |
| Room 2 Dimensions | 12x19 |
| Room 11 Type | Bedroom |
| Room 11 Level | 3 |
| Room 11 Dimensions | 12x13 |
| Room 10 Type | Bedroom |
| Room 10 Level | 3 |
| Room 10 Dimensions | 11x16 |
| Room 1 Type | Kitchen |
| Room 1 Dimensions | 12x17 |
| Basement Access Type | Interior |
Exterior Features
| Lot Features | Country Setting,Landscaped,Mountain View,Ski Area,Ski Trailside,Sloping,Trail/Near Trail,View,Wooded,Mountain,Near Golf Course,Near Shopping,Near Skiing,Near Snowmobile Trails,Near School(s) |
|---|---|
| Exterior Amenities | Deck,Natural Shade,Porch,Covered Porch |
| Driveway | Paved |
| Lot Size Area | 0.92 |
| Water Source | Drilled Well |
| Parking Features | Driveway,Garage,Off Street,On-Site,Paved,Attached |
| Garage Capacity | 2 |
| Foundation | Concrete |
| Color | Cedar |
| Road Frontage Type | Association,Dead End,Private Road,Shared,Unpaved,Privately Maintained |
| Surveyed | Unknown |
| Lot Size Square Feet | 40075 |
Amenities
- Foreclosure
- Views
- Short Sale
- New Construction
- Adult 55+
- Lease To Own
- No HOA Fees
- Furnished
- Primary On Main
- Air Conditioning
- Seller Finance
- Green
- Fixer Upper
- Horse
- Golf
- Fireplace
- Deck
- Garage
- Basement
- Pool
Property vs Single Family Average in 05149
Statistics provided by Inside Real Estate
Price
Year Built
Visits
 Massachusetts MLS Property Info Network (MLSPIN) - The property listing data and information set forth herein were provided to MLS Property Information Network, Inc. from third party sources, including sellers, lessors and public records, and were compiled by MLS Property Information Network, Inc. The property listing data and information are for the personal, non commercial use of consumers having a good faith interest in purchasing or leasing listed properties of the type displayed to them and
 Copyright 2026 PrimeMLS. All rights reserved. This information is deemed reliable, but not guaranteed. The data relating to real estate displayed on
this Site comes in part from the IDX Program of PrimeMLS. The information
being provided is for consumers' personal, non-commercial use and may
not be used for any purpose other than to identify prospective properties
consumers may be interested in purchasing. Data last updated September 11, 2026 8:43 PM UTC
Copyright 2026 PrimeMLS. All rights reserved. This information is deemed reliable, but not guaranteed. The data relating to real estate displayed on
this Site comes in part from the IDX Program of PrimeMLS. The information
being provided is for consumers' personal, non-commercial use and may
not be used for any purpose other than to identify prospective properties
consumers may be interested in purchasing. Data last updated September 11, 2026 8:43 PM UTC
 Listing data is derived in whole or in part from the Maine IDX and is for consumers' personal, non commercial use only. Dimensions are approximate and not guaranteed. All data should be independently verified ©2026 Maine Real Estate Information System, Inc. All Rights Reserved.
 All information deemed reliable but not guaranteed. All properties are subject to prior sale, change or withdrawal. Neither listing broker(s) or information provider(s) shall be responsible for any typographical errors, misinformation, misprints and shall be held totally harmless. Listing(s) information is provided for consumer's personal, non-commercial use and may not be used for any purpose other than to identify prospective properties consumers may be interested in purchasing. The data relating
