
Sold: Sep 21, 2026











Address
41 Streeter Hill Road, Chesterfield, NH
Price
$ 419,900
Property Attributes
- MLS#5107399
- TypeSingle Family
- Listing Status Sold
- CountyCHESHIRE
- CityChesterfield
- AreaCheshire
- Zip03466
- StyleHistoric Vintage,Ranch,w/Addition,Walkout Lower Le
- Year Built1865
- Price$ 419,900
- Bedrooms3
- Full Bathrooms2
- Half Bathrooms0
- Sqr Footage1853
- Lot Size0.71 Acres
Data Source:
PrimeMLS
Property Description
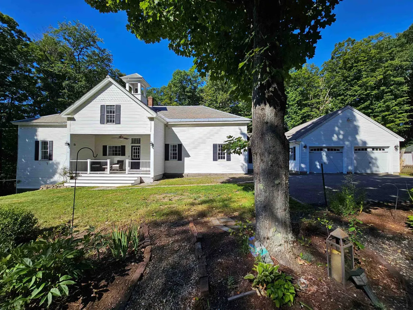
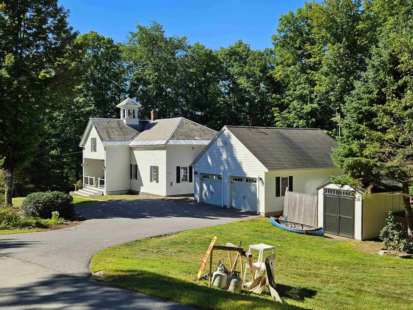
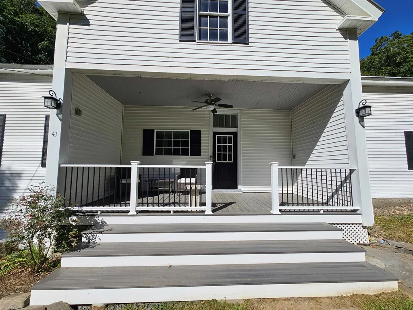
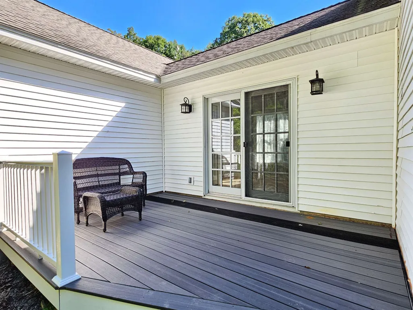
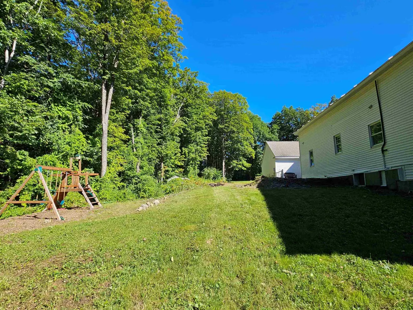
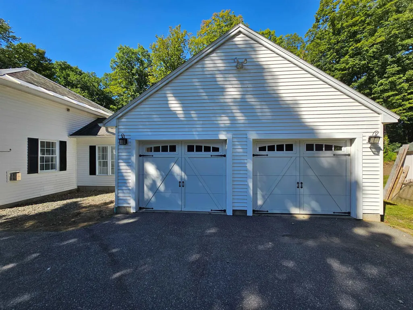
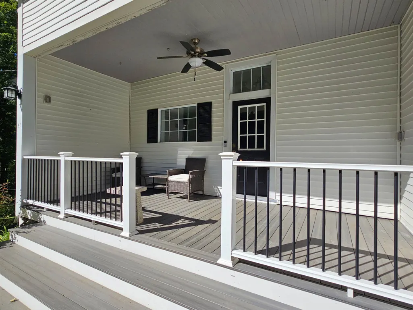
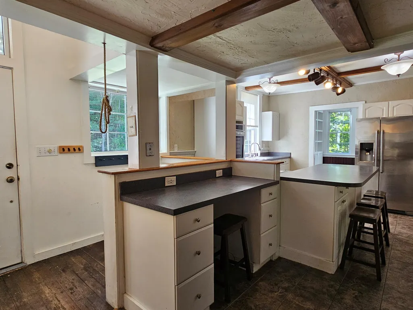
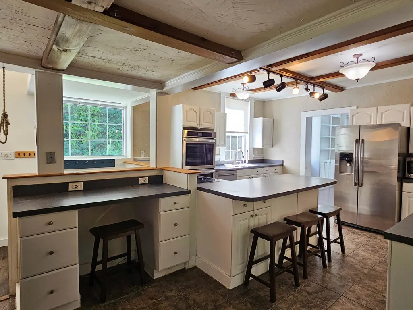
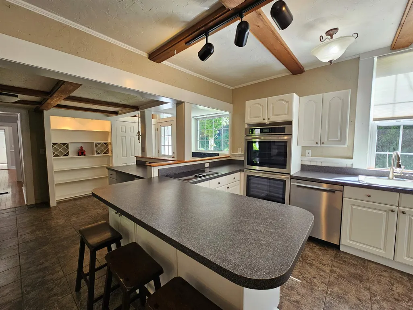
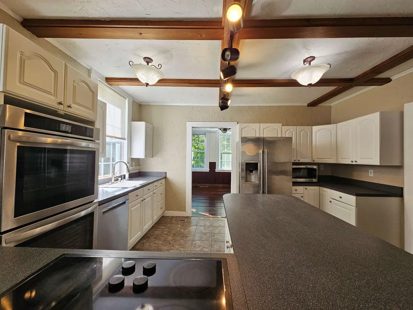
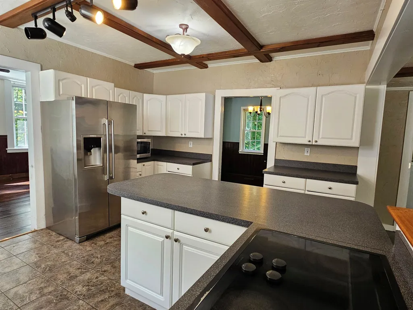
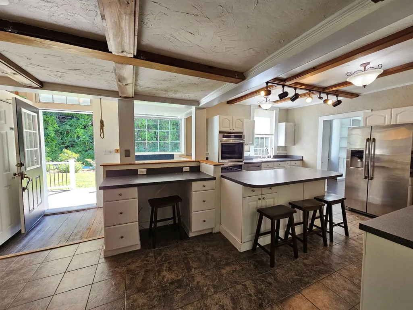
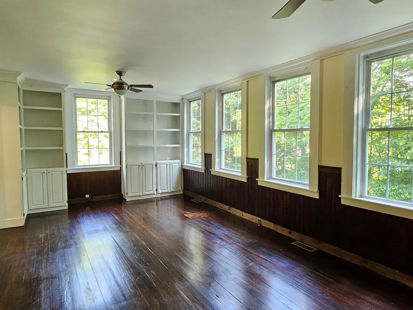
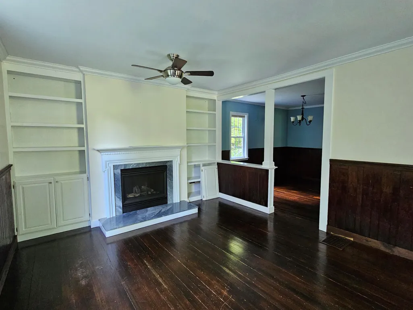
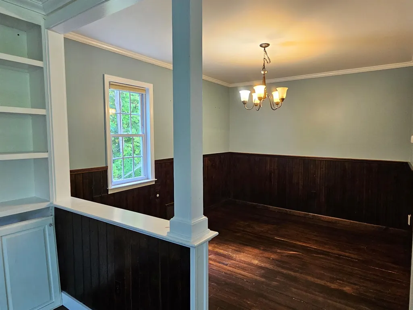
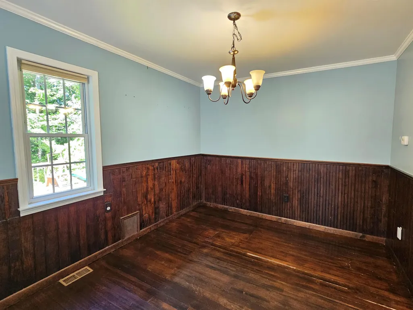
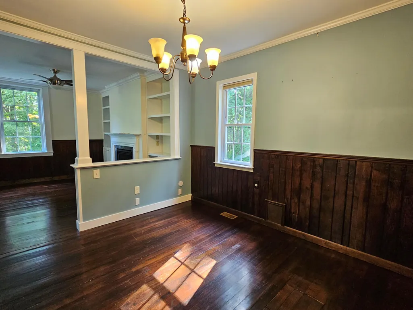
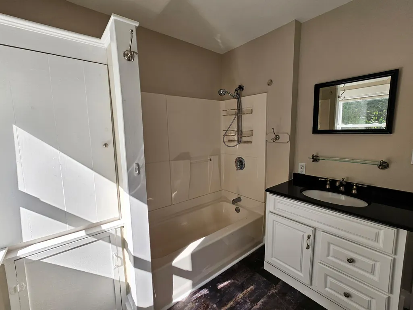
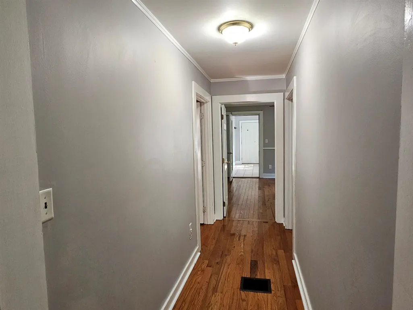
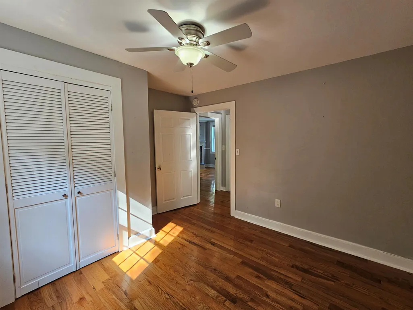
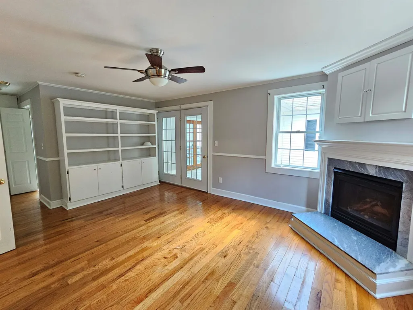
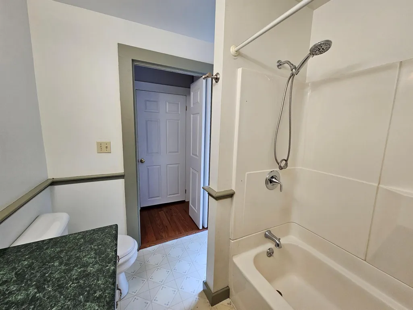
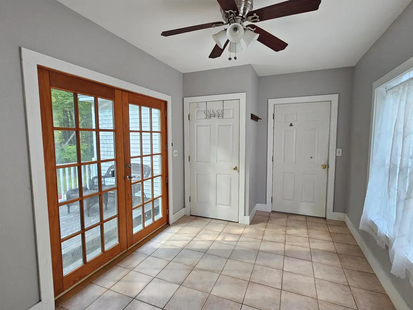
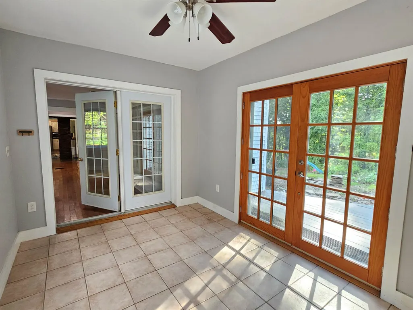
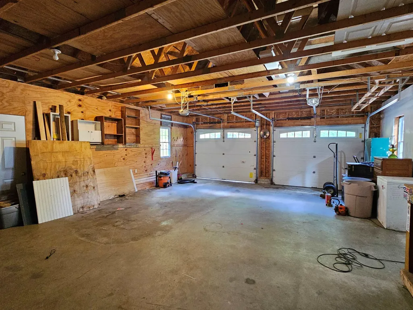
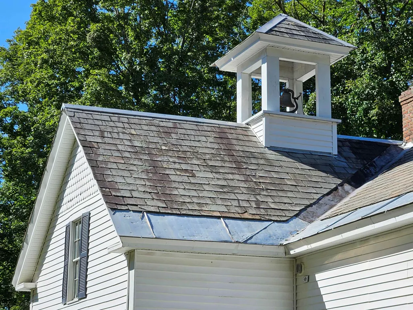
Step inside a truly special piece of West Chesterfield history. Originally built in 1865, this charming former schoolhouse has been thoughtfully expanded and converted into a beautiful one-story home, blending preserved character with the comforts of modern living. From the moment you arrive, the curb appeal is undeniable. Inside, original woodwork, built-ins, and a functioning school bell pay tribute to the homeâs unique past, while tasteful updates create a warm, inviting, and highly livable space. Abundant natural light fills the home, complemented by two gas fireplaces that add warmth and ambiance. The open-concept kitchen is designed for both everyday living and entertaining, featuring a generous island, double oven, stainless steel appliances, and a convenient built-in desk. French doors off the entry from the garage open onto a new private deck, creating an ideal spot for relaxing or enjoying the outdoors. With two full bathrooms, ample storage, and easy one-floor living, this home offers exceptional functionality without sacrificing its historic soul. Every detail reflects a thoughtful balance of preservation and modernization. A rare opportunity to own a piece of local history, rich in charm and character, thoughtfully maintained, and ready to enjoy for years to come.
| Price History |
|---|
General Features
| Cooling | None |
|---|---|
| Elementary School | Chesterfield School |
| Style | Historic Vintage,Ranch,w/Addition,Walkout Lower Level |
| DOM | 5 |
| Price Per Sq Ft Total AG | 226.61 |
| Appliances | Electric Cooktop,Dishwasher,Dryer,Double Oven,Refrigerator,Washer,All-in-one Washer/Dryer |
| Covenants | Unknown |
| Middle School | Chesterfield School |
| Seasonal | No |
| Type | Single Family |
| Roof | Architectural Shingle,Slate |
| School District | Keene Sch Dst SAU #29 |
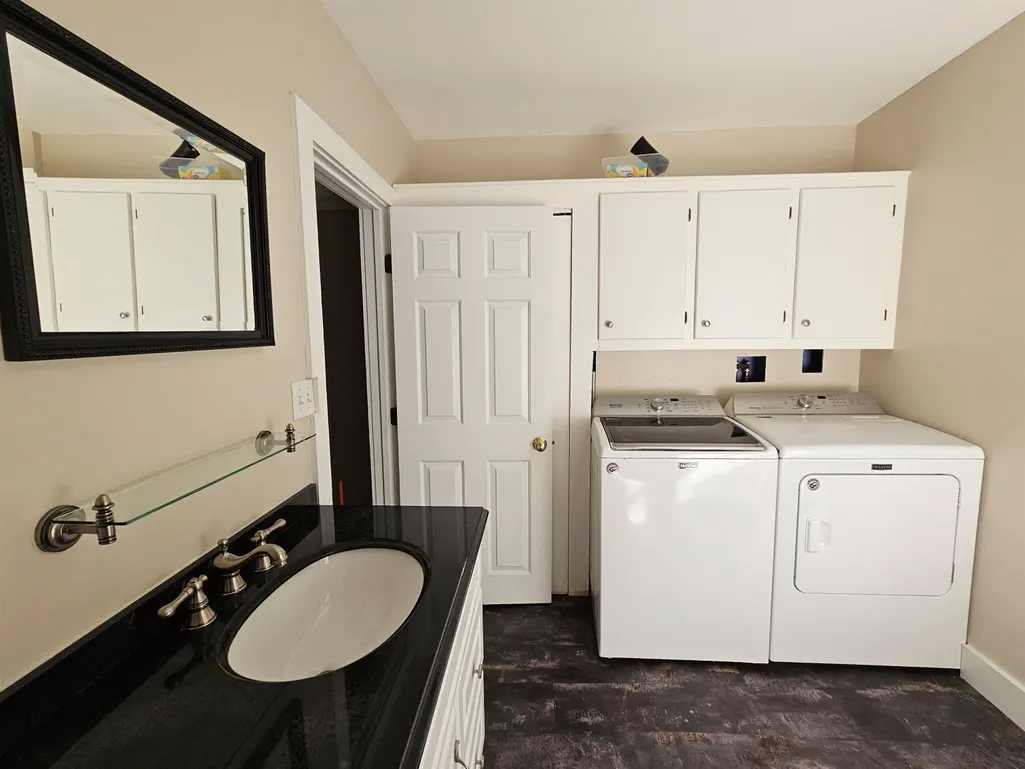
| Accessibility Features | 1st Floor Bedroom,1st Floor Full Bathroom,1st Floor Hrd Surfce Flr,One-Level Home,1st Floor Laundry |
| Year Built | 1865 |
| Property Class | Residential |
| Close Price | 419900 |
| Utilities | Propane |
| Stories Count | 1 |
| Sewer | 1250 Gallon,Concrete,Leach Field,Private |
| Full Baths | 2 |
| Electric | 200+ Amp Service,Circuit Breaker(s) |
| Bathrooms | 2 |
| City | Chesterfield |
| High School | Keene High School |
| Construction Materials | Wood Frame |
| Property Condition | Existing |
| Tax Year | 2026 |
| Zoning | Residential |
| Heating | Hot Air,Gas Fireplace |
| Garage | Yes |
| Flood Zone | No |
| Road Frontage | Yes |
| Directions | Route 9 west heading towards Brattleboro. Right turn onto Poor Road. At stop sign continue straight onto Streeter Hill Road. Property on left. |
| Last Updated | 09/21/2026 18:31:30 |
Interior Features
| Rooms: Level 1 | Level 1: Bedroom,Level 1: Dining Room,Level 1: Kitchen,Level 1: Living Room,Level 1: Primary Bdm Ste,Level 1: Mudroom |
|---|---|
| Room 5 Level | 1 |
| Basement Access Type | Interior |
| Room 7 Dimensions | 12 x 11 |
| Room 4 Level | 1 |
| Room 3 Dimensions | 24 x 13 |
| Total Rooms | 7 |
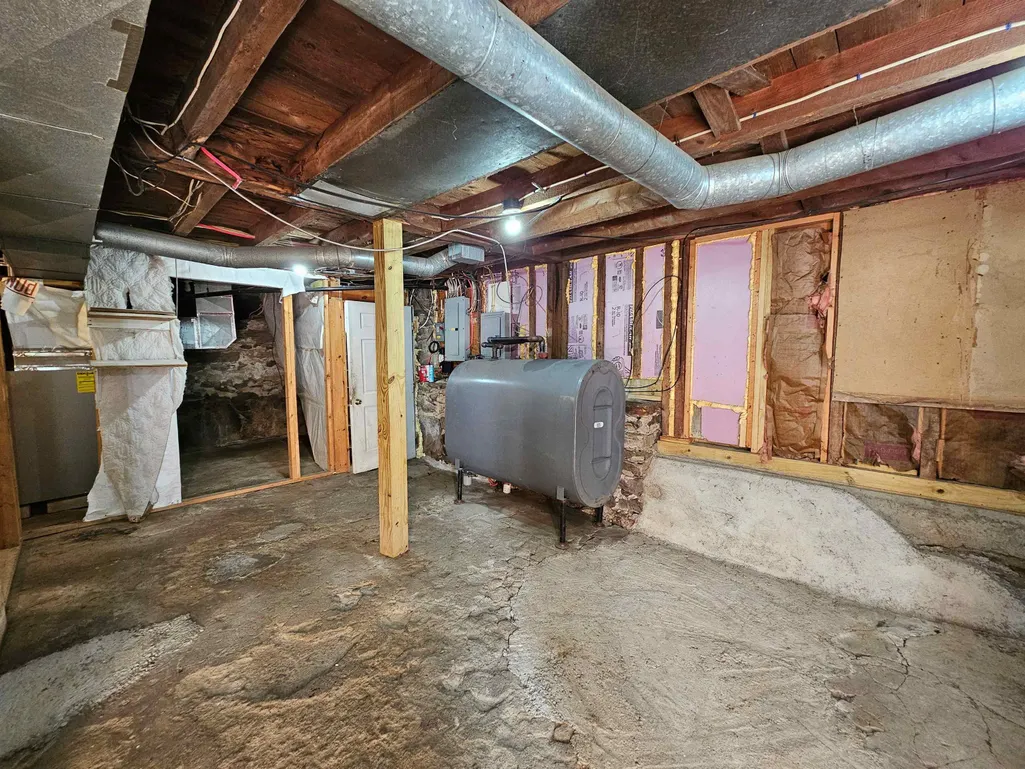
| Basement Description | Concrete Floor,Crawl Space,Full,Unfinished,Walkout |
| Beds | 3 |
| Room 6 Dimensions | 10 x 9.5 |
| Room 3 Level | 1 |
| Room 4 Type | Primary BR Suite |
| Room 3 Type | Living Room |
| Room 2 Dimensions | 10 x 12.5 |
| Basement | Yes |
| Room 5 Type | Bedroom |
| Interior Amenities | Ceiling Fan,Dining Area,Gas Fireplace,2 Fireplaces,Kitchen Island,Living/Dining,Primary BR w/ BA,Wood Stove Hook-up,1st Floor Laundry |
| Room 2 Level | 1 |
| Room 1 Type | Kitchen |
| Room 2 Type | Dining Room |
| Room 1 Dimensions | 13 x 13 |
| Room 7 Level | 1 |
| Internet | High Speed Intrnt Avail |
| Room 5 Dimensions | 11 x 10 |
| Room 7 Type | Mudroom |
| Room 6 Type | Bedroom |
| Total Finished Area | 1853 |
| Room 6 Level | 1 |
| Room 1 Level | 1 |
| Flooring | Ceramic Tile,Hardwood,Vinyl |
| Room 4 Dimensions | 18 x 14 |
Exterior Features
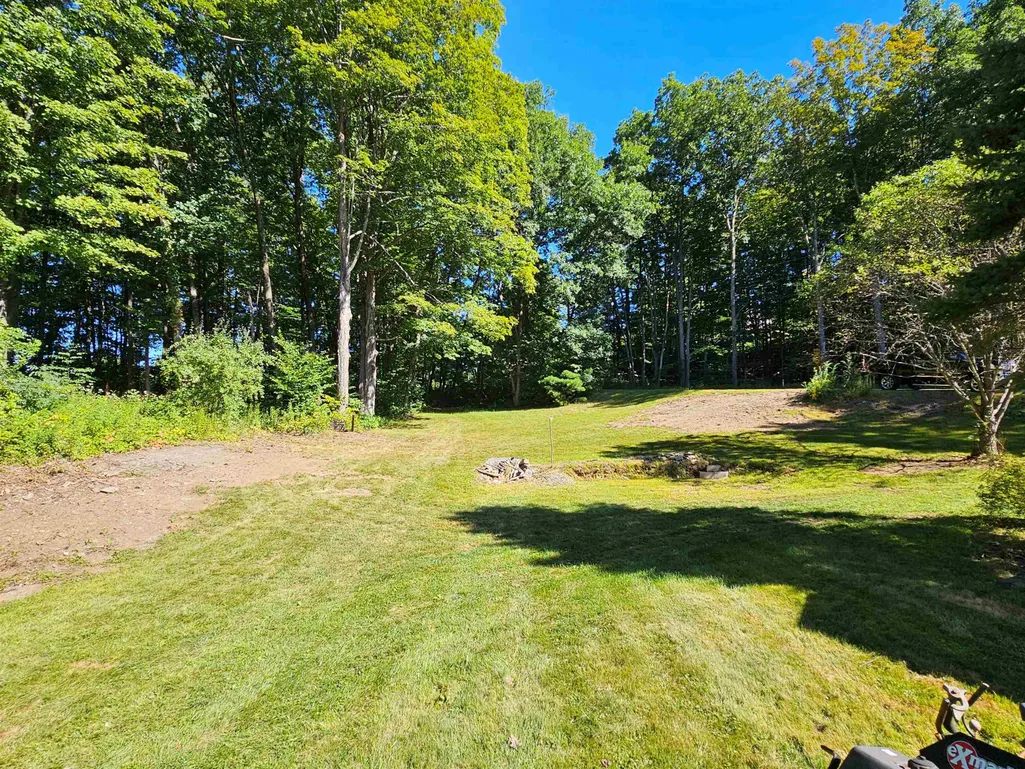
| Exterior Amenities | Deck,Garden Space,Outbuilding,Playground,Covered Porch,Shed,Storage,Double Pane Window(s) |
|---|---|
| Road Frontage Length | 312 |
| Garage Capacity | 2 |
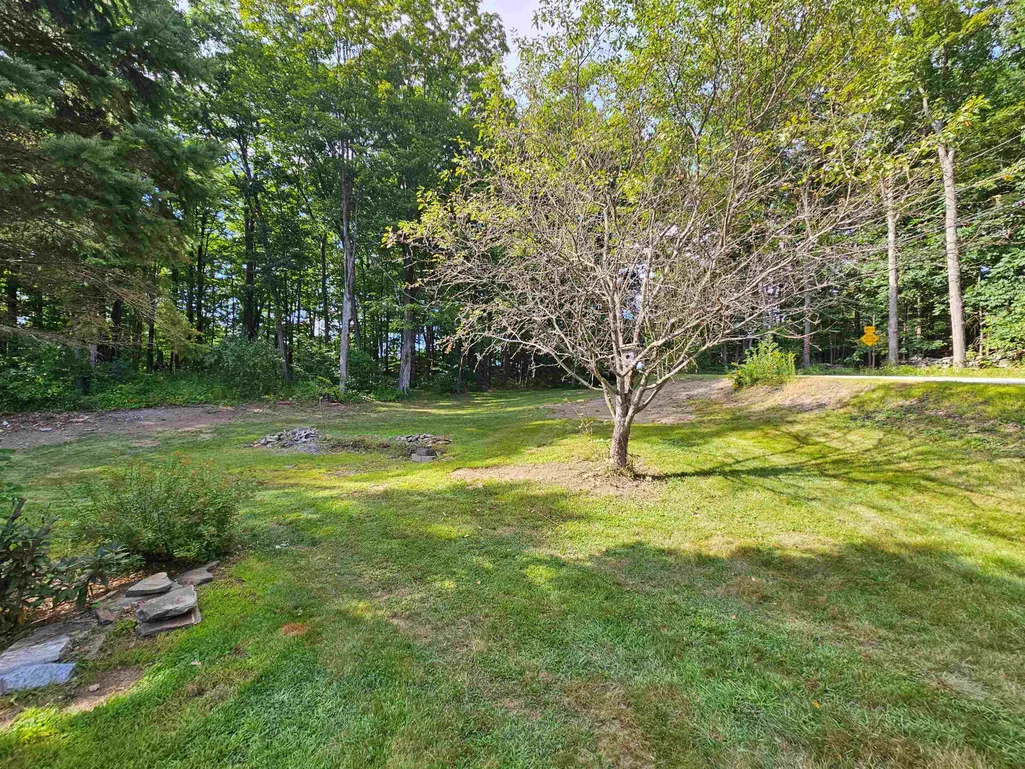
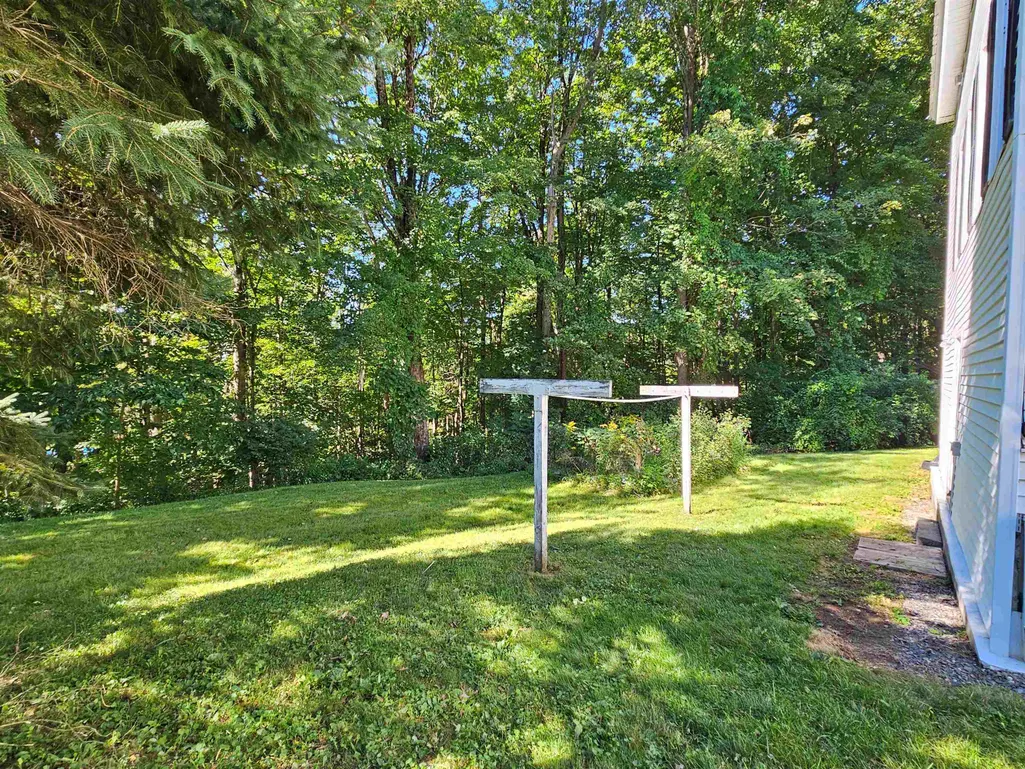
| Lot Features | Landscaped,Rolling,Sloping,Rural |
| Driveway | Paved |
| Road Frontage Type | Paved,Public Maintained Road |
| Lot Size Square Feet | 30928 |
| Lot Size Area | 0.71 |
| Surveyed | Unknown |
| Lot | 6 |
| Water Source | Drilled Well |
| Foundation | Concrete,Stone |
| Color | White |
Amenities
- Foreclosure
- Views
- Short Sale
- New Construction
- Adult 55+
- Lease To Own
- No HOA Fees
- Furnished
- Primary On Main
- Air Conditioning
- Seller Finance
- Green
- Fixer Upper
- Horse
- Golf
- Fireplace
- Deck
- Garage
- Basement
- Pool
Property vs Single Family Average in 03466
Statistics provided by Inside Real Estate
Price
Year Built
 Massachusetts MLS Property Info Network (MLSPIN) - The property listing data and information set forth herein were provided to MLS Property Information Network, Inc. from third party sources, including sellers, lessors and public records, and were compiled by MLS Property Information Network, Inc. The property listing data and information are for the personal, non commercial use of consumers having a good faith interest in purchasing or leasing listed properties of the type displayed to them and
 Copyright 2026 PrimeMLS. All rights reserved. This information is deemed reliable, but not guaranteed. The data relating to real estate displayed on
this Site comes in part from the IDX Program of PrimeMLS. The information
being provided is for consumers' personal, non-commercial use and may
not be used for any purpose other than to identify prospective properties
consumers may be interested in purchasing. Data last updated September 22, 2026 4:28 PM UTC
Copyright 2026 PrimeMLS. All rights reserved. This information is deemed reliable, but not guaranteed. The data relating to real estate displayed on
this Site comes in part from the IDX Program of PrimeMLS. The information
being provided is for consumers' personal, non-commercial use and may
not be used for any purpose other than to identify prospective properties
consumers may be interested in purchasing. Data last updated September 22, 2026 4:28 PM UTC
 Listing data is derived in whole or in part from the Maine IDX and is for consumers' personal, non commercial use only. Dimensions are approximate and not guaranteed. All data should be independently verified ©2026 Maine Real Estate Information System, Inc. All Rights Reserved.
 All information deemed reliable but not guaranteed. All properties are subject to prior sale, change or withdrawal. Neither listing broker(s) or information provider(s) shall be responsible for any typographical errors, misinformation, misprints and shall be held totally harmless. Listing(s) information is provided for consumer's personal, non-commercial use and may not be used for any purpose other than to identify prospective properties consumers may be interested in purchasing. The data relating
