
Views
Address
28 Loomis Road, Lebanon, NH
Price
$ 3,100,000
Property Attributes
- MLS#5106748
- TypeSingle Family
- Listing Status Active
- CountyGRAFTON
- CityLebanon
- AreaGrafton
- Zip03766
- StyleColonial
- Year Built1780
- Price$ 3,100,000
- Bedrooms4
- Full Bathrooms4
- Half Bathrooms1
- Sqr Footage4619
- Lot Size125 Acres
Data Source:
PrimeMLS
Property Description
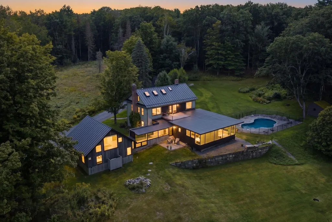
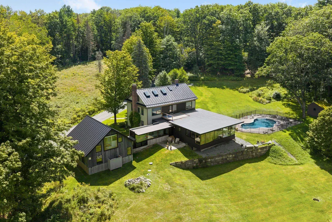
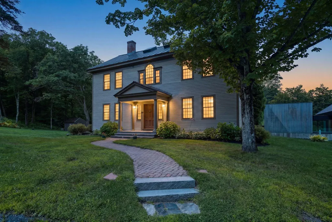
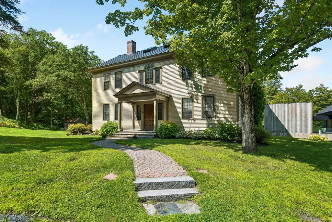
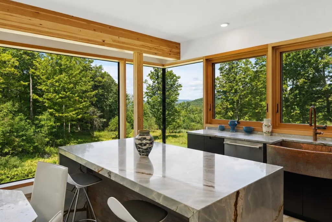
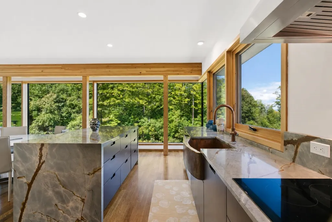
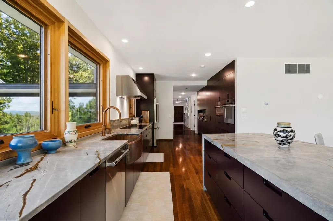
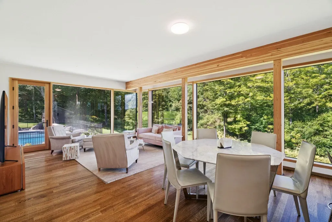
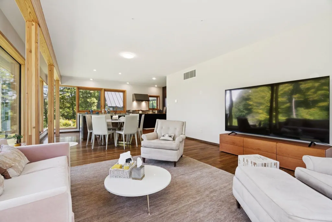
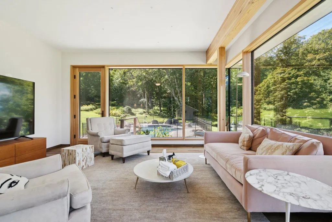
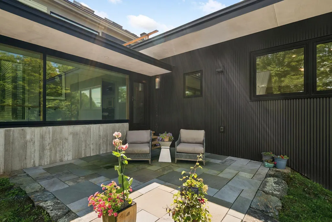
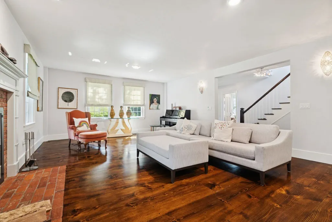
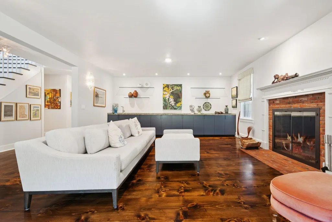
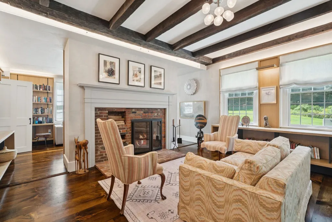
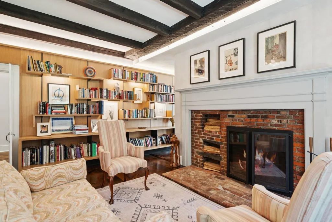
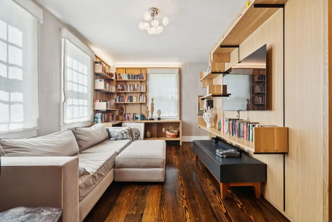
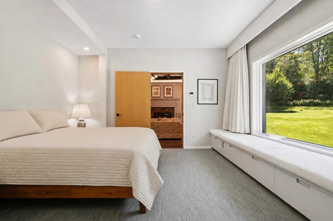
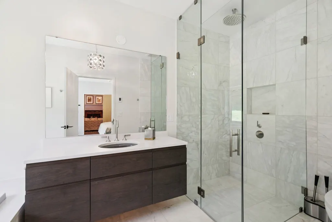
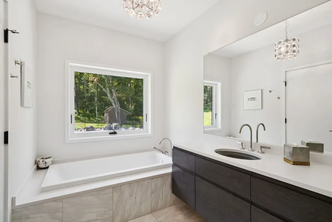
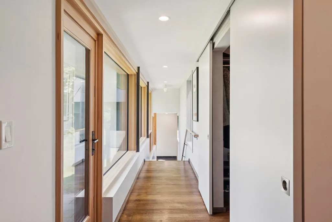
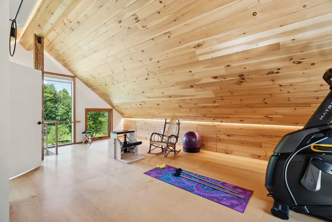
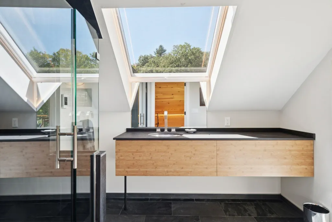
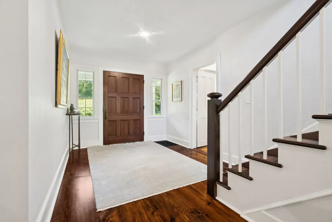
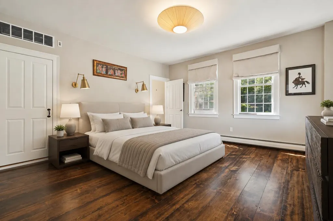
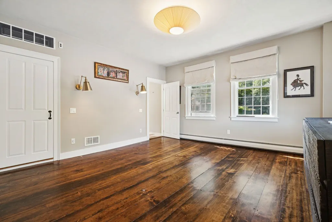
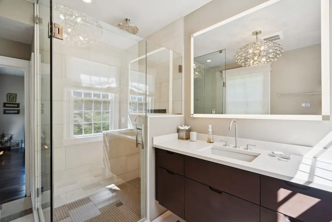
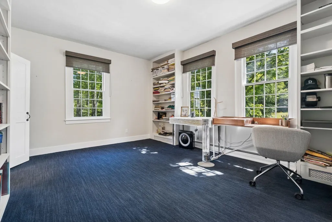
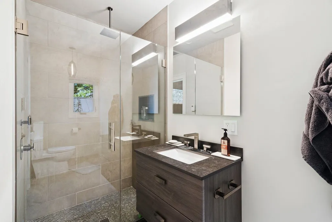
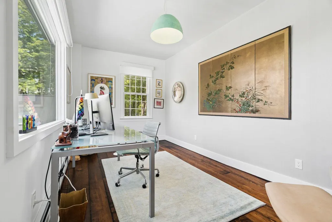
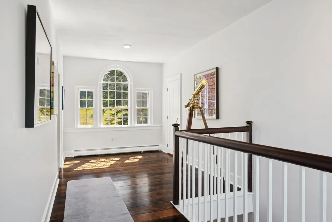
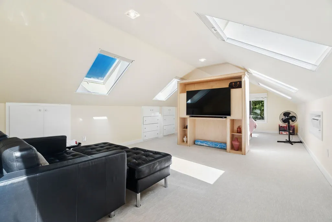
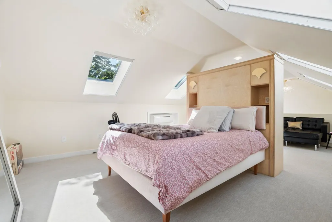
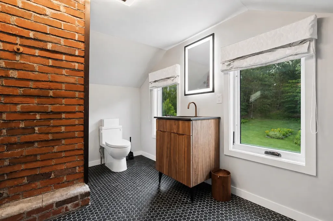
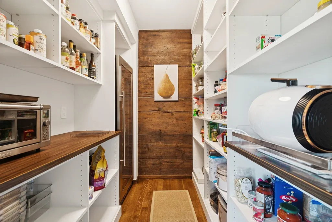
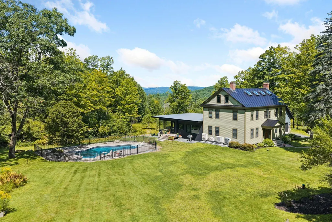
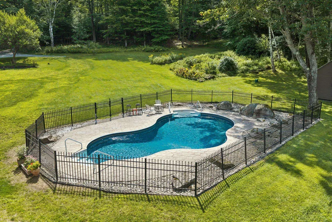
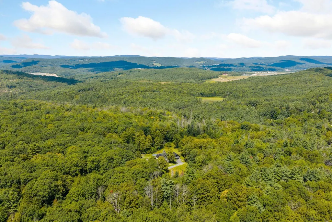
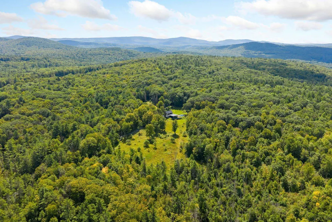
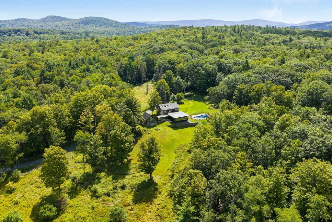
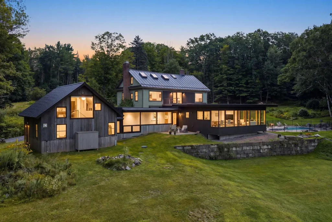
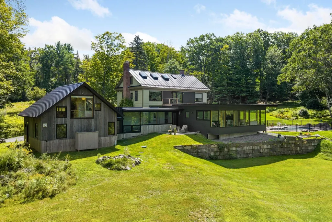
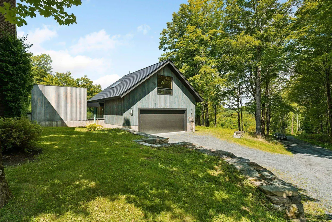
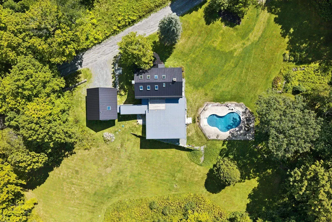
WOOD-LOOMIS HOUSEâ This historically significant Georgian home has recently undergone an exceptional renovation and contemporary expansion by a premier local craftsman. Set at the end of a private road on 125 acres, the property offers an ideal location with easy access to Lebanon, Hanover, Dartmouth Health, and nearby Dartmouth College. Long-range northwesterly views extend across the property, while newly created interior spaces include a spectacular state-of-the-art kitchen. Fine craftsmanship is showcased throughout, with beautiful custom built-ins featured in numerous rooms including the kitchen, family room, library, living room, and bedrooms. The original portion of the home includes a gracious living room centered around a traditional fireplace, a stunning library with a second fireplace, and a luxurious first-floor primary suite. At the west-facing rear of the house, floor-to-ceiling windows capture the long-range views and fill the family room and kitchen with natural light. The second floor offers an additional ensuite primary bedroom, a lovely office, and another bedroom. A newly built exercise room above the garage is complemented by its own bathroom, while the top floor features a sophisticated fourth ensuite bedroom. Outside, the beautifully landscaped grounds include open lawns, a swimming pool, and an extensive trail system within the conserved land. This is a rare and highly desirable property where historic character and contemporary design come together seamlessly. Some photos have been digitally enhanced.
| Elementary School | Middle School | High School |
|---|---|---|
| Mount Lebanon School Elementary School | Lebanon Middle School | Lebanon High School |
| Price History | |
|---|---|
| 8/26/2026 | Listed $3,100,000 |
General Features
| Road Frontage | Yes |
|---|---|
| Sewer | Private,Septic |
| Heating | Propane,Baseboard,Heat Pump,Hot Water,Radiant,Boiler |
| Cooling | Central AC,Mini Split |
| Utilities | Propane |
| Roof | Standing Seam |
| Appliances | Dishwasher,Dryer,Range Hood,Microwave,Wall Oven,Refrigerator,Washer,Induction Cooktop,Wine Cooler |
| Easements | Yes |
| Garage | Yes |
| Flood Zone | No |
| Zoning | RL1 |
| 3/4 Baths | 3 |
| Full Baths | 1 |
| Half Baths | 1 |
| Bathrooms | 5 |
| Year Built | 1780 |
| Electric | 200+ Amp Service,Circuit Breaker(s) |
| Style | Colonial |
| Stories Count | 2 |
| Type | Single Family |
| Documents Available | Covenants,Deed,Property Disclosure,Survey,Tax Map |
| Property Condition | Existing |
| Accessibility Features | 1st Floor Bedroom,1st Floor Full Bathroom,1st Floor Hrd Surfce Flr |
| Possible Use | Recreation,Residential,Woodland |
| Tax Year | 2026 |
| Covenants | Yes |
| Construction Materials | Wood Frame,Wood Siding |
| Directions | From Mechanic Street in Lebanon take Poverty Lane past the orchards. Take a right onto Loomis Road. Property is at the end of the road on the right side. Look for orange real estate sign. |
| High School | Lebanon High School |
| City | Lebanon |
| Property Class | Residential |
| Other Equipment | Air Conditioner,Smoke Detector,Standby Generator |
| School District | Lebanon Sch District SAU #88 |
| Seasonal | No |
| Elementary School | Mount Lebanon School |
| Middle School | Lebanon Middle School |
| DOM | 16 |
| Price Per Sq Ft Total AG | 671.14 |
| Last Updated | 09/04/2026 18:21:40 |
Interior Features
| Basement Description | Concrete Floor,Unfinished |
|---|---|
| Interior Amenities | Cathedral Ceiling,Wood Fireplace,1 Fireplace,Kitchen Island,Kitchen/Family,Primary BR w/ BA,Natural Light,Natural Woodwork,Skylight,Wet Bar,2nd Floor Laundry,Walkup Attic |
| Basement | Yes |
| Flooring | Carpet,Tile,Wood |
| Beds | 4 |
| Total Rooms | 9 |
| Room 1 Level | 1 |
| Internet | Cable Internet |
| Total Finished Area | 4619 |
| Rooms: Level 3 | Level 3: Bedroom |
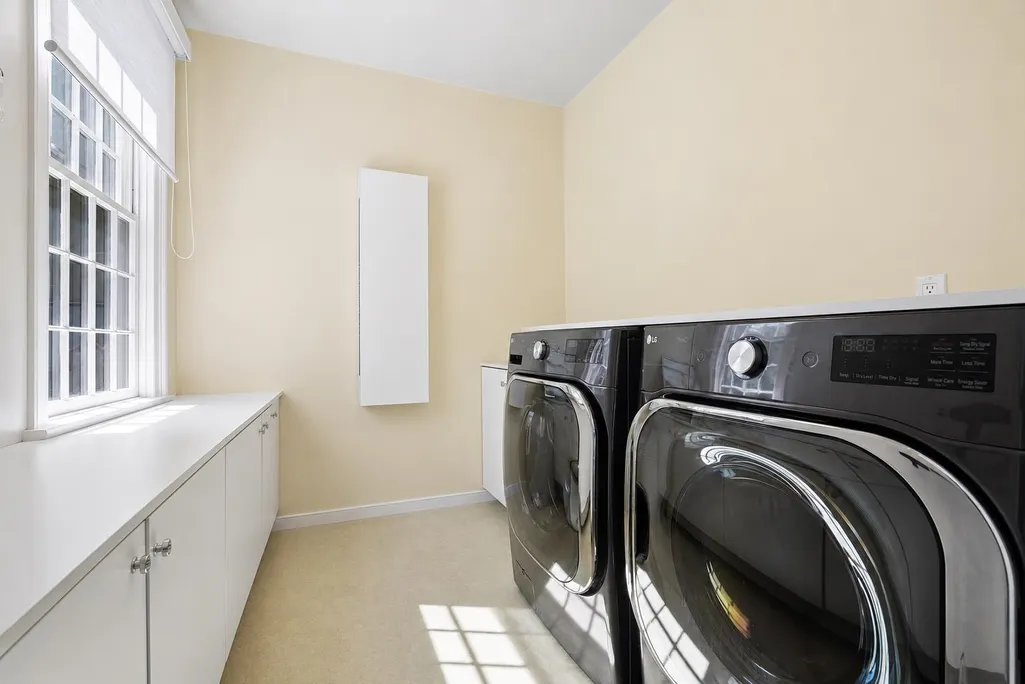
| Rooms: Level 2 | Level 2: Bedroom,Level 2: Full Bathroom,Level 2: 3/4 Bathroom,Level 2: Exercise Room,Level 2: Laundry Room,Level 2: Primary Bedroom,Level 2: Office/Study |
| Rooms: Level 1 | Level 1: Breezeway,Level 1: Full Bathroom,Level 1: Family Room,Level 1: Foyer,Level 1: Kitchen/Dining,Level 1: Living Room,Level 1: Primary Bedroom |
| Room 9 Type | Bathroom Full |
| Room 9 Level | 2 |
| Room 9 Dimensions | 7' 11 x 11' 8 |
| Room 8 Type | Primary Bedroom |
| Room 8 Level | 2 |
| Room 8 Dimensions | 14' 3 x 14' 1 |
| Room 7 Type | Foyer |
| Room 7 Level | 1 |
| Room 7 Dimensions | 24' 1 x 9' |
| Room 6 Type | Breezeway |
| Room 6 Level | 1 |
| Room 6 Dimensions | 31' 9 x 23' 6 |
| Room 5 Type | Bathroom Full |
| Room 5 Level | 1 |
| Room 5 Dimensions | 13' 3 x 7' |
| Room 4 Type | Primary Bedroom |
| Room 4 Level | 1 |
| Room 4 Dimensions | 13' 3 x 13' 11 |
| Room 3 Type | Living Room |
| Room 3 Level | 1 |
| Room 3 Dimensions | 25' 4 x 15' 9 |
| Room 2 Type | Family Room |
| Room 2 Level | 1 |
| Room 2 Dimensions | 26' 1 x 16' 10 |
| Room 16 Type | Bedroom |
| Room 16 Level | 3 |
| Room 16 Dimensions | 28' 6 x 13' 4 |
| Room 15 Type | Bathroom Three Quarter |
| Room 15 Level | 2 |
| Room 15 Dimensions | 9' 9 x 6' 9 |
| Room 14 Type | Exercise Room |
| Room 14 Level | 2 |
| Room 14 Dimensions | 26' 7 x 21' 11 |
| Room 13 Type | Laundry Room |
| Room 13 Level | 2 |
| Room 13 Dimensions | 8' 6 x 7' 4 |
| Room 12 Type | Office/Study |
| Room 12 Level | 2 |
| Room 12 Dimensions | 16' 10 x 8' 8 |
| Room 11 Type | Bathroom Full |
| Room 11 Level | 2 |
| Room 11 Dimensions | 11' 9 x 4' 7 |
| Room 10 Type | Bedroom |
| Room 10 Level | 2 |
| Room 10 Dimensions | 16' 10 x 12' 3 |
| Room 1 Type | Kitchen/Dining |
| Room 1 Dimensions | 30' 6 x 15' 6 |
| Basement Access Type | Interior |
Exterior Features
| Lot Features | Field/Pasture,Landscaped,Rolling,View,Walking Trails,Private |
|---|---|
| Exterior Amenities | Partial FenceÂ,Garden Space,Natural Shade,Patio,In-Ground Pool,Shed,Storage |
| Driveway | Gravel |
| Lot Size Area | 125 |
| Water Source | Drilled Well |
| Parking Features | Driveway,Garage,EV Charging Station(s) |
| Garage Capacity | 2 |
| Foundation | Brick,Concrete |
| Lot | 5 |
| Color | Green |
| Road Frontage Length | 1011 |
| Road Frontage Type | Gravel |
| Surveyed | Yes |
| Lot Size Square Feet | 5445000 |
Amenities
- Foreclosure
- Views
- Short Sale
- New Construction
- Adult 55+
- Lease To Own
- No HOA Fees
- Furnished
- Primary On Main
- Air Conditioning
- Seller Finance
- Green
- Fixer Upper
- Horse
- Golf
- Fireplace
- Deck
- Garage
- Basement
- Pool
Property vs Single Family Average in 03766
Statistics provided by Inside Real Estate
Price
Year Built
Visits
 Massachusetts MLS Property Info Network (MLSPIN) - The property listing data and information set forth herein were provided to MLS Property Information Network, Inc. from third party sources, including sellers, lessors and public records, and were compiled by MLS Property Information Network, Inc. The property listing data and information are for the personal, non commercial use of consumers having a good faith interest in purchasing or leasing listed properties of the type displayed to them and
 Copyright 2026 PrimeMLS. All rights reserved. This information is deemed reliable, but not guaranteed. The data relating to real estate displayed on
this Site comes in part from the IDX Program of PrimeMLS. The information
being provided is for consumers' personal, non-commercial use and may
not be used for any purpose other than to identify prospective properties
consumers may be interested in purchasing. Data last updated September 11, 2026 8:43 PM UTC
Copyright 2026 PrimeMLS. All rights reserved. This information is deemed reliable, but not guaranteed. The data relating to real estate displayed on
this Site comes in part from the IDX Program of PrimeMLS. The information
being provided is for consumers' personal, non-commercial use and may
not be used for any purpose other than to identify prospective properties
consumers may be interested in purchasing. Data last updated September 11, 2026 8:43 PM UTC
 Listing data is derived in whole or in part from the Maine IDX and is for consumers' personal, non commercial use only. Dimensions are approximate and not guaranteed. All data should be independently verified ©2026 Maine Real Estate Information System, Inc. All Rights Reserved.
 All information deemed reliable but not guaranteed. All properties are subject to prior sale, change or withdrawal. Neither listing broker(s) or information provider(s) shall be responsible for any typographical errors, misinformation, misprints and shall be held totally harmless. Listing(s) information is provided for consumer's personal, non-commercial use and may not be used for any purpose other than to identify prospective properties consumers may be interested in purchasing. The data relating
