
Views
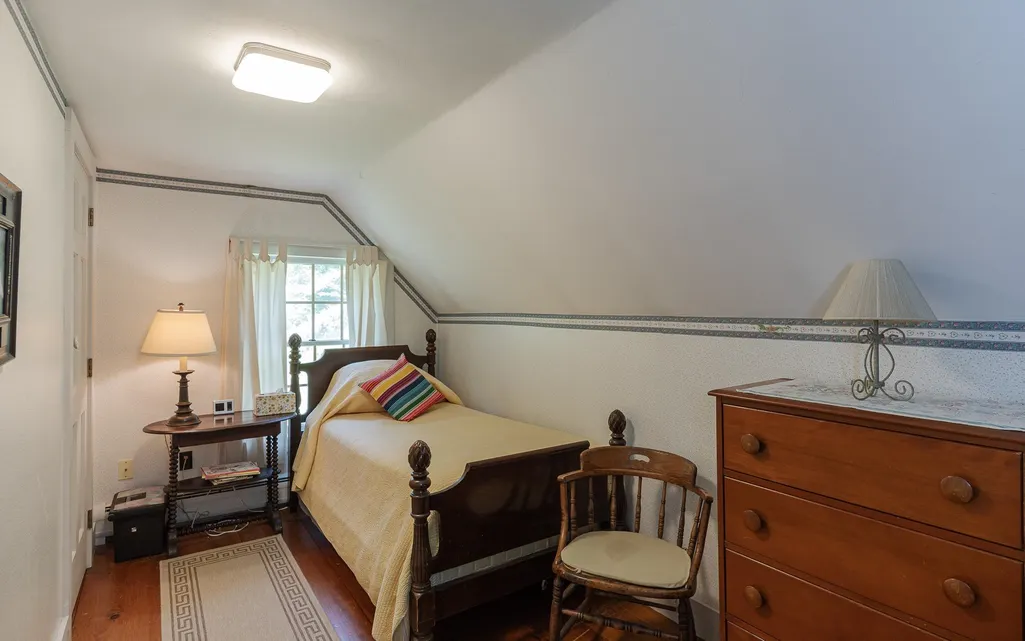
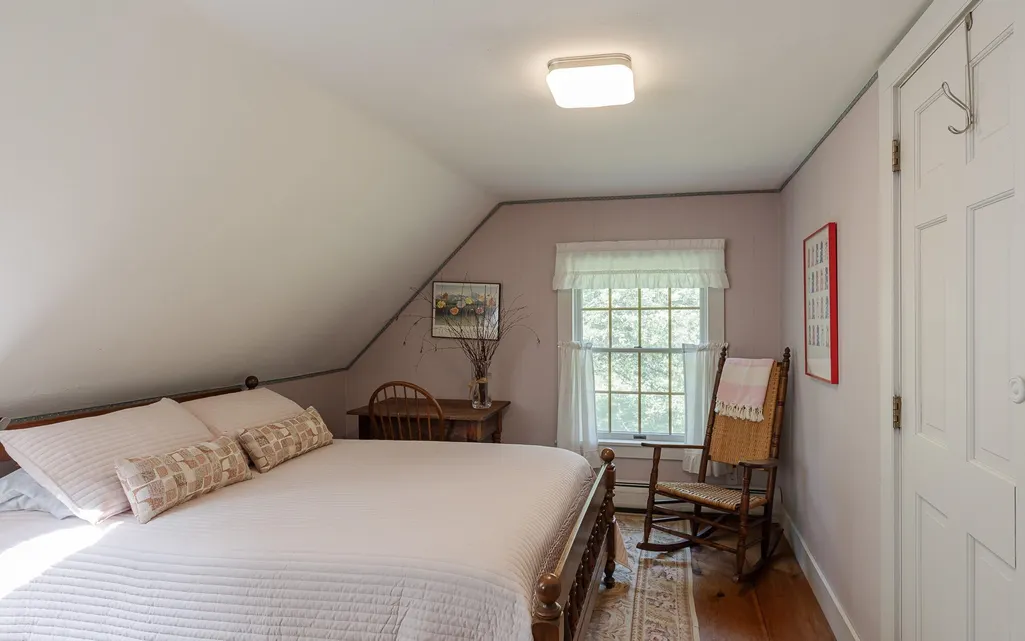
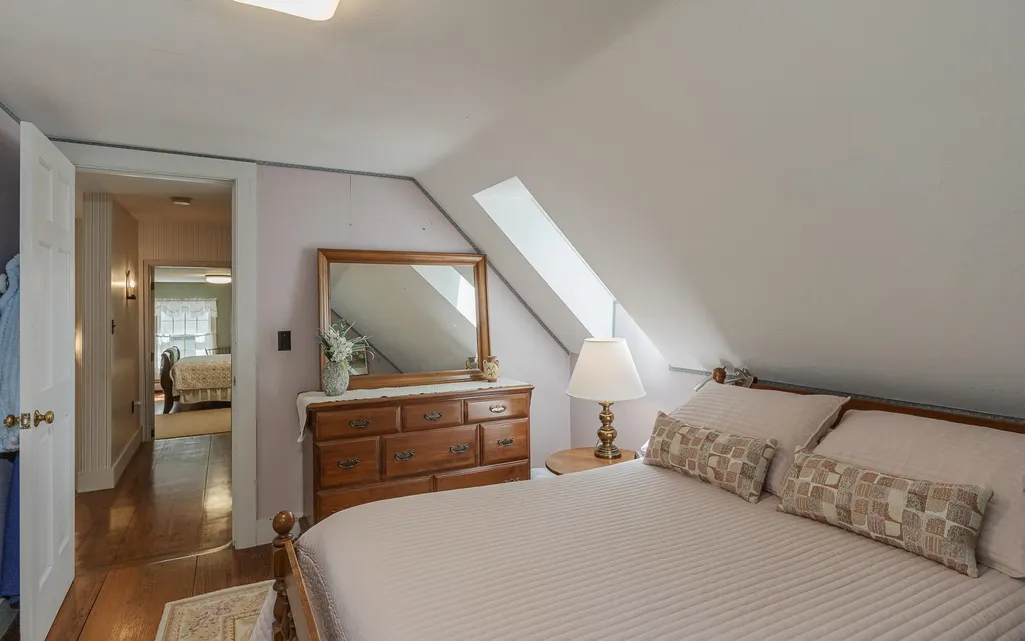
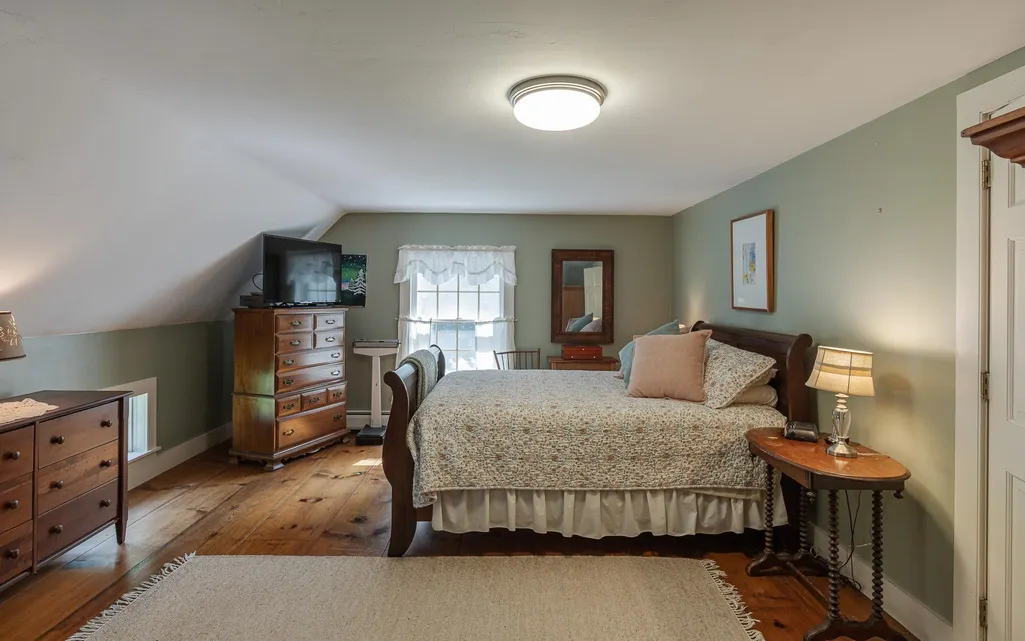
Address
509 Elm Street, Claremont, NH
Price
$ 799,000
Property Attributes
- MLS#5106166
- TypeSingle Family
- Listing Status Active
- CountySULLIVAN
- CityClaremont
- AreaSullivan
- Zip03743
- StyleCape
- Year Built1990
- Price$ 799,000
- Bedrooms4
- Full Bathrooms1
- Half Bathrooms1
- Sqr Footage2388
- Lot Size42 Acres
Data Source:
PrimeMLS
Property Description
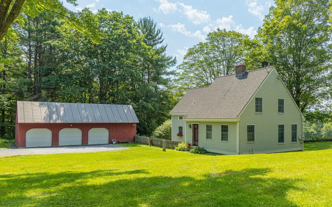
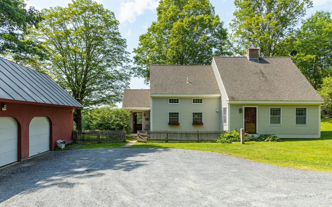
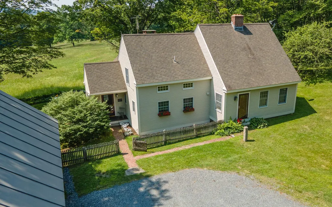
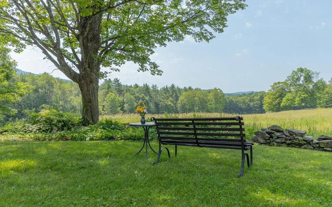
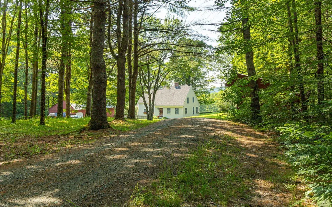
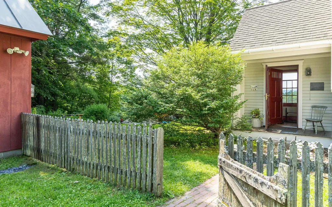
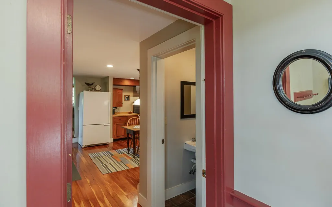
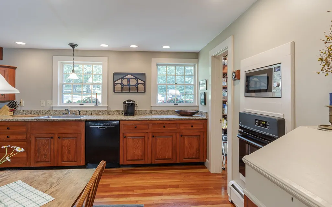
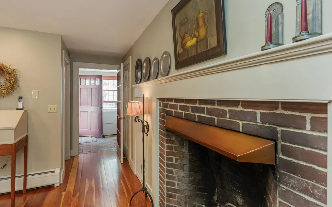
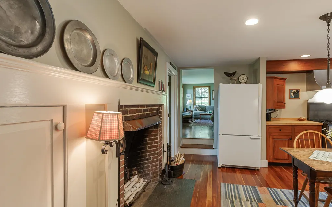
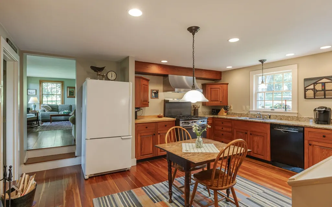
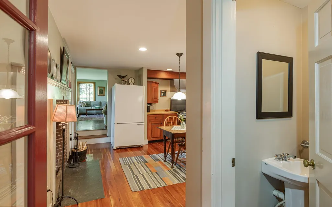
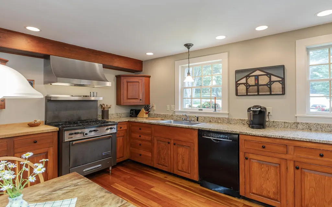
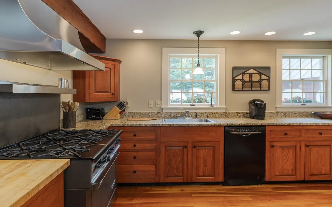
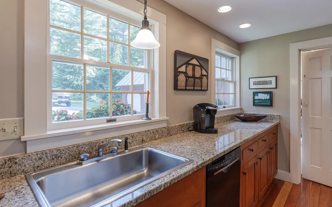
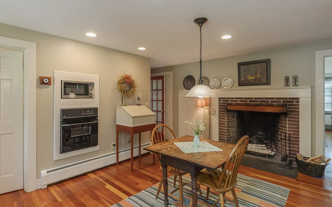
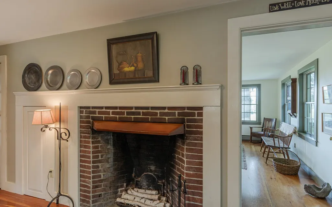
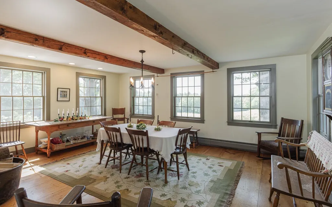
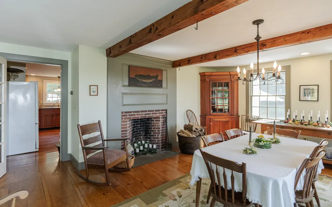
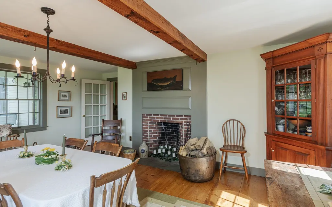
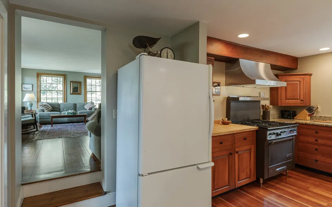
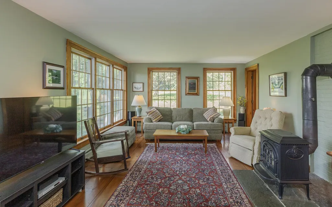
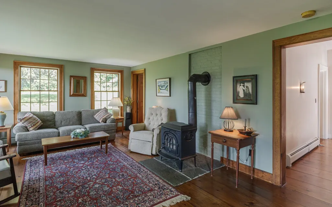
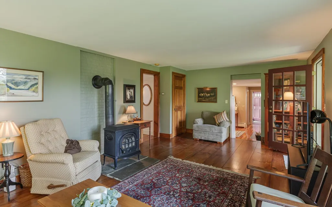
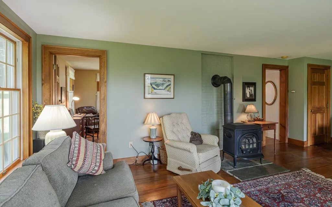
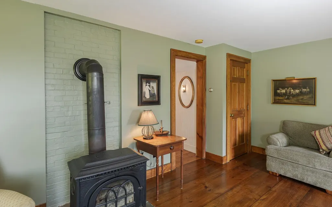
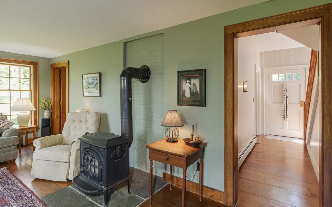
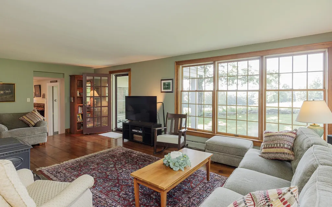
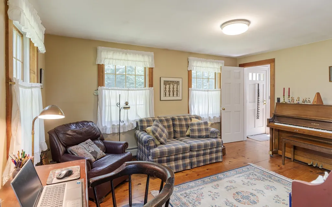
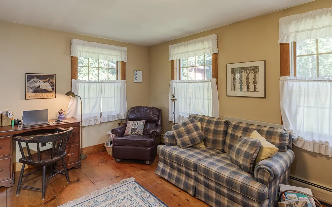
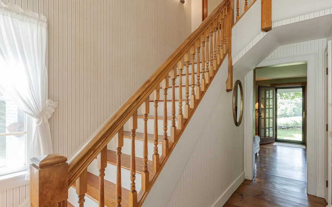
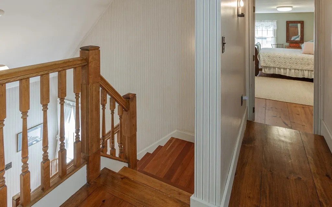
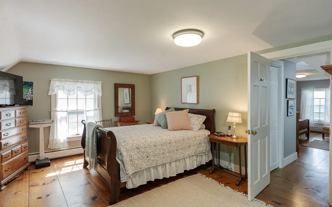
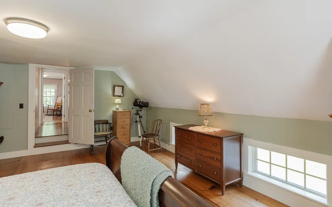
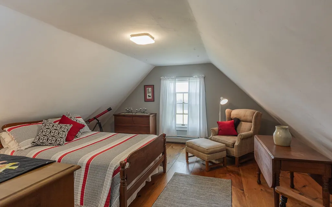
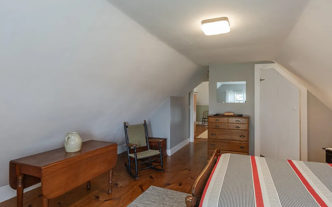
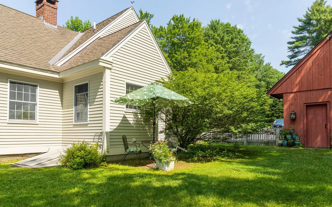
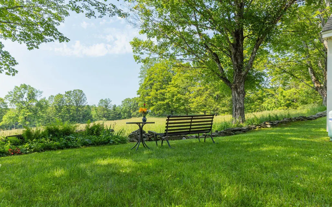
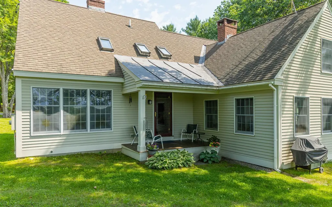
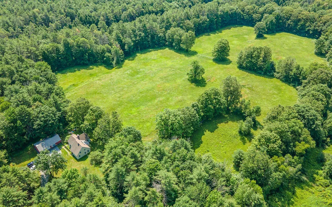
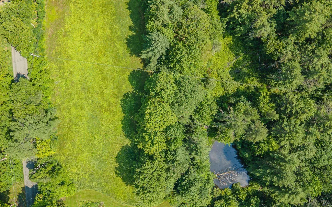
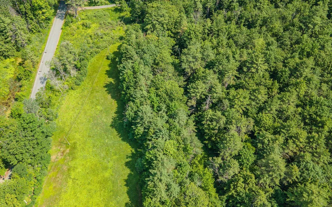
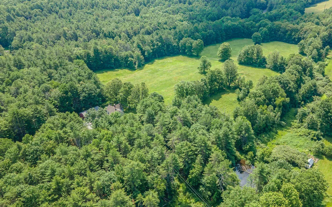
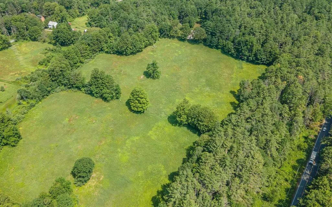
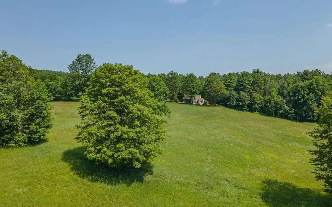
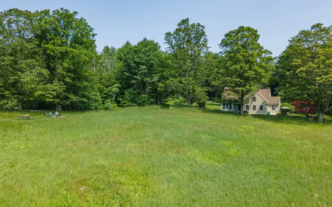
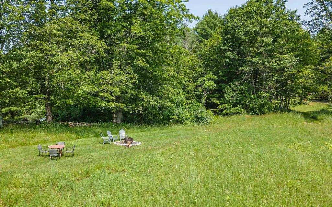
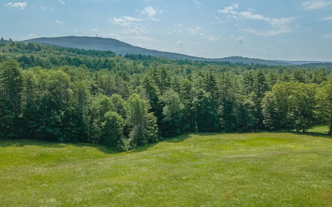
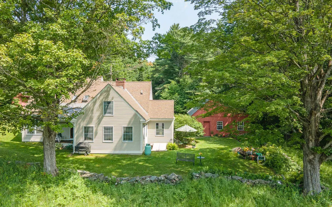
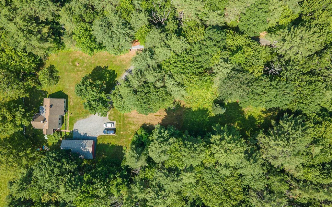
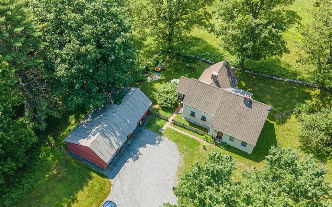
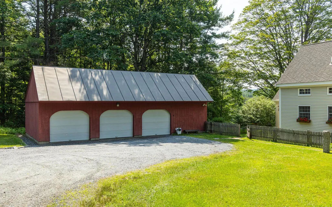
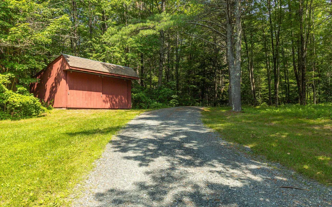
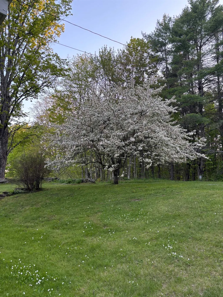
There is something timeless about classic New England character, and this beautifully situated Cape captures that feeling while offering the privacy and space to truly escape. Built in 1990 and set on 42 acres, the property unfolds through expansive fields, peaceful woods, and beautiful views, creating a private sanctuary just minutes from town. The winding driveway through the trees is the first hint of what awaits a sense of arrival and separation from the everyday hustle. Once home, the combination of open land, mature trees, and long-range views creates a setting that feels wonderfully removed, yet remains remarkably convenient. Inside, classic Cape style meets comfortable living, with a warm, elegant atmosphere that feels equally suited to quiet mornings and gatherings with friends. Outdoors, the possibilities are just as appealing. The fields provide room to roam, garden, play, or simply enjoy the changing seasons. A pond on the property was once used for winter skating and adds another layer of New England charm to this special setting. For those who need room for projects, hobbies, equipment, or simply more storage, the detached three bay garage includes a workshop, while an additional barn with traditional sliding doors offers even more covered space. Whether you're looking for a peaceful country retreat, room to pursue your passions, or simply a place where coming home feels like an escape, this property offers an uncommon combination of privacy, beauty, character, and convenience. Open house Saturday 9/5/2026. 1:00-3:00pm
| High School |
|---|
| Stevens High School |
| Price History | |
|---|---|
| 8/21/2026 | Listed $799,000 |
General Features
| Road Frontage | Yes |
|---|---|
| Sewer | 1000 Gallon,Private |
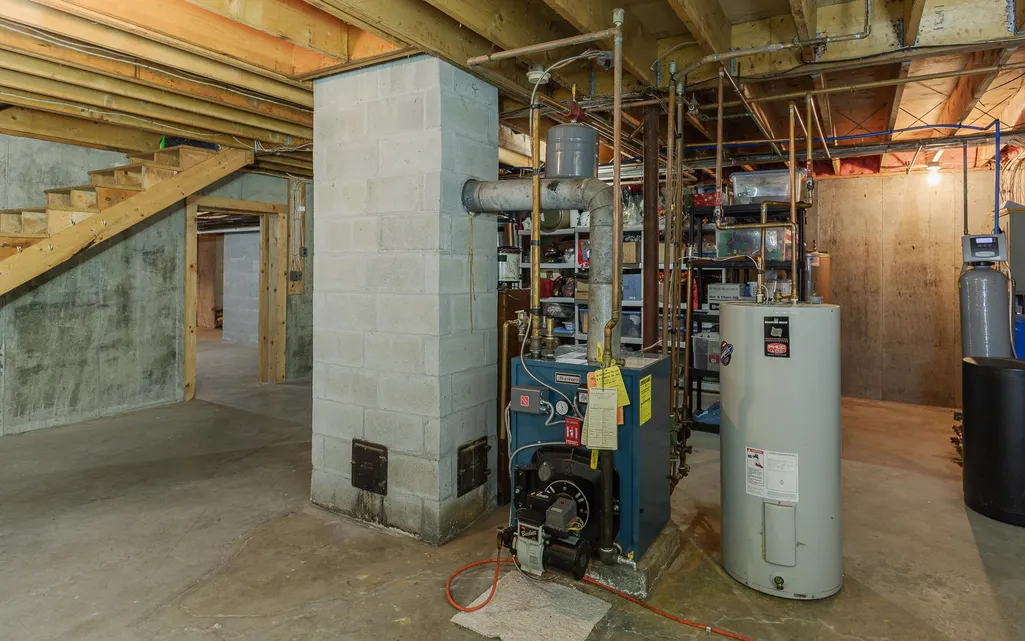
| Heating | Oil,Wood Stove |
| Cooling | Other |
| Utilities | Cable Available,Phone,Satellite |
| Roof | Architectural Shingle |
| Appliances | Dishwasher,Dryer,Range Hood,Microwave,Double Oven,Gas Range,Refrigerator,Washer |
| Easements | Yes |
| Garage | Yes |
| Flood Zone | No |
| Zoning | RR |
| Full Baths | 1 |
| Half Baths | 1 |
| Bathrooms | 2 |
| Year Built | 1990 |
| Electric | 150 Amp Service,Generator Ready |
| Style | Cape |
| Stories Count | 2 |
| Type | Single Family |
| Documents Available | Covenants,Deed,Other,Septic Report |
| Block | 13 |
| Property Condition | Existing |
| Tax Year | 2026 |
| Covenants | No |
| Construction Materials | Wood Frame |
| Directions | GPS works well for this location |
| High School | Stevens High School |
| City | Claremont |
| Property Class | Residential |
| Other Equipment | Dehumidifier,Smoke Detector,Wood Stove |
| School District | Claremont Sch District SAU #6 |
| Seasonal | No |
| DOM | 11 |
| Price Per Sq Ft Total AG | 334.59 |
| Last Updated | 09/02/2026 01:27:15 |
Interior Features
| Basement Description | Basement Stairs,Bulkhead,Concrete,Concrete Floor,Exterior Access,Interior Access |
|---|---|
| Interior Amenities | Wood Fireplace,2 Fireplaces |
| Basement | Yes |
| Flooring | Hardwood |
| Beds | 4 |
| Total Rooms | 11 |
| Internet | Fiber Optic Internet |
| Total Finished Area | 2388 |
| Basement Access Type | Interior |
Exterior Features
| Lot Features | Agricultural,Field/Pasture,Mountain View,Open,Secluded,Wooded,Rural,Private |
|---|---|
| Exterior Amenities | Outbuilding |
| Driveway | Gravel |
| Lot Size Area | 42 |
| Water Source | Drilled Well,Private |
| Garage Capacity | 3 |
| Foundation | Concrete |
| Road Frontage Length | 1000 |
| Road Frontage Type | Paved,Public Maintained Road |
| Surveyed | Unknown |
| Lot Size Square Feet | 1829520 |
Amenities
- Foreclosure
- Views
- Short Sale
- New Construction
- Adult 55+
- Lease To Own
- No HOA Fees
- Furnished
- Primary On Main
- Air Conditioning
- Seller Finance
- Green
- Fixer Upper
- Horse
- Golf
- Fireplace
- Deck
- Garage
- Basement
- Pool
Property vs Single Family Average in 03743
Statistics provided by Inside Real Estate
Price
Year Built
Visits
 Massachusetts MLS Property Info Network (MLSPIN) - The property listing data and information set forth herein were provided to MLS Property Information Network, Inc. from third party sources, including sellers, lessors and public records, and were compiled by MLS Property Information Network, Inc. The property listing data and information are for the personal, non commercial use of consumers having a good faith interest in purchasing or leasing listed properties of the type displayed to them and
 Copyright 2026 PrimeMLS. All rights reserved. This information is deemed reliable, but not guaranteed. The data relating to real estate displayed on
this Site comes in part from the IDX Program of PrimeMLS. The information
being provided is for consumers' personal, non-commercial use and may
not be used for any purpose other than to identify prospective properties
consumers may be interested in purchasing. Data last updated September 11, 2026 8:43 PM UTC
Copyright 2026 PrimeMLS. All rights reserved. This information is deemed reliable, but not guaranteed. The data relating to real estate displayed on
this Site comes in part from the IDX Program of PrimeMLS. The information
being provided is for consumers' personal, non-commercial use and may
not be used for any purpose other than to identify prospective properties
consumers may be interested in purchasing. Data last updated September 11, 2026 8:43 PM UTC
 Listing data is derived in whole or in part from the Maine IDX and is for consumers' personal, non commercial use only. Dimensions are approximate and not guaranteed. All data should be independently verified ©2026 Maine Real Estate Information System, Inc. All Rights Reserved.
 All information deemed reliable but not guaranteed. All properties are subject to prior sale, change or withdrawal. Neither listing broker(s) or information provider(s) shall be responsible for any typographical errors, misinformation, misprints and shall be held totally harmless. Listing(s) information is provided for consumer's personal, non-commercial use and may not be used for any purpose other than to identify prospective properties consumers may be interested in purchasing. The data relating
