
Views - Golf Course
Address
141 Black Brook Road, Meredith, NH
Price
$ 469,900
Property Attributes
- MLS#5106099
- TypeSingle Family
- Listing Status Active
- CountyBELKNAP
- CityMeredith
- AreaBelknap
- NeighborhoodWinnisquam Lake
- Zip03253
- StyleCottage/Camp
- Year Built1966
- Price$ 469,900
- Bedrooms2
- Full Bathrooms1
- Half Bathrooms0
- Sqr Footage1420
- Lot Size1.3 Acres
Data Source:
PrimeMLS
Property Description
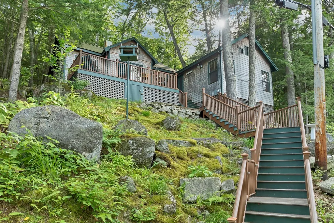
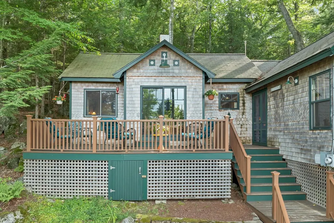
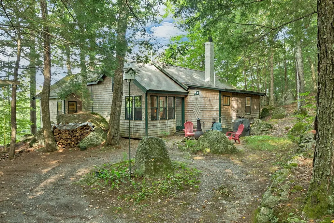
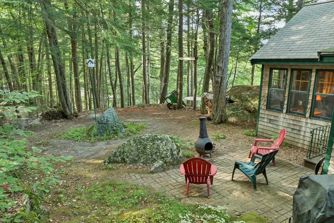
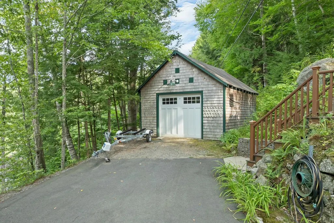
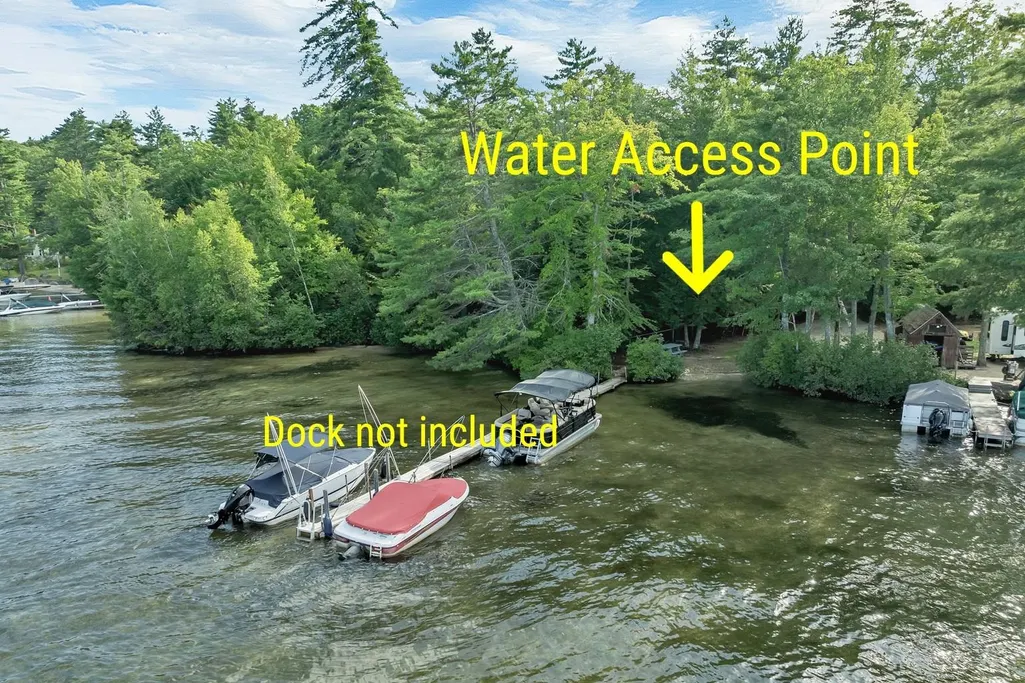
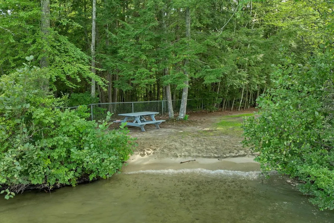
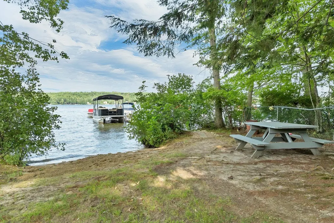
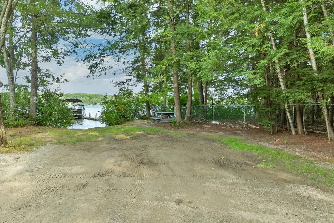
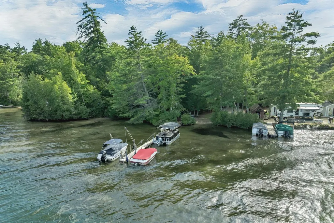
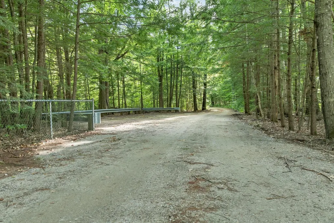
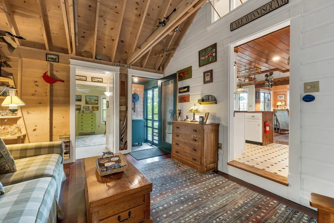
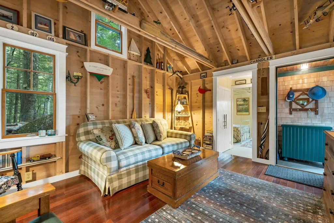
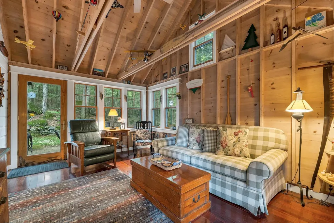
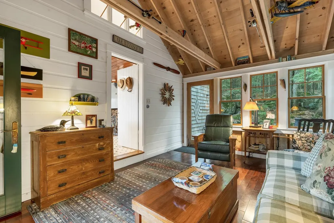
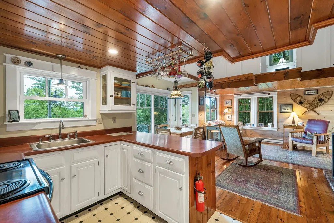
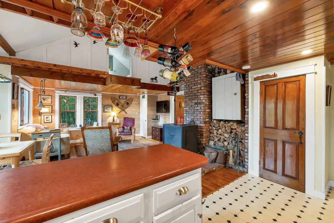
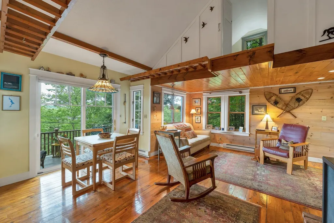
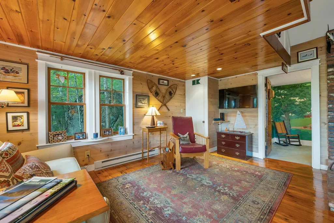
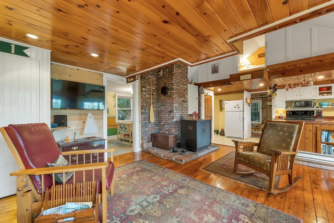
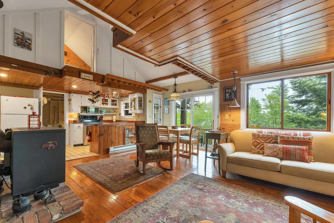
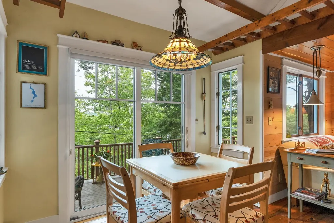
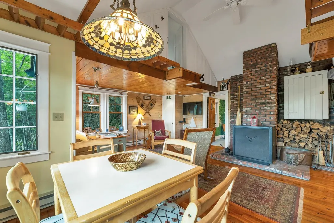
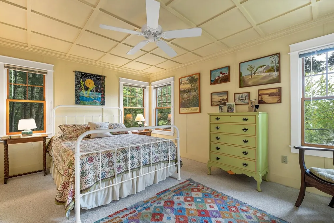
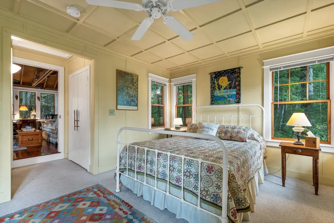
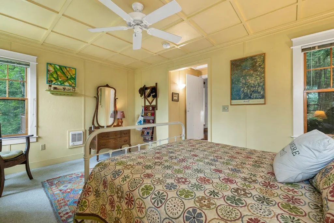
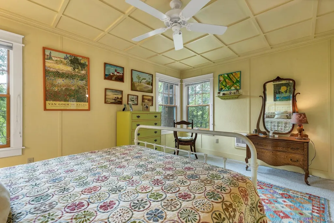
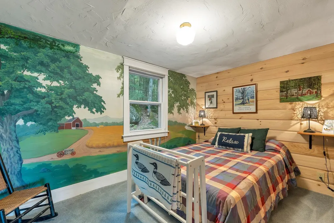
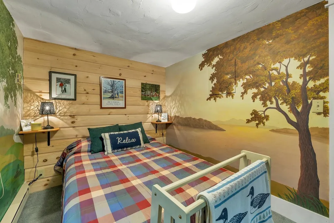
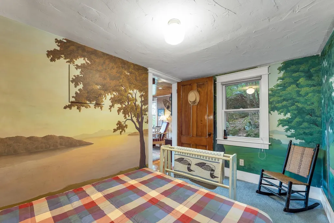
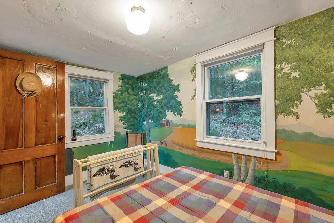
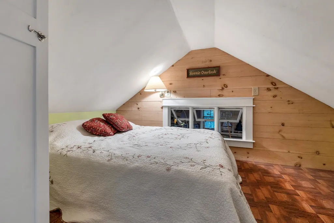
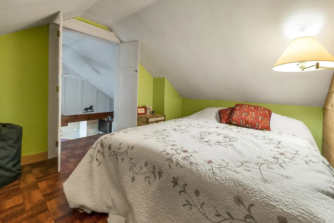
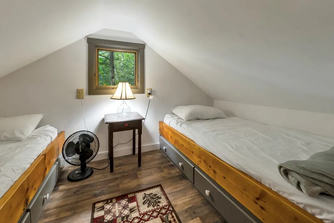
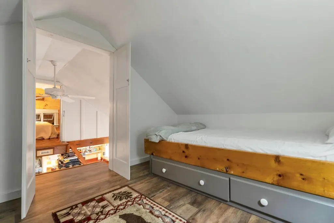
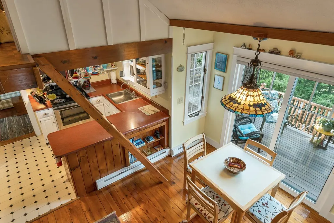
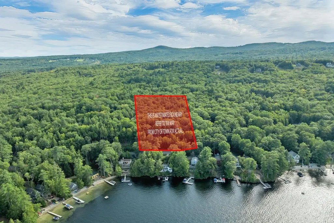
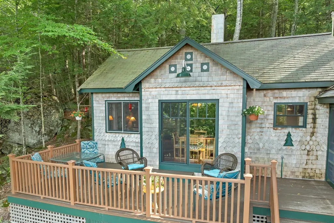
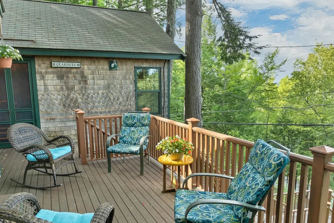
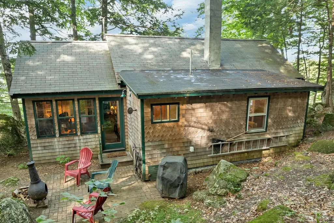
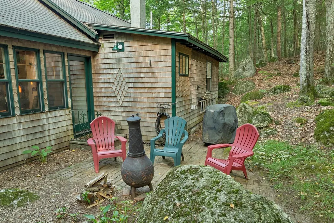
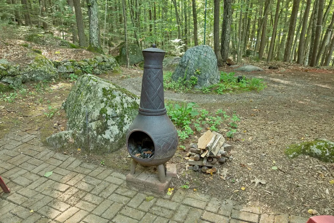
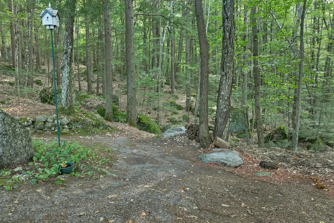
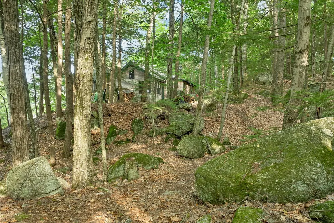
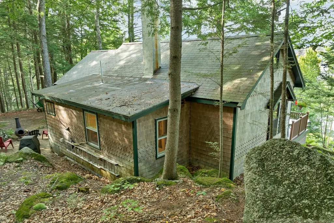
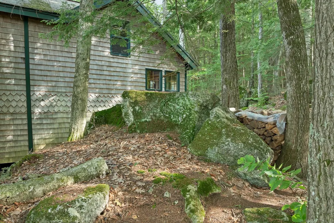
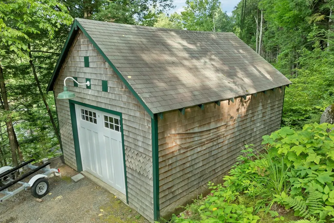
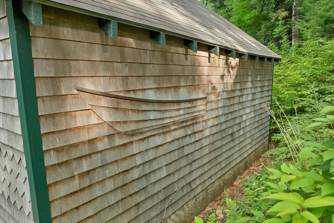
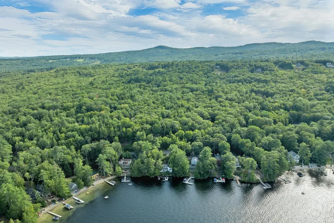
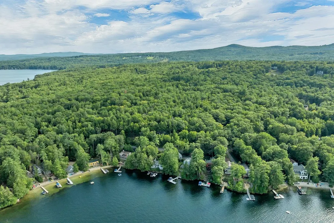
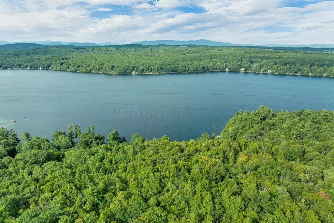
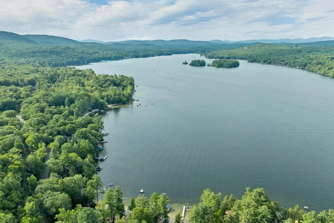
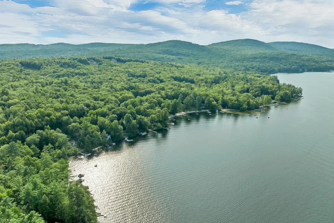
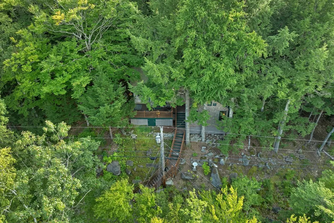
Nestled on a quiet country road in the low-tax town of Meredith, this charming and well-maintained two-bedroom cottage is filled with character and offers seasonal views of Lake Winnisquam, along with year-round water access just a short walk away. Lovingly cared for by the same owners for 37 years, the home provides a comfortable retreat ready for its next chapter. An insulated design allows for year-round enjoyment, whether you're taking advantage of summer days on the lake, admiring the vibrant fall foliage, or enjoying nearby winter recreation including ice fishing, snowmobiling, and skiing. The loft area adds flexibility with additional sleeping space or valuable storage options. Outside, a private backyard oasis and detached one-bay garage enhance the property's appeal. Ideally situated in New Hampshire's Lakes Region, this location offers convenient access to golf, shopping, dining, Interstate 93, and a variety of recreational destinations. The White Mountains, New Hampshire's seacoast, and Boston are all within approximately 1.5 to 2 hours, making this an excellent home base for enjoying everything NH has to offer.
| Middle School | High School |
|---|---|
| Inter-Lakes Middle School | Inter-Lakes High School |
| Price History | |
|---|---|
| 8/21/2026 | Listed $469,900 |
General Features
| Road Frontage | Yes |
|---|---|
| Sewer | 500 Gallon,Drywell,Private |
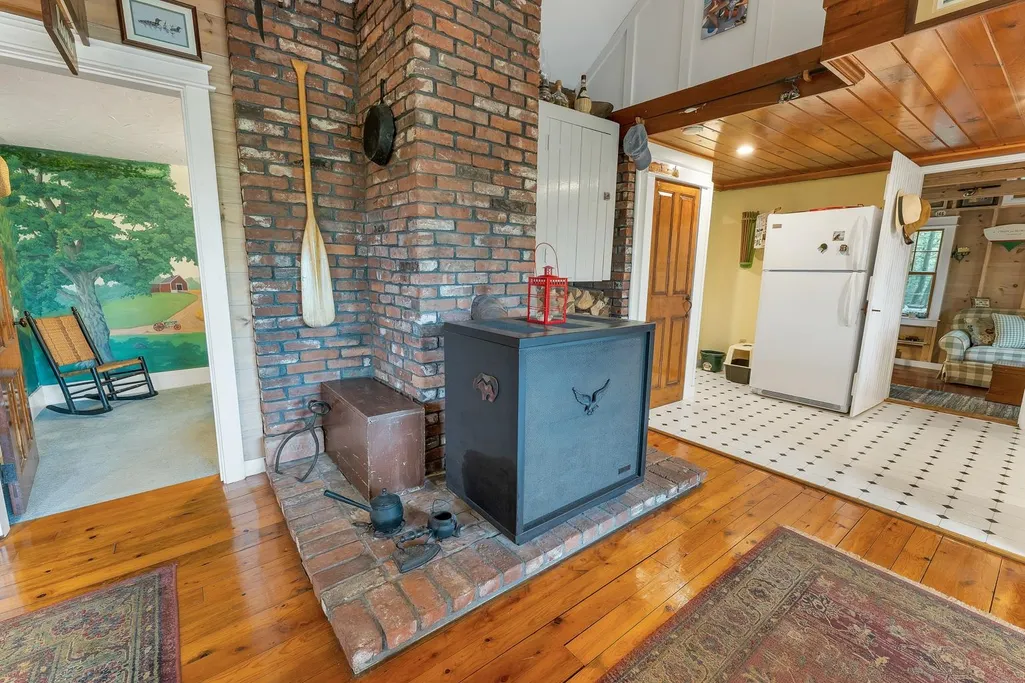
| Heating | Electric,Wood Stove |
| Cooling | None |
| Utilities | Cable Available,Telephone Available |
| Roof | Asphalt Shingle |
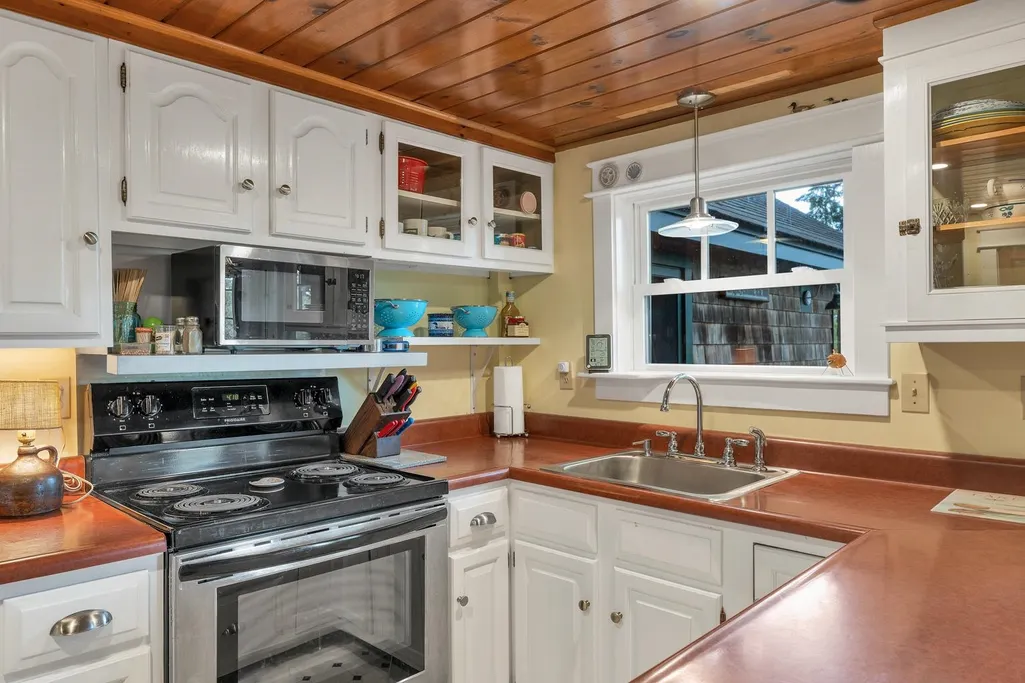
| Appliances | Microwave,Electric Range,Refrigerator |
| Garage | Yes |
| Flood Zone | Unknown |
| Zoning | FR - Forestry and Rural |
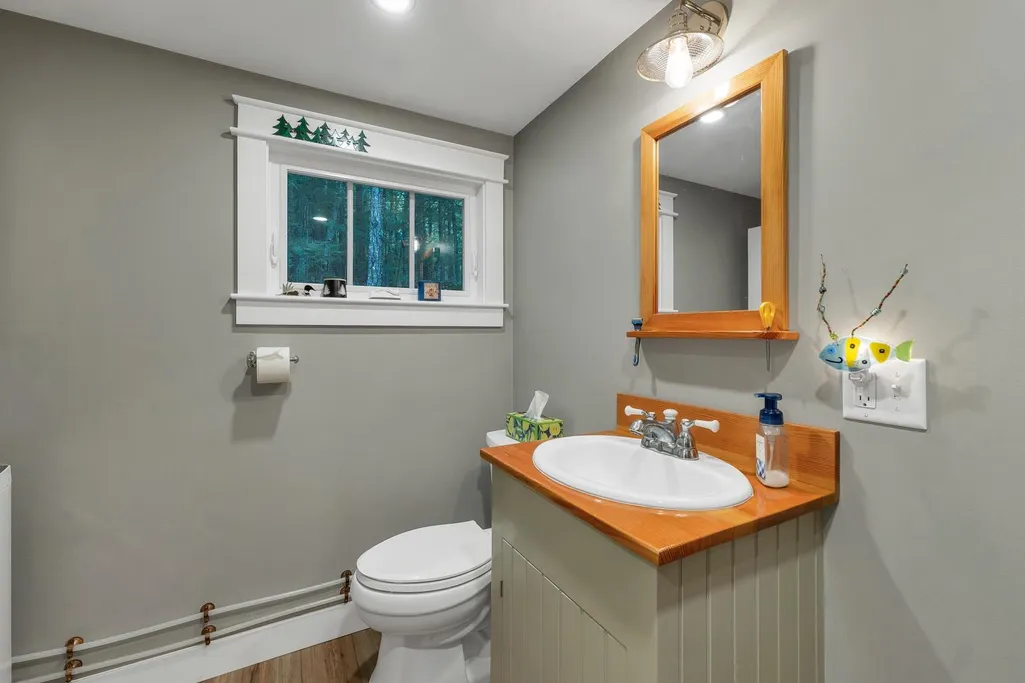
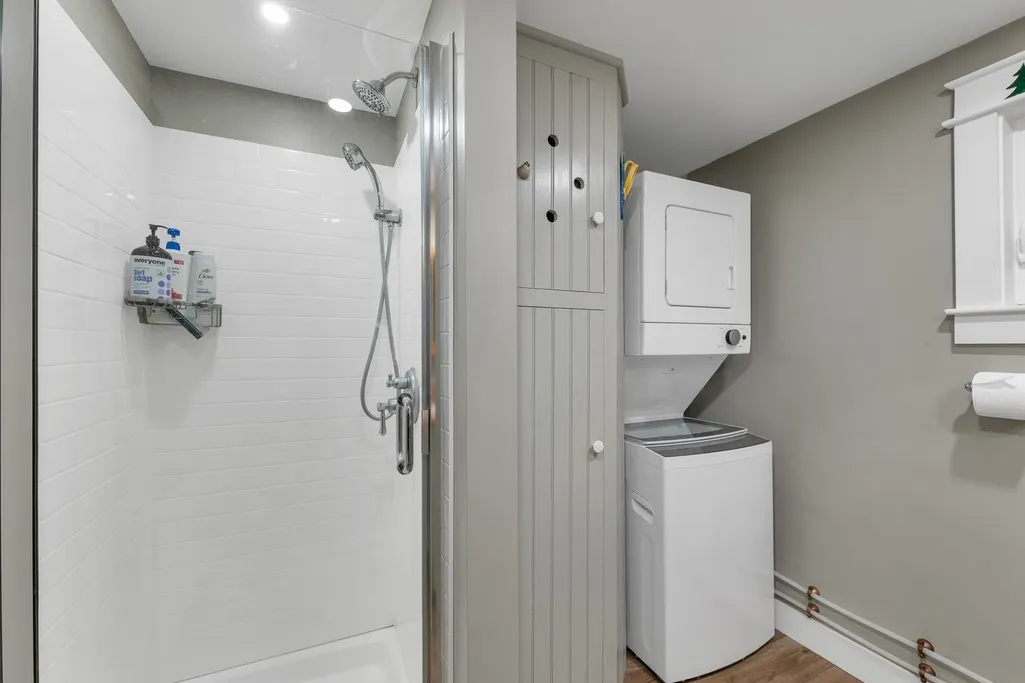
| 3/4 Baths | 1 |
| Bathrooms | 1 |
| Year Built | 1966 |
| Electric | 100 Amp Service,Circuit Breaker(s) |
| Style | Cottage/Camp |
| Stories Count | 1.25 |
| Tax Rate | 10.62 |
| Type | Single Family |
| Documents Available | Aerials,Deed,Property Disclosure,Tax Map |
| Property Condition | Existing |
| Assessment Amount | 406800 |
| Tax Year | 2025 |
| Electric Company | NH Electric Co-op |
| Covenants | Unknown |
| Construction Materials | Wood Exterior |
| Directions | Route 3 to Bay Road in Sanbornton. Right onto Lower Bay Road. At end,turn right onto Black Brook Road. Cross Sanbornton/Meredith town line and continue to follow to #141 on your left. |
| High School | Inter-Lakes High School |
| City | Meredith |
| Property Class | Residential |
| Other Equipment | Wood Stove |
| School District | Inter-Lakes Coop Sch Dst |
| Seasonal | No |
| Middle School | Inter-Lakes Middle School |
| DOM | 18 |
| Price Per Sq Ft Total AG | 330.92 |
| Last Updated | 09/17/2026 12:59:19 |
Interior Features
| Basement Description | Crawl Space |
|---|---|
| Interior Amenities | Furnished,Hearth,Natural Light,Natural Woodwork,Wood Stove Hook-up |
| Basement | No |
| Flooring | Carpet,Vinyl,Wood |
| Beds | 2 |
| Total Rooms | 5 |
| Room 1 Level | 1 |
| Internet | Fiber Optic Internt Avail,High Speed Intrnt Avail,DSL Available |
| Total Finished Area | 1420 |
| Rooms: Level 1 | Level 1: Bedroom,Level 1: Breakfast Nook,Level 1: Family Room,Level 1: Kitchen,Level 1: Living Room,Level 1: Primary Bedroom |
| Room 6 Type | Bedroom |
| Room 6 Level | 1 |
| Room 6 Dimensions | 11.10 x 7.6 |
| Room 5 Type | Primary Bedroom |
| Room 5 Level | 1 |
| Room 5 Dimensions | 16.9 x 15.1 |
| Room 4 Type | Living Room |
| Room 4 Level | 1 |
| Room 4 Dimensions | 15.6 x 7.10 |
| Room 3 Type | Breakfast Nook |
| Room 3 Level | 1 |
| Room 3 Dimensions | 17.8 x 9.7 |
| Room 2 Type | Kitchen |
| Room 2 Level | 1 |
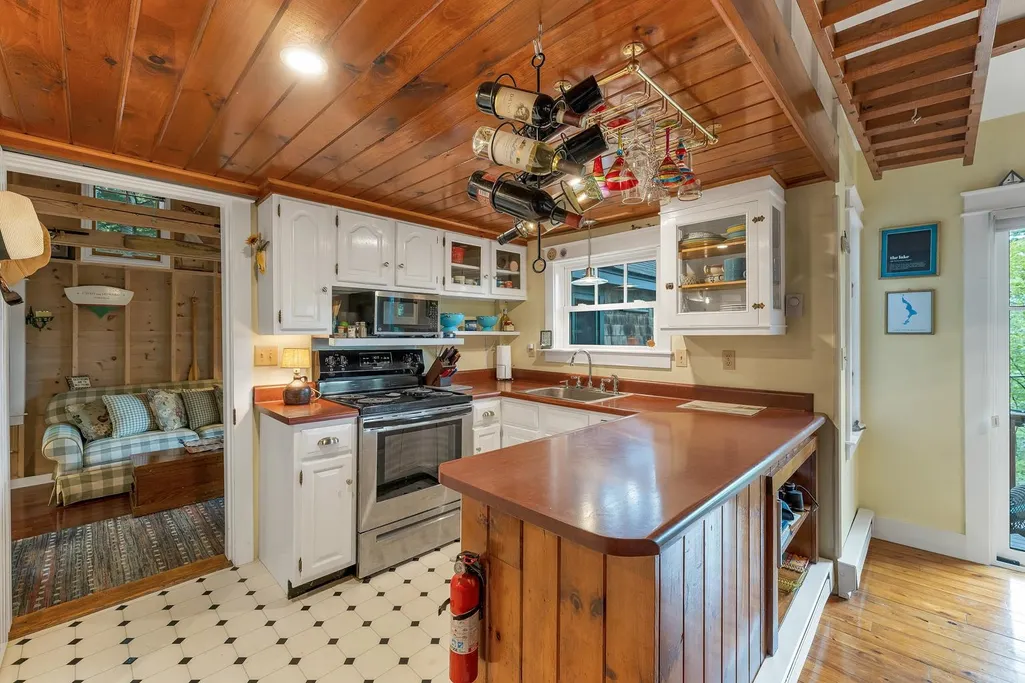
| Room 2 Dimensions | 15.5 x 8.1 |
| Room 1 Type | Family Room |
| Room 1 Dimensions | 15.5 x 11.6 |
Exterior Features
| Lot Features | Steep |
|---|---|
| Exterior Amenities | Deck,Natural Shade,ROW to Water |
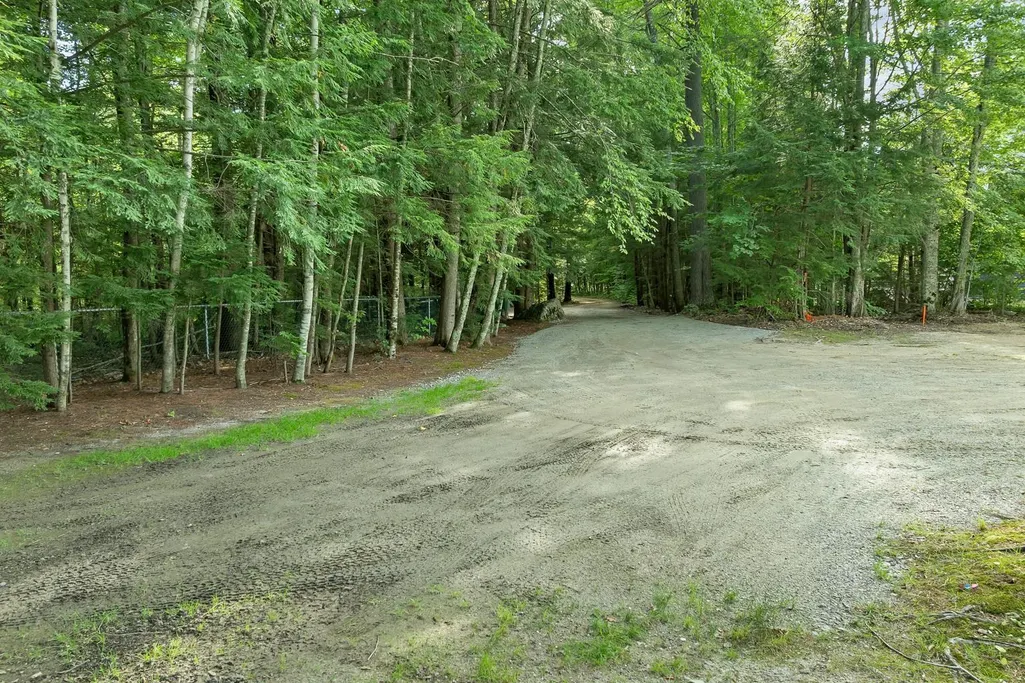
| Driveway | Paved |
| Lot Size Area | 1.3 |
| Water Source | Drilled Well,Private |
| Parking Features | Garage,Detached |
| Garage Capacity | 1 |
| Water Body Name | Winnisquam Lake |
| Foundation | Block,Post/Piers,Stone |
| Lot | 43 |
| Color | Natural |
| Waterfront Property | No |
| Road Frontage Length | 200 |
| Road Frontage Type | Paved,Public,Public Maintained Road |
| Surveyed | Unknown |
| Water Body Type | Lake |
| Lot Size Square Feet | 56628 |
| Water Body Access | Yes |
| Water Access Details | Beach Access,Cross a Street to Access,Right of Way,Shared-Private |
Amenities
- Foreclosure
- Views
- Short Sale
- New Construction
- Adult 55+
- Lease To Own
- No HOA Fees
- Furnished
- Primary On Main
- Air Conditioning
- Seller Finance
- Green
- Fixer Upper
- Horse
- Golf
- Fireplace
- Deck
- Garage
- Basement
- Pool
Property vs Single Family Average in 03253
Statistics provided by Inside Real Estate
Price
Year Built
Visits
 Massachusetts MLS Property Info Network (MLSPIN) - The property listing data and information set forth herein were provided to MLS Property Information Network, Inc. from third party sources, including sellers, lessors and public records, and were compiled by MLS Property Information Network, Inc. The property listing data and information are for the personal, non commercial use of consumers having a good faith interest in purchasing or leasing listed properties of the type displayed to them and
 Copyright 2026 PrimeMLS. All rights reserved. This information is deemed reliable, but not guaranteed. The data relating to real estate displayed on
this Site comes in part from the IDX Program of PrimeMLS. The information
being provided is for consumers' personal, non-commercial use and may
not be used for any purpose other than to identify prospective properties
consumers may be interested in purchasing. Data last updated September 16, 2026 11:59 AM UTC
Copyright 2026 PrimeMLS. All rights reserved. This information is deemed reliable, but not guaranteed. The data relating to real estate displayed on
this Site comes in part from the IDX Program of PrimeMLS. The information
being provided is for consumers' personal, non-commercial use and may
not be used for any purpose other than to identify prospective properties
consumers may be interested in purchasing. Data last updated September 16, 2026 11:59 AM UTC
 Listing data is derived in whole or in part from the Maine IDX and is for consumers' personal, non commercial use only. Dimensions are approximate and not guaranteed. All data should be independently verified ©2026 Maine Real Estate Information System, Inc. All Rights Reserved.
 All information deemed reliable but not guaranteed. All properties are subject to prior sale, change or withdrawal. Neither listing broker(s) or information provider(s) shall be responsible for any typographical errors, misinformation, misprints and shall be held totally harmless. Listing(s) information is provided for consumer's personal, non-commercial use and may not be used for any purpose other than to identify prospective properties consumers may be interested in purchasing. The data relating
