
Views
Address
101 Old Coach Road, Norwich, VT
Price
$ 4,750,000
Property Attributes
- MLS#5105531
- TypeSingle Family
- Listing Status Active
- CountyWINDSOR
- CityNorwich
- AreaWindsor
- Zip05055
- StyleContemporary
- Year Built1989
- Price$ 4,750,000
- Bedrooms3
- Full Bathrooms5
- Half Bathrooms2
- Sqr Footage11769
- Lot Size73.56 Acres
Data Source:
PrimeMLS
Property Description
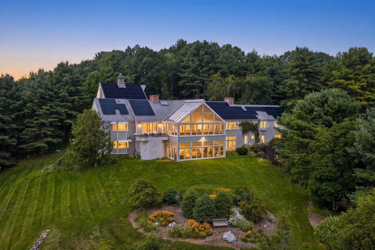
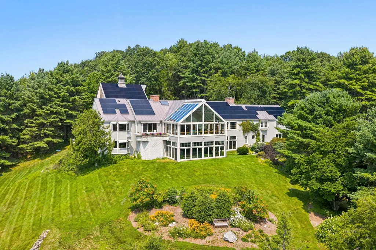
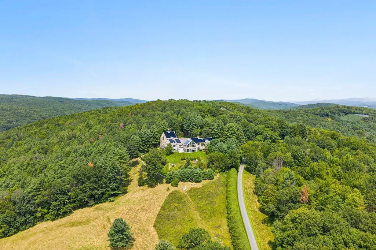
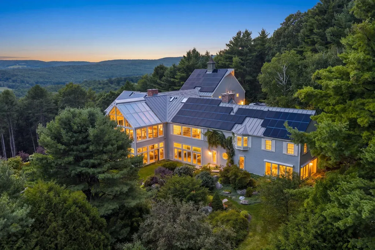
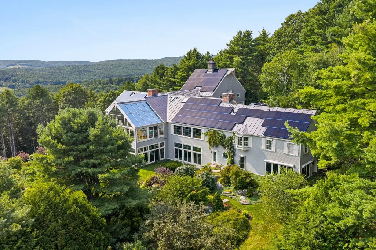
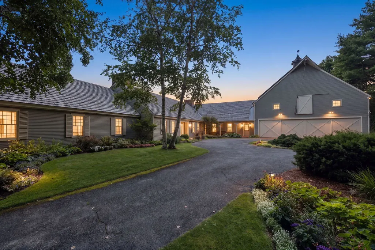
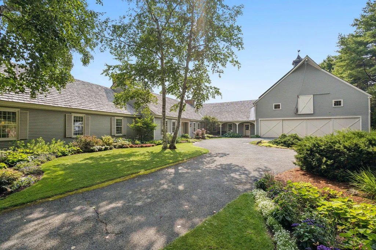
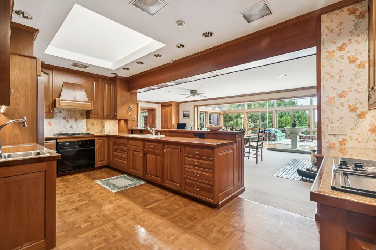
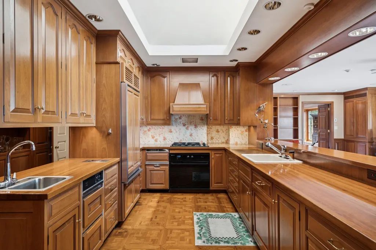
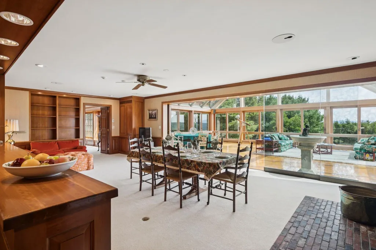
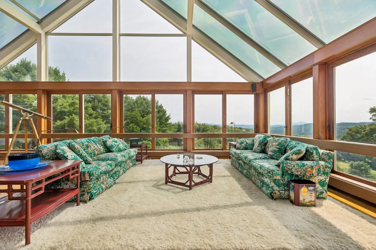
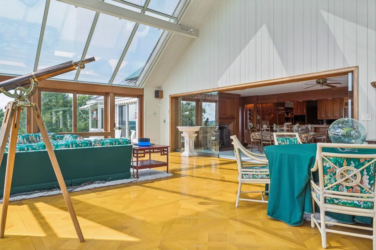
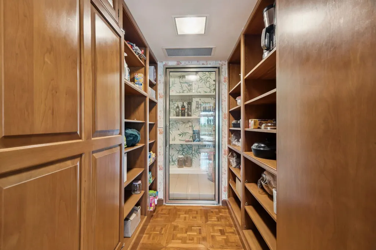
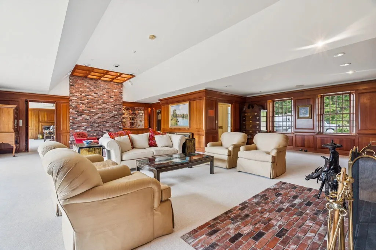
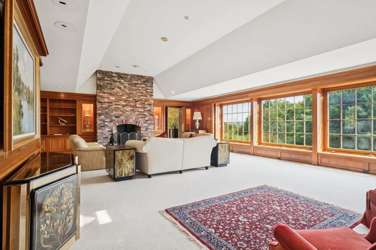
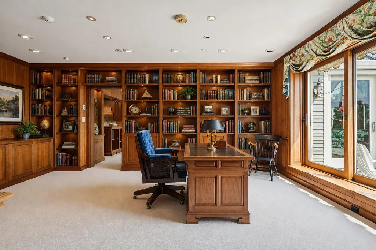
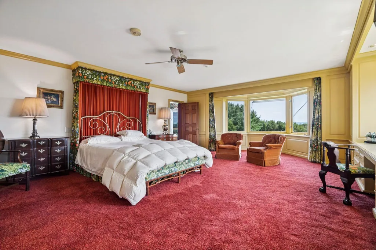
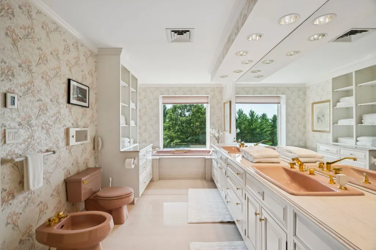
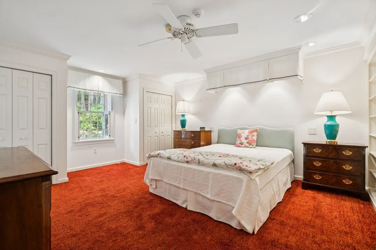
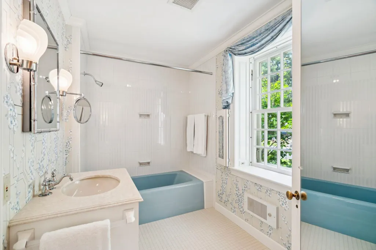
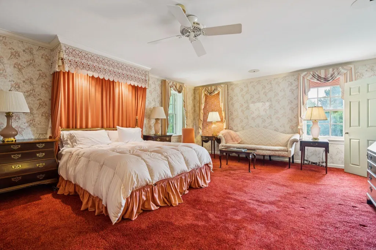
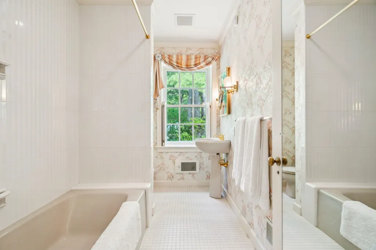
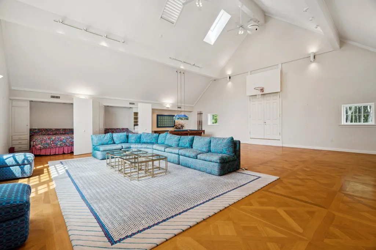
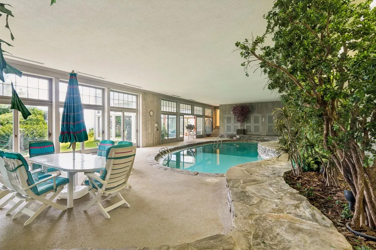
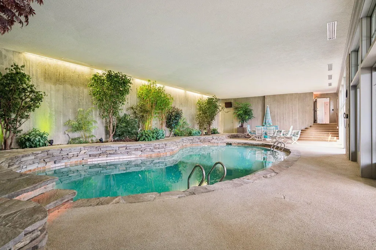
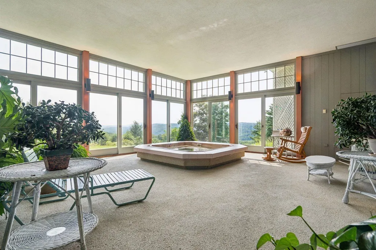
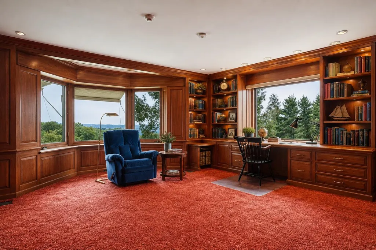
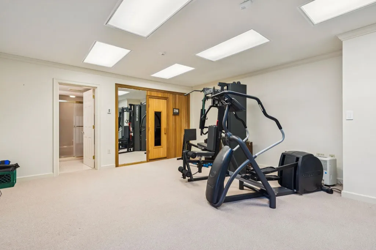
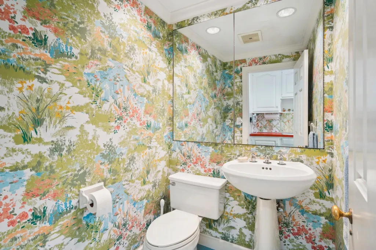
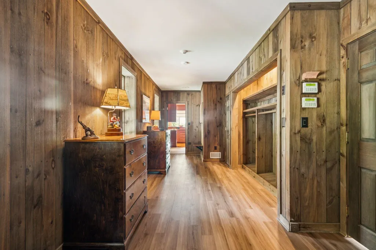
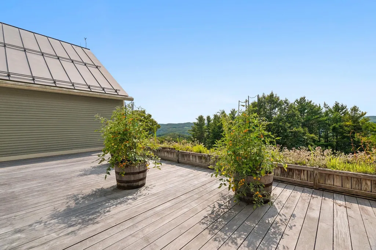
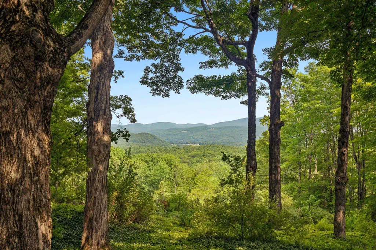
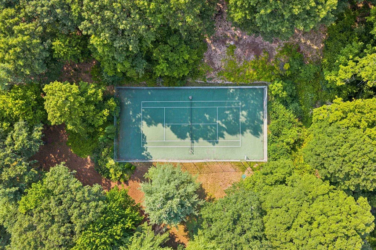
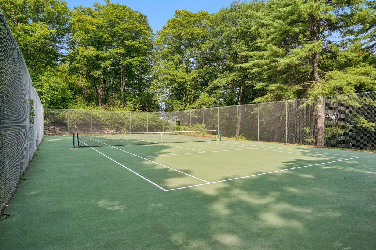
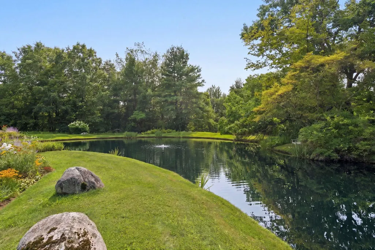
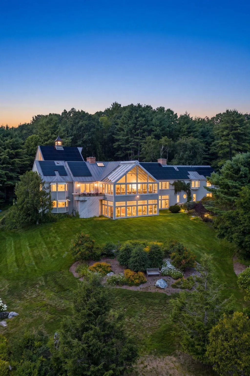
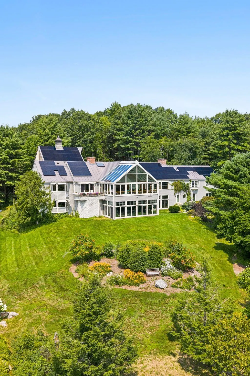
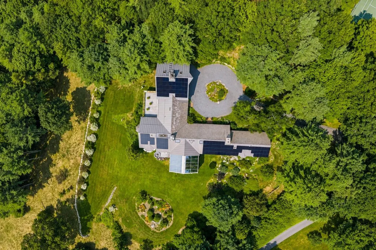
HILLTOP- Stunning hilltop estate just minutes from Norwich Village, Hanover, and Dartmouth College. This unrivaled property commands incredible southerly long-range views, along with a second view corridor to the east. The 73+ private acres feature an elegant hedge-lined driveway, pond with established gardens, open fields, tennis court, barn, and gazebo. Beautifully constructed with premium finishes throughout, the nearly 12,000 square foot home is solid and substantial and provides an ideal setting for either quiet relaxation or comfortable entertaining. The main level contains the majority of the living space, with open-concept areas encompassing the kitchen, dining room, and spectacular primary sunroom. A wood-paneled living room with a Rumford fireplace and sizable bar is nearby, creating a warm and inviting gathering space. On the west wing is a generous primary suite featuring a private office, luxurious bathroom, and large walk-in closet. Two additional private ensuite bedrooms on east side of the home complete the main level. The lower level is designed for recreation and relaxation, with a 40-foot indoor pool and second sunroom with a large hot tub overlooking the views, as well as a private office, home theater, exercise room, and greenhouse. Above the garage, the fantastic recreation room is ideal for family gatherings and additional sleeping space. This exceptional property offers an extraordinary sense of privacy without compromising proximity to the cultural, recreational, educational, and other conveniences of the Upper Valley. Some photos are virtually adjusted.
| Elementary School | Middle School | High School |
|---|---|---|
| Marion Cross Elementary School | Francis C Richmond Middle Sch | Hanover High School |
| Price History | |
|---|---|
| 8/18/2026 | Listed $4,750,000 |
General Features
| Road Frontage | Yes |
|---|---|
| Sewer | Private,Septic |
| Heating | Propane,Hot Water |
| Cooling | Central AC |
| Utilities | Cable |
| Roof | Metal,Standing Seam,Wood Shingle |
| Appliances | Dishwasher,Disposal,Dryer,Freezer,Microwave,Refrigerator,Washer,Propane Water Heater,Wine Cooler,Warming Drawer,Exhaust Fan |
| Easements | Unknown |
| Garage | Yes |
| Flood Zone | No |
| Zoning | RR |
| 3/4 Baths | 2 |
| Full Baths | 3 |
| Half Baths | 2 |
| Bathrooms | 7 |
| Year Built | 1989 |
| Electric | Circuit Breaker(s) |
| Style | Contemporary |
| Stories Count | 2 |
| Type | Single Family |
| Property Condition | Existing |
| Accessibility Features | 1st Floor 1/2 Bathroom,1st Floor Bedroom,1st Floor Full Bathroom,1st Floor Laundry |
| Tax Year | 2027 |
| Covenants | Unknown |
| Construction Materials | Clapboard Exterior |
| Directions | From Dan & Whit's General Store take Main Street north. This will turn into Union Village Road. Take a left onto Old Coach Road. Take all the way to the end and it turns into the driveway of the prop |
| High School | Hanover High School |
| City | Norwich |
| Property Class | Residential |
| Other Equipment | Air Conditioner,CO Detector,Security System,Smoke Detector,Standby Generator |
| School District | Dresden |
| Seasonal | No |
| Elementary School | Marion Cross Elementary School |
| Middle School | Francis C Richmond Middle Sch |
| DOM | 21 |
| Price Per Sq Ft Total AG | 648.29 |
| Last Updated | 09/01/2026 12:55:22 |
Interior Features
| Basement Description | Partially Finished |
|---|---|
| Interior Amenities | Bar,Cathedral Ceiling,Cedar Closet,Ceiling Fan,Dining Area,Hot Tub,Primary BR w/ BA,Natural Light,Natural Woodwork,Indoor Pool,Sauna,Skylight,Indoor Storage,Walk-in Pantry,Wet Bar,1st Floor Laundry,W |
| Basement | Yes |
| Flooring | Carpet,Tile,Wood |
| Beds | 3 |
| Total Rooms | 16 |
| Room 1 Level | 1 |
| Internet | Cable Internet |
| Total Finished Area | 11769 |
| Rooms: Level B | Level B: Exercise Room,Level B: Media Room,Level B: Office/Study,Level B: Other |
| Rooms: Level 2 | Level 2: Rec Room |
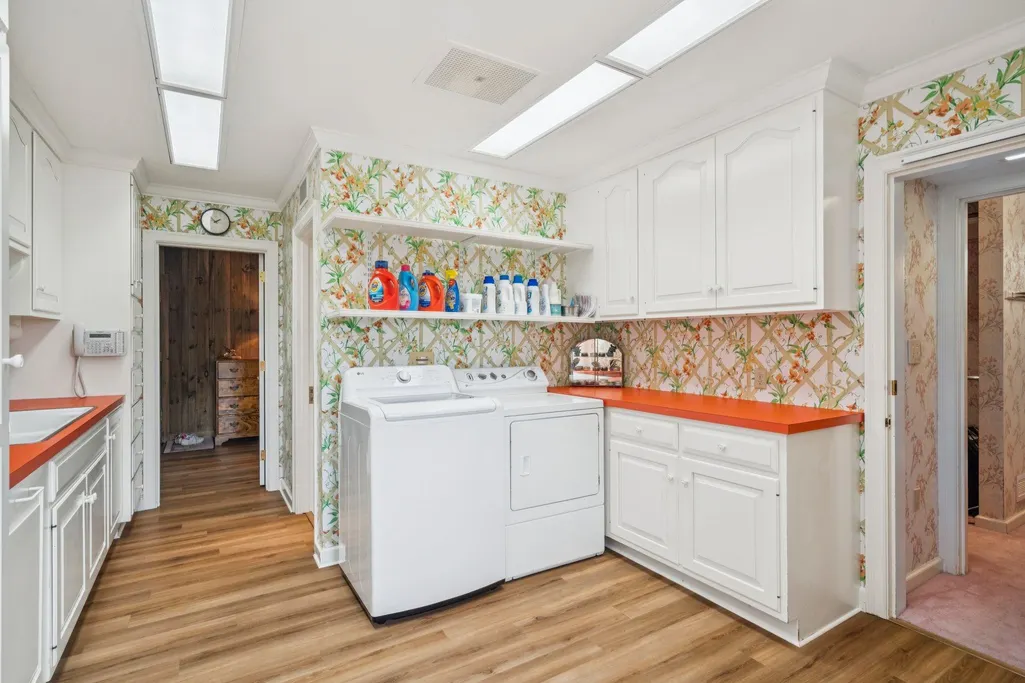
| Rooms: Level 1 | Level 1: Bedroom,Level 1: Dining Room,Level 1: Kitchen,Level 1: Laundry Room,Level 1: Living Room,Level 1: Primary Bedroom,Level 1: Office/Study,Level 1: Sunroom |
| Room 9 Type | Laundry Room |
| Room 9 Level | 1 |
| Room 9 Dimensions | 16x12 |
| Room 8 Type | Bedroom |
| Room 8 Level | 1 |
| Room 8 Dimensions | 18x13 |
| Room 7 Type | Bedroom |
| Room 7 Level | 1 |
| Room 7 Dimensions | 25x16 |
| Room 6 Type | Primary Bedroom |
| Room 6 Level | 1 |
| Room 6 Dimensions | 22x20 |
| Room 5 Type | Office/Study |
| Room 5 Level | 1 |
| Room 5 Dimensions | 19x15 |
| Room 4 Type | Sunroom |
| Room 4 Level | 1 |
| Room 4 Dimensions | 32x23 |
| Room 3 Type | Kitchen |
| Room 3 Level | 1 |
| Room 3 Dimensions | 20x16 |
| Room 2 Type | Dining Room |
| Room 2 Level | 1 |
| Room 2 Dimensions | 31x16 |
| Room 14 Type | Media Room |
| Room 14 Level | Basement |
| Room 14 Dimensions | 22x14 |
| Room 13 Type | Office/Study |
| Room 13 Level | Basement |
| Room 13 Dimensions | 21x19 |
| Room 12 Type | Exercise Room |
| Room 12 Level | Basement |
| Room 12 Dimensions | 18x16 |
| Room 11 Type | Other |
| Room 11 Level | Basement |
| Room 11 Dimensions | 62x31 |
| Room 10 Type | Rec Room |
| Room 10 Level | 2 |
| Room 10 Dimensions | 41x33 |
| Room 1 Type | Living Room |
| Room 1 Dimensions | 33x30 |
| Basement Access Type | Interior |
Exterior Features
| Lot Features | Country Setting,Landscaped,Leased,Level,Mountain View,Recreational,Sloping,View,Wooded,Near Shopping,Near Skiing,Near Hospital,Near School(s),Private |
|---|---|
| Exterior Amenities | Deck,Garden Space,Gazebo,Natural Shade,Outbuilding,Storage,Tennis Court,Greenhouse |
| Driveway | Paved |
| Lot Size Area | 73.56 |
| Water Source | Drilled Well,Private |
| Parking Features | Driveway,Garage |
| Garage Capacity | 3 |
| Foundation | Concrete |
| Color | Gray |
| Road Frontage Length | 371 |
| Road Frontage Type | Public |
| Surveyed | Yes |
| Lot Size Square Feet | 3204274 |
Amenities
- Foreclosure
- Views
- Short Sale
- New Construction
- Adult 55+
- Lease To Own
- No HOA Fees
- Furnished
- Primary On Main
- Air Conditioning
- Seller Finance
- Green
- Fixer Upper
- Horse
- Golf
- Fireplace
- Deck
- Garage
- Basement
- Pool
Property vs Single Family Average in 05055
Statistics provided by Inside Real Estate
Price
Year Built
Visits
 Massachusetts MLS Property Info Network (MLSPIN) - The property listing data and information set forth herein were provided to MLS Property Information Network, Inc. from third party sources, including sellers, lessors and public records, and were compiled by MLS Property Information Network, Inc. The property listing data and information are for the personal, non commercial use of consumers having a good faith interest in purchasing or leasing listed properties of the type displayed to them and
 Copyright 2026 PrimeMLS. All rights reserved. This information is deemed reliable, but not guaranteed. The data relating to real estate displayed on
this Site comes in part from the IDX Program of PrimeMLS. The information
being provided is for consumers' personal, non-commercial use and may
not be used for any purpose other than to identify prospective properties
consumers may be interested in purchasing. Data last updated September 12, 2026 8:31 PM UTC
Copyright 2026 PrimeMLS. All rights reserved. This information is deemed reliable, but not guaranteed. The data relating to real estate displayed on
this Site comes in part from the IDX Program of PrimeMLS. The information
being provided is for consumers' personal, non-commercial use and may
not be used for any purpose other than to identify prospective properties
consumers may be interested in purchasing. Data last updated September 12, 2026 8:31 PM UTC
 Listing data is derived in whole or in part from the Maine IDX and is for consumers' personal, non commercial use only. Dimensions are approximate and not guaranteed. All data should be independently verified ©2026 Maine Real Estate Information System, Inc. All Rights Reserved.
 All information deemed reliable but not guaranteed. All properties are subject to prior sale, change or withdrawal. Neither listing broker(s) or information provider(s) shall be responsible for any typographical errors, misinformation, misprints and shall be held totally harmless. Listing(s) information is provided for consumer's personal, non-commercial use and may not be used for any purpose other than to identify prospective properties consumers may be interested in purchasing. The data relating
