
Price Reduction
Address
59 Colonial Ridge Road, Dover, VT
Price
$ 549,000
Property Attributes
- MLS#5104806
- TypeSingle Family
- Listing Status Active
- CountyWINDHAM
- CityDover
- AreaWindham
- NeighborhoodDover Hills
- Zip05356
- StyleCape
- Year Built1989
- Price$ 549,000
- Bedrooms4
- Full Bathrooms2
- Half Bathrooms0
- Sqr Footage2856
- Lot Size2 Acres
Data Source:
PrimeMLS
Property Description
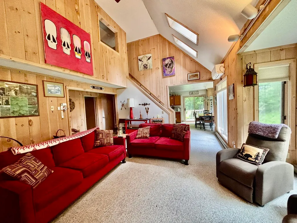
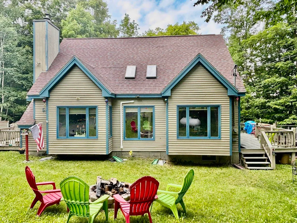
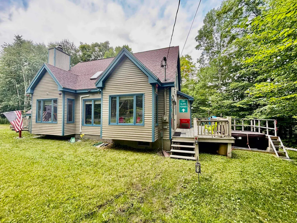
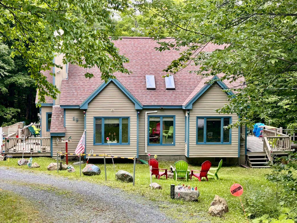
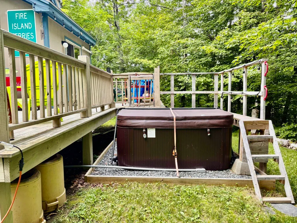
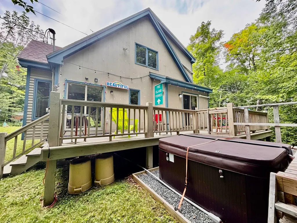
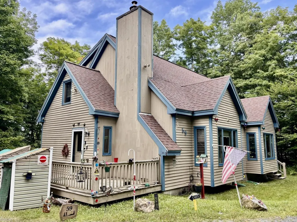
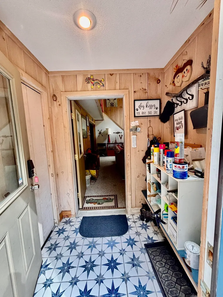
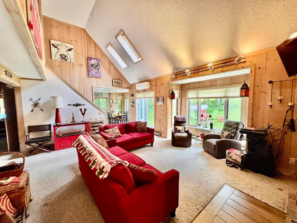
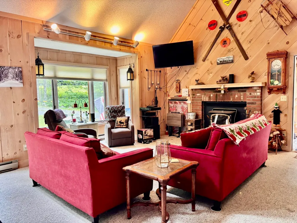
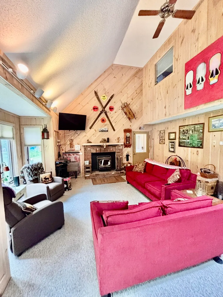
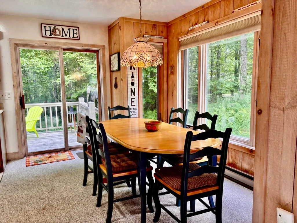
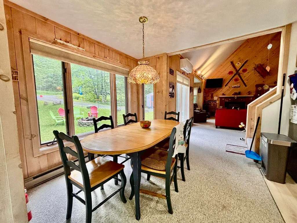
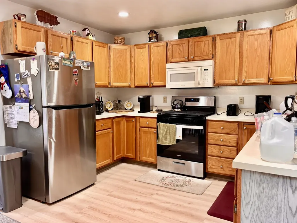
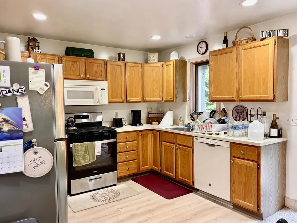
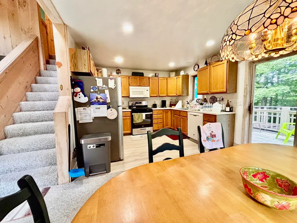
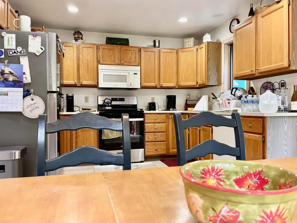
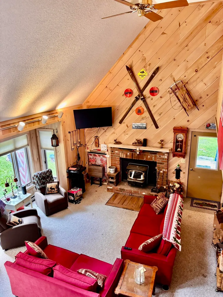
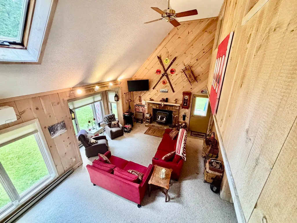
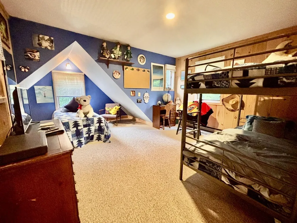
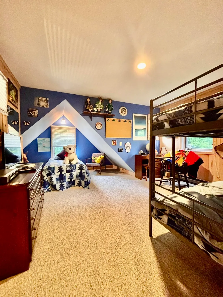
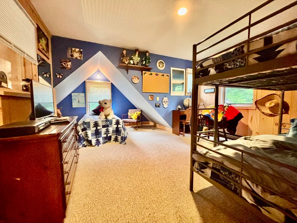
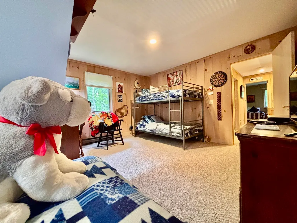
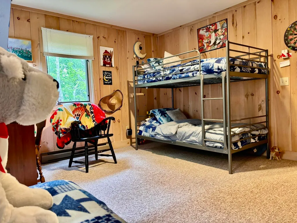
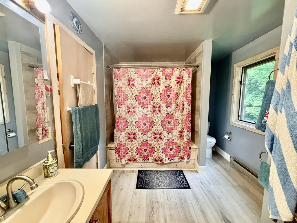
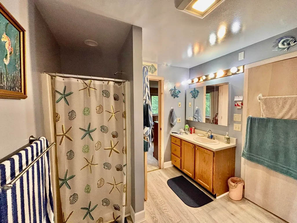
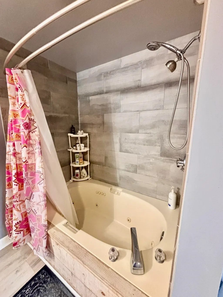
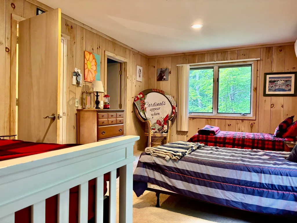
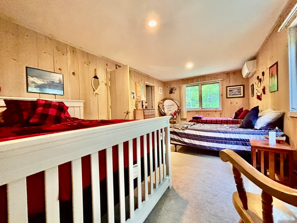
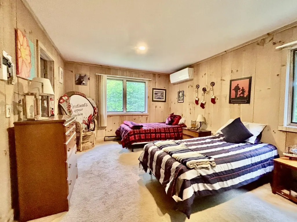
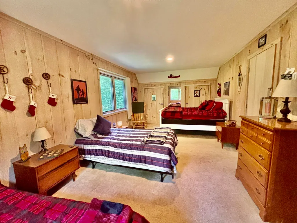
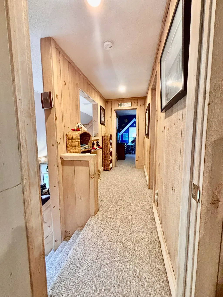
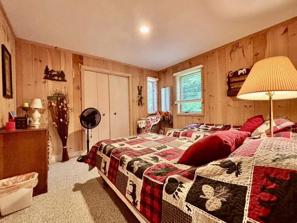
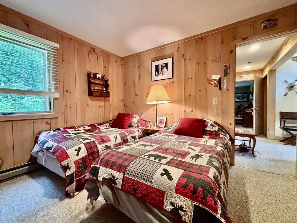
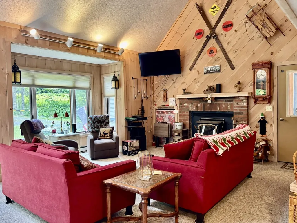
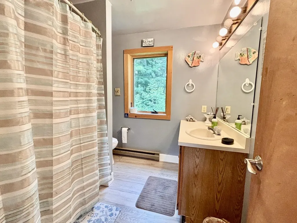
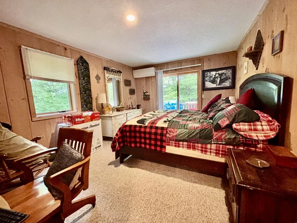
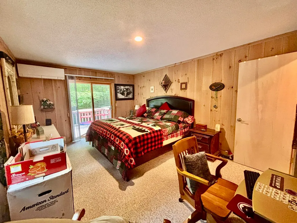
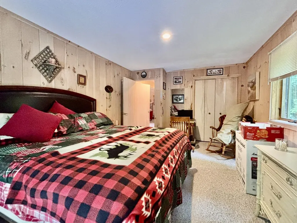
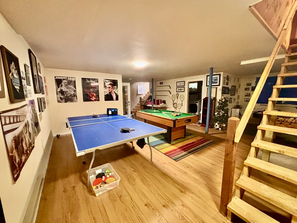
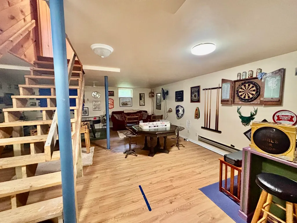
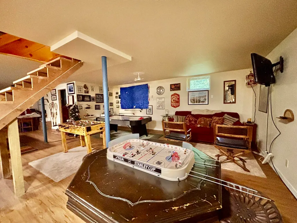
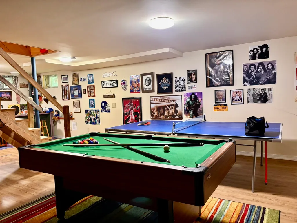
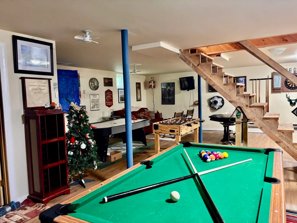
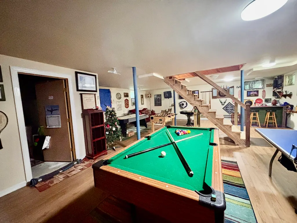
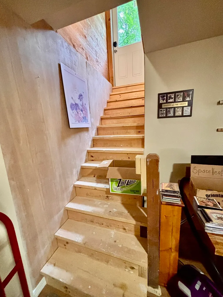
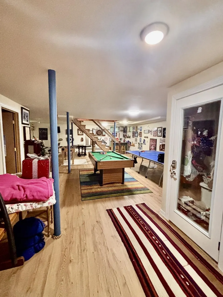
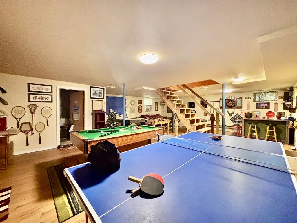
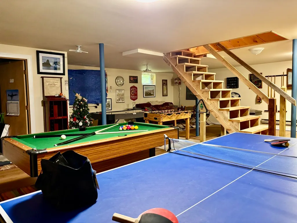
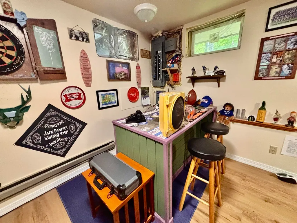
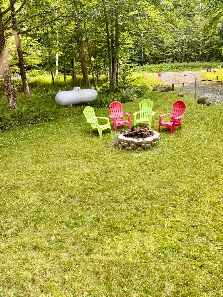
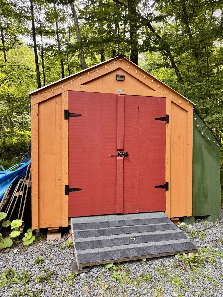
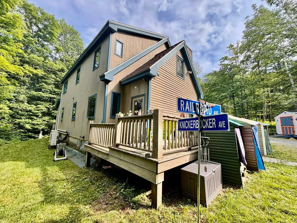
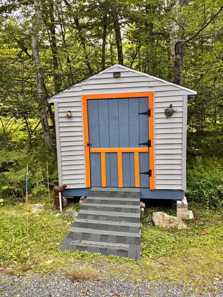
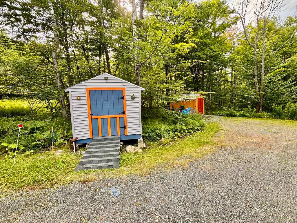
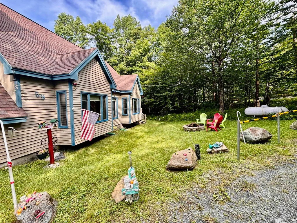
Located in the highly desirable Dover Hills, this beautifully maintained, custom-built 4-bedroom, 2-bath chalet offers the perfect combination of Vermont charm, comfort, and convenience. Set on a private 2-acres with easy paved access, the property is just a short drive to Mount Snow, the VAST snowmobile trail system, Harriman Reservoir, shopping, dining, and all the amenities of West Dover. Enter through the spacious mudroom, perfect for storing skis, boots, and outdoor gear, with convenient access to both the main living area and lower level. The inviting great room features vaulted ceilings, skylights, large windows, natural wood finishes, and a brick-surround wood-burning fireplace. The open floor plan flows seamlessly into the dining area and generously sized, fully equipped kitchen, creating an ideal space for entertaining. Sliders lead from the kitchen to a spacious deck overlooking the private yard and unique hot tub. The main level offers two comfortable bedrooms and a full bath. Upstairs, the spacious primary suite features a private bath with a soaking/jetted tub and shower, while the fourth bedroom provides additional sleeping space. The finished lower level offers a family/game room with ping-pong, pool table and TV areas, plus a dedicated wine room,plenty of space for après-ski gatherings and family fun. Outside, enjoy a wraparound entertaining deck, hot tub, storage shed, and manageable lawn. Meticulously maintained while preserving its original Vermont character, this turnkey mountain retreat is being offered fully furnished and ready to enjoy year-round. Whether you're looking for a private getaway, family retreat, or investment property, this Dover Hills chalet puts you close to everything while offering the peace and privacy of a mountain setting.
| Elementary School | Middle School | High School |
|---|---|---|
| Dover Elementary School | Choice Middle School | Choice High School |
| Price History | |
|---|---|
| 8/13/2026 | Listed $550,000 |
| 8/28/2026 | 1$549,000 |
General Features
| Road Frontage | Yes |
|---|---|
| Sewer | On-Site Septic Exists |
| Heating | Baseboard,Electric,Wood Stove,Mini Split |
| Cooling | Mini Split |
| Utilities | Cable Available,Telephone Available |
| Possession | At Closing |
| Roof | Architectural Shingle,Asphalt Shingle |
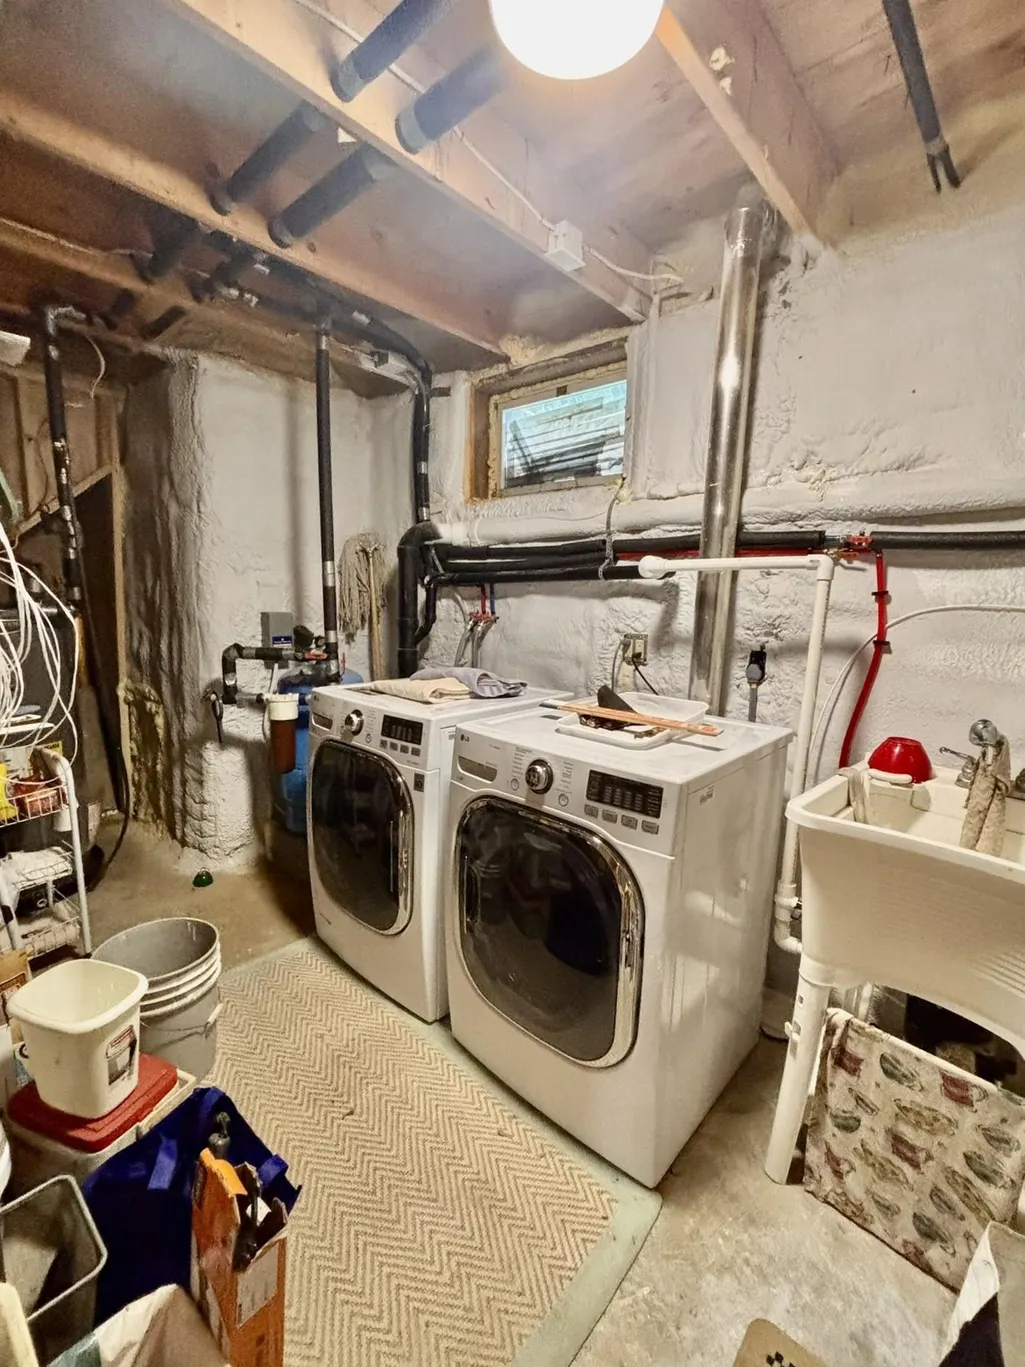
| Appliances | Dishwasher,Dryer,Microwave,Refrigerator,Washer,Gas Stove,Domestic Water Heater |
| Garage | No |
| Flood Zone | No |
| Zoning | Res |
| Full Baths | 2 |
| Bathrooms | 2 |
| Year Built | 1989 |
| Electric | 200+ Amp Service |
| Subdivision | Dover Hills |
| Style | Cape |
| Stories Count | 3 |
| Type | Single Family |
| Property Condition | Existing |
| Possible Use | Residential |
| Tax Year | 2025 |
| Fuel Company | Suburban,GMP |
| Electric Company | GMP |
| Covenants | Unknown |
| Construction Materials | Wood Frame,Wood Exterior,Wood Siding |
| Directions | West Dover Rt-100 to Valley View Road. Turn right on Villager. Bear left on Colonial Ridge Road and follow up to #59 on the left. See Sign. |
| High School | Choice |
| City | Dover |
| Property Class | Residential |
| Other Equipment | Dehumidifier,Wood Stove |
| Seasonal | No |
| Elementary School | Dover Elementary School |
| Middle School | Choice |
| DOM | 29 |
| Price Per Sq Ft Total AG | 309.12 |
| Last Updated | 08/28/2026 20:31:52 |
Interior Features
| Basement Description | Concrete,Exterior Access,Finished,Full,Interior Stairs |
|---|---|
| Interior Amenities | Cathedral Ceiling,Dining Area,Furnished,Hot Tub,Primary BR w/ BA,Natural Woodwork,Skylight,Vaulted Ceiling,Whirlpool Tub,Wood Stove Insert |
| Basement | Yes |
| Flooring | Carpet,Laminate |
| Beds | 4 |
| Total Rooms | 9 |
| Internet | Fiber Optic Internet |
| Total Finished Area | 2856 |
| Basement Access Type | Interior |
Exterior Features
| Lot Features | Sloping,Trail/Near Trail,Wooded,Near Skiing,Near Snowmobile Trails |
|---|---|
| Exterior Amenities | Deck,Hot Tub,Natural Shade,Shed,Double Pane Window(s) |
| Driveway | Gravel |
| Lot Size Area | 2 |
| Water Source | Drilled Well |
| Foundation | Concrete |
| Road Frontage Length | 900 |
| Road Frontage Type | Dirt |
| Surveyed | Unknown |
| Lot Size Square Feet | 87120 |
Amenities
- Foreclosure
- Views
- Short Sale
- New Construction
- Adult 55+
- Lease To Own
- No HOA Fees
- Furnished
- Primary On Main
- Air Conditioning
- Seller Finance
- Green
- Fixer Upper
- Horse
- Golf
- Fireplace
- Deck
- Garage
- Basement
- Pool
Property vs Single Family Average in 05356
Statistics provided by Inside Real Estate
Price
Year Built
Visits
 Massachusetts MLS Property Info Network (MLSPIN) - The property listing data and information set forth herein were provided to MLS Property Information Network, Inc. from third party sources, including sellers, lessors and public records, and were compiled by MLS Property Information Network, Inc. The property listing data and information are for the personal, non commercial use of consumers having a good faith interest in purchasing or leasing listed properties of the type displayed to them and
 Copyright 2026 PrimeMLS. All rights reserved. This information is deemed reliable, but not guaranteed. The data relating to real estate displayed on
this Site comes in part from the IDX Program of PrimeMLS. The information
being provided is for consumers' personal, non-commercial use and may
not be used for any purpose other than to identify prospective properties
consumers may be interested in purchasing. Data last updated September 14, 2026 8:48 PM UTC
Copyright 2026 PrimeMLS. All rights reserved. This information is deemed reliable, but not guaranteed. The data relating to real estate displayed on
this Site comes in part from the IDX Program of PrimeMLS. The information
being provided is for consumers' personal, non-commercial use and may
not be used for any purpose other than to identify prospective properties
consumers may be interested in purchasing. Data last updated September 14, 2026 8:48 PM UTC
 Listing data is derived in whole or in part from the Maine IDX and is for consumers' personal, non commercial use only. Dimensions are approximate and not guaranteed. All data should be independently verified ©2026 Maine Real Estate Information System, Inc. All Rights Reserved.
 All information deemed reliable but not guaranteed. All properties are subject to prior sale, change or withdrawal. Neither listing broker(s) or information provider(s) shall be responsible for any typographical errors, misinformation, misprints and shall be held totally harmless. Listing(s) information is provided for consumer's personal, non-commercial use and may not be used for any purpose other than to identify prospective properties consumers may be interested in purchasing. The data relating
