
Address
50 Frazier Road, Worcester, VT
Price
$ 649,000
Property Attributes
- MLS#5103119
- TypeSingle Family
- Listing Status Active
- CountyWASHINGTON
- CityWorcester
- AreaWashington
- NeighborhoodMinister Brook
- Zip05682
- StyleCottage/Camp
- Year Built1975
- Price$ 649,000
- Bedrooms2
- Full Bathrooms2
- Half Bathrooms1
- Sqr Footage1208
- Lot Size10.2 Acres
Data Source:
PrimeMLS
Property Description
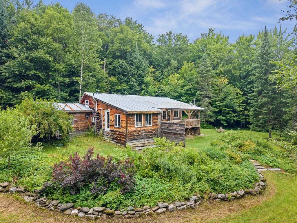
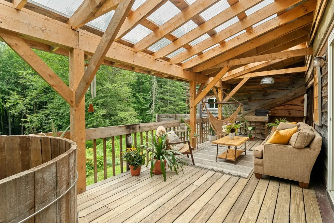
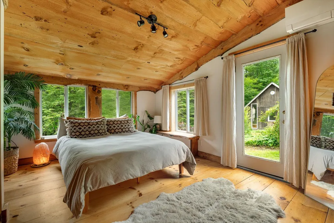
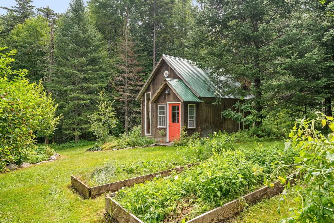
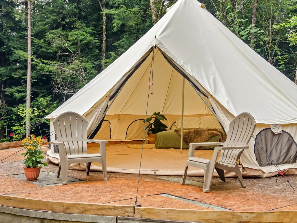
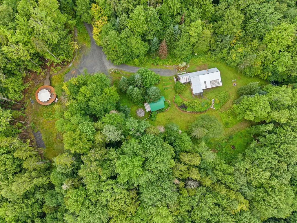
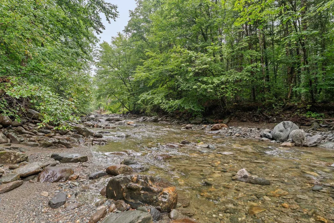
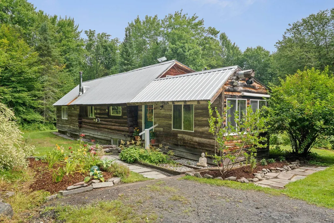
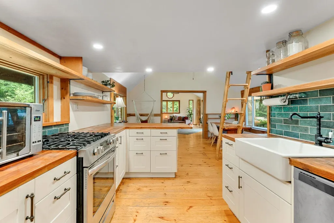
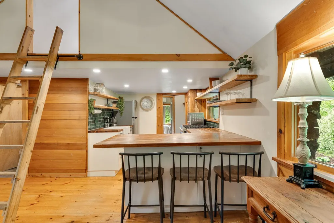
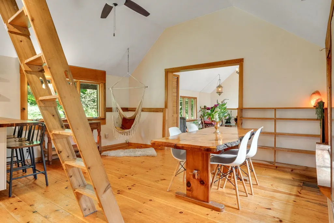
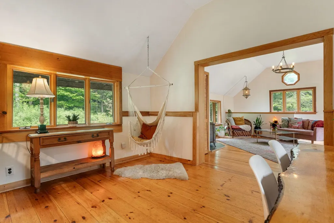
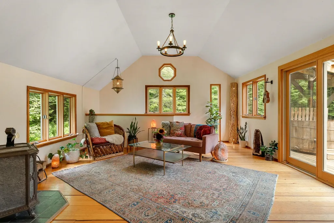
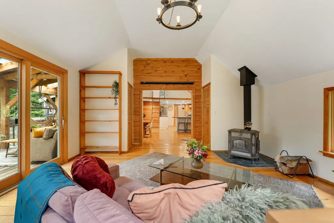
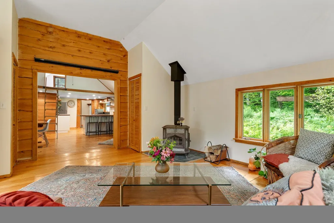
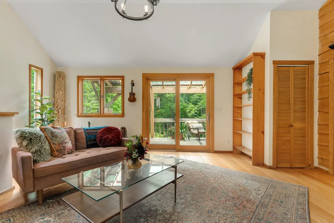
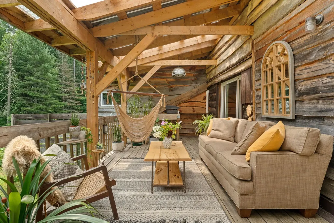
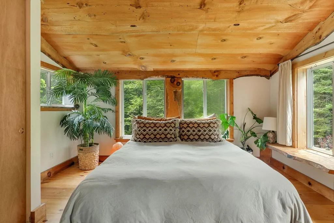
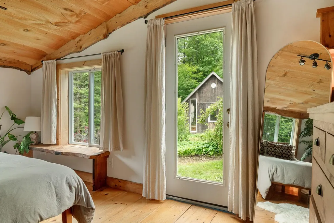
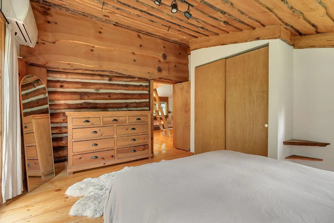
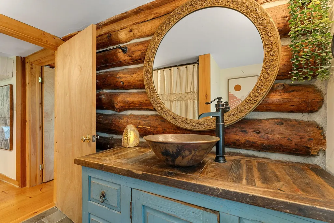
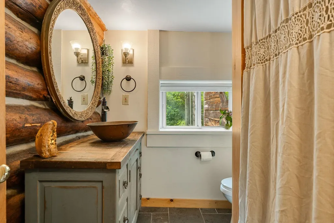
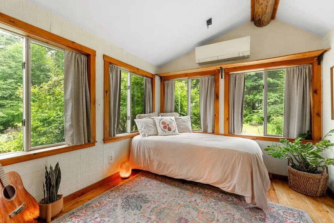
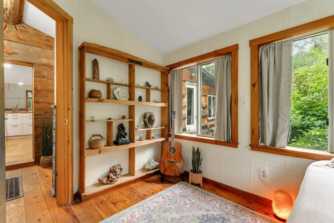
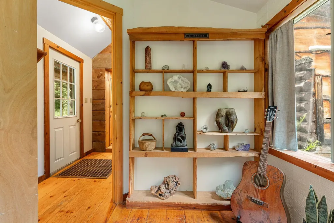
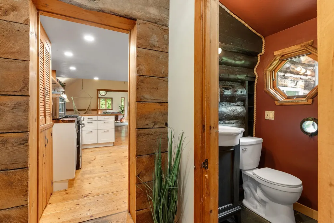
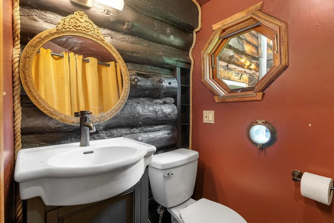
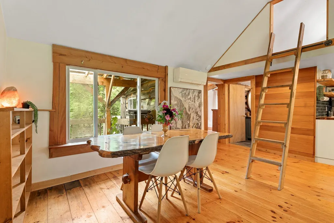
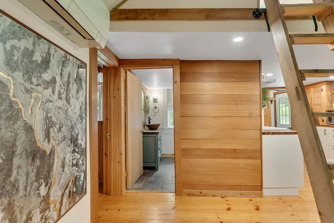
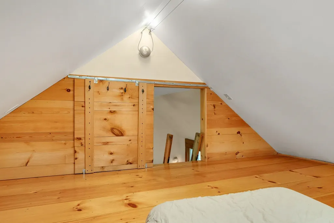
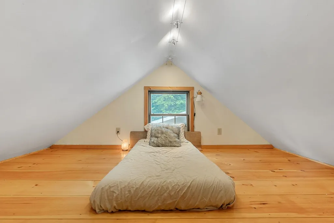
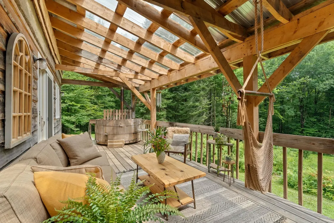
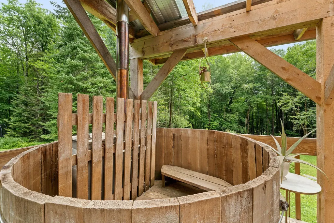
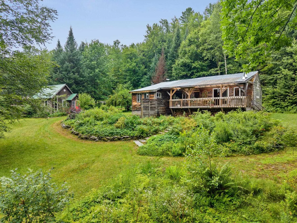
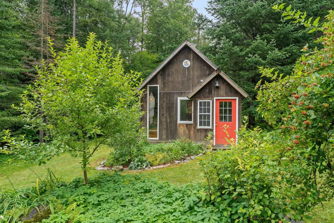
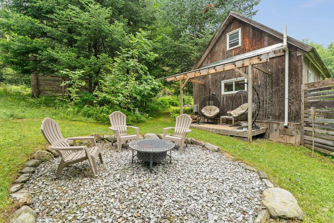
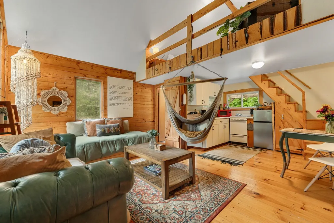
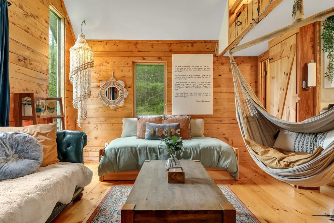
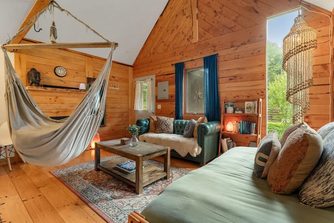
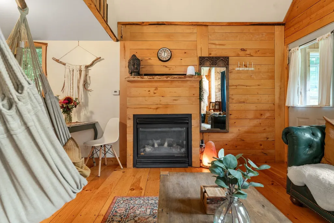
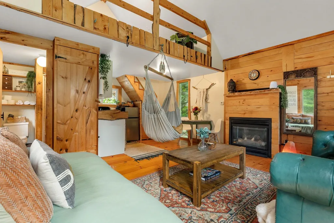
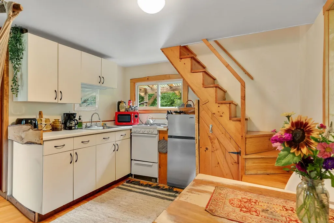
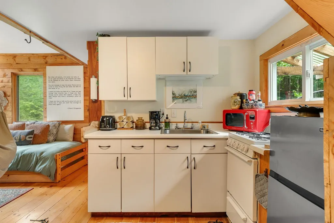
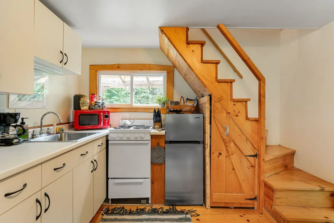
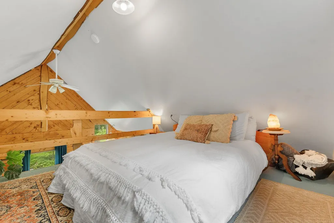
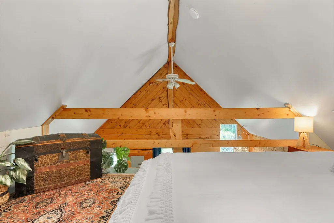
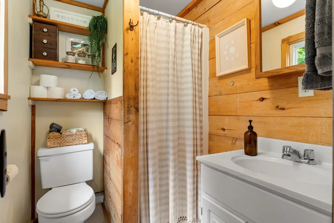
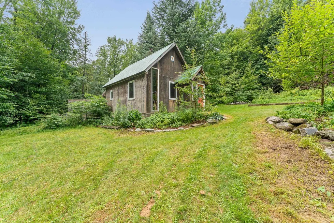
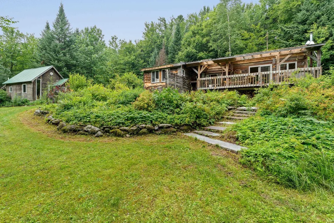
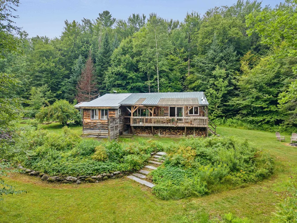
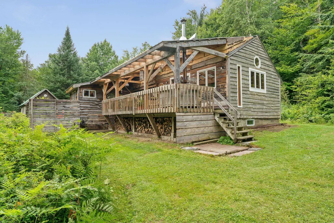
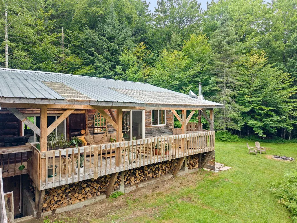
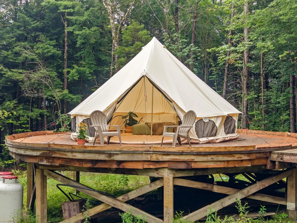
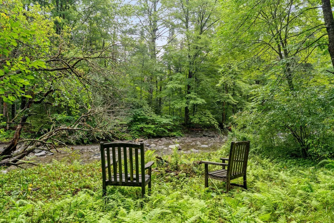
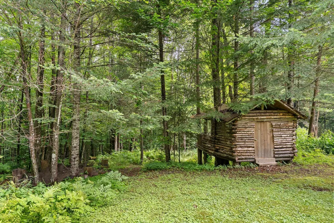
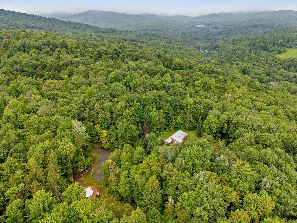
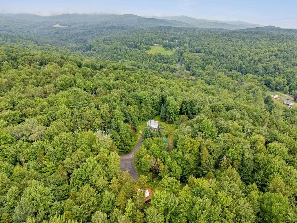
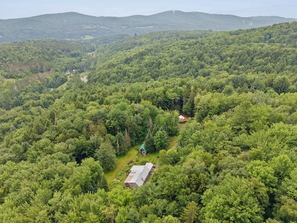
This is the kind of place that changes your pace. Morning coffee on the covered deck. A walk through the woods to the brook. An afternoon in the wood-fired hot tub. Evenings around the fire under the Vermont sky. Set on 10.2 private acres in Worcester, this thoughtfully developed property offers a warm Vermont home, a fully equipped guest cottage with proven rental history, and room to imagine what comes next. The main house is full of natural character with warm wood interiors, a farmhouse-style kitchen, Vermont Soapstone woodstove, flexible finished basement space, gardens, outdoor shower, and a covered rear deck made for lingering. A trail winds through the property to Minister Brook, with stone wading pools, hammocks, fire pits, and peaceful places to sit and listen to the water. Tucked away with its own sense of privacy, the detached guest cottage has a kitchen, bath, loft bedroom, fireplace, covered patio, and direct trail access. Successfully operated as a short-term rental, the cottage produced documented gross earnings of over $40K annually. Whether continued as an established rental or used for guests or multi-generational living, it offers flexibility rarely found in a residential property. A substantial post-and-beam platform, expanded parking, and partially installed utilities offer additional potential for a future yurt or glamping experience, subject to buyer due diligence and required approvals. Come here to live, host, invest, gather, or create your own Vermont retreat. 50 Frazier Road offers a combination of privacy, natural beauty, proven rental history, and possibility that is difficult to replicate.
| Elementary School | Middle School | High School |
|---|---|---|
| Doty Memorial Elementary | U-32 Middle School | U32 High School |
| Price History | |
|---|---|
| 8/3/2026 | Listed $649,000 |
General Features
| Road Frontage | TBD |
|---|---|
| Sewer | On-Site Septic Exists |
| Heating | Wood,Electric,Heat Pump,Wood Stove,Mini Split |
| Cooling | Mini Split |
| Utilities | Cable Available,Telephone Available |
| Possession | At Closing |
| Roof | Metal |
| Appliances | Dishwasher,Dryer,Gas Range,Refrigerator,Washer,On Demand Water Heater,Owned Water Heater |
| Garage | No |
| Flood Zone | Unknown |
| Zoning | None |
| 3/4 Baths | 1 |
| Full Baths | 1 |
| Half Baths | 1 |
| Bathrooms | 3 |
| Year Built | 1975 |
| Electric | Circuit Breaker(s) |
| Style | Cottage/Camp |
| Stories Count | 1 |
| Type | Single Family |
| Documents Available | Deed,Other |
| Property Condition | Existing |
| Accessibility Features | 1st Floor 1/2 Bathroom,1st Floor Bedroom,1st Floor Full Bathroom,Hard Surface Flooring |
| Tax Year | 2025 |
| Electric Company | Washington Electric Coop |
| Covenants | Unknown |
| Construction Materials | Wood Frame |
| High School | U32 High School |
| City | Worcester |
| Property Class | Residential |
| Other Equipment | CO Detector,Dehumidifier,Smoke Detector,Standby Generator |
| School District | Washington Central |
| Seasonal | No |
| Elementary School | Doty Memorial Elementary |
| Middle School | U-32 |
| DOM | 39 |
| Price Per Sq Ft Total AG | 625.24 |
| Last Updated | 09/08/2026 19:57:15 |
Interior Features
| Basement Description | Concrete Floor,Full,Partially Finished |
|---|---|
| Interior Amenities | Ceiling Fan,Dining Area,Natural Light,Natural Woodwork,Vaulted Ceiling,Basement Laundry |
| Basement | Yes |
| Flooring | Slate/Stone,Wood |
| Beds | 2 |
| Total Rooms | 9 |
| Room 1 Level | 1 |
| Internet | High Speed Intrnt Avail,Satellite Internet |
| Total Finished Area | 1208 |
| Rooms: Level B | Level B: Rec Room |
| Rooms: Level 2 | Level 2: Loft |
| Rooms: Level 1 | Level 1: Bedroom,Level 1: 3/4 Bathroom,Level 1: Dining Room,Level 1: Kitchen,Level 1: Kitchen/Living,Level 1: Living Room |
| Room 9 Type | Bathroom Three Quarter |
| Room 9 Level | 1 |
| Room 9 Dimensions | Guest House |
| Room 8 Type | Kitchen/Living |
| Room 8 Level | 1 |
| Room 8 Dimensions | Guest House |
| Room 7 Type | Rec Room |
| Room 7 Level | Basement |
| Room 7 Dimensions | 11'5 x 15'10 |
| Room 6 Type | Loft |
| Room 6 Level | 2 |
| Room 6 Dimensions | 10'7 15'10 |
| Room 5 Type | Bedroom |
| Room 5 Level | 1 |
| Room 5 Dimensions | 12' x 14'3 |
| Room 4 Type | Bedroom |
| Room 4 Level | 1 |
| Room 4 Dimensions | 10'5 x 9'1 |
| Room 3 Type | Living Room |
| Room 3 Level | 1 |
| Room 3 Dimensions | 19'5 x 15'10 |
| Room 2 Type | Dining Room |
| Room 2 Level | 1 |
| Room 2 Dimensions | 15'9 x 15'10 |
| Room 10 Type | Loft |
| Room 10 Level | 2 |
| Room 10 Dimensions | Guest House |
| Room 1 Type | Kitchen |
| Room 1 Dimensions | 13'7 x 9'1 |
| Basement Access Type | Interior |
Exterior Features
| Lot Features | Country Setting,Landscaped,Level,Secluded,Trail/Near Trail,Walking Trails,Wooded,Rural,Private |
|---|---|
| Exterior Amenities | Deck,Garden Space,Guest House,Hot Tub,Other,Covered Porch |
| Driveway | Crushed Stone,Dirt,Gravel,Right-Of-Way (ROW) |
| Lot Size Area | 10.2 |
| Water Source | Drilled Well |
| Parking Features | Driveway,Unpaved |
| Water Body Name | Minister Brook |
| Foundation | Concrete Slab |
| Road Frontage Type | Public |
| Surveyed | Unknown |
| Water Body Type | Stream |
| Lot Size Square Feet | 444312 |
| Water Body Access | Yes |
| Water Access Details | Directly Adjoining |
Amenities
- Foreclosure
- Views
- Short Sale
- New Construction
- Adult 55+
- Lease To Own
- No HOA Fees
- Furnished
- Primary On Main
- Air Conditioning
- Seller Finance
- Green
- Fixer Upper
- Horse
- Golf
- Fireplace
- Deck
- Garage
- Basement
- Pool
Property vs Single Family Average in 05682
Statistics provided by Inside Real Estate
Price
Year Built
Visits
 Massachusetts MLS Property Info Network (MLSPIN) - The property listing data and information set forth herein were provided to MLS Property Information Network, Inc. from third party sources, including sellers, lessors and public records, and were compiled by MLS Property Information Network, Inc. The property listing data and information are for the personal, non commercial use of consumers having a good faith interest in purchasing or leasing listed properties of the type displayed to them and
 Copyright 2026 PrimeMLS. All rights reserved. This information is deemed reliable, but not guaranteed. The data relating to real estate displayed on
this Site comes in part from the IDX Program of PrimeMLS. The information
being provided is for consumers' personal, non-commercial use and may
not be used for any purpose other than to identify prospective properties
consumers may be interested in purchasing. Data last updated September 15, 2026 8:27 PM UTC
Copyright 2026 PrimeMLS. All rights reserved. This information is deemed reliable, but not guaranteed. The data relating to real estate displayed on
this Site comes in part from the IDX Program of PrimeMLS. The information
being provided is for consumers' personal, non-commercial use and may
not be used for any purpose other than to identify prospective properties
consumers may be interested in purchasing. Data last updated September 15, 2026 8:27 PM UTC
 Listing data is derived in whole or in part from the Maine IDX and is for consumers' personal, non commercial use only. Dimensions are approximate and not guaranteed. All data should be independently verified ©2026 Maine Real Estate Information System, Inc. All Rights Reserved.
 All information deemed reliable but not guaranteed. All properties are subject to prior sale, change or withdrawal. Neither listing broker(s) or information provider(s) shall be responsible for any typographical errors, misinformation, misprints and shall be held totally harmless. Listing(s) information is provided for consumer's personal, non-commercial use and may not be used for any purpose other than to identify prospective properties consumers may be interested in purchasing. The data relating
