
Sold: Sep 21, 2026 - Views








Address
109 Dane Road, New Boston, NH
Price
$ 599,900
Property Attributes
- MLS#5102612
- TypeSingle Family
- Listing Status Sold
- CountyHILLSBOROUGH
- CityNew Boston
- AreaHillsborough
- Zip03070
- StyleColonial,New Englander
- Year Built2001
- Price$ 599,900
- Bedrooms3
- Full Bathrooms2
- Half Bathrooms1
- Sqr Footage2744
- Lot Size5.02 Acres
Data Source:
PrimeMLS
Property Description
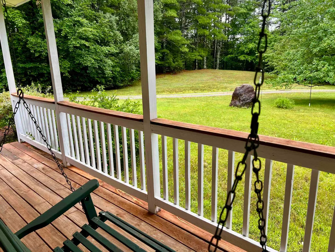
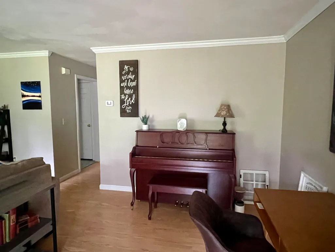
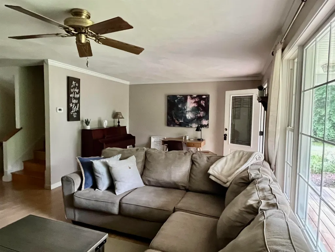
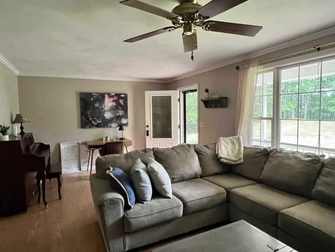
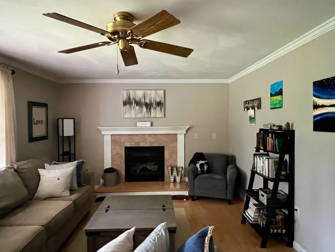
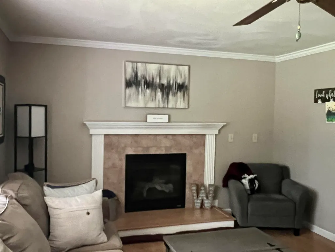
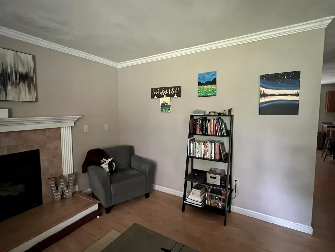
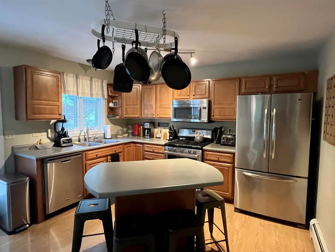
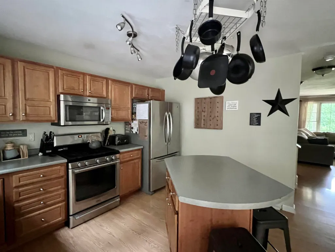
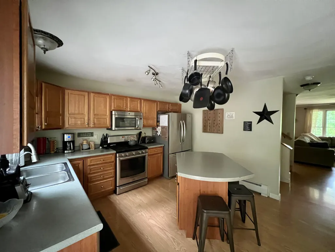
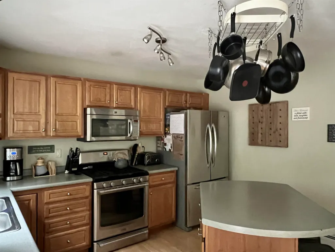
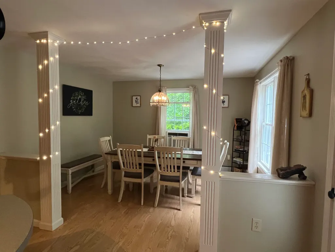
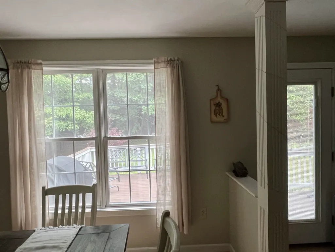
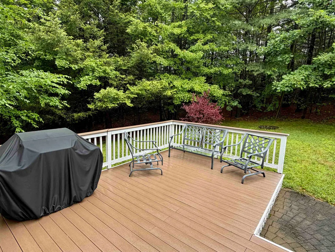
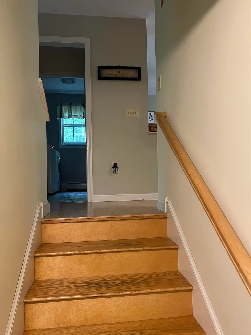
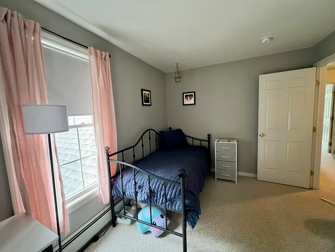
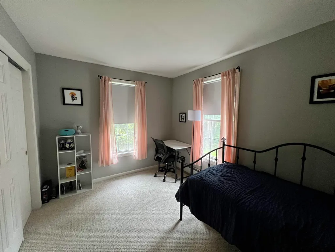
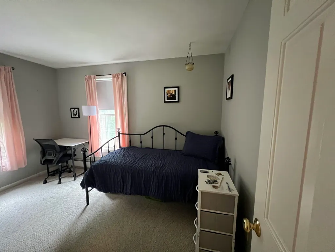
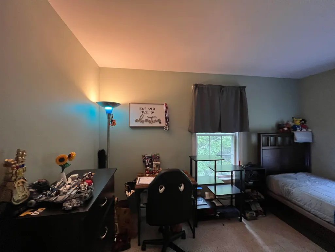
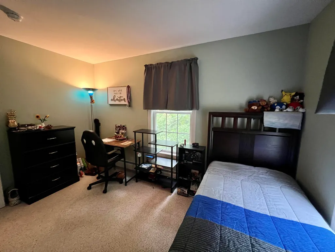
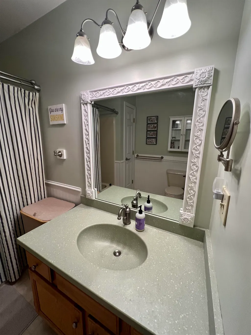
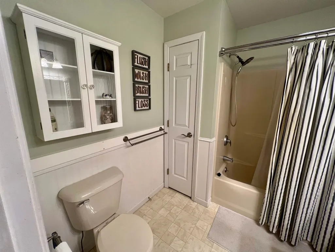
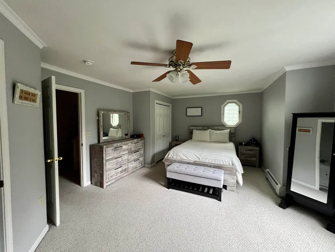
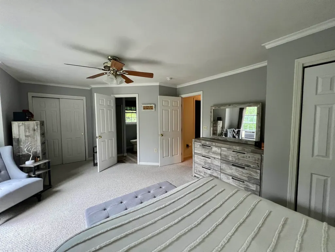
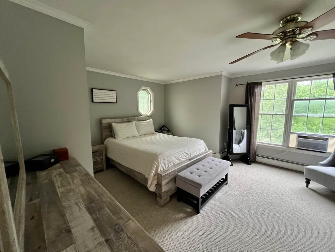
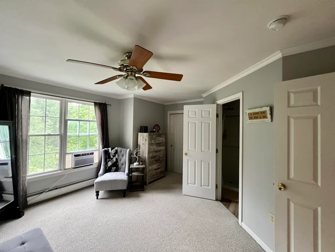
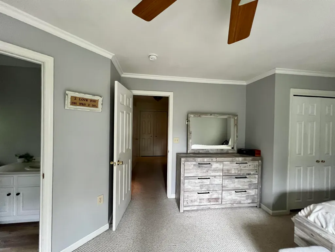
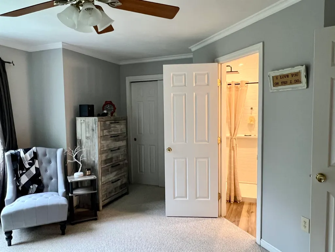
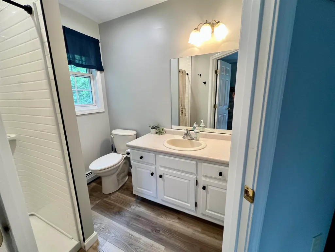
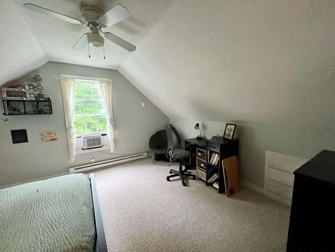
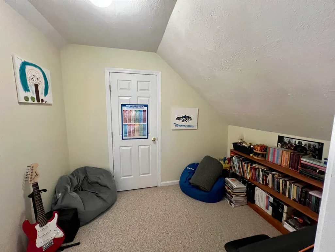
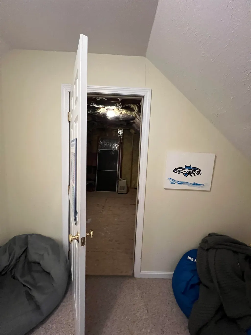
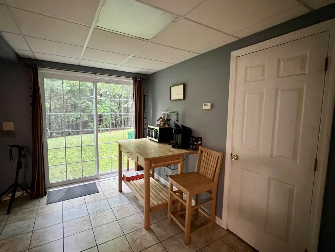
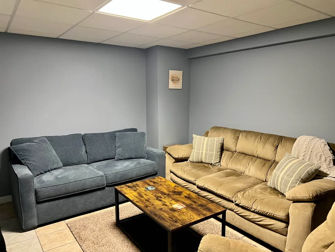
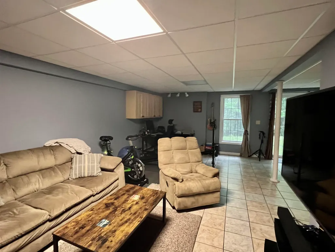
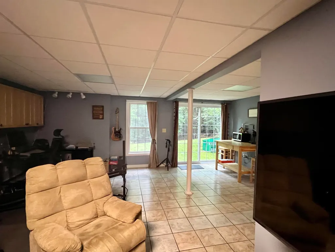
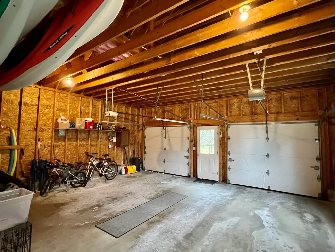
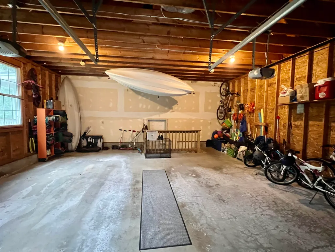
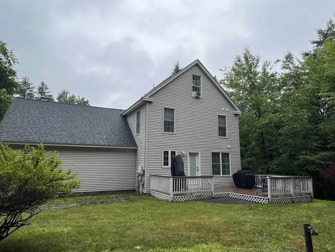
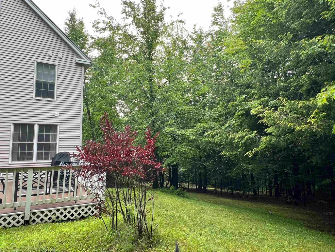
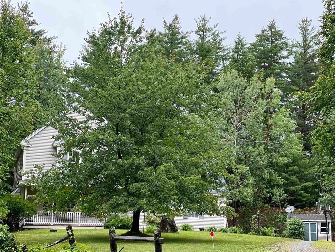
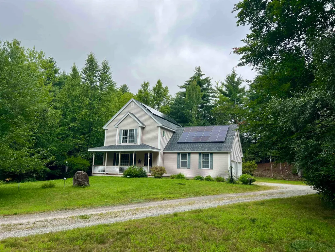
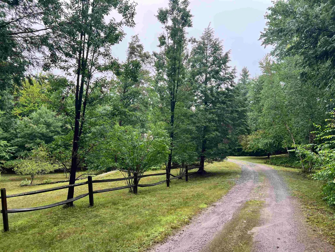
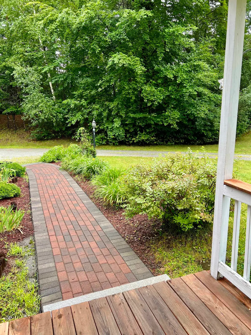
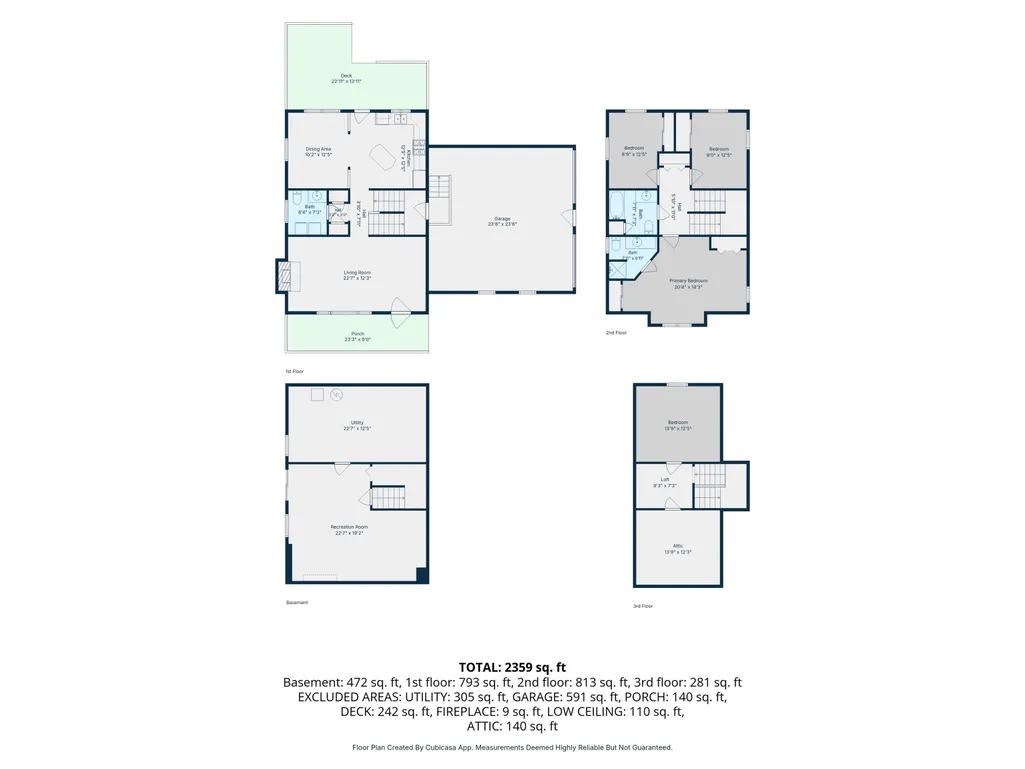
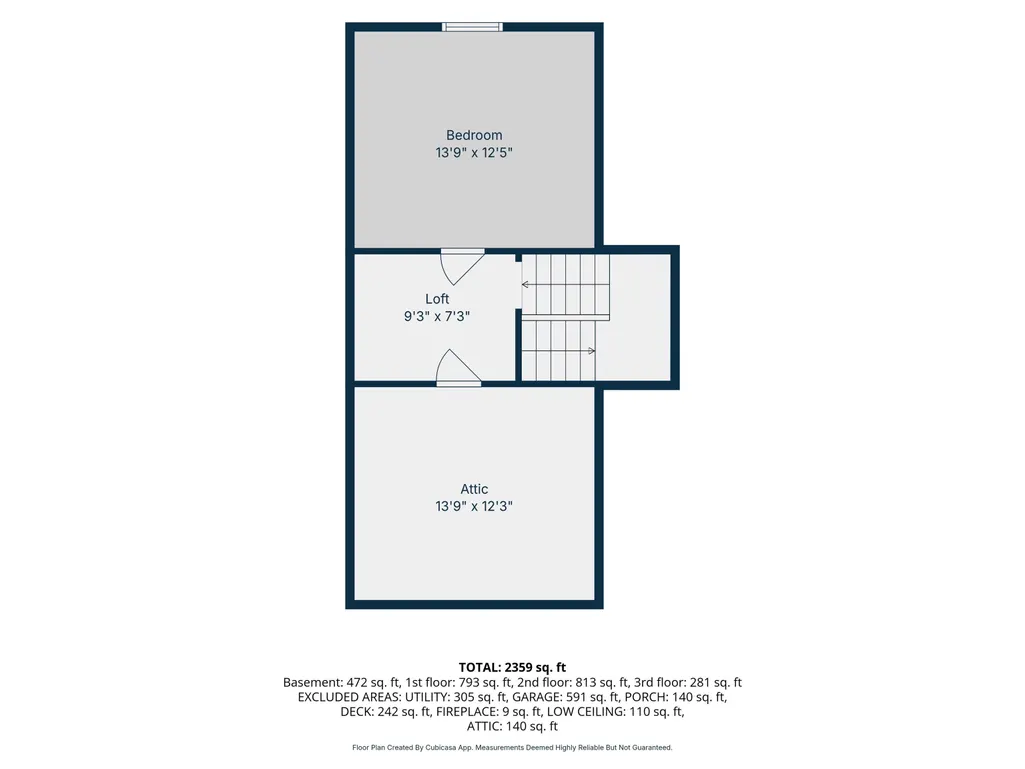
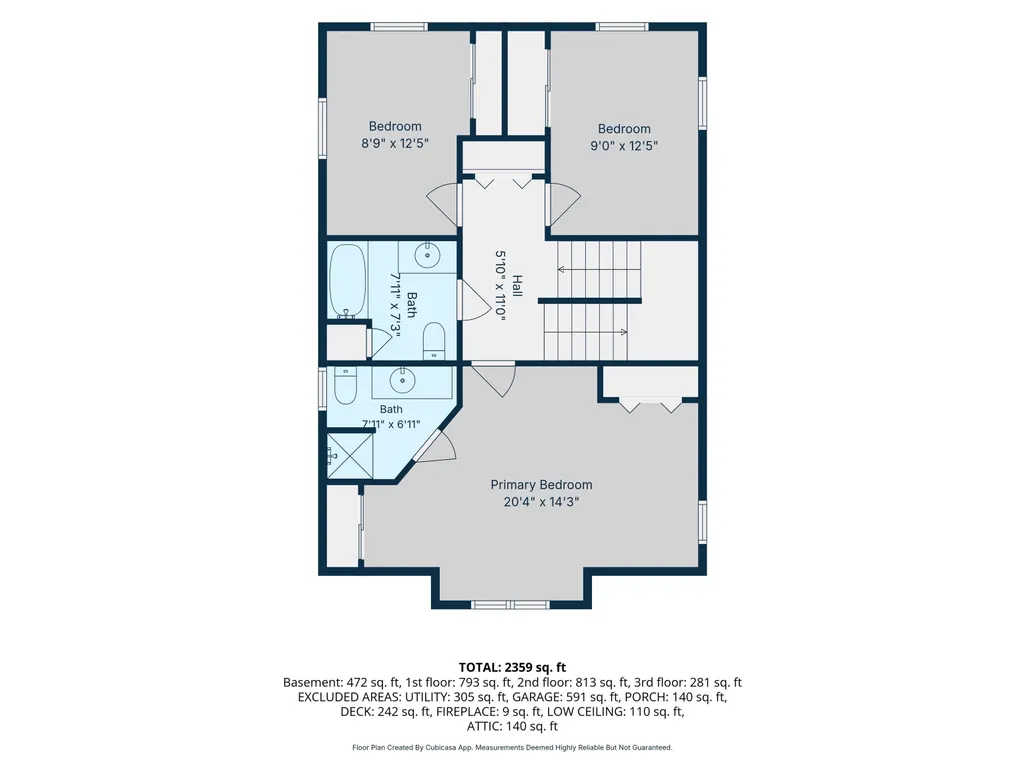
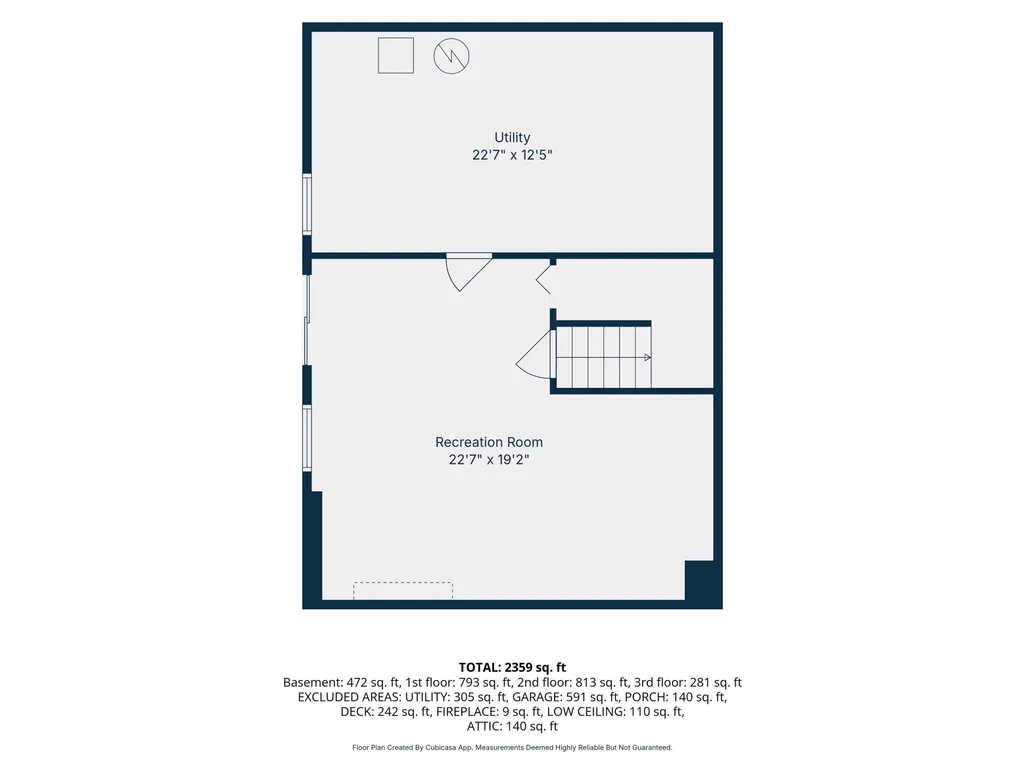
WELCOME to this inviting home set on 5 private acres surrounded by mature woods and natural beauty. Enter the front porch via the new walkway into this 3 bedroom, 3 bath, 2 stall attached garage home offering a comfortable blend of peaceful country living with 4 floors of versatile interior space. Enjoy the charm of the front porch, perfect for relaxing and taking in the tranquil setting. Inside ~ a spacious living room with an inviting gas fireplace, a great working kitchen with columns into a full dining room, both with a view of the large private deck out back ~ the 2nd floor-3 bedrooms-a sizable primary suite with a newly redone bath & a sitting area - 2 additional bedrooms with yet another fully redone bath... onto the 3rd floor with more finished space for a sitting area/sleeping or office area, head back down to a finished walkout basement with full sliders that provide even more naturally lit finished space for a family room, playroom, office, U pick! 3 zone heating, a generator & solar panels, all to run this home efficiently.
| Price History |
|---|
General Features
| Cooling | None |
|---|---|
| Elementary School | New Boston Central School |
| Style | Colonial,New Englander |
| DOM | 21 |
| Price Per Sq Ft Total AG | 258.58 |
| Appliances | Dishwasher,Dryer,Microwave,Refrigerator,Washer,Gas Stove,Propane Water Heater |
| 3/4 Baths | 1 |
| Other Equipment | Irrigation System,Smoke Detector,Portable Generator |
| Covenants | Unknown |
| Middle School | Mountain View Middle School |
| Seasonal | No |
| Type | Single Family |
| Roof | Architectural Shingle |
| Block | 09 |
| School District | New Boston |
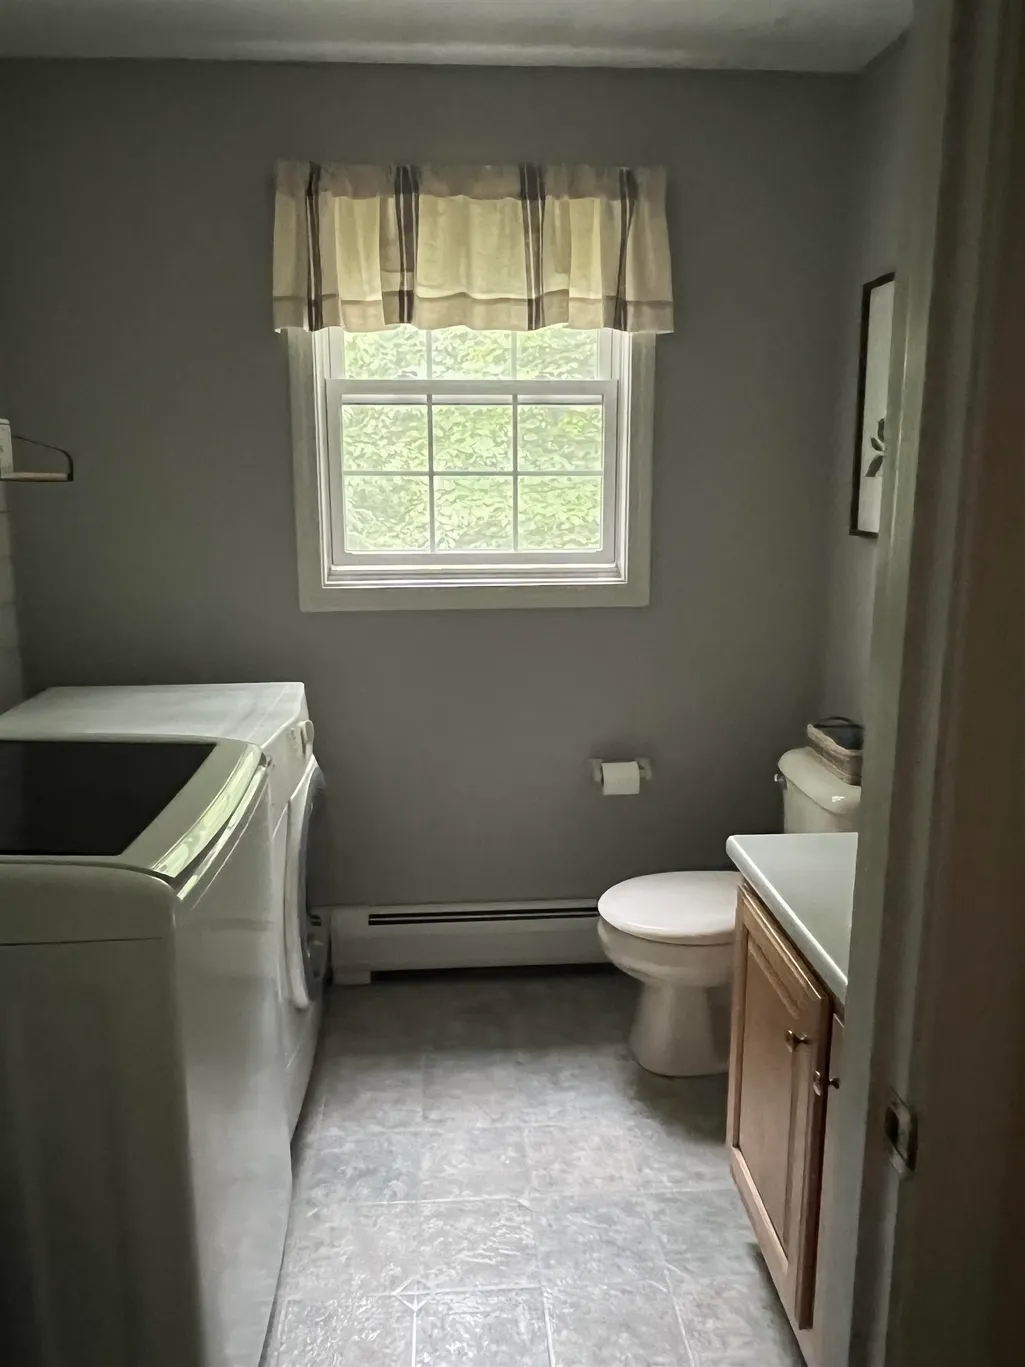
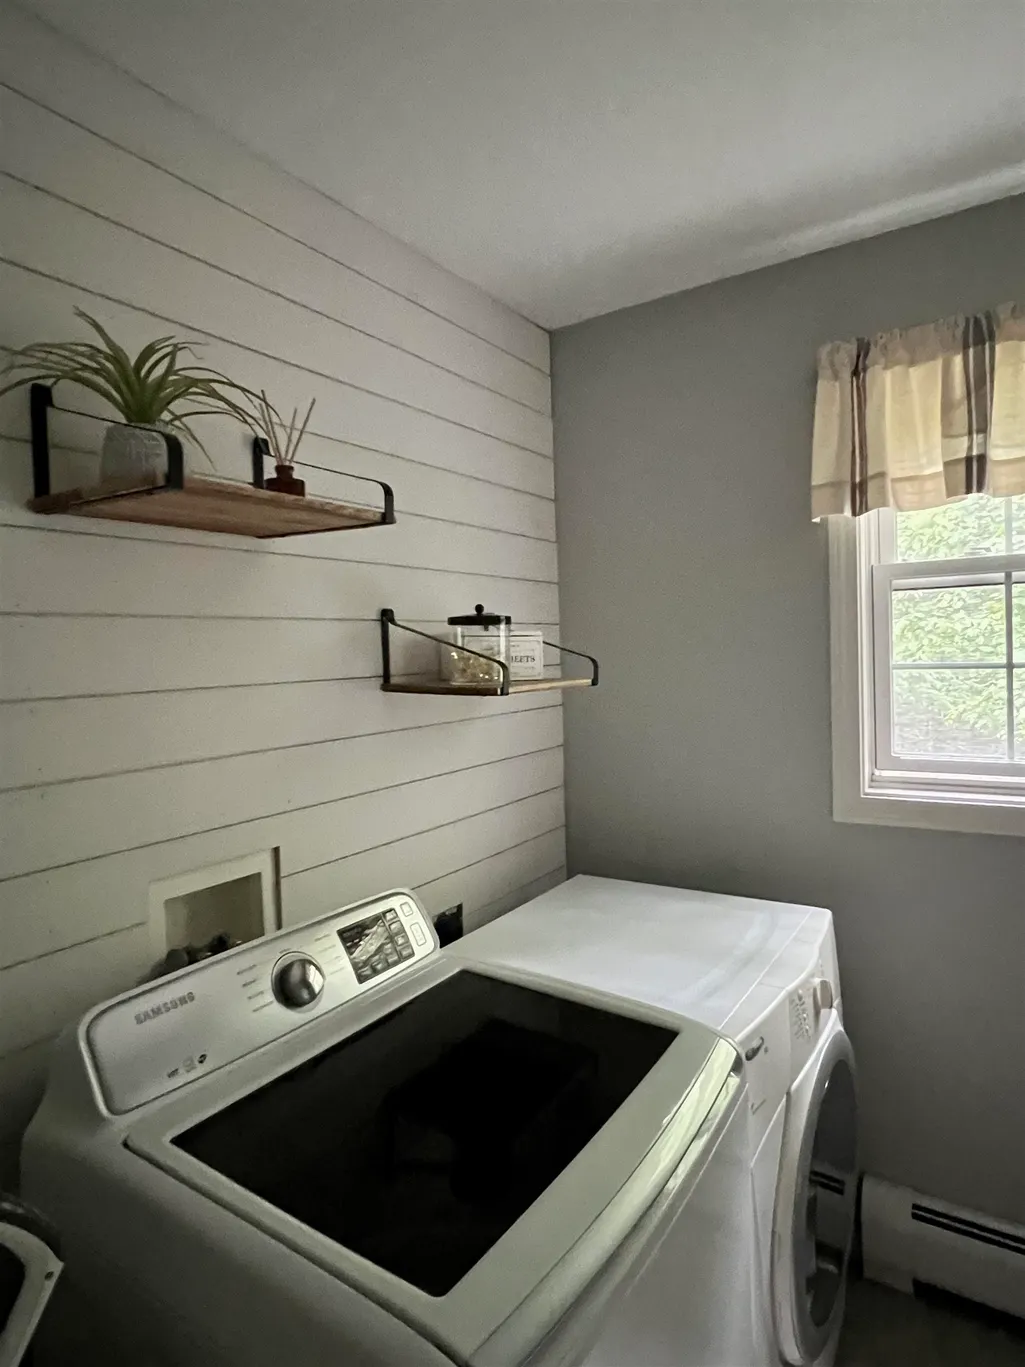
| Accessibility Features | 1st Floor 1/2 Bathroom,1st Floor Hrd Surfce Flr,Hard Surface Flooring,1st Floor Laundry |
| Year Built | 2001 |
| Property Class | Residential |
| Close Price | 599900 |
| Documents Available | Deed,Property Disclosure |
| Utilities | Propane |
| Stories Count | 2 |
| Sewer | Private |
| Full Baths | 1 |
| Electric | Circuit Breaker(s),Generator Ready |
| Bathrooms | 3 |
| City | New Boston |
| High School | Goffstown High School |
| Half Baths | 1 |
| Construction Materials | Vinyl Siding |
| Property Condition | Existing |
| Tax Year | 2025 |
| Zoning | RA |
| Heating | Propane,Solar |
| Garage | Yes |
| Assessment Amount | 425200 |
| Flood Zone | No |
| Road Frontage | Yes |
| Directions | Route 13 to New Boston to Clark Hill Road,left to Dane Road |
| Last Updated | 09/21/2026 18:27:04 |
Interior Features
| Rooms: Level 1 | Level 1: Dining Room,Level 1: Kitchen,Level 1: Living Room |
|---|---|
| Room 5 Level | 3 |
| Basement Access Type | Walkout |
| Room 4 Level | 2 |
| Total Rooms | 8 |
| Room 9 Type | Family Room |
| Basement Description | Concrete,Daylight,Finished,Full,Insulated,Interior Stairs,Storage Space,Walkout,Interior Access |
| Beds | 3 |
| Rooms: Level 2 | Level 2: Bedroom,Level 2: Primary Bdm Ste |
| Rooms: Level 3 | Level 3: Bedroom |
| Rooms: Level B | Level B: Family Room |
| Room 3 Level | 1 |
| Room 4 Type | Primary BR Suite |
| Room 3 Type | Living Room |
| Basement | Yes |
| Room 5 Type | Bedroom |
| Room 9 Level | Basement |
| Interior Amenities | Ceiling Fan,Dining Area,Gas Fireplace,1 Fireplace,Kitchen Island,Primary BR w/ BA,Natural Light,Indoor Storage,Walk-in Closet,1st Floor Laundry |
| Room 2 Level | 1 |
| Room 1 Type | Dining Room |
| Room 2 Type | Kitchen |
| Room 8 Level | 2 |
| Room 7 Level | 2 |
| Internet | Cable Internet |
| Room 7 Type | Bedroom |
| Room 6 Type | Bedroom |
| Total Finished Area | 2744 |
| Room 6 Level | 2 |
| Room 1 Level | 1 |
| Flooring | Carpet,Hardwood,Tile |
| Room 8 Type | Bedroom |
Exterior Features
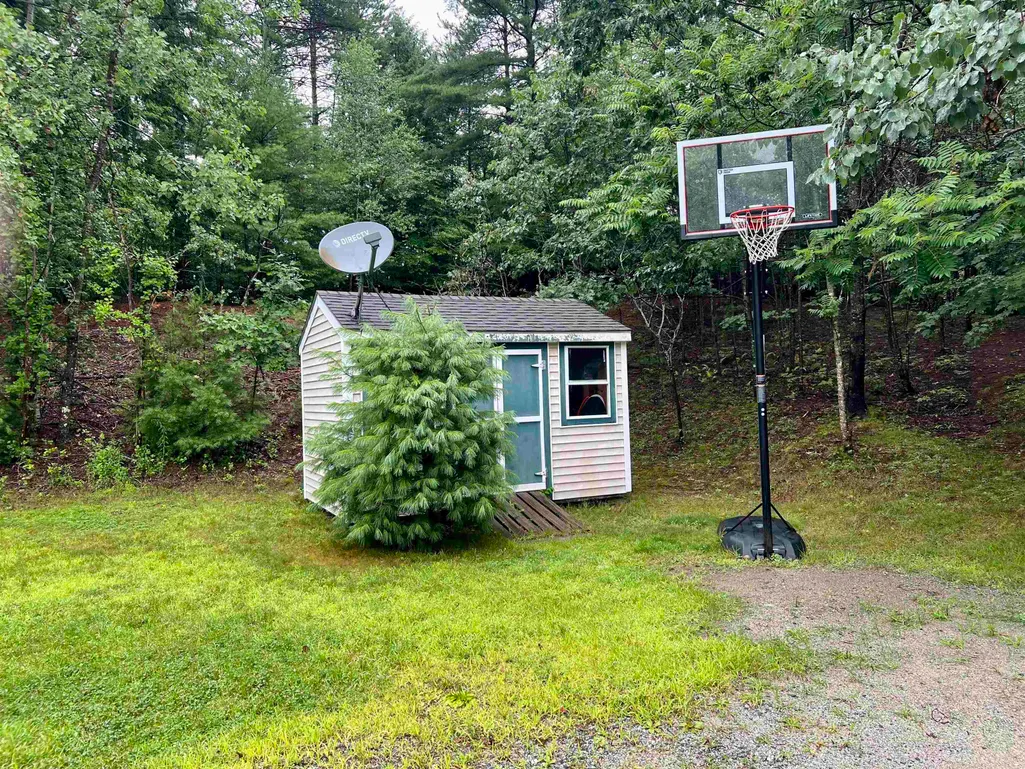
| Exterior Amenities | Deck,Garden Space,Natural Shade,Patio,Porch,Covered Porch,Shed |
|---|---|
| Parking Features | Auto Open,Direct Entry,Storage Above,Driveway,On Street,Parking Spaces 6+,Attached |
| Road Frontage Length | 1259 |
| Garage Capacity | 2 |
| Lot Features | Country Setting,Landscaped,Wooded |
| Driveway | Gravel |
| Road Frontage Type | Cul-de-Sac,Public |
| Lot Size Square Feet | 218671 |
| Lot Size Area | 5.02 |
| Surveyed | Unknown |
| Lot | 4610 |
| Water Source | Private |
| Foundation | Concrete |
| Color | TAN |
Amenities
- Foreclosure
- Views
- Short Sale
- New Construction
- Adult 55+
- Lease To Own
- No HOA Fees
- Furnished
- Primary On Main
- Air Conditioning
- Seller Finance
- Green
- Fixer Upper
- Horse
- Golf
- Fireplace
- Deck
- Garage
- Basement
- Pool
Property vs Single Family Average in 03070
Statistics provided by Inside Real Estate
Price
Year Built
 Massachusetts MLS Property Info Network (MLSPIN) - The property listing data and information set forth herein were provided to MLS Property Information Network, Inc. from third party sources, including sellers, lessors and public records, and were compiled by MLS Property Information Network, Inc. The property listing data and information are for the personal, non commercial use of consumers having a good faith interest in purchasing or leasing listed properties of the type displayed to them and
 Copyright 2026 PrimeMLS. All rights reserved. This information is deemed reliable, but not guaranteed. The data relating to real estate displayed on
this Site comes in part from the IDX Program of PrimeMLS. The information
being provided is for consumers' personal, non-commercial use and may
not be used for any purpose other than to identify prospective properties
consumers may be interested in purchasing. Data last updated September 22, 2026 4:28 PM UTC
Copyright 2026 PrimeMLS. All rights reserved. This information is deemed reliable, but not guaranteed. The data relating to real estate displayed on
this Site comes in part from the IDX Program of PrimeMLS. The information
being provided is for consumers' personal, non-commercial use and may
not be used for any purpose other than to identify prospective properties
consumers may be interested in purchasing. Data last updated September 22, 2026 4:28 PM UTC
 Listing data is derived in whole or in part from the Maine IDX and is for consumers' personal, non commercial use only. Dimensions are approximate and not guaranteed. All data should be independently verified ©2026 Maine Real Estate Information System, Inc. All Rights Reserved.
 All information deemed reliable but not guaranteed. All properties are subject to prior sale, change or withdrawal. Neither listing broker(s) or information provider(s) shall be responsible for any typographical errors, misinformation, misprints and shall be held totally harmless. Listing(s) information is provided for consumer's personal, non-commercial use and may not be used for any purpose other than to identify prospective properties consumers may be interested in purchasing. The data relating
