
Open House Sun, Sep 13th 11:00 AM - 12:30 PM



Address
25 Indian Rock Road, Bedford, NH
Price
$ 1,595,000
Property Attributes
- MLS#5101526
- TypeSingle Family
- Listing Status Active
- CountyHILLSBOROUGH
- CityBedford
- AreaHillsborough
- NeighborhoodThe Preserve at West Bedford
- Zip03110
- StyleContemporary,Modern Architecture
- Year Built2026
- Price$ 1,595,000
- Bedrooms4
- Full Bathrooms3
- Half Bathrooms1
- Sqr Footage3359
- Lot Size1.25 Acres
Data Source:
PrimeMLS
Property Description

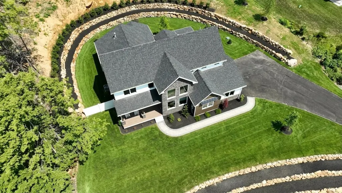
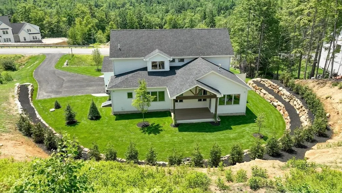
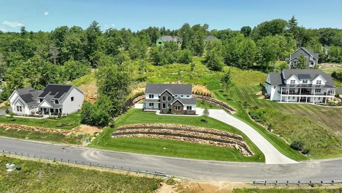
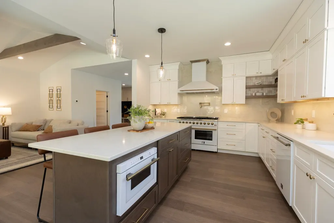
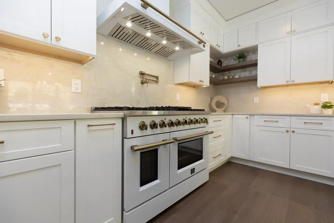
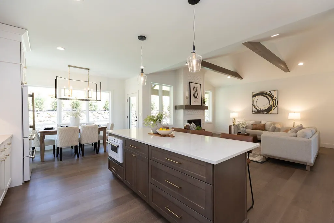
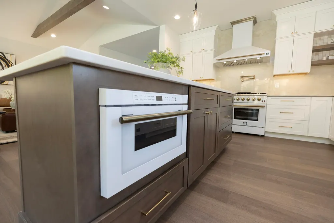
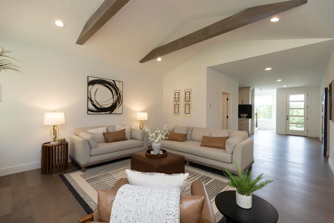
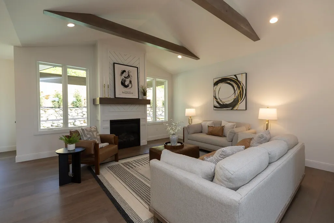
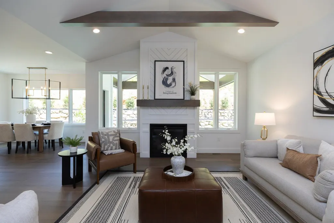
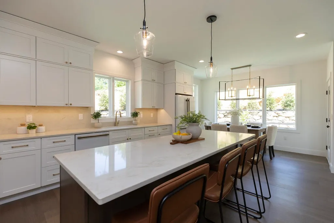
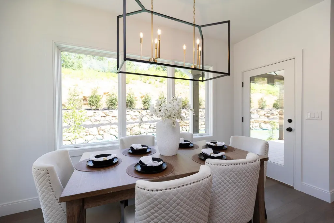
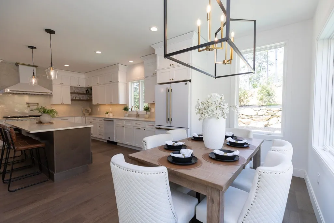
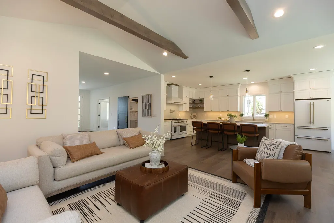
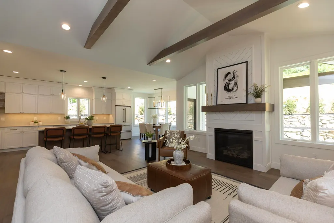
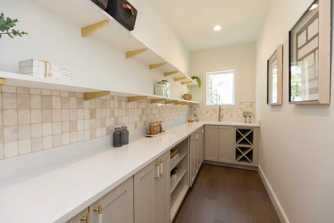
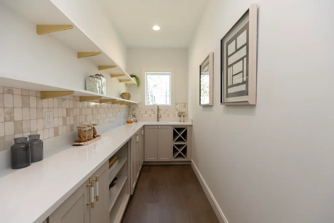
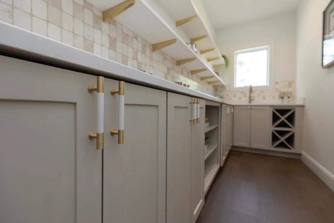
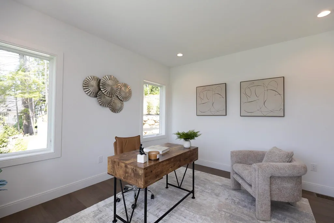
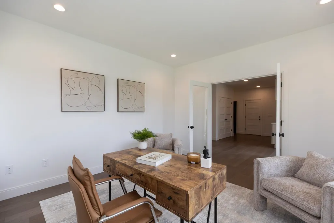
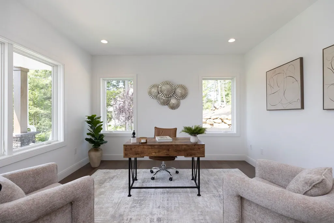
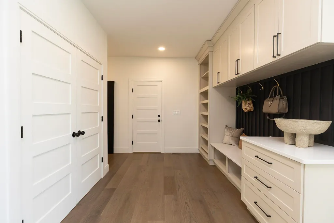
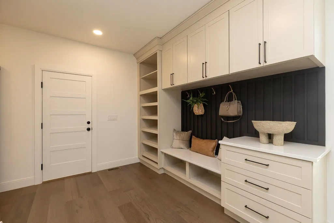
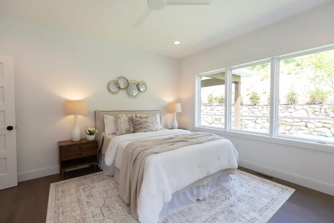
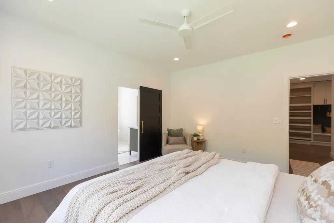
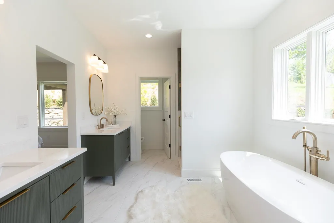
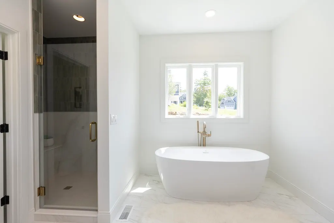
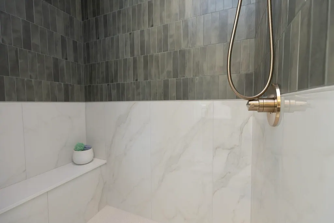
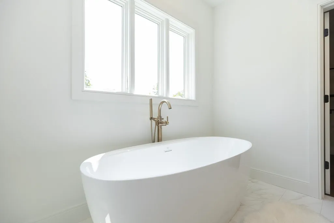
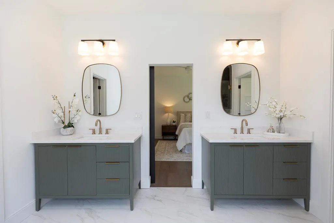
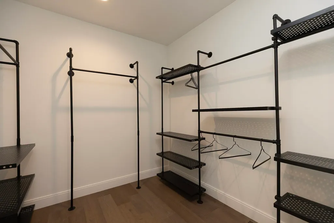
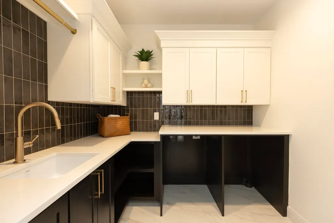
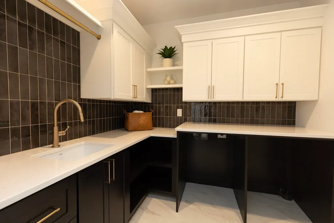
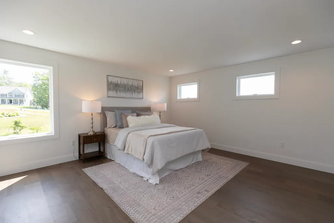
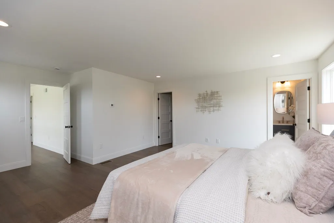
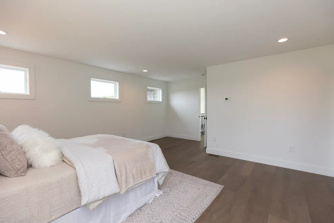
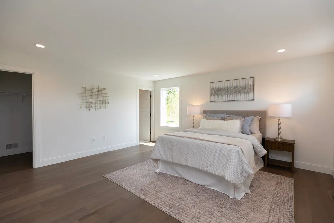
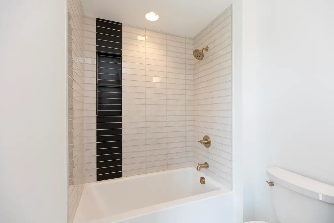
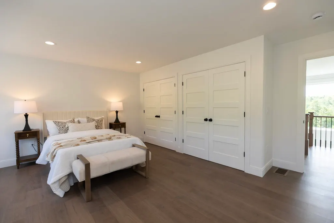
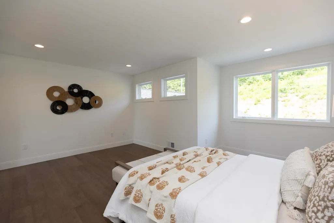
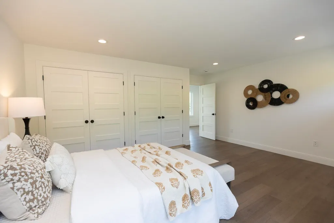
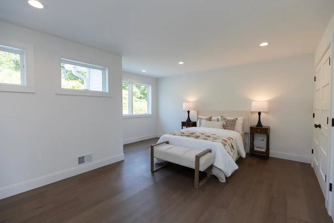
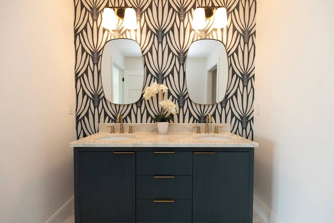
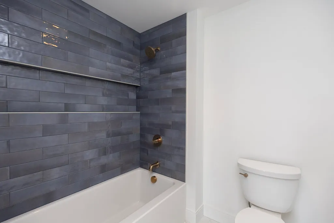
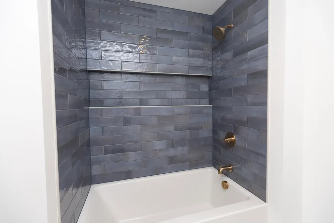
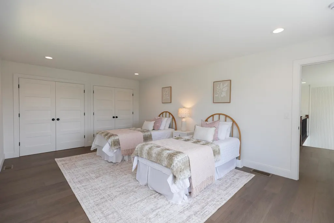
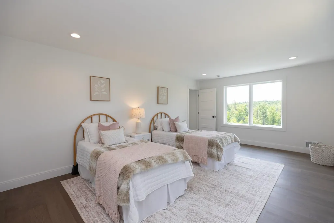
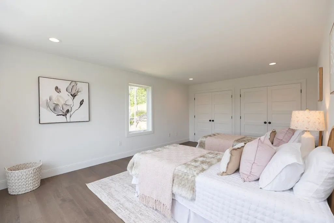
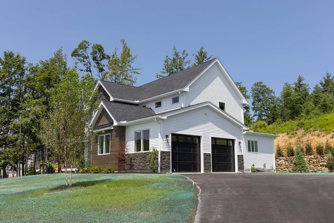
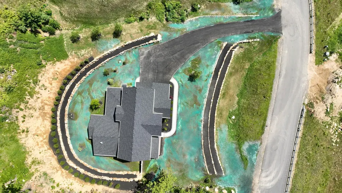
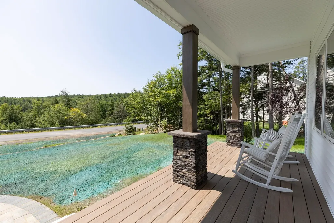
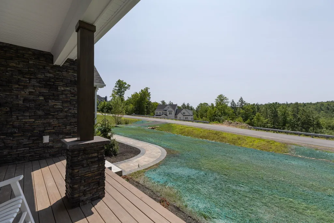
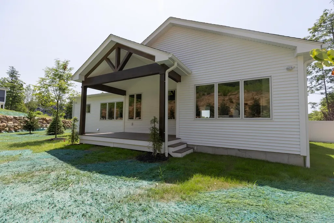
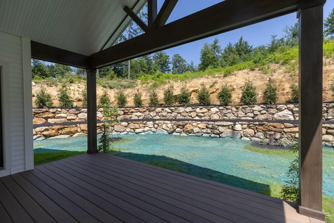
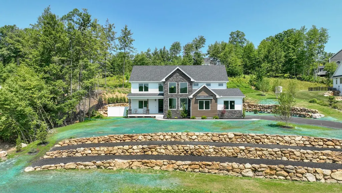
Move in before the new school year and experience luxury living in this stunning custom home by Denali Building & Development. Welcome to 25 Indian Rock Road, where exceptional craftsmanship, timeless design, and immediate occupancy come together in one of Bedford's most desirable locations. This stunning home showcases striking curb appeal with beautiful stone retaining walls, stone accents, metal roof details and a covered front porch. Inside, the thoughtfully designed floor plan offers a chef's kitchen featuring quartz countertops, custom cabinetry, a spacious center island, walk-in pantry, and premium finishes, seamlessly opening to the dining area and inviting family room with a statement fireplace. The first floor also includes a private home office, convenient laundry room, and a luxurious primary suite complete with a walk-in closet and spa-inspired bath featuring a soaking tub, tiled shower, and dual vanities. Upstairs you'll find three generously sized bedrooms, including one with a private en-suite bath. Enjoy outdoor living on the covered rear deck with vaulted ceilings, perfect for entertaining or relaxing. Additional highlights include walnut flooring, custom millwork, designer finishes, and quality craftsmanship throughout. Located just minutes from Bedford's top-rated schools, shopping, dining, and major commuter routes, this is a rare opportunity to own a brand-new custom-quality home without the wait for construction. Open houses Saturday 9/12 from 11am to 1pm and Sunday 9/13 from 11am to 12:30pm!
| Elementary School | Middle School | High School |
|---|---|---|
| Riddle Brook Elem | Ross A Lurgio Middle School | Bedford High School |
| Price History | |
|---|---|
| 7/24/2026 | Listed $1,595,000 |
General Features
| Road Frontage | TBD |
|---|---|
| Sewer | Leach Field,Private,Septic |
| Heating | Propane,Forced Air |
| Cooling | Central AC |
| Utilities | Underground Utilities |
| Roof | Architectural Shingle |
| Appliances | Dishwasher,Range Hood,Microwave,Gas Range,Refrigerator,On Demand Water Heater |
| Garage | Yes |
| Flood Zone | No |
| Zoning | Residential |
| Full Baths | 3 |
| Half Baths | 1 |
| Bathrooms | 4 |
| Year Built | 2026 |
| Electric | 200+ Amp Service,Circuit Breaker(s) |
| Subdivision | The Preserve at West Bedford |
| Style | Contemporary,Modern Architecture |
| Stories Count | 2 |
| Type | Single Family |
| Documents Available | Building Plans,Plot Plan,Septic Design |
| Block | 4 |
| Property Condition | New Construction |
| Accessibility Features | 1st Floor 1/2 Bathroom,1st Floor Bedroom,1st Floor Full Bathroom,1st Floor Hrd Surfce Flr,Paved Parking,1st Floor Laundry |
| Fuel Company | Proux - 800-287-1921 |
| Electric Company | Eversource - 800-662-7764 |
| Covenants | Yes |
| Construction Materials | Stone Exterior,Vinyl Siding,Wood Exterior |
| Directions | GPS |
| High School | Bedford High School |
| City | Bedford |
| Property Class | Residential |
| Other Equipment | Irrigation System,Hardwired Smoke Detector |
| School District | Bedford Sch District SAU #25 |
| Seasonal | No |
| Elementary School | Riddle Brook Elem |
| Middle School | Ross A Lurgio Middle School |
| DOM | 49 |
| Price Per Sq Ft Total AG | 474.84 |
| Last Updated | 09/11/2026 11:48:35 |
Interior Features
| Basement Description | Bulkhead,Concrete,Storage Space,Unfinished |
|---|---|
| Interior Amenities | Gas Fireplace,Kitchen Island,Primary BR w/ BA,Natural Light,Soaking Tub,Vaulted Ceiling,Walk-in Closet,Walk-in Pantry,1st Floor Laundry |
| Basement | Yes |
| Flooring | Hardwood,Tile |
| Beds | 4 |
| Total Rooms | 9 |
| Room 1 Level | 1 |
| Internet | Cable Internet |
| Total Finished Area | 3359 |
| Rooms: Level 2 | Level 2: Bedroom,Level 2: Full Bathroom |
| Rooms: Level 1 | Level 1: 1/2 Bathroom,Level 1: Great Room,Level 1: Kitchen/Dining,Level 1: Laundry Room,Level 1: Primary Bdm Ste,Level 1: Mudroom,Level 1: Office/Study |
| Room 9 Type | Bedroom |
| Room 9 Level | 2 |
| Room 8 Type | Bedroom |
| Room 8 Level | 2 |
| Room 7 Type | Bedroom with Bath |
| Room 7 Level | 2 |
| Room 6 Type | Mudroom |
| Room 6 Level | 1 |
| Room 5 Type | Office/Study |
| Room 5 Level | 1 |
| Room 4 Type | Laundry Room |
| Room 4 Level | 1 |
| Room 3 Type | Primary BR Suite |
| Room 3 Level | 1 |
| Room 2 Type | Great Room |
| Room 2 Level | 1 |
| Room 11 Type | Bathroom Half |
| Room 11 Level | 1 |
| Room 10 Type | Bathroom Full |
| Room 10 Level | 2 |
| Room 1 Type | Kitchen/Dining |
| Basement Access Type | Interior |
Exterior Features
| Lot Features | Landscaped,Level,Sloping,Trail/Near Trail,Walking Trails,Wooded,Neighborhood |
|---|---|
| Exterior Amenities | Covered Porch,ENERGY STAR Qual Windows |
| Driveway | Paved |
| Lot Size Area | 1.25 |
| Water Source | Drilled Well,Private |
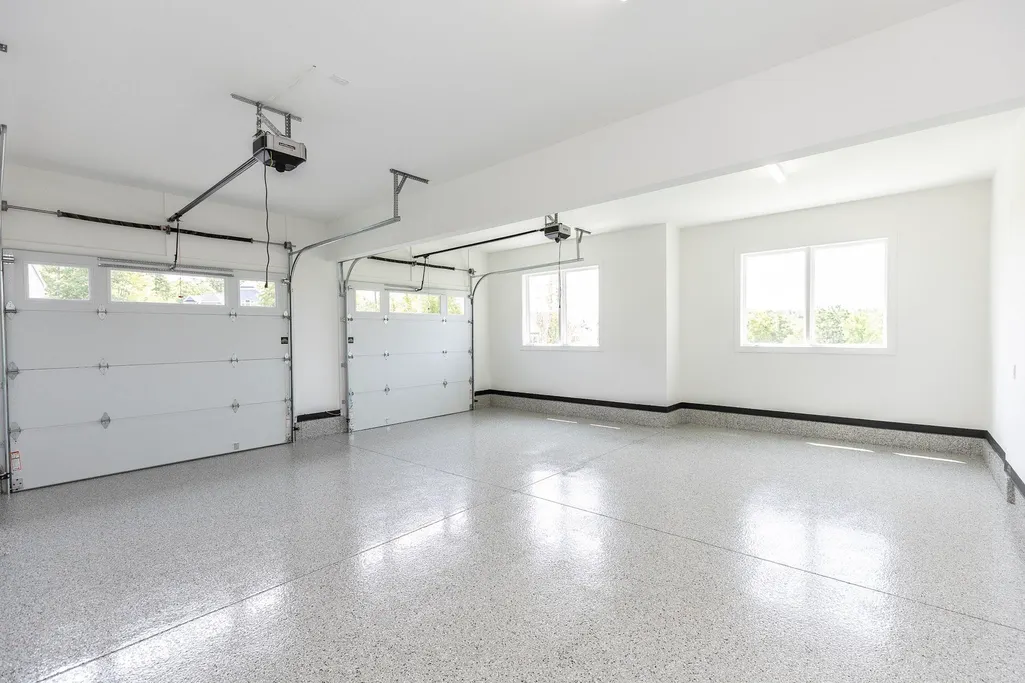
| Garage Capacity | 2 |
| Foundation | Concrete |
| Lot | 9 |
| Road Frontage Type | Public Maintained Road |
| Surveyed | Yes |
| Lot Size Square Feet | 54450 |
Amenities
- Foreclosure
- Views
- Short Sale
- New Construction
- Adult 55+
- Lease To Own
- No HOA Fees
- Furnished
- Primary On Main
- Air Conditioning
- Seller Finance
- Green
- Fixer Upper
- Horse
- Golf
- Fireplace
- Deck
- Garage
- Basement
- Pool
Property vs Single Family Average in 03110
Statistics provided by Inside Real Estate
Price
Year Built
Visits
 Massachusetts MLS Property Info Network (MLSPIN) - The property listing data and information set forth herein were provided to MLS Property Information Network, Inc. from third party sources, including sellers, lessors and public records, and were compiled by MLS Property Information Network, Inc. The property listing data and information are for the personal, non commercial use of consumers having a good faith interest in purchasing or leasing listed properties of the type displayed to them and
 Copyright 2026 PrimeMLS. All rights reserved. This information is deemed reliable, but not guaranteed. The data relating to real estate displayed on
this Site comes in part from the IDX Program of PrimeMLS. The information
being provided is for consumers' personal, non-commercial use and may
not be used for any purpose other than to identify prospective properties
consumers may be interested in purchasing. Data last updated September 12, 2026 8:31 PM UTC
Copyright 2026 PrimeMLS. All rights reserved. This information is deemed reliable, but not guaranteed. The data relating to real estate displayed on
this Site comes in part from the IDX Program of PrimeMLS. The information
being provided is for consumers' personal, non-commercial use and may
not be used for any purpose other than to identify prospective properties
consumers may be interested in purchasing. Data last updated September 12, 2026 8:31 PM UTC
 Listing data is derived in whole or in part from the Maine IDX and is for consumers' personal, non commercial use only. Dimensions are approximate and not guaranteed. All data should be independently verified ©2026 Maine Real Estate Information System, Inc. All Rights Reserved.
 All information deemed reliable but not guaranteed. All properties are subject to prior sale, change or withdrawal. Neither listing broker(s) or information provider(s) shall be responsible for any typographical errors, misinformation, misprints and shall be held totally harmless. Listing(s) information is provided for consumer's personal, non-commercial use and may not be used for any purpose other than to identify prospective properties consumers may be interested in purchasing. The data relating
