
Views
Address
492 Dover Road, Newfane, VT
Price
$ 750,000
Property Attributes
- MLS#5099272
- TypeSingle Family
- Listing Status Active
- CountyWINDHAM
- CityNewfane
- AreaWindham
- NeighborhoodRock River
- Zip05345
- StyleCape,Historic Vintage
- Year Built1854
- Price$ 750,000
- Bedrooms6
- Full Bathrooms4
- Half Bathrooms1
- Sqr Footage3259
- Lot Size5.74 Acres
Data Source:
PrimeMLS
Property Description
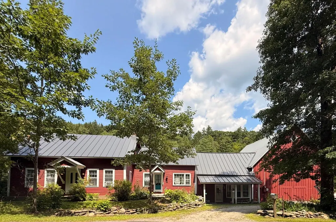
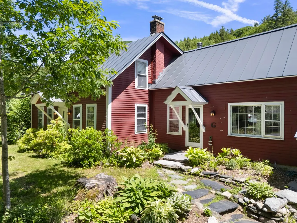
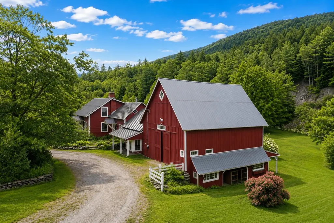
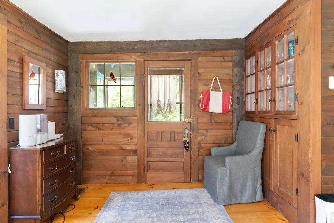
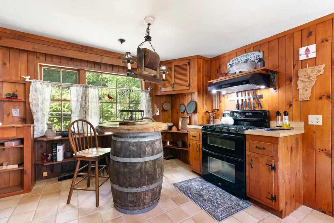
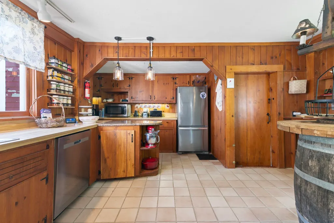
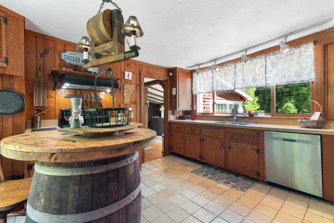
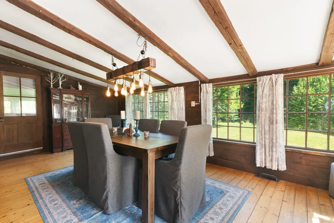
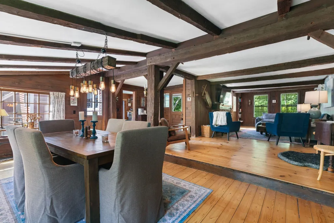
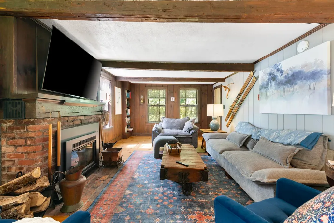
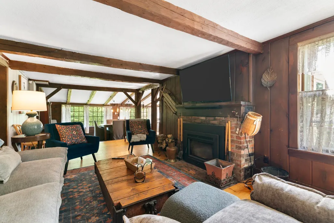
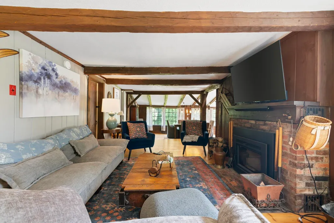
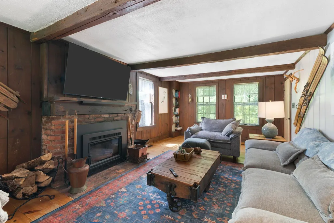
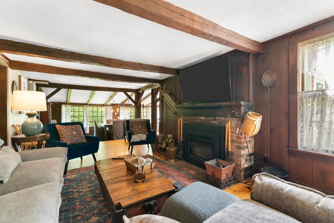
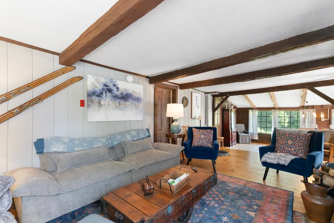
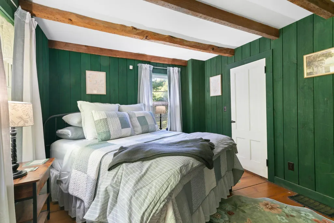
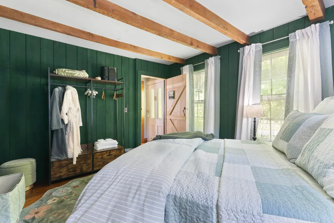
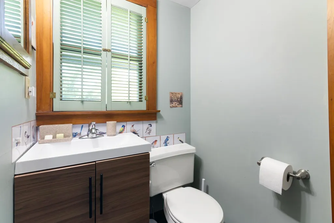
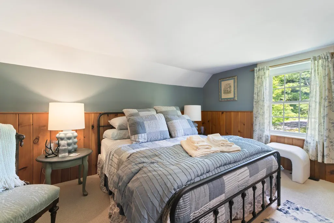
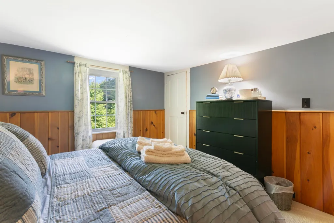
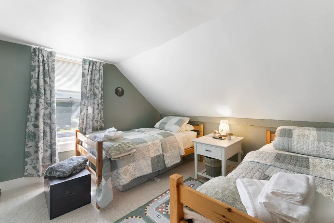
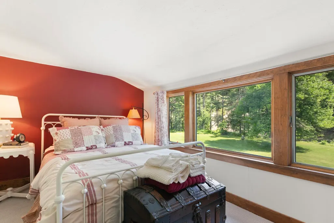
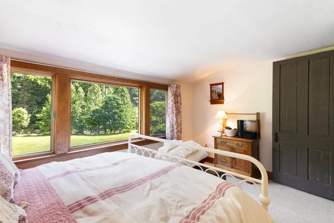
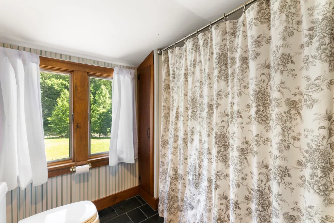
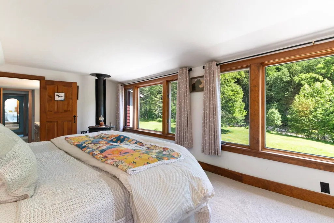
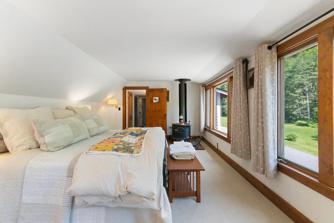
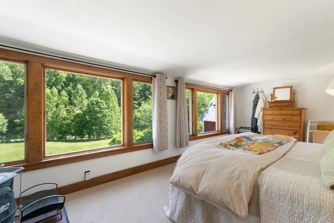
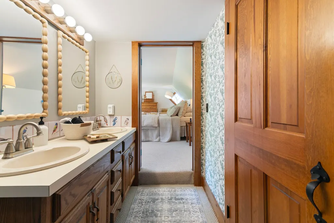
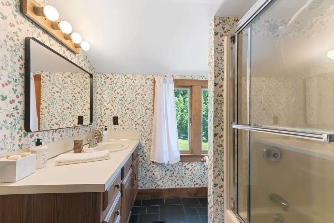
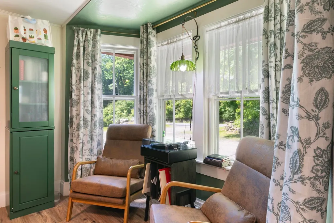
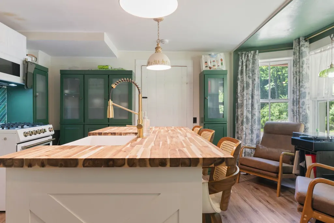
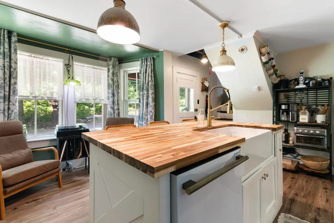
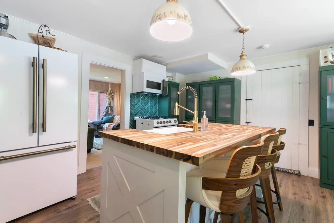
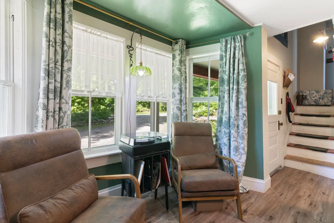
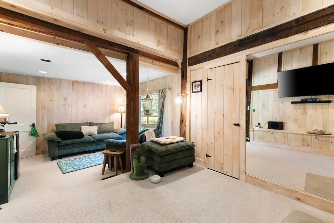
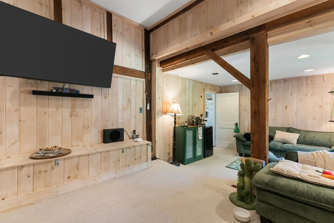
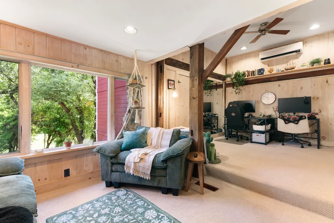
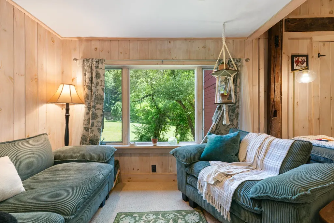
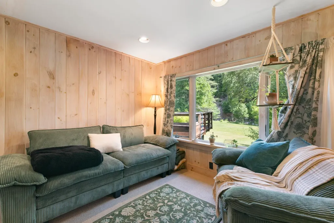
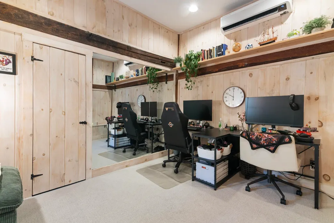
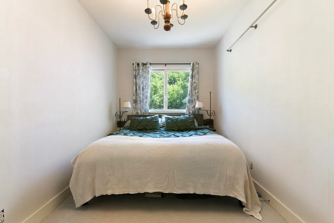
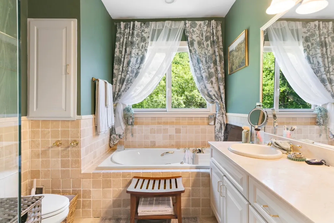
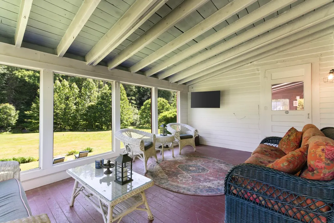
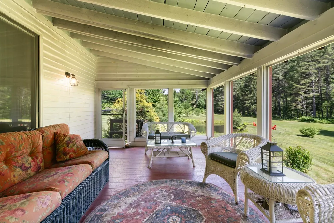
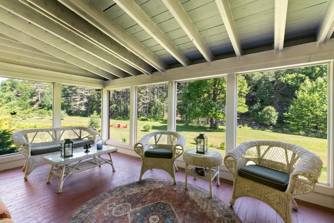
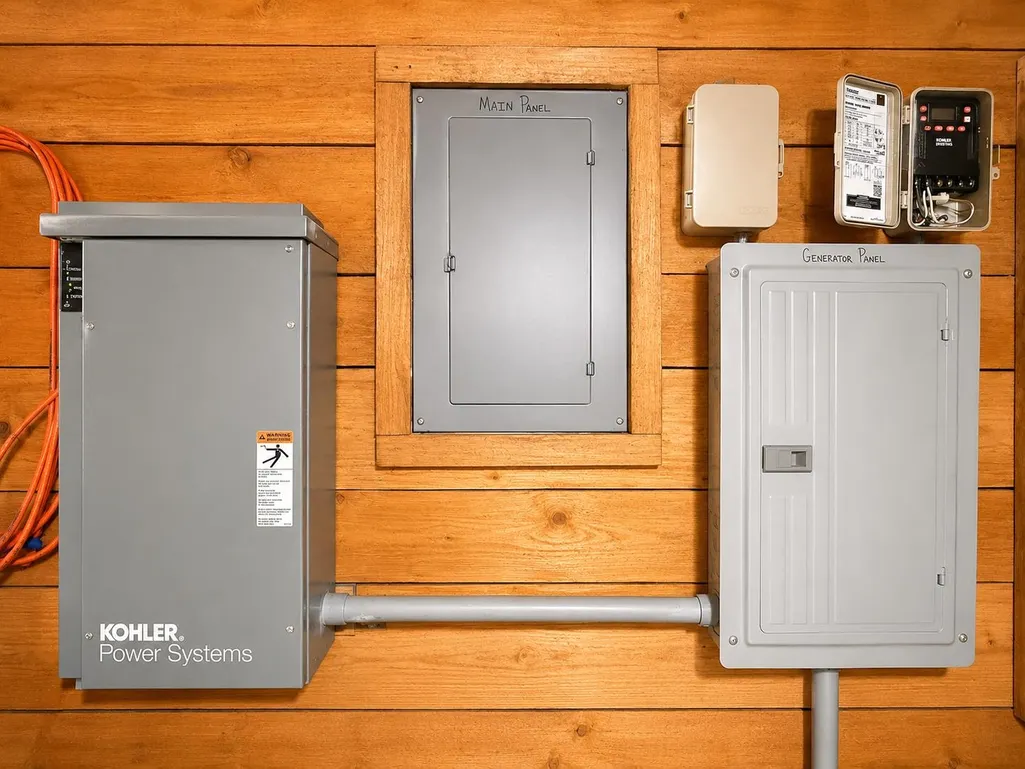
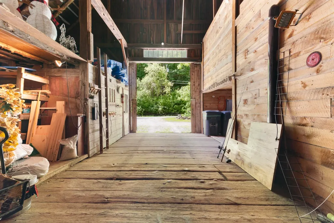
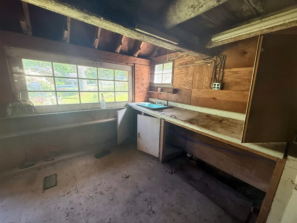
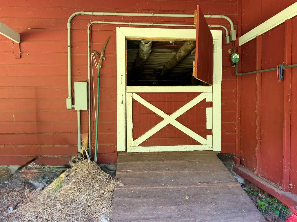
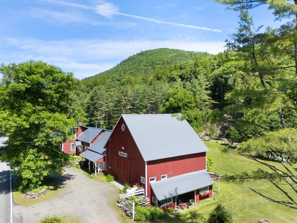
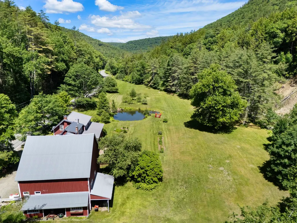
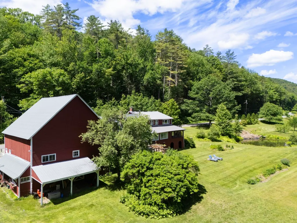
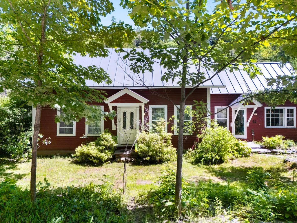
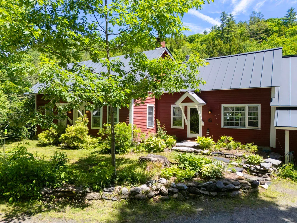
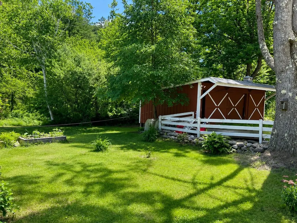
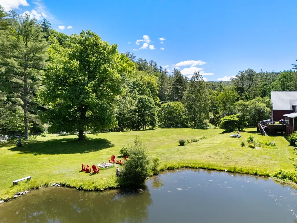
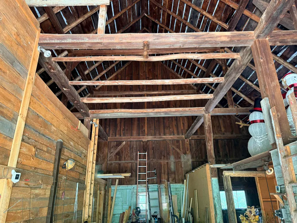
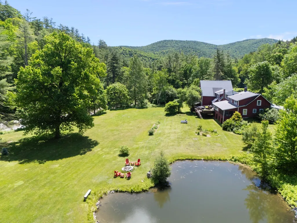
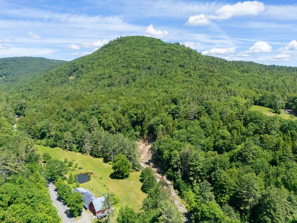
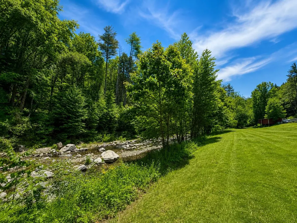
Own a piece of Vermont history with this charming 1854 home, formerly known as The ThreePenny Lodge and now known as The Cardinal Lodge, nestled in the heart of desirable Newfane near skiing, trails and year-round recreation. Cross a picturesque, covered bridge on your way home and discover a property full of character, currently operating as a successful Airbnb with a live-in caretaker. Whether you're looking for a primary residence, multi-generational home or a vacation retreat, this exceptional property offers endless possibilities. The main living area offers a spacious kitchen that's perfect for gathering and entertaining, while the formal dining room overlooks the gorgeous backyard, creating a beautiful setting for everyday meals or special occasions. The first floor also features a cozy living room, bedroom and a 3/4 bathroom, offering convenient single-level living. Upstairs, you will find multiple bedrooms and bathrooms with amazing views. The charming guest wing is perfect for multi general living or visiting guests. Bordering the babbling Rock River, this peaceful property invites you to relax and enjoy the beauty of Vermont. Listen to the soothing sounds of the Rock River from the screened porch, watch wildlife gather around the pond, or enjoy ice skating during the winter months. Step outside to a multi-level deck overlooking the beautifully landscaped backyard, complete with fruit trees and a variety of berry bushes. A classic Vermont barn offers plenty of storage and excellent potential for animals, hobbies, or workshops with additional space below the barn Recent improvements include a brand-new standing seam roof, two new furnaces, central air conditioning, a new woodstove insert, a 4-year-old septic system and a generator. Enjoy historic charm with modern comfort. Located near skiing, hiking, and year-round outdoor recreation, this one-of-a-kind property offers the perfect blend of history, natural beauty, and modern Vermont living.
| Elementary School |
|---|
| Newbrook Elementary School |
| Price History | |
|---|---|
| 7/10/2026 | Listed $750,000 |
General Features
| Road Frontage | Yes |
|---|---|
| Sewer | 1500+ Gallon,Concrete,Leach Field On-Site |
| Heating | Oil,Wood,Forced Air,Wood Stove,Mini Split |
| Cooling | Central AC |
| Utilities | Phone |
| Roof | Metal,Standing Seam |
| Garage | Yes |
| Flood Zone | Land Only |
| Zoning | Residential |
| Exclusions | Hot tub on the back deck |
| 3/4 Baths | 1 |
| Full Baths | 3 |
| Half Baths | 1 |
| Bathrooms | 5 |
| Year Built | 1854 |
| Electric | Circuit Breaker(s) |
| Style | Cape,Historic Vintage |
| Stories Count | 2 |
| Type | Single Family |
| Property Condition | Existing |
| Accessibility Features | 1st Floor 3/4 Bathroom,1st Floor Bedroom,1st Floor Hrd Surfce Flr,Access to Restroom(s),Hard Surface Flooring,1st Floor Laundry |
| Tax Year | 2025 |
| Covenants | Unknown |
| Construction Materials | Post and Beam,Clapboard Exterior |
| Directions | Route 30 to Grimes Hill,follow about 4 miles and the home with be on the right. |
| City | Newfane |
| Property Class | Residential |
| Other Equipment | Wood Stove |
| Seasonal | No |
| Elementary School | Newbrook Elementary School |
| DOM | 63 |
| Price Per Sq Ft Total AG | 230.13 |
| Last Updated | 09/08/2026 20:01:51 |
Interior Features
| Basement Description | Basement Stairs,Concrete,Interior Access,Interior Stairs,Partial,Unfinished,Walkout |
|---|---|
| Interior Amenities | Dining Area,In-Law Suite,Kitchen/Dining,Laundry Hook-ups,Living/Dining,Primary BR w/ BA,Natural Light,Natural Woodwork,Wood Stove Insert,1st Floor Laundry |
| Basement | Yes |
| Flooring | Carpet,Ceramic Tile,Wood |
| Beds | 6 |
| Total Rooms | 13 |
| Room 1 Level | 1 |
| Internet | High Speed Intrnt at Site |
| Total Finished Area | 3259 |
| Rooms: Level 2 | Level 2: Bedroom,Level 2: Full Bathroom,Level 2: Office/Study |
| Rooms: Level 1 | Level 1: Bedroom,Level 1: 1/2 Bathroom,Level 1: 3/4 Bathroom,Level 1: Dining Room,Level 1: Kitchen,Level 1: Kitchen/Dining,Level 1: Living Room,Level 1: Office/Study,Level 1: Porch |
| Room 9 Type | Bedroom |
| Room 9 Level | 2 |
| Room 9 Dimensions | 9.5x13 |
| Room 8 Type | Bedroom |
| Room 8 Level | 2 |
| Room 8 Dimensions | 11x13 |
| Room 7 Type | Bathroom Three Quarter |
| Room 7 Level | 1 |
| Room 7 Dimensions | 5x9 |
| Room 6 Type | Bedroom |
| Room 6 Level | 1 |
| Room 6 Dimensions | 10x13 |
| Room 5 Type | Office/Study |
| Room 5 Level | 1 |
| Room 5 Dimensions | 10x16 |
| Room 4 Type | Porch |
| Room 4 Level | 1 |
| Room 4 Dimensions | 11x17 |
| Room 3 Type | Living Room |
| Room 3 Level | 1 |
| Room 3 Dimensions | 11x26 |
| Room 2 Type | Dining Room |
| Room 2 Level | 1 |
| Room 2 Dimensions | 10x21 |
| Room 19 Type | Living Room |
| Room 19 Level | 1 |
| Room 19 Dimensions | 11x22 |
| Room 18 Type | Bathroom Full |
| Room 18 Level | 2 |
| Room 18 Dimensions | 8x11 |
| Room 17 Type | Bedroom |
| Room 17 Level | 2 |
| Room 17 Dimensions | 8x15 |
| Room 16 Type | Kitchen/Dining |
| Room 16 Level | 1 |
| Room 16 Dimensions | 15x16 |
| Room 15 Type | Bathroom Half |
| Room 15 Level | 1 |
| Room 15 Dimensions | 6x7 |
| Room 14 Type | Bathroom Full |
| Room 14 Level | 2 |
| Room 13 Type | Bedroom |
| Room 13 Level | 2 |
| Room 13 Dimensions | 13x12 |
| Room 12 Type | Bedroom |
| Room 12 Level | 2 |
| Room 12 Dimensions | 11x22 |
| Room 11 Type | Bathroom Full |
| Room 11 Level | 2 |
| Room 10 Type | Office/Study |
| Room 10 Level | 2 |
| Room 1 Type | Kitchen |
| Room 1 Dimensions | 14x17 |
| Basement Access Type | Interior |
Exterior Features
| Lot Features | Country Setting,Horse/Animal Farm,Field/Pasture,Landscaped,Level,Major Road Frontage,Mountain View,Rolling,Sloping,Wooded,Near Skiing,Rural |
|---|---|
| Exterior Amenities | Barn,Deck,Garden Space,Natural Shade,Enclosed Porch,Screened Porch,Shed,Storage |
| Driveway | Gravel |
| Water View | Yes |
| Lot Size Area | 5.74 |
| Water Source | Drilled Well |
| Parking Features | Driveway,Garage,On-Site |
| Garage Capacity | 1 |
| Water Body Name | Rock River |
| Foundation | Concrete,Stone |
| Color | Red |
| Waterfront Property | Yes |
| Road Frontage Length | 2427 |
| Road Frontage Type | Paved,Public |
| Surveyed | Unknown |
| Water Body Type | River |
| Lot Size Square Feet | 250034 |
| Water Body Access | Yes |
| Water Access Details | Directly Adjoining |
Amenities
- Foreclosure
- Views
- Short Sale
- New Construction
- Adult 55+
- Lease To Own
- No HOA Fees
- Furnished
- Primary On Main
- Air Conditioning
- Seller Finance
- Green
- Fixer Upper
- Horse
- Golf
- Fireplace
- Deck
- Garage
- Basement
- Pool
Property vs Single Family Average in 05345
Statistics provided by Inside Real Estate
Price
Year Built
Visits
 Massachusetts MLS Property Info Network (MLSPIN) - The property listing data and information set forth herein were provided to MLS Property Information Network, Inc. from third party sources, including sellers, lessors and public records, and were compiled by MLS Property Information Network, Inc. The property listing data and information are for the personal, non commercial use of consumers having a good faith interest in purchasing or leasing listed properties of the type displayed to them and
 Copyright 2026 PrimeMLS. All rights reserved. This information is deemed reliable, but not guaranteed. The data relating to real estate displayed on
this Site comes in part from the IDX Program of PrimeMLS. The information
being provided is for consumers' personal, non-commercial use and may
not be used for any purpose other than to identify prospective properties
consumers may be interested in purchasing. Data last updated September 13, 2026 5:48 PM UTC
Copyright 2026 PrimeMLS. All rights reserved. This information is deemed reliable, but not guaranteed. The data relating to real estate displayed on
this Site comes in part from the IDX Program of PrimeMLS. The information
being provided is for consumers' personal, non-commercial use and may
not be used for any purpose other than to identify prospective properties
consumers may be interested in purchasing. Data last updated September 13, 2026 5:48 PM UTC
 Listing data is derived in whole or in part from the Maine IDX and is for consumers' personal, non commercial use only. Dimensions are approximate and not guaranteed. All data should be independently verified ©2026 Maine Real Estate Information System, Inc. All Rights Reserved.
 All information deemed reliable but not guaranteed. All properties are subject to prior sale, change or withdrawal. Neither listing broker(s) or information provider(s) shall be responsible for any typographical errors, misinformation, misprints and shall be held totally harmless. Listing(s) information is provided for consumer's personal, non-commercial use and may not be used for any purpose other than to identify prospective properties consumers may be interested in purchasing. The data relating
