
Price Reduction - Golf Course
Address
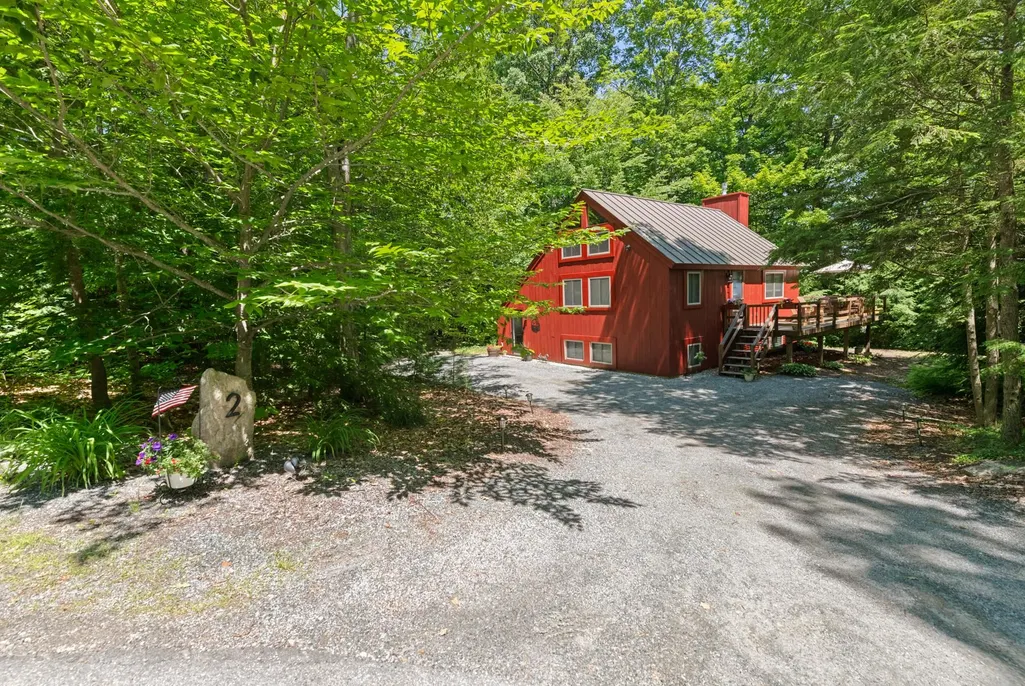
2 Draper Mill Road, Grantham, NH
Price
$ 499,999
Property Attributes
- MLS#5097698
- TypeSingle Family
- Listing Status Active
- CountySULLIVAN
- CityGrantham
- AreaSullivan
- NeighborhoodEastman Pond
- Zip03753
- StyleContemporary
- Year Built1973
- Price$ 499,999
- Bedrooms3
- Full Bathrooms2
- Half Bathrooms0
- Sqr Footage1459
- Lot Size0.61 Acres
Data Source:
PrimeMLS
Property Description
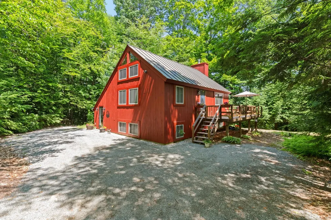
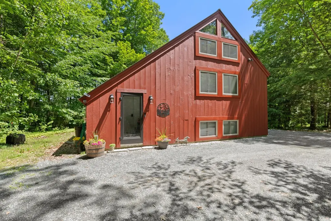
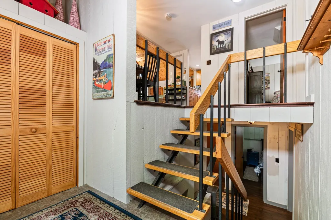
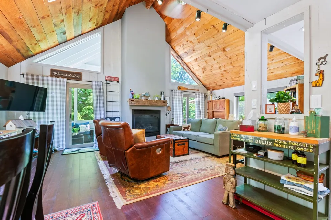
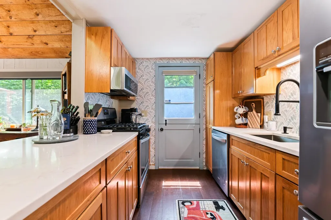
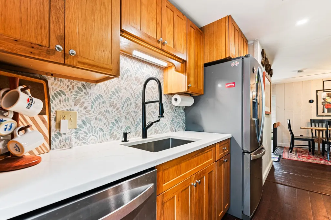
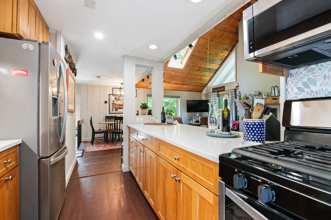
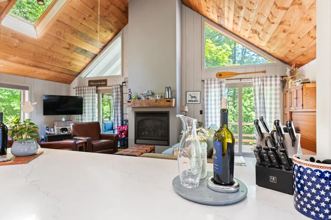
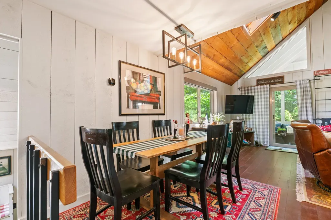
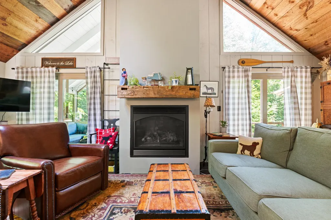
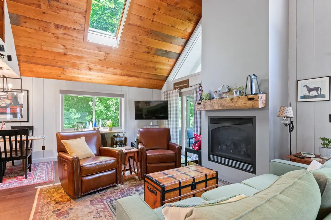
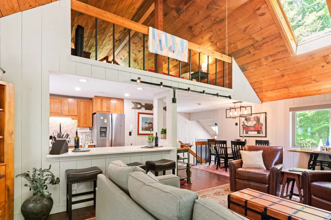
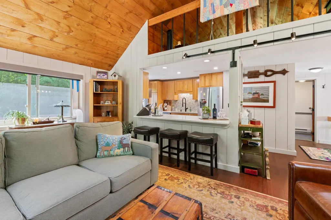
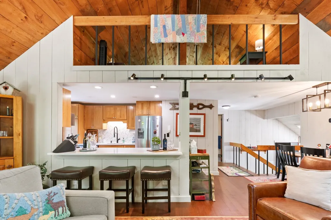
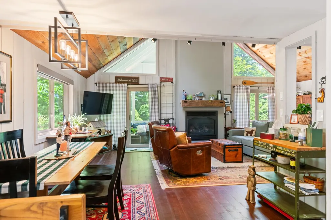
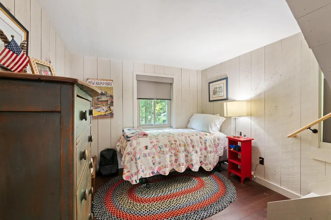
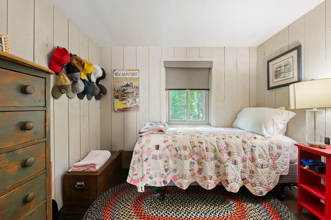
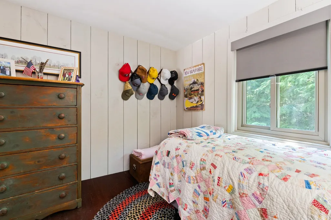
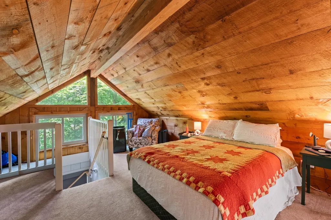
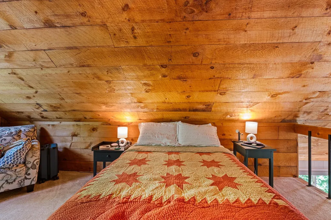
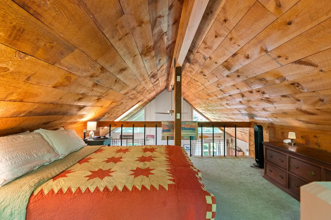
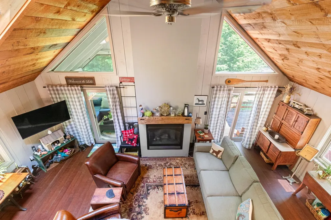
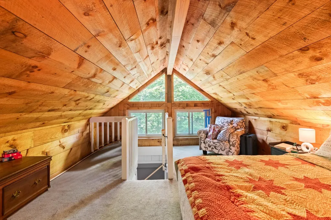
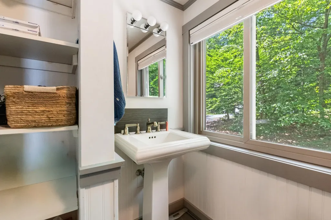
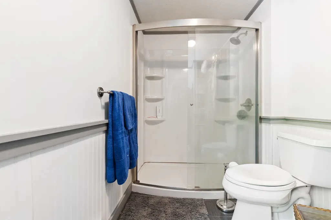
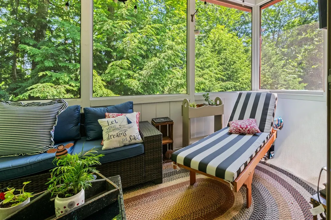
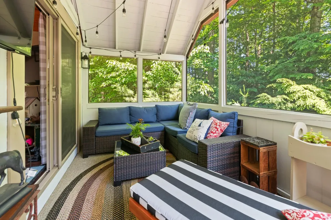
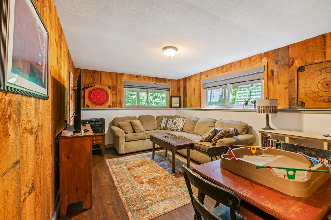
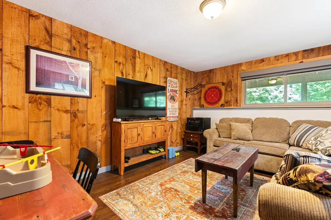
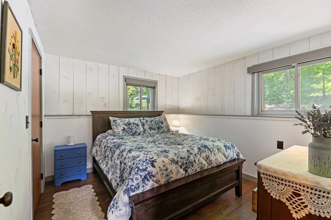
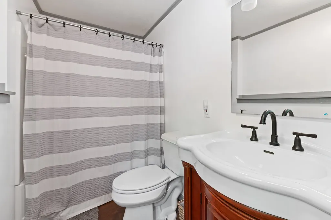
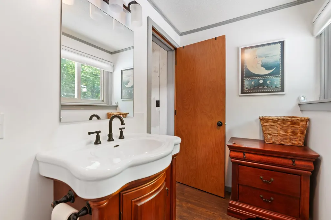
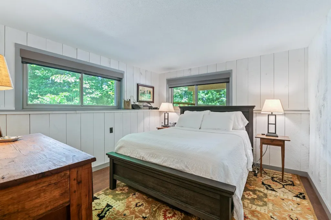
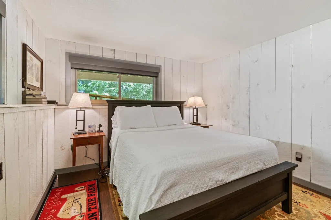
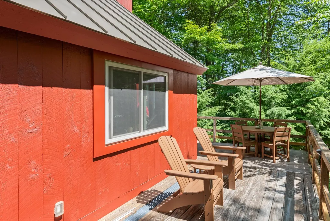
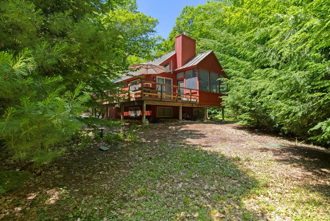
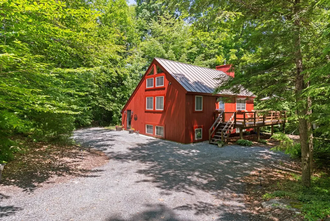
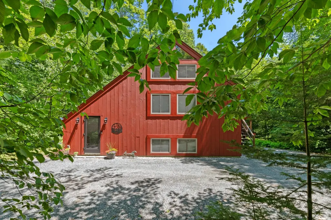
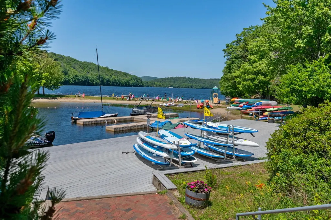
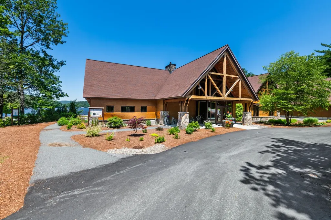
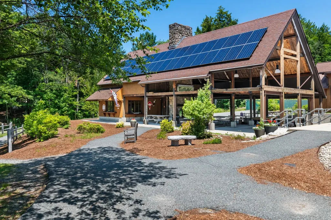
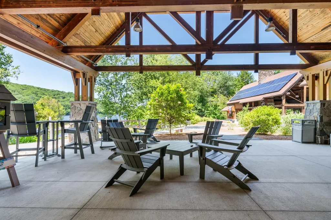
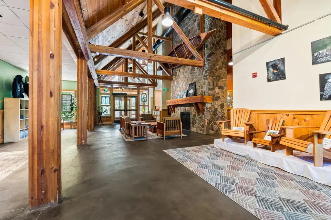
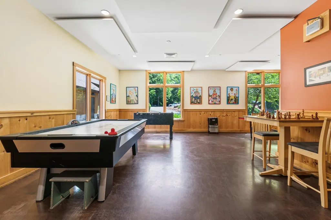
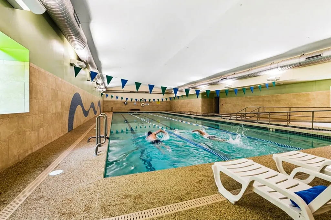
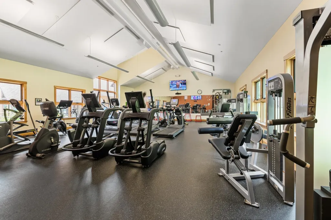
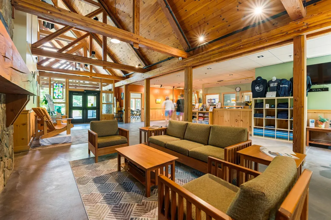
Eastman Home located a short walk to several lake beaches and a quick drive to the tennis courts. This 3-bedroom, 2-bath home boasts an open floor plan with a gorgeous wood cathedral ceiling and a fireplace framed by windows and sliders to the screened porch and wraparound deck. Kitchen features stainless steel appliances and a breakfast bar. Lower level includes a family room, two bedrooms and a bath. Upper level loft area can be used for additional sleeping, a den, office or hobbies. The Eastman Community is conveniently located in the heart of the Dartmouth-Lake Sunapee Region with easy access to I-89. Enjoy four-season recreation with outstanding community amenities: lake activities, golf, tennis, pickleball, cross-country skiing, snowshoeing, an indoor pool, fitness center and more!
| Elementary School | Middle School | High School |
|---|---|---|
| Grantham Village School Elementary School | Lebanon Middle School | Lebanon High School |
| Price History | |
|---|---|
| 7/1/2026 | Listed $575,002 |
| 8/6/2026 | 8$530,002 |
| 9/8/2026 | 6$499,999 |
General Features
| Road Frontage | Yes |
|---|---|
| Sewer | 1000 Gallon,Concrete,Leach Field |
| Heating | Baseboard,Direct Vent,Electric,Multi Zone |
| Cooling | None |
| Utilities | Cable Available,Telephone Available,Underground Utilities |
| Roof | Standing Seam |
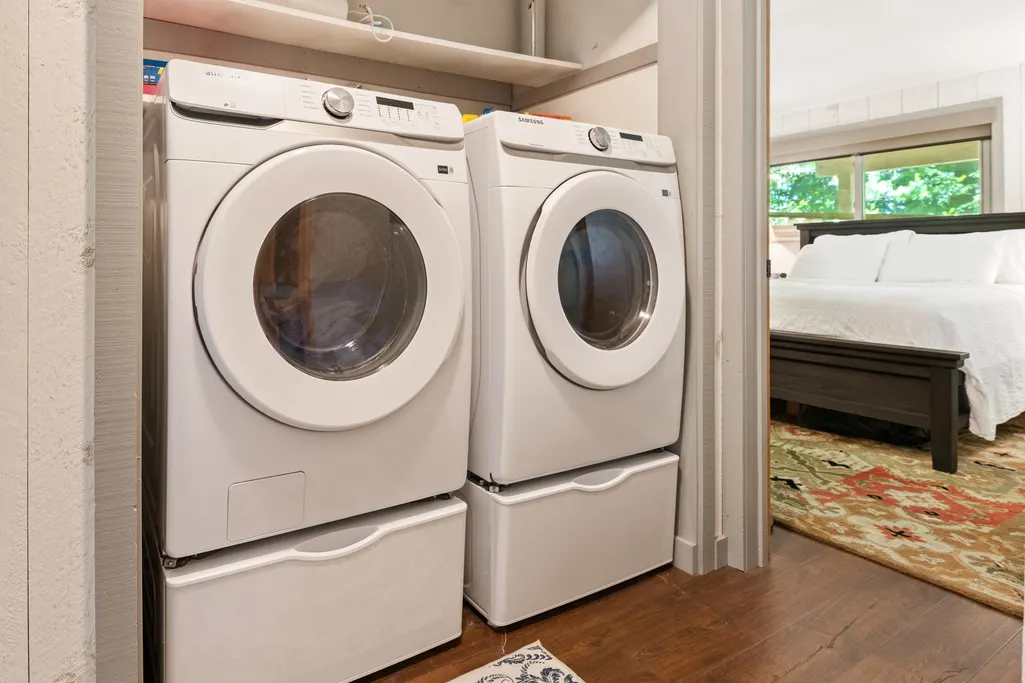
| Appliances | Dishwasher,Dryer,Gas Range,Refrigerator,Washer |
| Garage | No |
| Flood Zone | No |
| Zoning | Residential |
| HOA Fee | 7000 |
| 3/4 Baths | 1 |
| Full Baths | 1 |
| Bathrooms | 2 |
| Year Built | 1973 |
| Electric | 200+ Amp Service,Circuit Breaker(s),Generator |
| Style | Contemporary |
| Stories Count | 1.25 |
| Tax Rate | 22.13 |
| Type | Single Family |
| Property Condition | Existing |
| Assessment Amount | 243600 |
| Accessibility Features | 1st Floor Bedroom |
| Possible Use | Recreation |
| Tax Year | 2026 |
| Fuel Company | Irving |
| Electric Company | Eversource |
| Assoc Fee Paid Per | One-Time |
| Covenants | Yes |
| Fee Includes | Buy In Fee |
| Construction Materials | Wood Frame,Wood Siding |
| Directions | I-89 to Route 10 North,Eastman Road left on Road Round Lake Left on Draper Mill Road |
| High School | Lebanon High School |
| City | Grantham |
| Property Class | Residential |
| Association Amenities | Clubhouse,Exercise Facility,Master Insurance,Playground,Recreation Facility,Basketball Court,Beach Access,Beach Rights,Boat Slip/Dock,Common Acreage,Docks,Golf Course,Indoor Pool,Security,Tennis Cou |
| Other Equipment | Smoke Detector,Standby Generator |
| School District | Grantham Sch District SAU # 75 |
| Seasonal | No |
| Elementary School | Grantham Village School |
| Middle School | Lebanon Middle School |
| Village/Dist/Locale | Eastman |
| DOM | 72 |
| Price Per Sq Ft Total AG | 342.7 |
| Last Updated | 09/11/2026 13:14:10 |
Interior Features
| Interior Amenities | Cathedral Ceiling,Ceiling Fan,Dining Area,Laundry Hook-ups,Window Treatment |
|---|---|
| Basement | No |
| Flooring | Carpet,Ceramic Tile,Wood |
| Beds | 3 |
| Total Rooms | 8 |
| Room 1 Level | 1 |
| Internet | High Speed Intrnt Avail |
| Total Finished Area | 1459 |
| Rooms: Level B | Level B: Bedroom,Level B: Family Room |
| Rooms: Level 2 | Level 2: Loft |
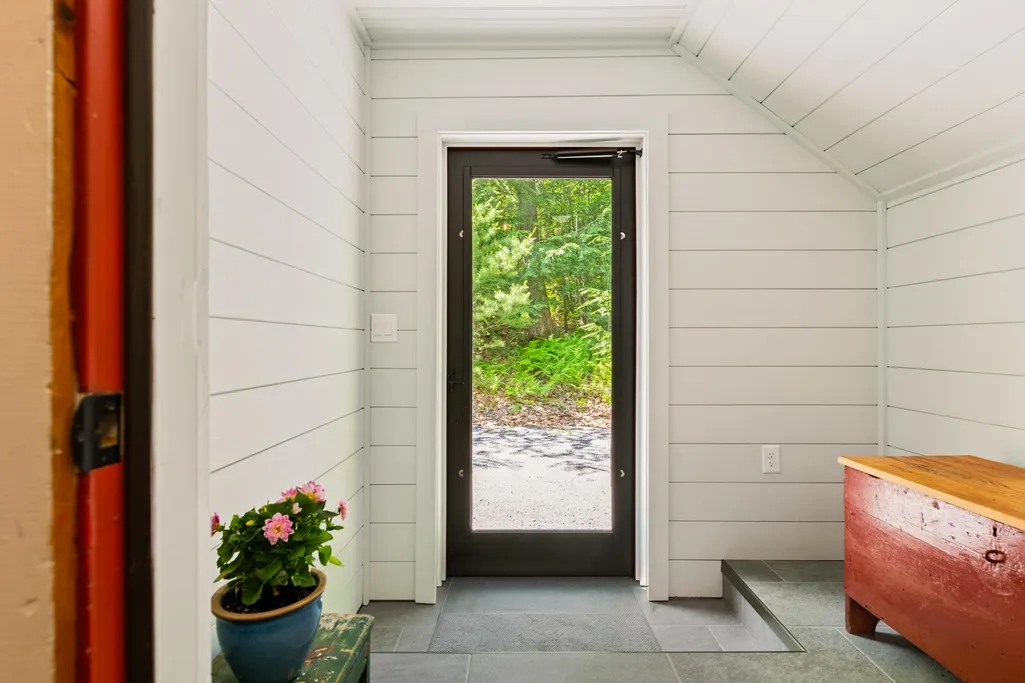
| Rooms: Level 1 | Level 1: Dining Room,Level 1: Foyer,Level 1: Kitchen,Level 1: Living Room,Level 1: Porch |
| Room 9 Type | Bedroom |
| Room 9 Level | Basement |
| Room 9 Dimensions | 11'4x12'6 |
| Room 8 Type | Foyer |
| Room 8 Level | 1 |
| Room 7 Type | Loft |
| Room 7 Level | 2 |
| Room 7 Dimensions | 16'x20' |
| Room 6 Type | Family Room |
| Room 6 Level | Basement |
| Room 6 Dimensions | 15'6x11'4 |
| Room 5 Type | Bedroom |
| Room 5 Level | Basement |
| Room 5 Dimensions | 11'6x12'4 |
| Room 4 Type | Bedroom |
| Room 4 Level | Basement |
| Room 4 Dimensions | 11'9x9'5 |
| Room 3 Type | Kitchen |
| Room 3 Level | 1 |
| Room 3 Dimensions | 11'5x7'6 |
| Room 2 Type | Dining Room |
| Room 2 Level | 1 |
| Room 2 Dimensions | 11'5x7'6 |
| Room 10 Type | Porch |
| Room 10 Level | 1 |
| Room 10 Dimensions | 14'8x7'9 |
| Room 1 Type | Living Room |
| Room 1 Dimensions | 23'3x13'2 |
Exterior Features
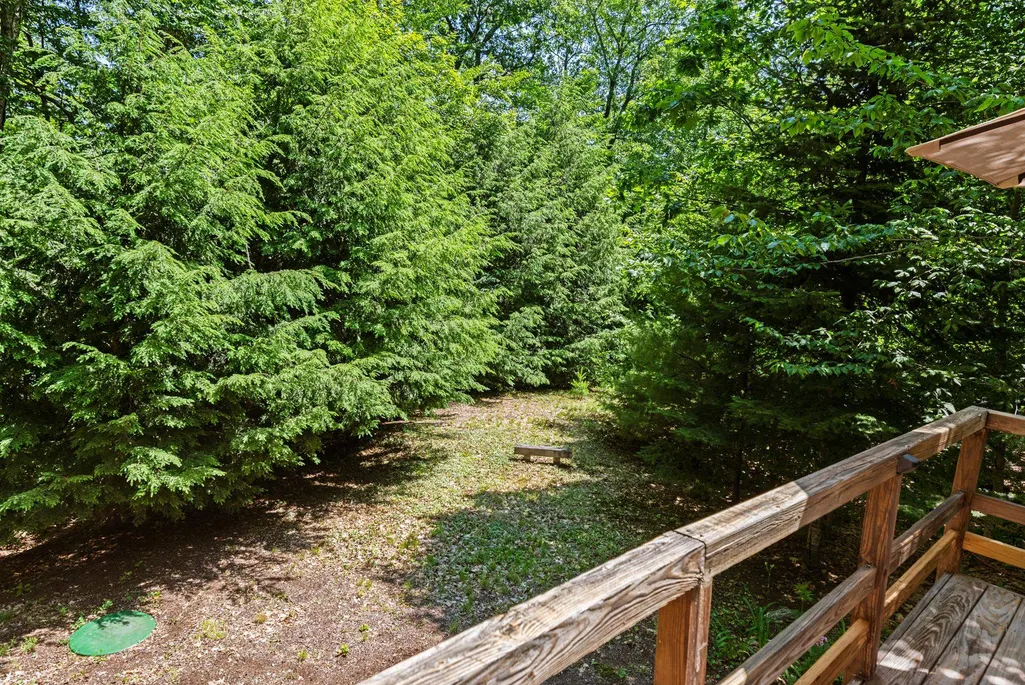
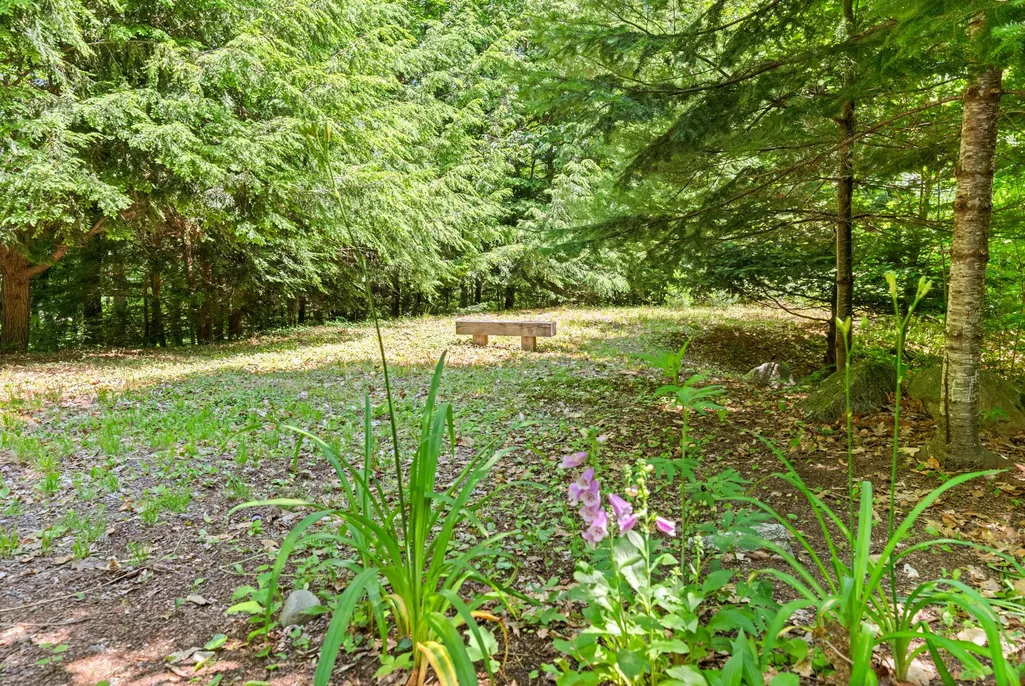
| Lot Features | Country Setting,Landscaped,Ski Area,Near Country Club,Near Golf Course,Near Paths,Near Skiing |
|---|---|
| Exterior Amenities | Deck,Window Screens |
| Driveway | Crushed Stone |
| Lot Size Area | 0.61 |
| Water Source | Community,Metered |
| Water Body Name | Eastman Pond |
| Foundation | Concrete |
| Lot | 31 |
| Color | Barn Red |
| Waterfront Property | No |
| Road Frontage Length | 386 |
| Road Frontage Type | Association,Paved |
| Surveyed | Yes |
| Water Body Type | Lake |
| Lot Size Square Feet | 26572 |
| Water Body Access | Yes |
| Water Access Details | Beach Access |
Amenities
- Foreclosure
- Views
- Short Sale
- New Construction
- Adult 55+
- Lease To Own
- No HOA Fees
- Furnished
- Primary On Main
- Air Conditioning
- Seller Finance
- Green
- Fixer Upper
- Horse
- Golf
- Fireplace
- Deck
- Garage
- Basement
- Pool
Property vs Single Family Average in 03753
Statistics provided by Inside Real Estate
Price
Year Built
Visits
 Massachusetts MLS Property Info Network (MLSPIN) - The property listing data and information set forth herein were provided to MLS Property Information Network, Inc. from third party sources, including sellers, lessors and public records, and were compiled by MLS Property Information Network, Inc. The property listing data and information are for the personal, non commercial use of consumers having a good faith interest in purchasing or leasing listed properties of the type displayed to them and
 Copyright 2026 PrimeMLS. All rights reserved. This information is deemed reliable, but not guaranteed. The data relating to real estate displayed on
this Site comes in part from the IDX Program of PrimeMLS. The information
being provided is for consumers' personal, non-commercial use and may
not be used for any purpose other than to identify prospective properties
consumers may be interested in purchasing. Data last updated September 12, 2026 8:31 PM UTC
Copyright 2026 PrimeMLS. All rights reserved. This information is deemed reliable, but not guaranteed. The data relating to real estate displayed on
this Site comes in part from the IDX Program of PrimeMLS. The information
being provided is for consumers' personal, non-commercial use and may
not be used for any purpose other than to identify prospective properties
consumers may be interested in purchasing. Data last updated September 12, 2026 8:31 PM UTC
 Listing data is derived in whole or in part from the Maine IDX and is for consumers' personal, non commercial use only. Dimensions are approximate and not guaranteed. All data should be independently verified ©2026 Maine Real Estate Information System, Inc. All Rights Reserved.
 All information deemed reliable but not guaranteed. All properties are subject to prior sale, change or withdrawal. Neither listing broker(s) or information provider(s) shall be responsible for any typographical errors, misinformation, misprints and shall be held totally harmless. Listing(s) information is provided for consumer's personal, non-commercial use and may not be used for any purpose other than to identify prospective properties consumers may be interested in purchasing. The data relating
