
Price Reduction - Views
Address
2706 East Woodstock Road, Woodstock, VT
Price
$ 1,645,000
Property Attributes
- MLS#5096963
- TypeSingle Family
- Listing Status Active
- CountyWINDSOR
- CityWoodstock
- AreaWindsor
- NeighborhoodOttauquechee River
- Zip05091
- StyleApartment Building,Colonial
- Year Built1850
- Price$ 1,645,000
- Bedrooms4
- Full Bathrooms3
- Half Bathrooms1
- Sqr Footage4800
- Lot Size0.56 Acres
Data Source:
PrimeMLS
Property Description
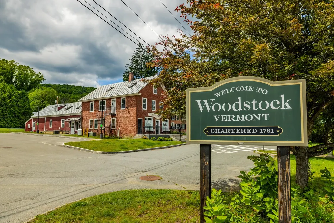
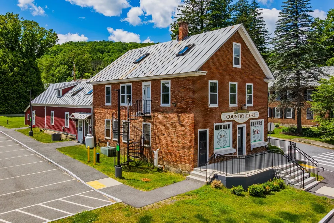
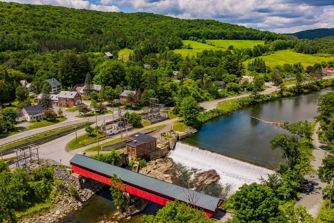
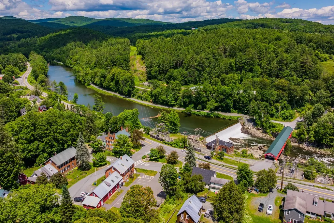
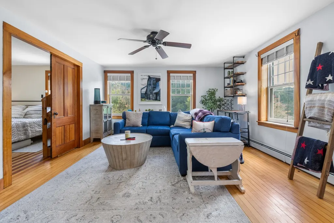
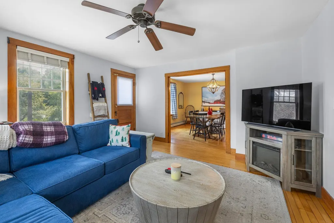
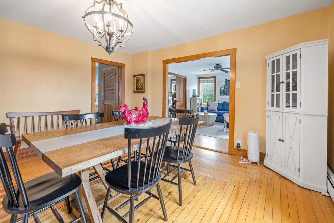
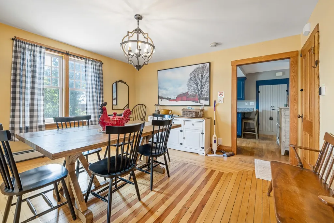
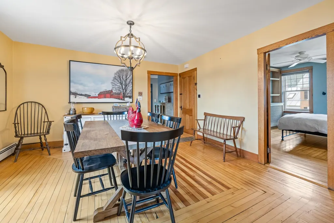
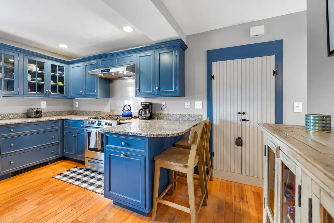
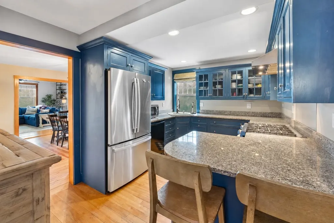
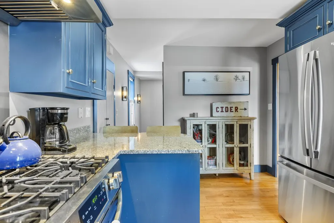
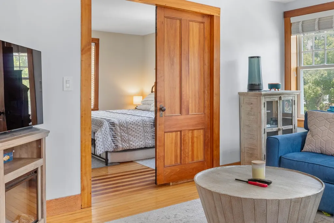
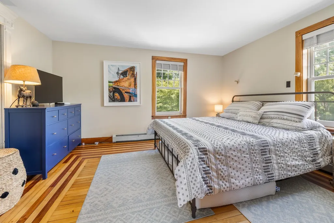
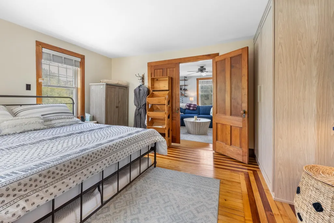
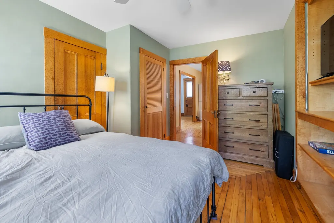
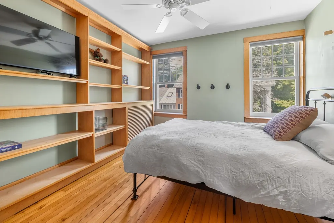
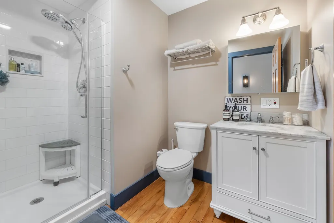
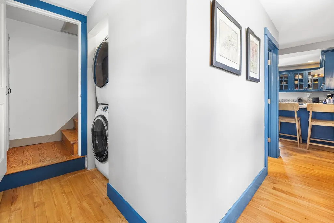
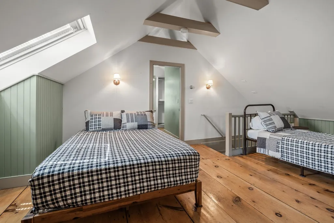
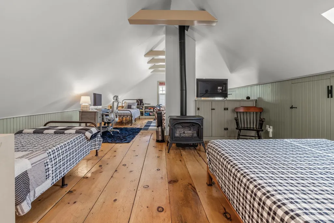
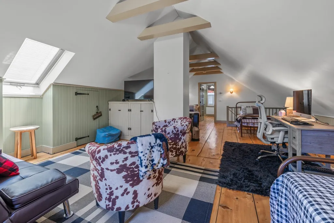
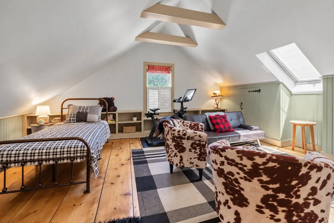
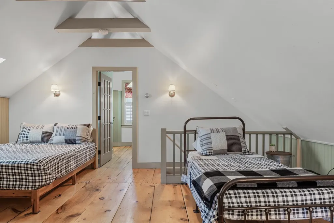
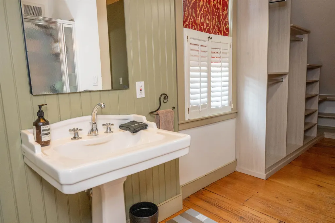
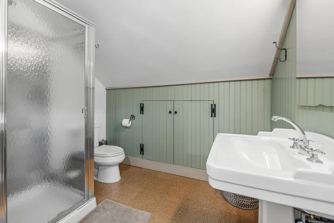
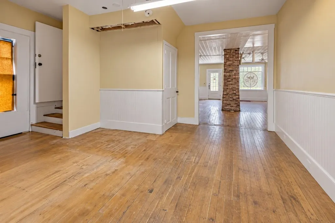
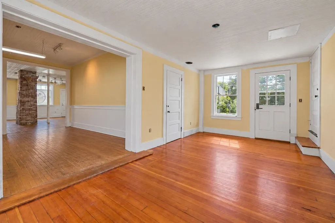
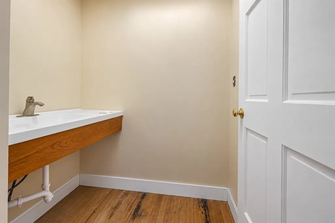
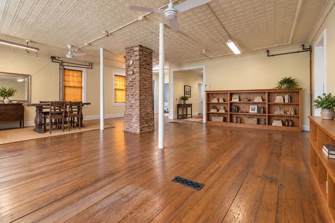
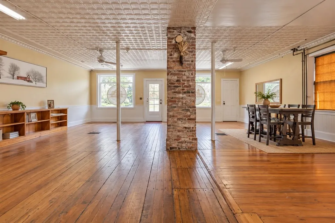
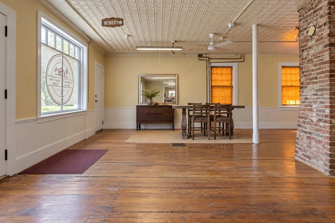
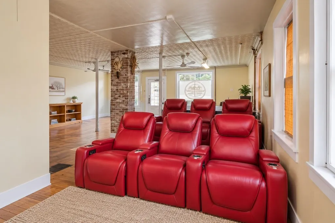
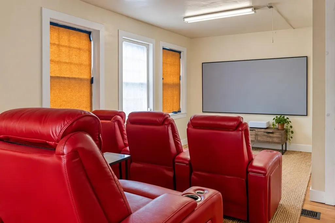
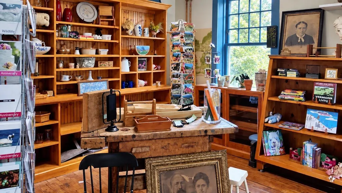
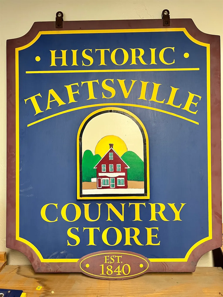
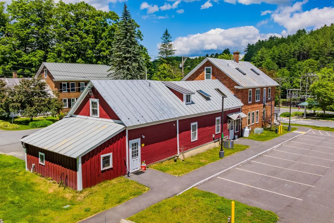
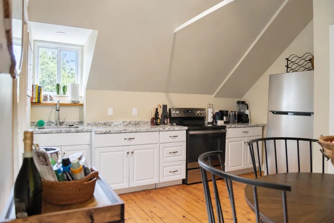
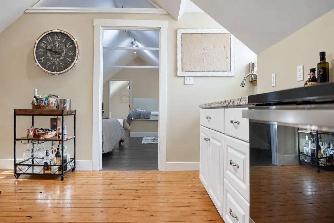
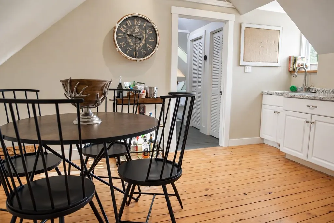
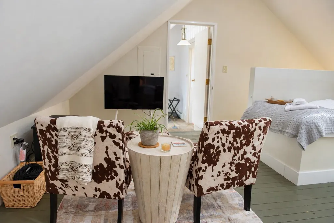
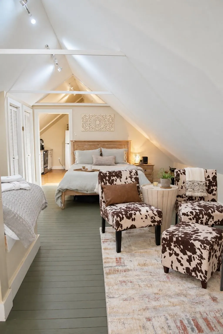
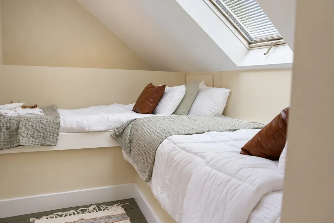
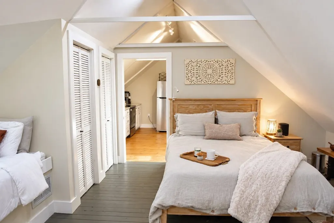
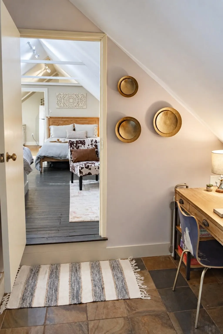
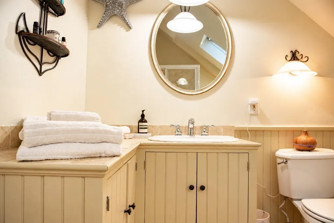
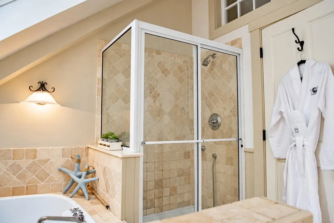
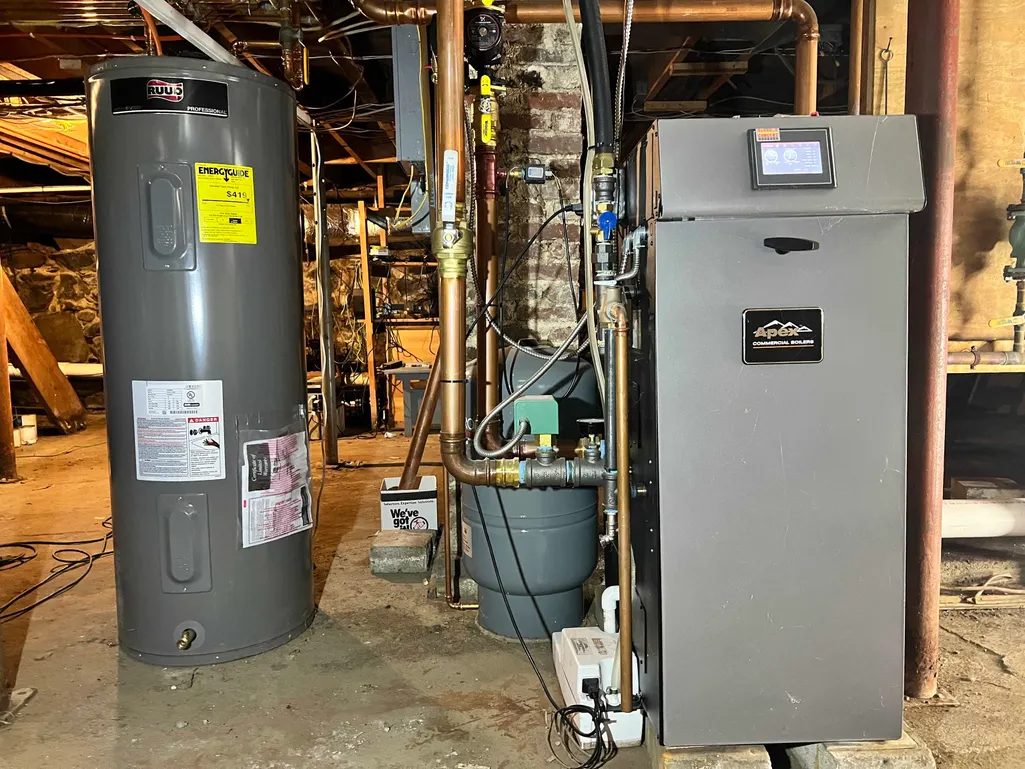
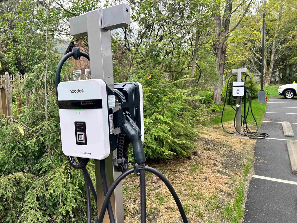
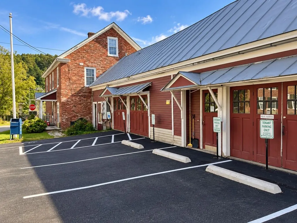
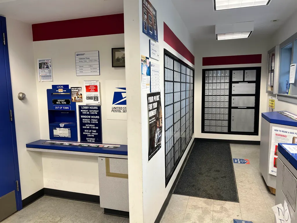
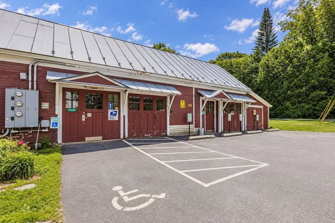
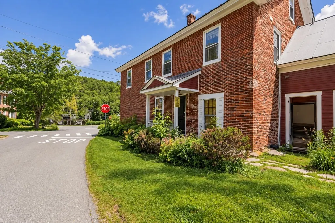
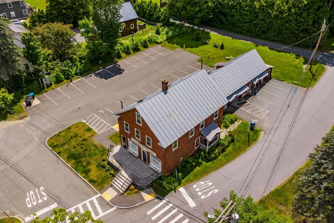
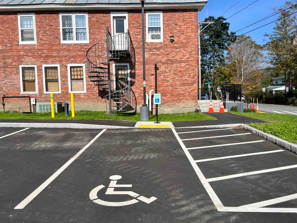
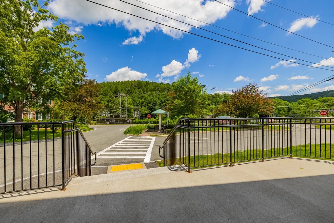
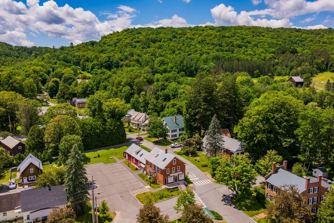
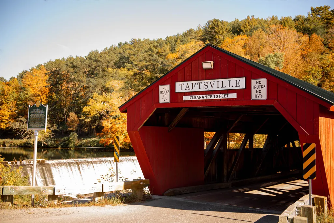
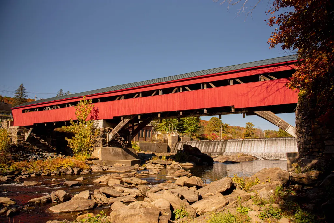
Gracious Single Family home and Investment Opportunity - This 3 bedroom, 2 bath brick colonial is approx. 2,300+/- sq/ft with beautiful old wood flooring, newer kitchen, upgraded systems, and fully furnished. Also included, is an additional 2,500+/- sq/ft (total) of an AirBNB rental/In-Law apartment, along with an active US Postal Service rental space, and generous storefront space in the former Taftsville Country Store. Expand your living space and use the large, open storefront as a home office or as an entertaining TV /Theatre room (we will even throw in two rows of reclining Theater seats)! The current owners use the place as a second home getaway. The rental offsets would be the Post Office lease (can be cancelled if the space is needed for other ventures) and whatever you choose to do with the smaller Airbnb one bedroom rental. Perfect opportunity for a vacation getaway/combo investment to offset living expenses with this small scale multi-unit property. Just five minutes to the quintessential downtown Village of Woodstock! Property consists of a spacious 3Brm/2Bth two story Owners quarters, storefront space with bath (approved for restaurant, café, or retail store), Post Office (with current lease), smaller one bedroom Apartment/In-Law rental (former AIRBNB rental), and additional storage space for second home toys. Current owners have redesigned, paved, and expanded the parking lot to include 21 parking spaces to the south side with four (4) 19Kw Electric Vehicle Charging stations, ADA access to building, and ADA accessible restrooms. Property boasts pretty patio views of the Ottauquechee River and Taftsville Covered Bridge. The historic village of Taftsville is known to be a wonderful community and is a desirable location for home ownership. Must see to appreciate! *Main Level Photos Have Been Electronically Decluttered*
| Elementary School | Middle School | High School |
|---|---|---|
| Woodstock Elementary School | Woodstock Union Middle Sch | Woodstock Senior UHSD #4 High School |
| Price History | |
|---|---|
| 6/26/2026 | Listed $1,695,000 |
| 9/9/2026 | 3$1,645,000 |
General Features
| Road Frontage | Yes |
|---|---|
| Sewer | Public,Public Sewer On-Site |
| Heating | Propane,Oil,Baseboard,Hot Water,Multi Zone,Gas Stove |
| Cooling | Central AC,Wall AC Units |
| Utilities | Cable,Telephone at Site |
| Roof | Metal,Standing Seam |
| Appliances | Dishwasher,Dryer,Microwave,Electric Range,Gas Range,Refrigerator,Washer |
| Garage | No |
| Flood Zone | No |
| Zoning | Hamlet Commercial |
| 3/4 Baths | 1 |
| Full Baths | 2 |
| Half Baths | 1 |
| Bathrooms | 4 |
| Year Built | 1850 |
| Electric | 200+ Amp Service,Circuit Breaker(s) |
| Style | Apartment Building,Colonial |
| Stories Count | 3 |
| Resort | No |
| Type | Single Family |
| Property Condition | Existing |
| Assessment Amount | 284000 |
| Accessibility Features | 1st Floor 1/2 Bathroom,1st Floor Hrd Surfce Flr,Access to Parking,Access to Restroom(s),No Stairs from Parking,One-Level Business,Paved Parking |
| Possible Use | Commercial,Mixed Use,Residential |
| Tax Year | 2026 |
| Electric Company | Green Mountain Power |
| Covenants | Unknown |
| Construction Materials | Masonry,Wood Frame,Brick Exterior,Wood Siding |
| Directions | Follow Route 4 East from Woodstock into Taftsville. Store is on right just across from the Taftsville Covered Bridge. |
| High School | Woodstock Senior UHSD #4 |
| City | Woodstock |
| Property Class | Residential |
| Other Equipment | Smoke Detector |
| School District | Windsor Central |
| Seasonal | No |
| Elementary School | Woodstock Elementary School |
| Middle School | Woodstock Union Middle Sch |
| Village/Dist/Locale | Taftsville |
| DOM | 77 |
| Price Per Sq Ft Total AG | 342.71 |
| Last Updated | 09/09/2026 18:02:25 |
Interior Features
| Basement Description | Concrete Floor,Interior Access,Unfinished |
|---|---|
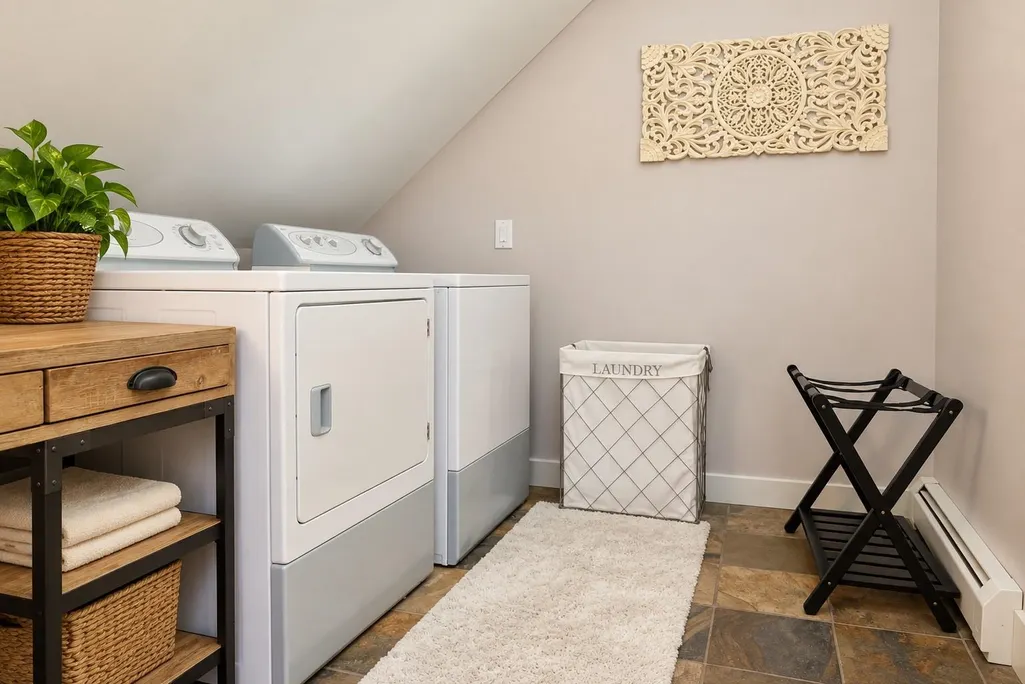
| Interior Amenities | Ceiling Fan,Kitchen/Dining,Natural Light,Natural Woodwork,1st Floor Laundry,2nd Floor Laundry |
| Basement | Yes |
| Flooring | Hardwood,Softwood,Tile,Wood |
| Beds | 4 |
| Total Rooms | 9 |
| Total Number of Units | 4 |
| Room 1 Level | 2 |
| Internet | High Speed Intrnt at Site |
| Total Finished Area | 4800 |
| Rooms: Level 3 | Level 3: Bedroom,Level 3: Family Room |
| Rooms: Level 2 | Level 2: Bedroom,Level 2: Dining Room,Level 2: Kitchen,Level 2: Living Room |
| Room 7 Type | Family Room |
| Room 7 Level | 3 |
| Room 7 Dimensions | (Main) 13 x 18'6 |
| Room 6 Type | Bedroom |
| Room 6 Level | 3 |
| Room 6 Dimensions | (Main) 13'2 x 18'6 |
| Room 5 Type | Bedroom |
| Room 5 Level | 2 |
| Room 5 Dimensions | (Main) 12'10 x 11 |
| Room 4 Type | Bedroom |
| Room 4 Level | 2 |
| Room 4 Dimensions | (Main) 14'6 x 12'8 |
| Room 3 Type | Kitchen |
| Room 3 Level | 2 |
| Room 3 Dimensions | (Main) 11 x 9'6 |
| Room 2 Type | Dining Room |
| Room 2 Level | 2 |
| Room 2 Dimensions | (Main) 14 x 13'3 |
| Room 1 Type | Living Room |
| Room 1 Dimensions | (Main) 14 x 15'6 |
| Basement Access Type | Interior |
Exterior Features
| Lot Features | City Lot,Waterfall |
|---|---|
| Exterior Amenities | Patio,Storage |
| Driveway | Common/Shared,Paved |
| Water View | Yes |
| Lot Size Area | 0.56 |
| Water Source | Drilled Well,Private |
| Parking Features | Parking Spaces 21+,EV Charging Station(s) |
| Water Body Name | Ottauquechee River |
| Foundation | Concrete,Stone |
| Color | Brick |
| Road Frontage Length | 307 |
| Road Frontage Type | Paved,Public |
| Surveyed | Unknown |
| Water Body Type | River |
| Lot Size Square Feet | 24394 |
Amenities
- Foreclosure
- Views
- Short Sale
- New Construction
- Adult 55+
- Lease To Own
- No HOA Fees
- Furnished
- Primary On Main
- Air Conditioning
- Seller Finance
- Green
- Fixer Upper
- Horse
- Golf
- Fireplace
- Deck
- Garage
- Basement
- Pool
Property vs Single Family Average in 05091
Statistics provided by Inside Real Estate
Price
Year Built
Visits
 Massachusetts MLS Property Info Network (MLSPIN) - The property listing data and information set forth herein were provided to MLS Property Information Network, Inc. from third party sources, including sellers, lessors and public records, and were compiled by MLS Property Information Network, Inc. The property listing data and information are for the personal, non commercial use of consumers having a good faith interest in purchasing or leasing listed properties of the type displayed to them and
 Copyright 2026 PrimeMLS. All rights reserved. This information is deemed reliable, but not guaranteed. The data relating to real estate displayed on
this Site comes in part from the IDX Program of PrimeMLS. The information
being provided is for consumers' personal, non-commercial use and may
not be used for any purpose other than to identify prospective properties
consumers may be interested in purchasing. Data last updated September 14, 2026 8:48 PM UTC
Copyright 2026 PrimeMLS. All rights reserved. This information is deemed reliable, but not guaranteed. The data relating to real estate displayed on
this Site comes in part from the IDX Program of PrimeMLS. The information
being provided is for consumers' personal, non-commercial use and may
not be used for any purpose other than to identify prospective properties
consumers may be interested in purchasing. Data last updated September 14, 2026 8:48 PM UTC
 Listing data is derived in whole or in part from the Maine IDX and is for consumers' personal, non commercial use only. Dimensions are approximate and not guaranteed. All data should be independently verified ©2026 Maine Real Estate Information System, Inc. All Rights Reserved.
 All information deemed reliable but not guaranteed. All properties are subject to prior sale, change or withdrawal. Neither listing broker(s) or information provider(s) shall be responsible for any typographical errors, misinformation, misprints and shall be held totally harmless. Listing(s) information is provided for consumer's personal, non-commercial use and may not be used for any purpose other than to identify prospective properties consumers may be interested in purchasing. The data relating
