
Sold: Sep 21, 2026










Address
33 Mchugh Road, Barre Town, VT
Price
$ 285,000
Property Attributes
- MLS#5092144
- TypeSingle Family
- Listing Status Sold
- CountyWASHINGTON
- CityBarre Town
- AreaWashington
- Zip05654
- StyleDouble Wide,Ranch
- Year Built2024
- Price$ 285,000
- Bedrooms3
- Full Bathrooms2
- Half Bathrooms0
- Sqr Footage1336
- Lot Size0.8 Acres
Data Source:
PrimeMLS
Property Description
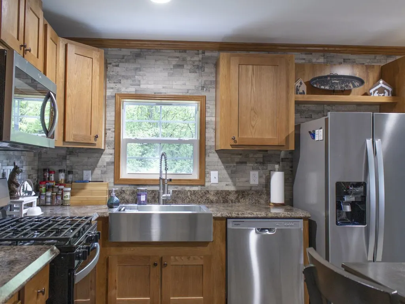
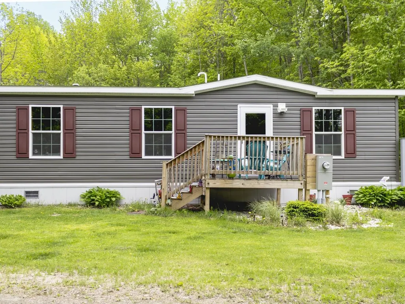
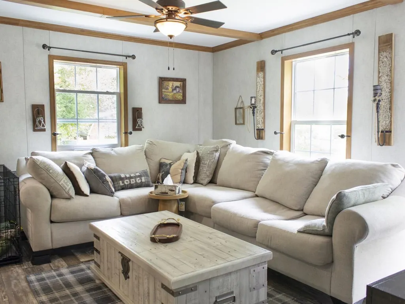
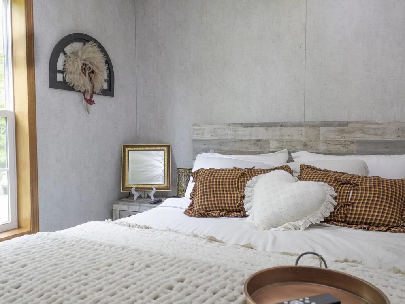
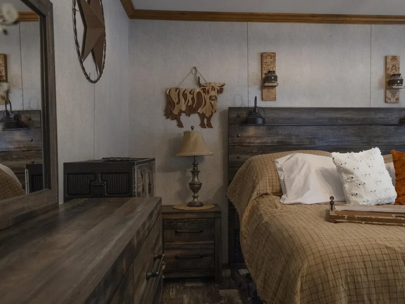
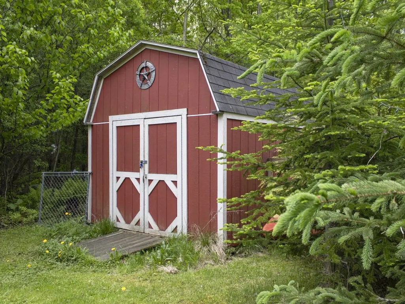
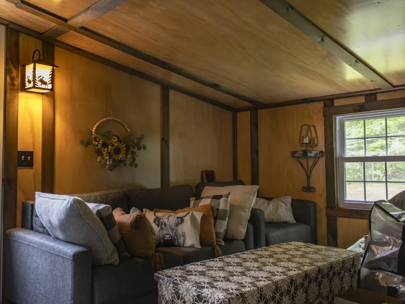
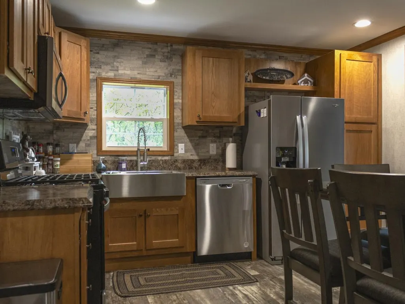
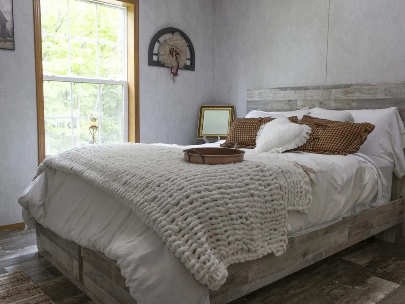
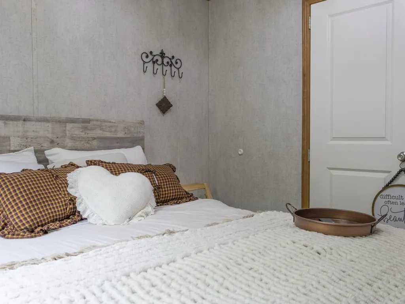
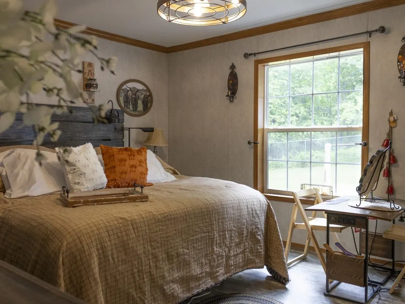
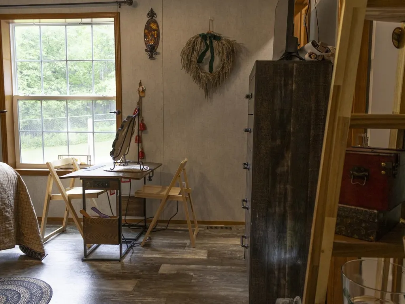
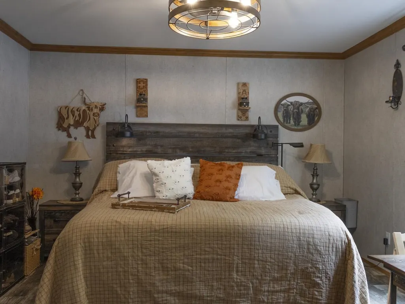
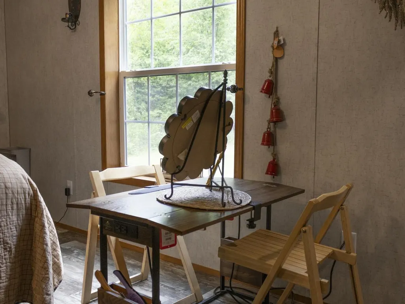
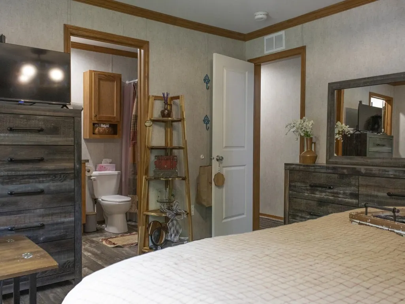
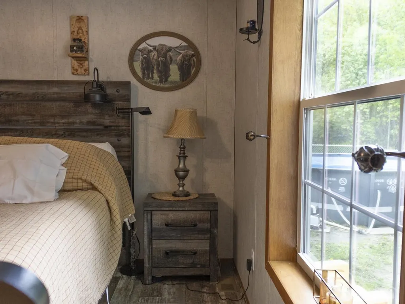
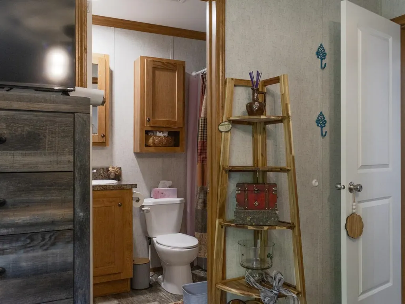
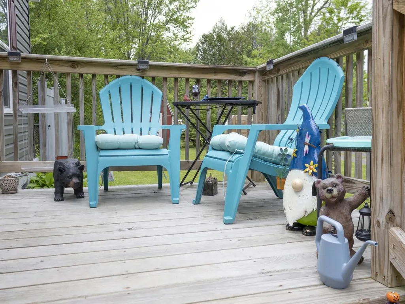
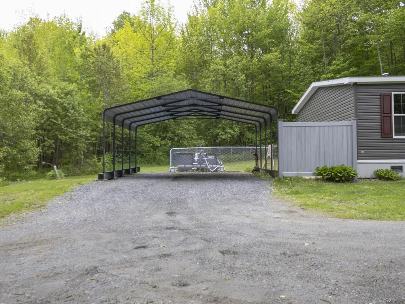
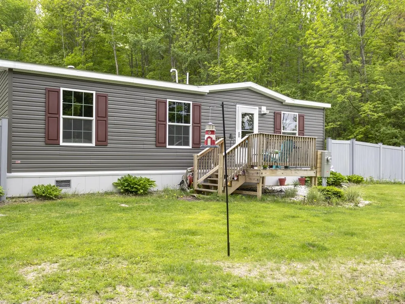
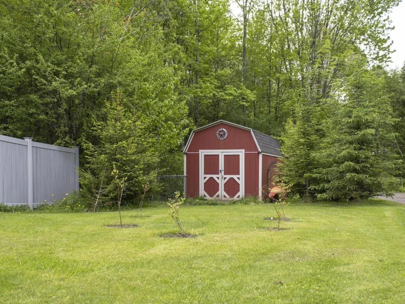
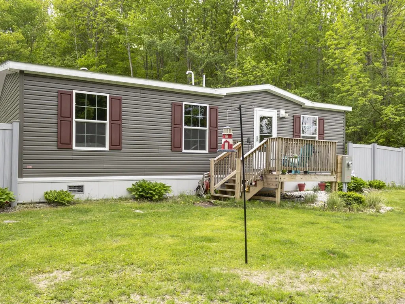
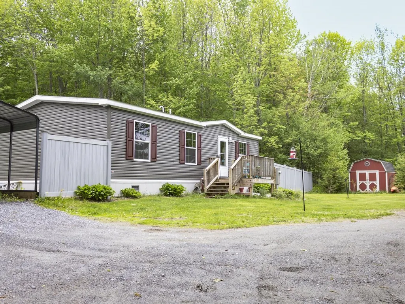
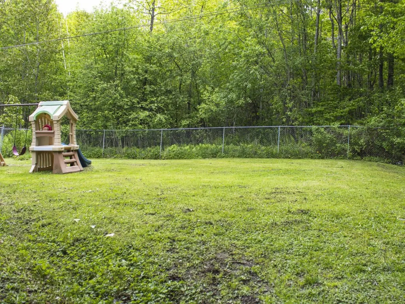
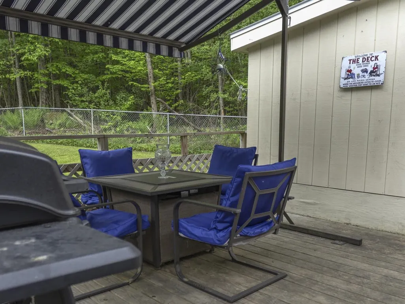
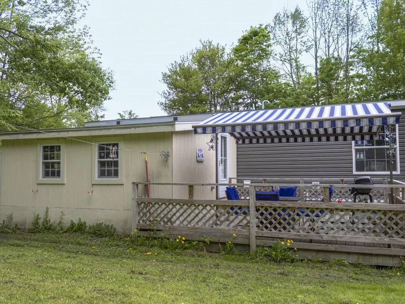
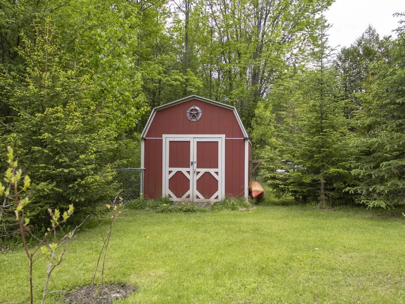
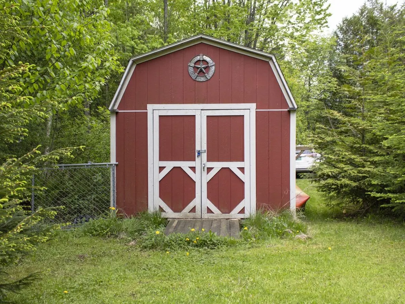
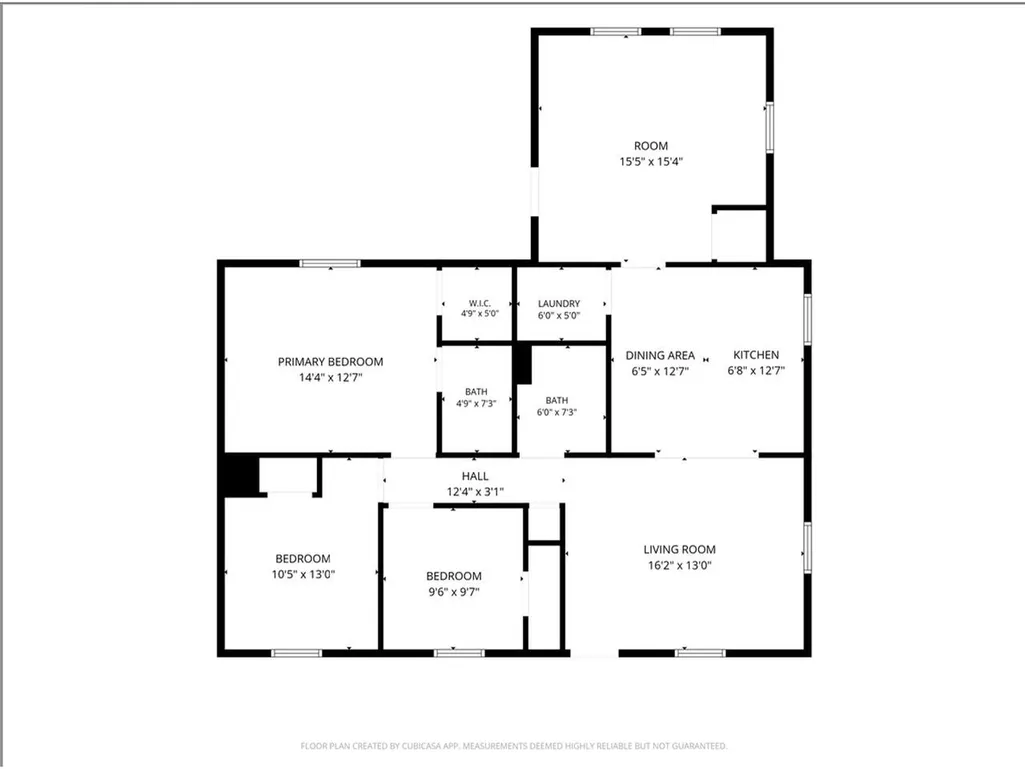
Welcome to 33 McHugh Road - a brand-new 2024 mobile home delivering upscale finishes and turnkey living. Set on a .8-acre lot framed by mature trees, this 3-bedroom, 2-bath home offers 1,336 square feet of thoughtfully designed space at a price point unmatched by new stick-built construction in today's central Vermont market. Step inside to discover crown molding throughout, modern light fixtures, real wood cabinet doors, and a stylish farmhouse sink anchoring the kitchen. All new stainless-steel appliances, including a refrigerator with built-in water and ice maker, make daily life effortless, while a separate laundry room keeps things organized. The primary bedroom features a private full en suite bath and a generous walk-in closet, complemented by an additional full bath. Solid 6-inch exterior walls, architectural shingle roofing, 150-amp electric service, public utilities, and a slab foundation with tie-downs round out the high-quality 2024 build. Outside, the lifestyle expands. A dedicated hot tub room addition (hot tub included and in need of repair. Inquire for quote.) sets the stage for year-round relaxation, while an above-ground pool, carport, swing set, and storage shed make the most of the outdoors. The fenced lot is lined with blueberry bushes, peonies, and perennials, with privacy from the surrounding tree line. The VAST trail sits just across Cogswell road, the Barre Town bike path, and dog park are minutes away, and Millbrook Trails are nearby for hiking and exploring. Plus, easy access to Barre's historic granite quarries!
| Price History |
|---|
General Features
| Structure Type | Manufactured Home |
|---|---|
| Cooling | Other |
| Electric Company | Green Mountain Power |
| Style | Double Wide,Ranch |
| DOM | 38 |
| Price Per Sq Ft Total AG | 213.32 |
| Village/Dist/Locale | Graniteville |
| Appliances | Dishwasher,Range Hood,Microwave,Gas Range,Refrigerator |
| 3/4 Baths | 1 |
| Other Equipment | Air Conditioner |
| Covenants | No |
| Seasonal | No |
| Type | Single Family |
| Roof | Architectural Shingle |
| Accessibility Features | 1st Floor Full Bathroom,Bathroom w/Step-in Shower,1st Floor Laundry |
| Year Built | 2024 |
| Property Class | Residential |
| Close Price | 285000 |
| Utilities | Cable,Propane |
| Stories Count | 1 |
| Sewer | Public |
| Fuel Company | Suburban Propane |
| Full Baths | 1 |
| Electric | 150 Amp Service,Fuses |
| Bathrooms | 2 |
| City | Barre Town |
| Construction Materials | Vinyl Exterior |
| Property Condition | Existing |
| Tax Year | 2025 |
| Zoning | Res |
| Heating | Hot Air |
| Garage | No |
| Flood Zone | No |
| Road Frontage | No |
| Directions | Take a right off Graniteville Road,just after Rock of Ages,onto Cogswell Road. Quick left onto Mchugh Rd. |
| Easements | Yes |
| Last Updated | 09/21/2026 21:05:14 |
Interior Features
| Rooms: Level 1 | Level 1: Bedroom,Level 1: Bonus Room,Level 1: 3/4 Bathroom,Level 1: Eat-in Kitchen,Level 1: Laundry Room,Level 1: Living Room,Level 1: Primary Bedroom,Level 1: Primary Bdm Ste |
|---|---|
| Room 5 Level | 1 |
| Room 7 Dimensions | 4'9 x 9'7 |
| Room 4 Level | 1 |
| Room 3 Dimensions | 6' x 7'3 |
| Total Rooms | 8 |
| Room 9 Type | Bedroom |
| Basement Description | Slab |
| Beds | 3 |
| Room 6 Dimensions | 14'4 x 12'7 |
| Room 3 Level | 1 |
| Room 4 Type | Laundry Room |
| Room 3 Type | Bathroom Three Quarter |
| Room 2 Dimensions | 12'7 x 12'7 |
| Basement | No |
| Room 9 Dimensions | 9'6 x 9'7 |
| Room 5 Type | Bonus Room |
| Room 9 Level | 1 |
| Interior Amenities | Ceiling Fan,Hot Tub,Kitchen/Living,Primary BR w/ BA,Walk-in Closet,1st Floor Laundry |
| Room 2 Level | 1 |
| Room 1 Type | Living Room |
| Room 2 Type | Eat-in Kitchen |
| Room 1 Dimensions | 16'2 x 13' |
| Room 8 Level | 1 |
| Room 7 Level | 1 |
| Internet | Cable Internet |
| Room 5 Dimensions | 15'5 x 15'4 |
| Room 7 Type | Primary BR Suite |
| Room 8 Dimensions | 10'5 x 13' |
| Room 6 Type | Primary Bedroom |
| Total Finished Area | 1336 |
| Room 6 Level | 1 |
| Room 1 Level | 1 |
| Flooring | Vinyl |
| Room 4 Dimensions | 6' x 5' |
| Room 8 Type | Bedroom |
Exterior Features
| Exterior Amenities | Full Fence,Playground,Above Ground Pool,Covered Porch |
|---|---|
| Parking Features | Driveway,Covered,Carport |
| Lot Features | Trail/Near Trail,Wooded,Near Country Club,Near Golf Course,Near Paths,Near Shopping,Near Snowmobile Trails,Near Hospital,Near School(s) |
| Driveway | Gravel |
| Road Frontage Type | Public |
| Lot Size Square Feet | 34848 |
| Lot Size Area | 0.8 |
| Surveyed | Unknown |
| Water Source | Public |
| Foundation | Concrete Slab |
Amenities
- Foreclosure
- Views
- Short Sale
- New Construction
- Adult 55+
- Lease To Own
- No HOA Fees
- Furnished
- Primary On Main
- Air Conditioning
- Seller Finance
- Green
- Fixer Upper
- Horse
- Golf
- Fireplace
- Deck
- Garage
- Basement
- Pool
Property vs Single Family Average in 05654
Statistics provided by Inside Real Estate
Price
Year Built
 Massachusetts MLS Property Info Network (MLSPIN) - The property listing data and information set forth herein were provided to MLS Property Information Network, Inc. from third party sources, including sellers, lessors and public records, and were compiled by MLS Property Information Network, Inc. The property listing data and information are for the personal, non commercial use of consumers having a good faith interest in purchasing or leasing listed properties of the type displayed to them and
 Copyright 2026 PrimeMLS. All rights reserved. This information is deemed reliable, but not guaranteed. The data relating to real estate displayed on
this Site comes in part from the IDX Program of PrimeMLS. The information
being provided is for consumers' personal, non-commercial use and may
not be used for any purpose other than to identify prospective properties
consumers may be interested in purchasing. Data last updated September 22, 2026 4:28 PM UTC
Copyright 2026 PrimeMLS. All rights reserved. This information is deemed reliable, but not guaranteed. The data relating to real estate displayed on
this Site comes in part from the IDX Program of PrimeMLS. The information
being provided is for consumers' personal, non-commercial use and may
not be used for any purpose other than to identify prospective properties
consumers may be interested in purchasing. Data last updated September 22, 2026 4:28 PM UTC
 Listing data is derived in whole or in part from the Maine IDX and is for consumers' personal, non commercial use only. Dimensions are approximate and not guaranteed. All data should be independently verified ©2026 Maine Real Estate Information System, Inc. All Rights Reserved.
 All information deemed reliable but not guaranteed. All properties are subject to prior sale, change or withdrawal. Neither listing broker(s) or information provider(s) shall be responsible for any typographical errors, misinformation, misprints and shall be held totally harmless. Listing(s) information is provided for consumer's personal, non-commercial use and may not be used for any purpose other than to identify prospective properties consumers may be interested in purchasing. The data relating
