
Price Reduction - Views


Address
586 Old Coach Road, Lyndon, VT
Price
$ 1,295,000
Property Attributes
- MLS#5090187
- TypeSingle Family
- Listing Status Active
- CountyCALEDONIA
- CityLyndon
- AreaCaledonia
- Zip05851
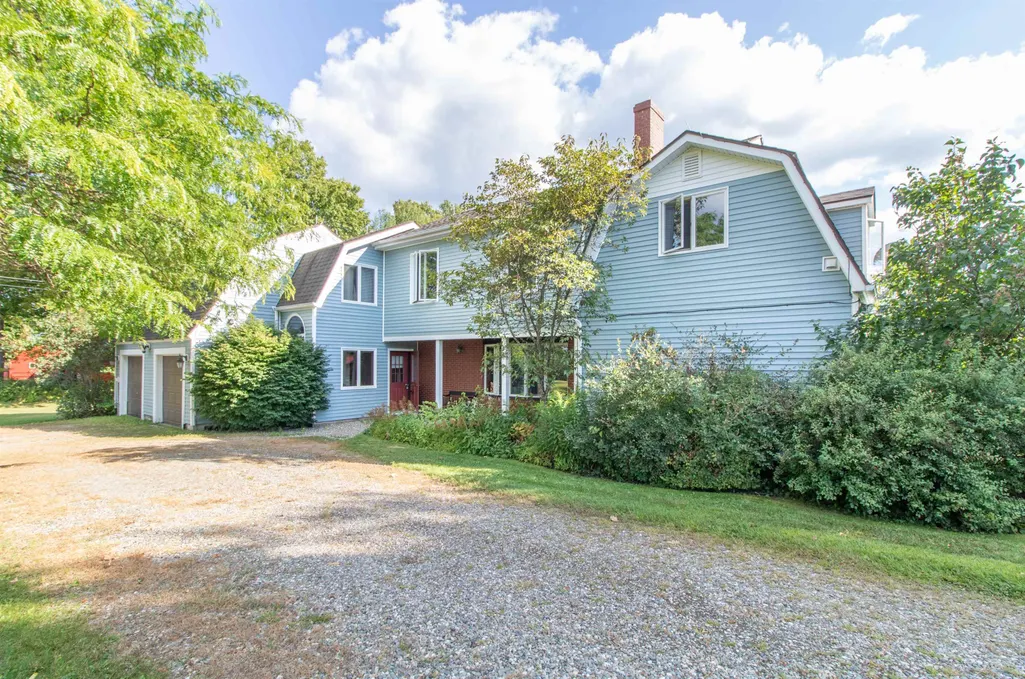
- StyleGambrel
- Year Built1981
- Price$ 1,295,000
- Bedrooms3
- Full Bathrooms3
- Half Bathrooms0
- Sqr Footage2775
- Lot Size100 Acres
Data Source:
PrimeMLS
Property Description
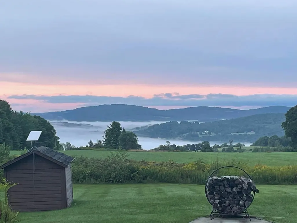
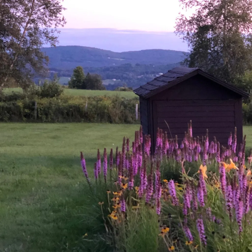
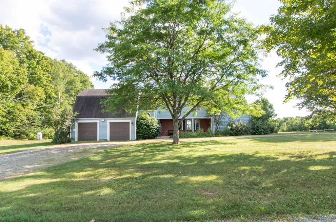
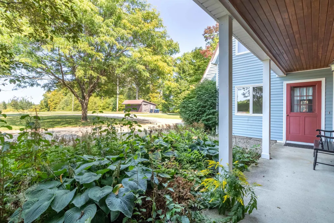
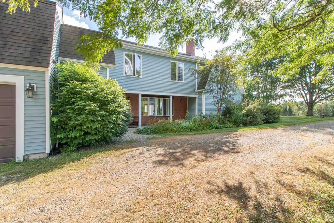
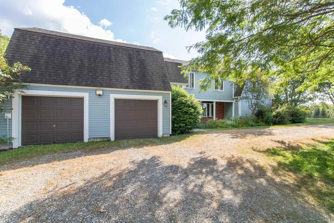
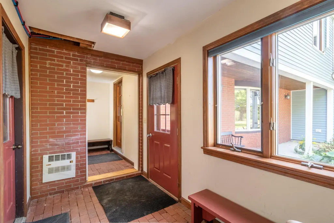
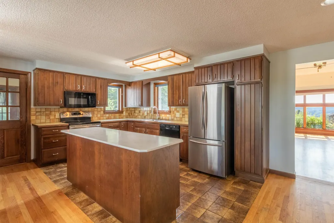
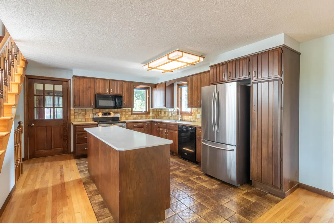
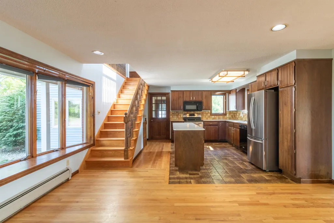
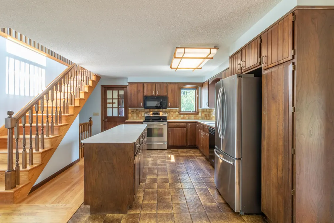
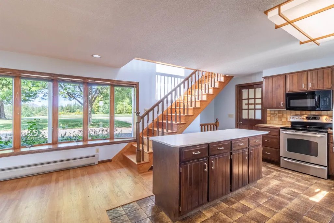
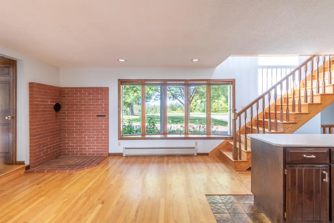
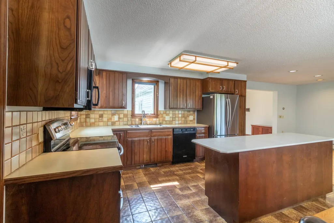
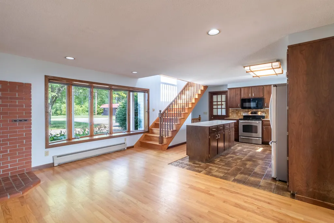
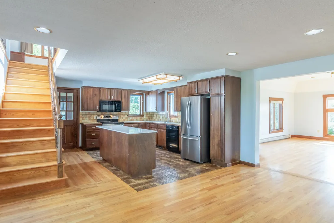
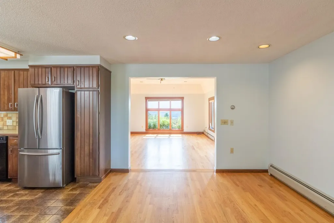
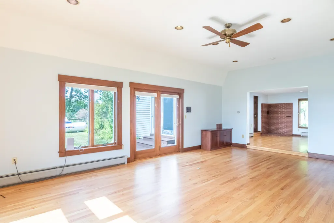
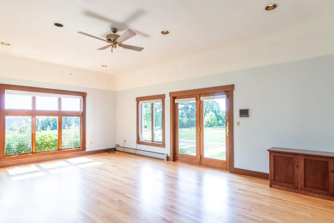
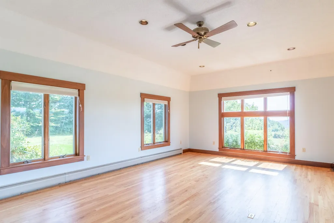
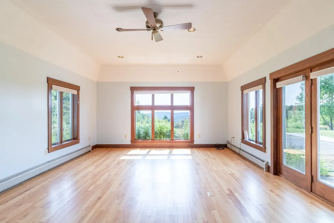
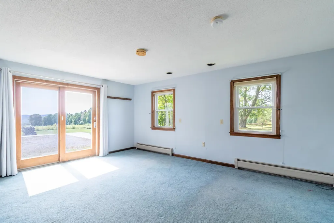
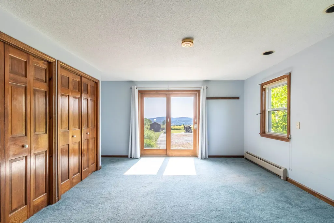
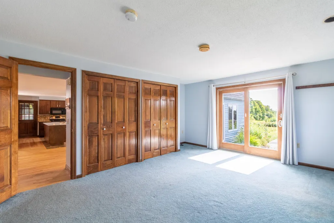
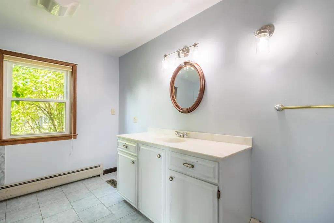
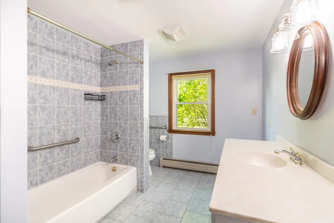
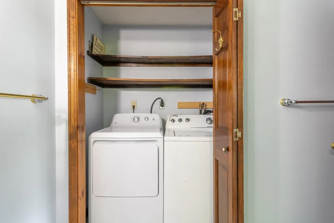
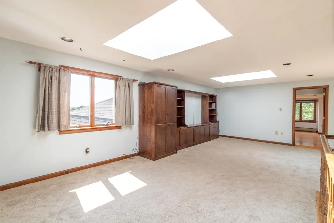
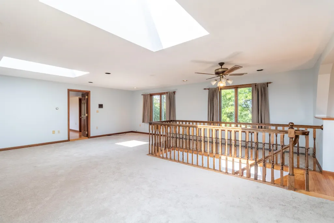
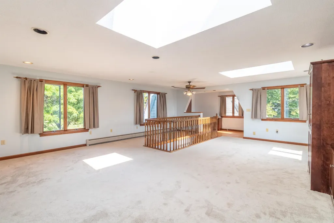
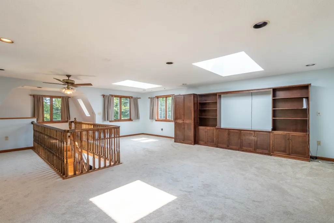
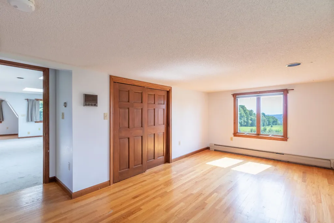
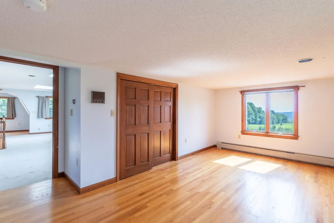
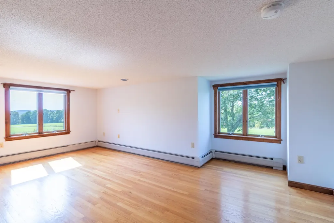
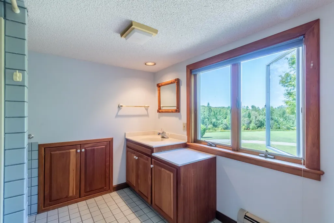
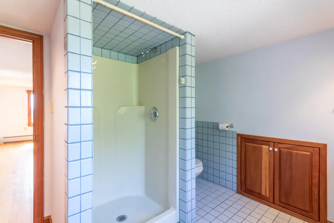
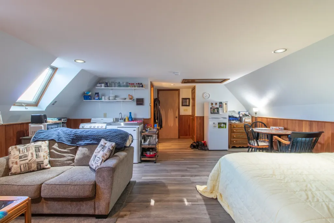
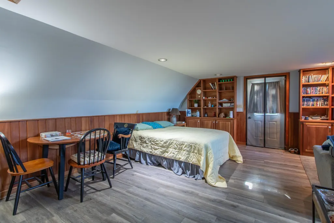
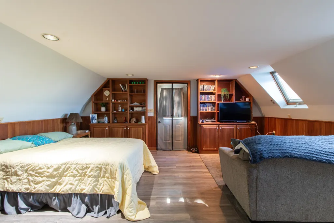
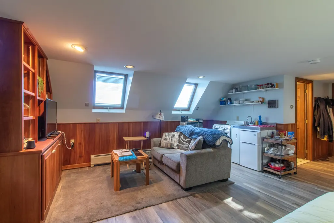
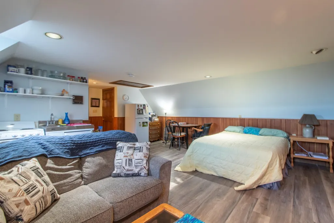
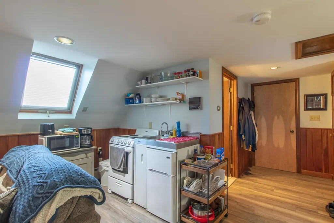
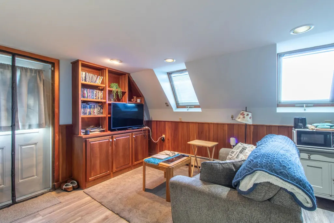
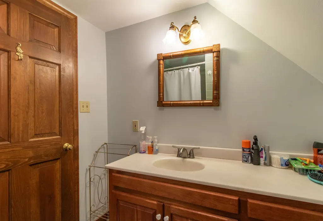
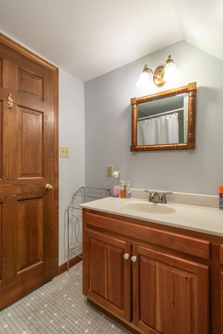
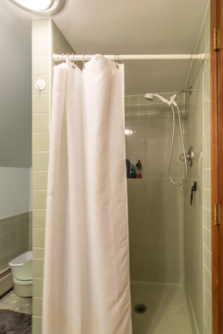
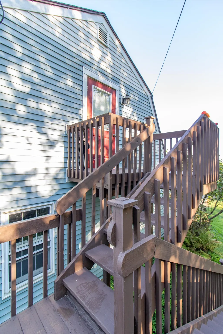
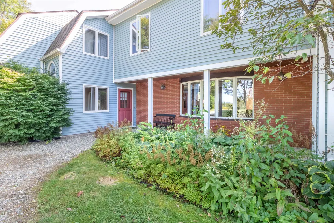
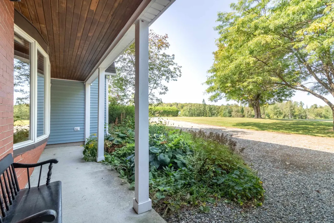
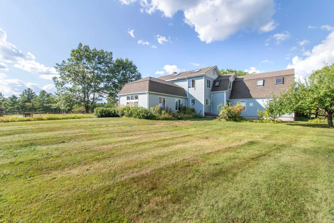
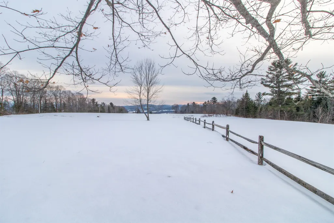
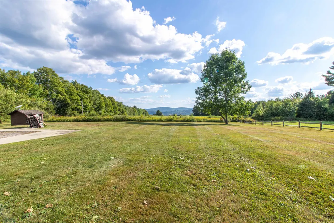
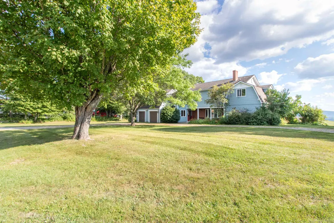
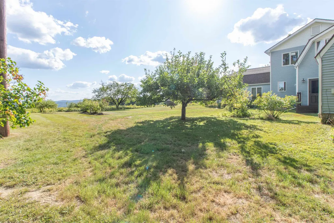
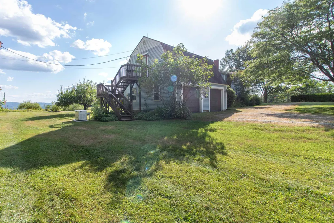
This home sits at the north end of 100 acres of gently rolling fields and woodlands. Whether you dream of homesteading, starting a sugaring operation, or simply savoring the peace of Vermont's scenic countryside, this property delivers unmatched potential and natural beauty in every season. There are two en-suite bedrooms in the main house and a 3rd bedroom Studio is accessible from the family room upstairs or can be locked off and rented out separately as it is fully equipped with a kitchenette, 3/4 bath and stackable washer/dryer. South facing windows give the house so much natural light on every level. Beautiful hardwood floors throughout with tile in the kitchen and baths. Enjoy the attached 2 car garage with direct entrance into a heated entryway. There is so much to enjoy outside in the yard, blueberry bushes, asparagus bed, apple trees and lots of space for a great vegetable garden. The current use program that the property is entered into gives you much reduced property taxes and is set for a cutting of the woodland in 2028, selectively to nurture the growth of timberland. There is a water/wastewater permit for a second building site in the lower field to the south where there is plenty of room to stay out of the view line of the existing house and enjoy a truly fabulous view to the south and a bit to the east. It is on the south end of the property. There is a very recent furnace and the roof is new in the last 10 years.
| Elementary School | High School |
|---|---|
| Lyndon Town Elementary School | Choice High School |
| Price History | |
|---|---|
| 5/21/2026 | Listed $1,400,000 |
| 9/4/2026 | 8$1,295,000 |
General Features
| Road Frontage | Yes |
|---|---|
| Sewer | 1000 Gallon,Concrete,Leach Field at Grade,On-Site Septic Exists,Septic |
| Heating | Propane,Baseboard,Hot Water,Multi Zone |
| Cooling | None |
| Utilities | Propane,Telephone at Site |
| Roof | Architectural Shingle |
| Appliances | Dishwasher,Dryer,Electric Range,Refrigerator,Washer,Water Heater off Boiler |
| Garage | Yes |
| Flood Zone | No |
| Zoning | Lyndon |
| 3/4 Baths | 2 |
| Full Baths | 1 |
| Bathrooms | 3 |
| Year Built | 1981 |
| Electric | 200+ Amp Service,Circuit Breaker(s) |
| Style | Gambrel |
| Stories Count | 2 |
| Type | Single Family |
| Documents Available | Deed,Property Disclosure,Survey |
| Property Condition | Existing |
| Possible Use | Field/Pasture,Horse/Animal Farm,Maple Sugar,Recreation,Residential,Timber,Woodland |
| Tax Year | 2025 |
| Electric Company | Lyndonville Electric |
| Covenants | No |
| Construction Materials | Vinyl Siding |
| Directions | At the intersection of 5 and 114 take rte 122,take a right onto Pudding Hill Road and then a left onto Airport Road. At the T take a right onto Old Coach Road and the property is at the top of the h |
| High School | Choice |
| City | Lyndon |
| Property Class | Residential |
| Other Equipment | CO Detector,HW/Batt Smoke Detector |
| School District | Kingdom East |
| Seasonal | No |
| Elementary School | Lyndon Town Elementary School |
| DOM | 113 |
| Price Per Sq Ft Total AG | 466.67 |
| Last Updated | 09/04/2026 20:23:23 |
Interior Features
| Basement Description | Concrete,Concrete Floor,Unfinished |
|---|---|
| Interior Amenities | Dining Area,In-Law/ADU,Kitchen/Dining,Primary BR w/ BA,Natural Light |
| Basement | Yes |
| Flooring | Carpet,Hardwood,Tile |
| Beds | 3 |
| Total Rooms | 11 |
| Room 1 Level | 1 |
| Internet | DSL Available,Satellite Internet |
| Total Finished Area | 2775 |
| Rooms: Level 2 | Level 2: Bedroom,Level 2: 3/4 Bathroom,Level 2: Family Room,Level 2: Kitchen/Living |
| Rooms: Level 1 | Level 1: 1/2 Bathroom,Level 1: Kitchen/Dining,Level 1: Living Room,Level 1: Primary Bdm Ste,Level 1: Mudroom |
| Room 9 Type | Bathroom Three Quarter |
| Room 9 Level | 2 |
| Room 8 Type | Bedroom |
| Room 8 Level | 2 |
| Room 7 Type | Bedroom |
| Room 7 Level | 2 |
| Room 6 Type | Family Room |
| Room 6 Level | 2 |
| Room 6 Dimensions | 30x26 |
| Room 5 Type | Mudroom |
| Room 5 Level | 1 |
| Room 5 Dimensions | 6x16 |
| Room 4 Type | Primary BR Suite |
| Room 4 Level | 1 |
| Room 4 Dimensions | 16x28 |
| Room 3 Type | Bathroom Half |
| Room 3 Level | 1 |
| Room 2 Type | Living Room |
| Room 2 Level | 1 |
| Room 2 Dimensions | 16x24 |
| Room 11 Type | Kitchen/Living |
| Room 11 Level | 2 |
| Room 11 Dimensions | 24x24 |
| Room 10 Type | Bathroom Three Quarter |
| Room 10 Level | 2 |
| Room 1 Type | Kitchen/Dining |
| Room 1 Dimensions | 25x17 |
| Basement Access Type | Walk-up |
Exterior Features
| Lot Features | Field/Pasture,Major Road Frontage,Mountain View,Recreational,Rolling,Sloping,Trail/Near Trail,View,Wooded,Near Country Club,Near Skiing,Near Snowmobile Trails,Rural,Near Hospital |
|---|---|
| Exterior Amenities | Deck,Garden Space,Outbuilding,Covered Porch,Shed |
| Driveway | Gravel |
| Lot Size Area | 100 |
| Water Source | Drilled Well |
| Garage Capacity | 2 |
| Foundation | Below Frost Line,Concrete |
| Color | Slate Blue |
| Road Frontage Length | 2317 |
| Road Frontage Type | Gravel,Public Maintained Road |
| Surveyed | Unknown |
| Lot Size Square Feet | 4356000 |
Amenities
- Foreclosure
- Views
- Short Sale
- New Construction
- Adult 55+
- Lease To Own
- No HOA Fees
- Furnished
- Primary On Main
- Air Conditioning
- Seller Finance
- Green
- Fixer Upper
- Horse
- Golf
- Fireplace
- Deck
- Garage
- Basement
- Pool
Property vs Single Family Average in 05851
Statistics provided by Inside Real Estate
Price
Year Built
Visits
 Massachusetts MLS Property Info Network (MLSPIN) - The property listing data and information set forth herein were provided to MLS Property Information Network, Inc. from third party sources, including sellers, lessors and public records, and were compiled by MLS Property Information Network, Inc. The property listing data and information are for the personal, non commercial use of consumers having a good faith interest in purchasing or leasing listed properties of the type displayed to them and
 Copyright 2026 PrimeMLS. All rights reserved. This information is deemed reliable, but not guaranteed. The data relating to real estate displayed on
this Site comes in part from the IDX Program of PrimeMLS. The information
being provided is for consumers' personal, non-commercial use and may
not be used for any purpose other than to identify prospective properties
consumers may be interested in purchasing. Data last updated September 14, 2026 8:48 PM UTC
Copyright 2026 PrimeMLS. All rights reserved. This information is deemed reliable, but not guaranteed. The data relating to real estate displayed on
this Site comes in part from the IDX Program of PrimeMLS. The information
being provided is for consumers' personal, non-commercial use and may
not be used for any purpose other than to identify prospective properties
consumers may be interested in purchasing. Data last updated September 14, 2026 8:48 PM UTC
 Listing data is derived in whole or in part from the Maine IDX and is for consumers' personal, non commercial use only. Dimensions are approximate and not guaranteed. All data should be independently verified ©2026 Maine Real Estate Information System, Inc. All Rights Reserved.
 All information deemed reliable but not guaranteed. All properties are subject to prior sale, change or withdrawal. Neither listing broker(s) or information provider(s) shall be responsible for any typographical errors, misinformation, misprints and shall be held totally harmless. Listing(s) information is provided for consumer's personal, non-commercial use and may not be used for any purpose other than to identify prospective properties consumers may be interested in purchasing. The data relating
