
Views



Address
72 Corey Mine Road, Sullivan, NH
Price
$ 1,399,950
Property Attributes
- MLS#5089798
- TypeSingle Family
- Listing Status Contingent
- CountyCHESHIRE
- CitySullivan
- AreaCheshire
- Zip03445
- StyleColonial,Contemporary
- Year Built2006
- Price$ 1,399,950
- Bedrooms5
- Full Bathrooms3
- Half Bathrooms1
- Sqr Footage5612
- Lot Size30.6 Acres
Data Source:
PrimeMLS
Property Description
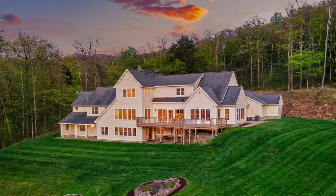
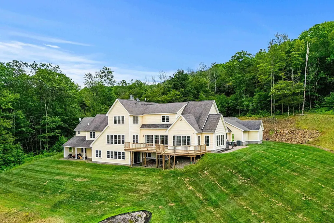
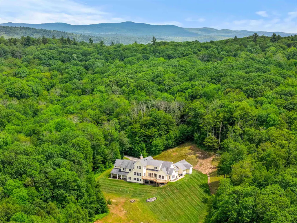
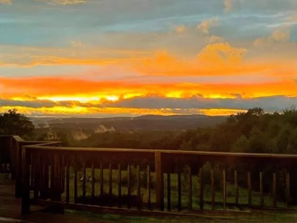
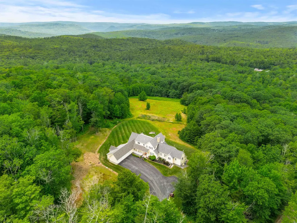
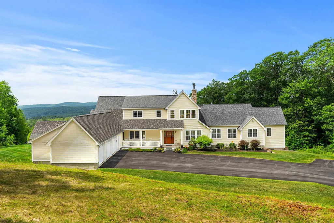
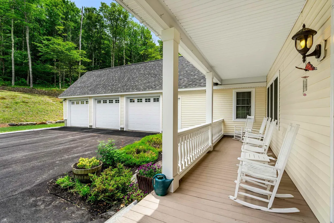
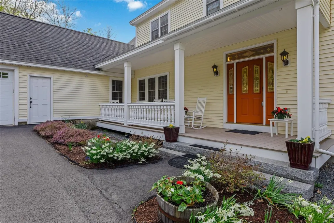
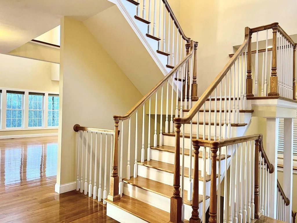
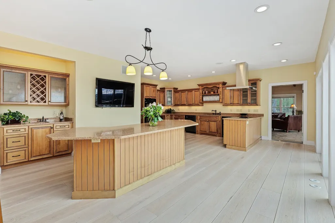
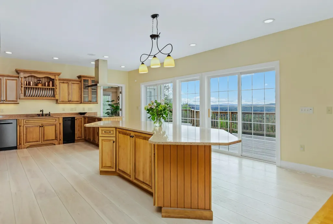
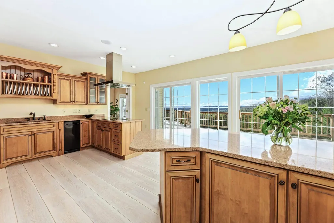
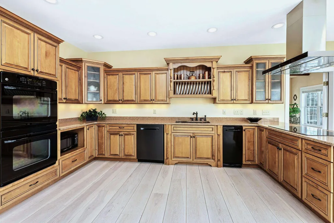
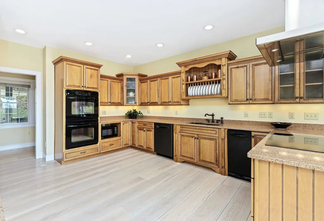
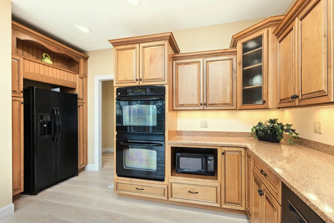
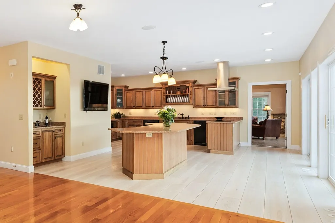
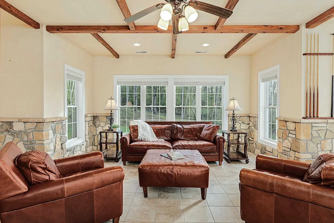
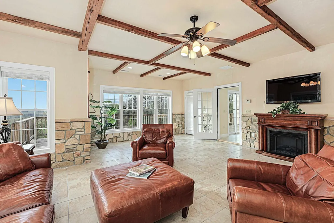
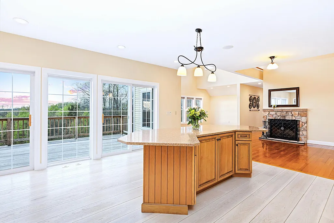
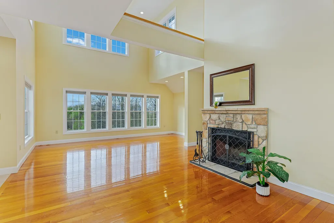
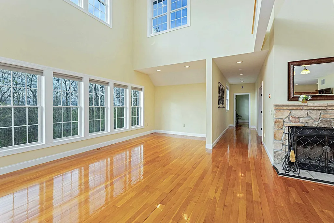
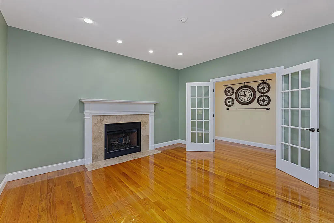
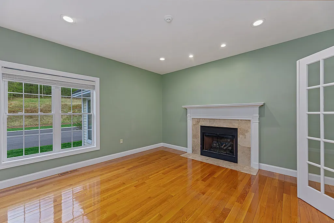
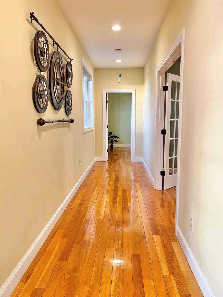
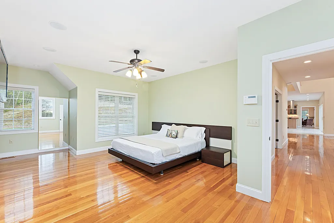
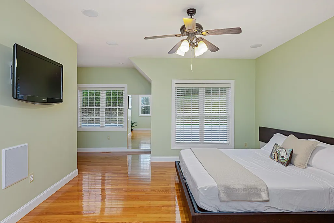
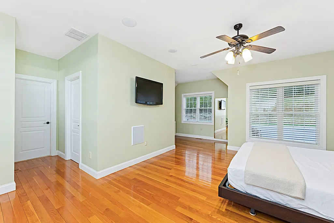
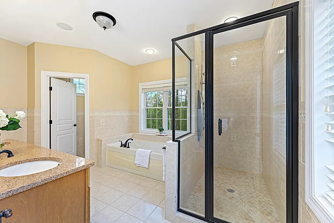
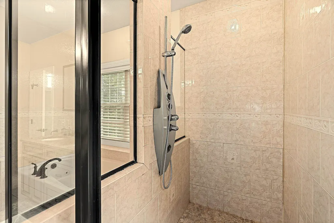
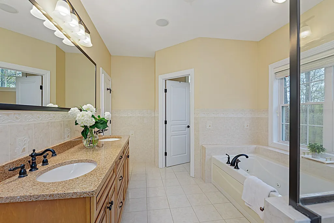
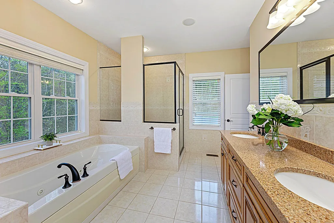
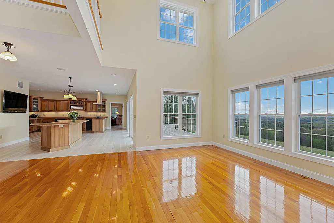
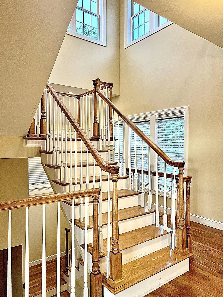
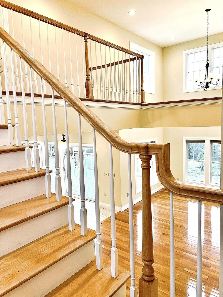
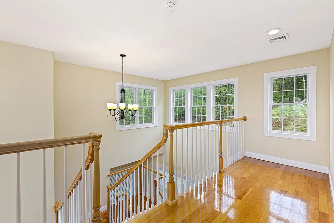
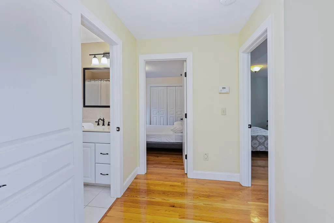
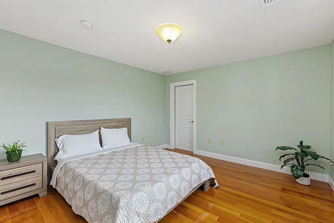
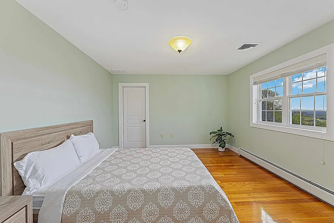
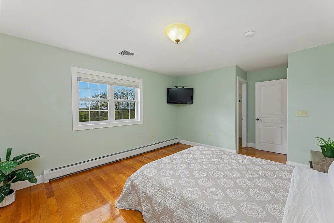
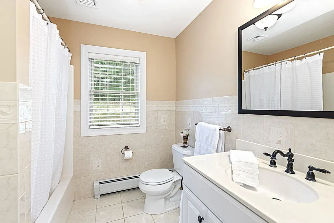
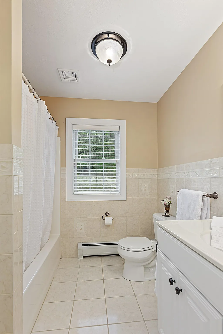
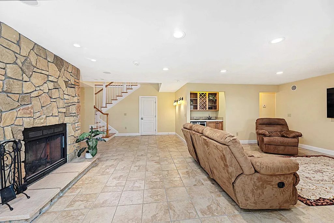
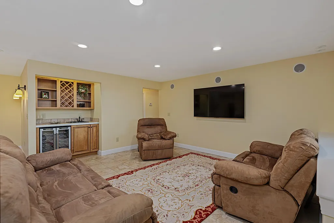
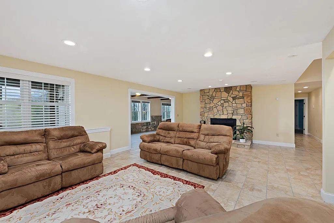
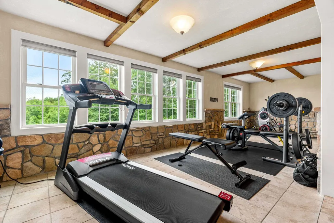
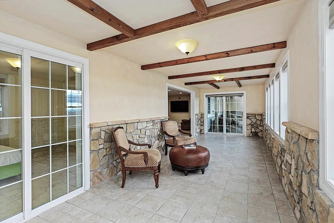
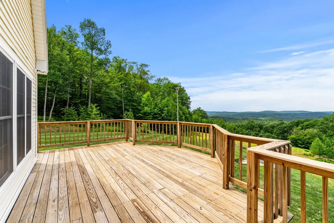
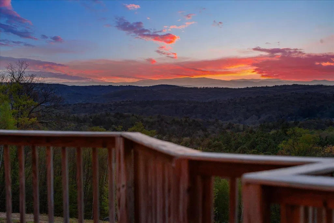
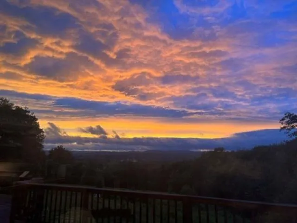
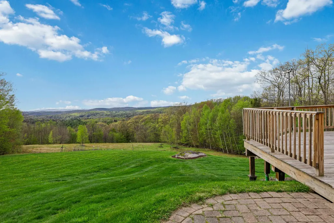
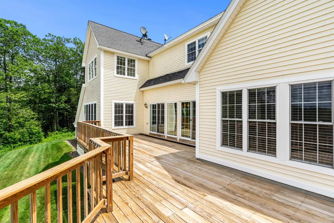
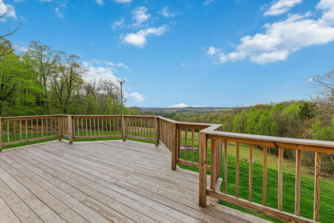
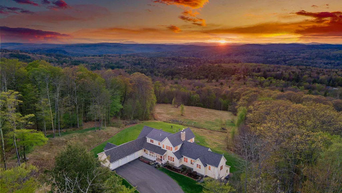
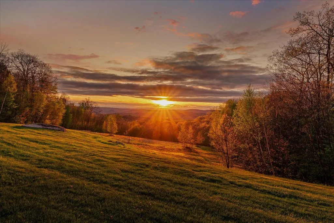
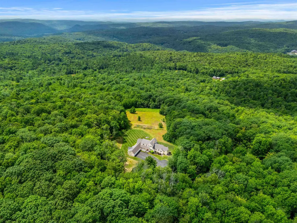
BREATHTAKING VIEWS, STUNNING SUNSETS, ACREAGE, & PRIVACY! Purposely sited to take advantage of long-range mountain views, this METICULOUSLY maintained property is the epitome of the QUALITY OF LIFE New Hampshire is known for. A winding driveway will lead you with anticipation into this very special Country Estate nestled on 30 acres of open and forested land w/stone walls. Once you arrive, it feels like you are on top of the world, away from it all in your own private sanctuary! A covered porch will greet you with a welcoming entry to step inside, and then the experience begins⦠Attention to detail and quality of construction are evident throughout this custom-built open concept 5,600 sq. ft home. There are dramatic angles, lots of windows, and beautiful wood & tile flrs. A spacious Gourmet kitchen w/granite countertops, double ovens, large center island w/breakfast bar, and wet bar opens to adjoining living areas conducive for entertaining family & friends. At the end of the day, step outside onto the expansive deck to watch the SPECTACULAR colors as the sun sets followed by stars in the quietness of the night. Other features include a 1st flr primary bdr suite w/walk-in closet, jetted tub, & tiled shower w/jets, a home office w/French drs & fireplace, a spacious family rm w/custom stonework, beamed ceilings, and views, plus a mudrm & laundry. There are 2 bdrms and a full bath on the 2nd flr w/balcony overlooking a 2-story wall w/windows that radiate natural light throughout. The walkout lower level offers more finished living area - 2 bdrms, a bath, a recreation rm w/stone fireplace, private gym area, and a sitting rm w/views. The floor plan is versatile and lends itself to multi-generational living, w/Central Air, Stand-Alone Generator, & High-Speed Internet. For the outdoor enthusiast, hike, bike, ski and enjoy your natural surroundings and all that the activities the Monadnock area and NH offer. Approx.15 min to Central Keene. Showings by appt.
| Elementary School | Middle School | High School |
|---|---|---|
| Nelson Elementary School | Keene Middle School | Keene High School |
| Price History | |
|---|---|
| 5/20/2026 | Listed $1,399,950 |
General Features
| Road Frontage | No |
|---|---|
| Sewer | Leach Field,Private,Septic |
| Heating | Propane,Hot Water,Radiant |
| Cooling | Central AC |
| Utilities | Propane |
| Possession | At Closing |
| Roof | Architectural Shingle |
| Appliances | Dishwasher,Dryer,Range Hood,Microwave,Double Oven,Electric Range,Trash Compactor,Washer,Wine Cooler |
| Easements | Yes |
| Garage | Yes |
| Flood Zone | Unknown |
| Zoning | Rural |
| Full Baths | 3 |
| Half Baths | 1 |
| Bathrooms | 4 |
| Year Built | 2006 |
| Electric | 200+ Amp Service,Circuit Breaker(s),Generator |
| Style | Colonial,Contemporary |
| Stories Count | 2 |
| Type | Single Family |
| Documents Available | Deed,Property Disclosure |
| Property Condition | Existing |
| Tax Year | 2025 |
| Fuel Company | L&G Propane |
| Electric Company | Eversource |
| Status Detail | 1 |
| Covenants | Unknown |
| Construction Materials | Wood Frame |
| Directions | From Keene take Route 10 North. Turn Right onto Old Sullivan Road. Follow approximately 1.1 miles and turn left onto Corey Mine Road. Driveway on Right. Sign on property. DO NOT drive up driveway |
| High School | Keene High School |
| City | Sullivan |
| Property Class | Residential |
| Other Equipment | Dehumidifier,Humidifier |
| Seasonal | No |
| Elementary School | Nelson Elementary School |
| Middle School | Keene Middle School |
| DOM | 113 |
| Price Per Sq Ft Total AG | 324.97 |
| Last Updated | 09/14/2026 13:55:23 |
Interior Features
| Basement Description | Concrete,Daylight,Finished,Full,Partially Finished,Interior Stairs,Storage Space,Walkout,Interior Access,Exterior Access |
|---|---|
| Interior Amenities | Central Vacuum,Bar,Blinds,Cathedral Ceiling,Ceiling Fan,Dining Area,Gas Fireplace,Wood Fireplace,3+ Fireplaces,Kitchen Island,Kitchen/Dining,Laundry Hook-ups,Living/Dining,Primary BR w/ BA,Natural Li |
| Basement | Yes |
| Flooring | Hardwood,Other,Tile |
| Beds | 5 |
| Total Rooms | 12 |
| Room 1 Level | 1 |
| Internet | High Speed Intrnt Avail,Fiber Optic Internet |
| Total Finished Area | 5612 |
| Rooms: Level B | Level B: Bedroom,Level B: Full Bathroom,Level B: Exercise Room,Level B: Other,Level B: Rec Room |
| Rooms: Level 2 | Level 2: Bedroom,Level 2: Full Bathroom |
| Rooms: Level 1 | Level 1: Full Bathroom,Level 1: 1/2 Bathroom,Level 1: Dining Room,Level 1: Family Room,Level 1: Eat-in Kitchen,Level 1: Laundry Room,Level 1: Living Room,Level 1: Primary Bdm Ste,Level 1: Mudroom,Lev |
| Room 9 Type | Bathroom Full |
| Room 9 Level | 1 |
| Room 9 Dimensions | 15 x 12 |
| Room 8 Type | Mudroom |
| Room 8 Level | 1 |
| Room 8 Dimensions | 11.9 x 7 |
| Room 7 Type | Laundry Room |
| Room 7 Level | 1 |
| Room 7 Dimensions | 11.9 x 8.2 |
| Room 6 Type | Primary BR Suite |
| Room 6 Level | 1 |
| Room 6 Dimensions | 22.9 x 21.9 |
| Room 5 Type | Dining Room |
| Room 5 Level | 1 |
| Room 5 Dimensions | Open |
| Room 4 Type | Office/Study |
| Room 4 Level | 1 |
| Room 4 Dimensions | 15.9 x 13.7 |
| Room 3 Type | Living Room |
| Room 3 Level | 1 |
| Room 3 Dimensions | Open |
| Room 2 Type | Family Room |
| Room 2 Level | 1 |
| Room 2 Dimensions | 25x22.10 Irreg. |
| Room 19 Type | Other |
| Room 19 Level | Basement |
| Room 19 Dimensions | 31.11 x 18 |
| Room 18 Type | Bathroom Full |
| Room 18 Level | Basement |
| Room 18 Dimensions | 11 x 8.9 |
| Room 17 Type | Bedroom |
| Room 17 Level | Basement |
| Room 17 Dimensions | 14.8 x 12.9 |
| Room 16 Type | Bedroom |
| Room 16 Level | Basement |
| Room 16 Dimensions | 14.5 x 13.7 |
| Room 15 Type | Exercise Room |
| Room 15 Level | Basement |
| Room 15 Dimensions | 29 x 9.11 |
| Room 14 Type | Rec Room |
| Room 14 Level | Basement |
| Room 14 Dimensions | 24.7 x 22.4 |
| Room 13 Type | Bathroom Full |
| Room 13 Level | 2 |
| Room 13 Dimensions | 8.11 x 8.1 |
| Room 12 Type | Bedroom |
| Room 12 Level | 2 |
| Room 12 Dimensions | 14 x 11.11 |
| Room 11 Type | Bedroom |
| Room 11 Level | 2 |
| Room 11 Dimensions | 18.4 x 12 |
| Room 10 Type | Bathroom Half |
| Room 10 Level | 1 |
| Room 1 Type | Eat-in Kitchen |
| Room 1 Dimensions | 22.8x21.8 |
| Basement Access Type | Interior |
Exterior Features
| Lot Features | Country Setting,Landscaped,Open,Sloping,Trail/Near Trail,View,Walking Trails,Wooded,Abuts Conservation,Near Skiing,Private |
|---|---|
| Exterior Amenities | Deck,Patio,Covered Porch |
| Driveway | Gravel,Paved |
| Lot Size Area | 30.6 |
| Water Source | Drilled Well,Private |
| Parking Features | Auto Open,Direct Entry,Driveway,Garage,On-Site,Paved,Attached |
| Garage Capacity | 3 |
| Foundation | Concrete |
| Lot | 16 |
| Road Frontage Type | Other |
| Surveyed | Unknown |
| Lot Size Square Feet | 1332936 |
Amenities
- Foreclosure
- Views
- Short Sale
- New Construction
- Adult 55+
- Lease To Own
- No HOA Fees
- Furnished
- Primary On Main
- Air Conditioning
- Seller Finance
- Green
- Fixer Upper
- Horse
- Golf
- Fireplace
- Deck
- Garage
- Basement
- Pool
Property vs Single Family Average in 03445
Statistics provided by Inside Real Estate
Price
Year Built
Visits
 Massachusetts MLS Property Info Network (MLSPIN) - The property listing data and information set forth herein were provided to MLS Property Information Network, Inc. from third party sources, including sellers, lessors and public records, and were compiled by MLS Property Information Network, Inc. The property listing data and information are for the personal, non commercial use of consumers having a good faith interest in purchasing or leasing listed properties of the type displayed to them and
 Copyright 2026 PrimeMLS. All rights reserved. This information is deemed reliable, but not guaranteed. The data relating to real estate displayed on
this Site comes in part from the IDX Program of PrimeMLS. The information
being provided is for consumers' personal, non-commercial use and may
not be used for any purpose other than to identify prospective properties
consumers may be interested in purchasing. Data last updated September 14, 2026 8:48 PM UTC
Copyright 2026 PrimeMLS. All rights reserved. This information is deemed reliable, but not guaranteed. The data relating to real estate displayed on
this Site comes in part from the IDX Program of PrimeMLS. The information
being provided is for consumers' personal, non-commercial use and may
not be used for any purpose other than to identify prospective properties
consumers may be interested in purchasing. Data last updated September 14, 2026 8:48 PM UTC
 Listing data is derived in whole or in part from the Maine IDX and is for consumers' personal, non commercial use only. Dimensions are approximate and not guaranteed. All data should be independently verified ©2026 Maine Real Estate Information System, Inc. All Rights Reserved.
 All information deemed reliable but not guaranteed. All properties are subject to prior sale, change or withdrawal. Neither listing broker(s) or information provider(s) shall be responsible for any typographical errors, misinformation, misprints and shall be held totally harmless. Listing(s) information is provided for consumer's personal, non-commercial use and may not be used for any purpose other than to identify prospective properties consumers may be interested in purchasing. The data relating
