
Price Reduction - Views
Address
75 Stevens Orchard Road, Orwell, VT
Price
$ 405,000
Property Attributes
- MLS#5089527
- TypeSingle Family
- Listing Status Active
- CountyADDISON
- CityOrwell
- AreaAddison
- Zip05760
- StyleFarmhouse
- Year Built1900
- Price$ 405,000
- Bedrooms4
- Full Bathrooms2
- Half Bathrooms0
- Sqr Footage2171
- Lot Size8 Acres
Data Source:
PrimeMLS
Property Description
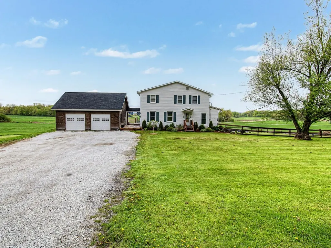
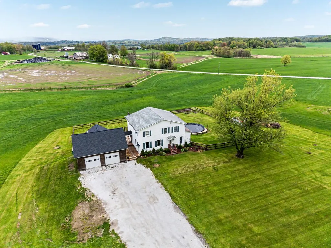
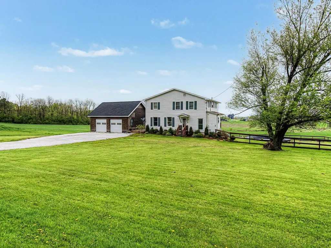
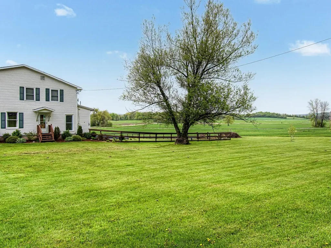
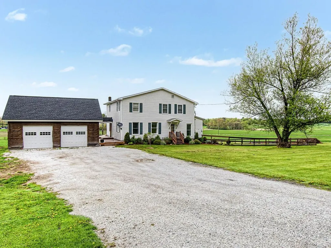
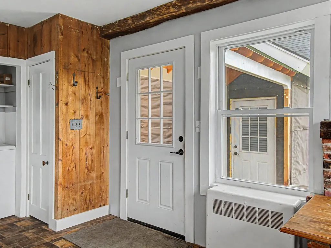
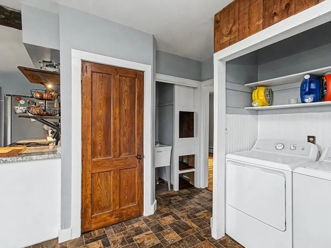
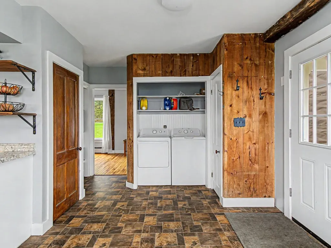
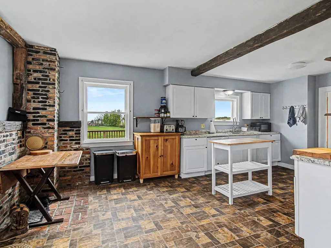
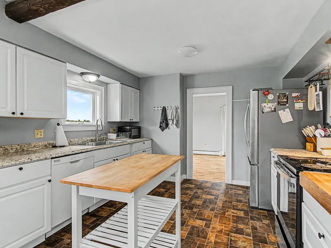
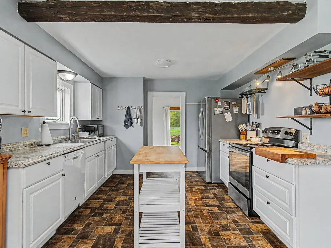
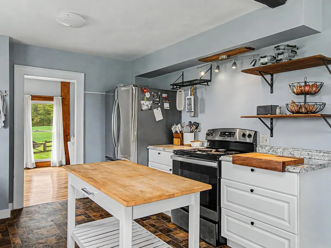
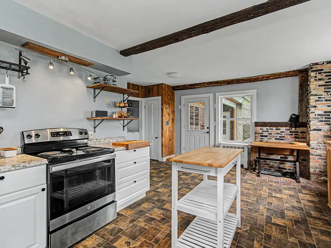
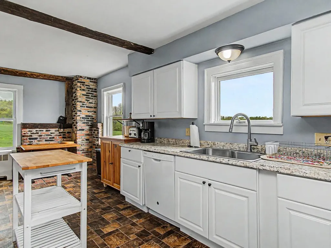
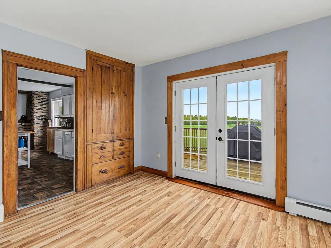
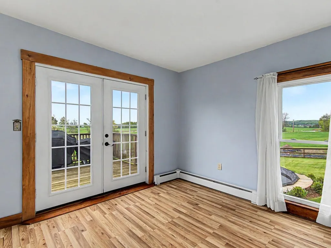
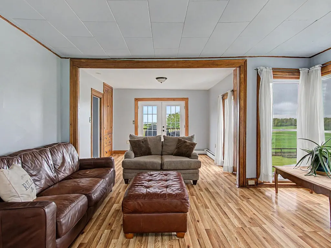
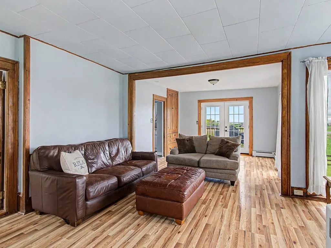
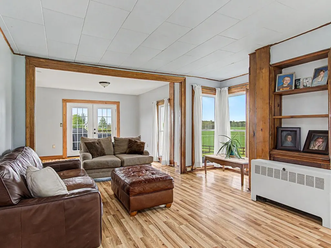
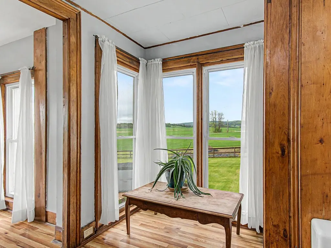
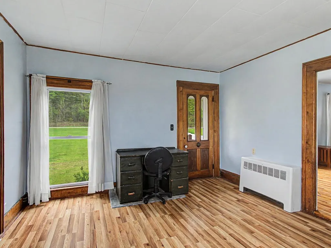
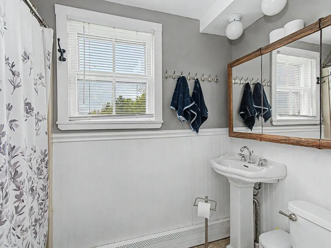
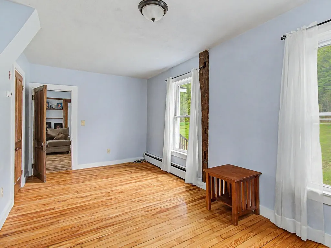
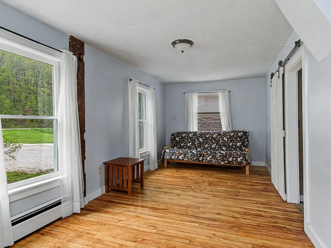
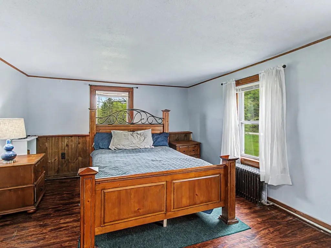
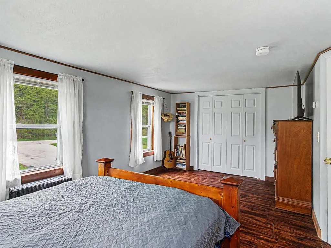
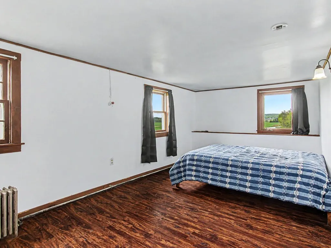
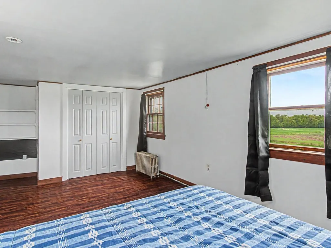
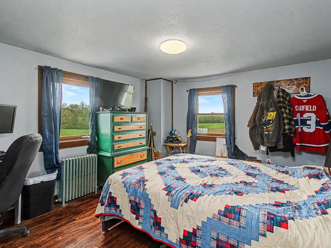
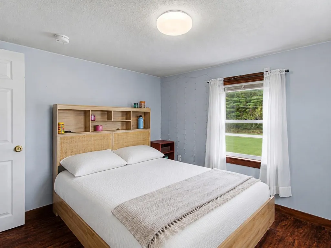
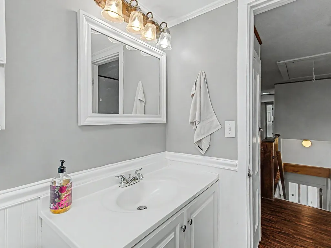
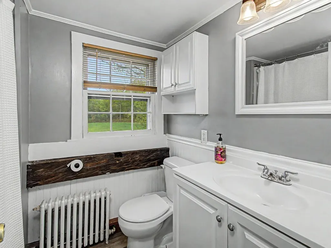
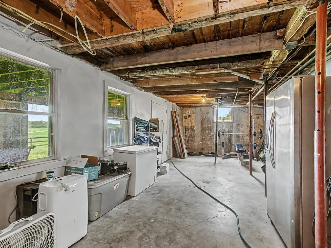
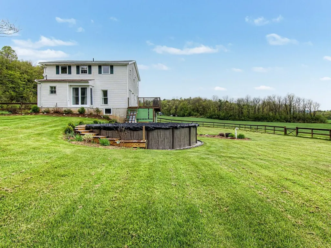
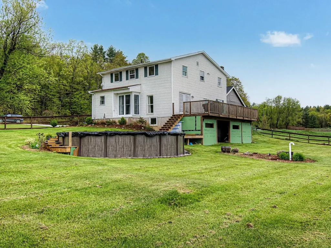
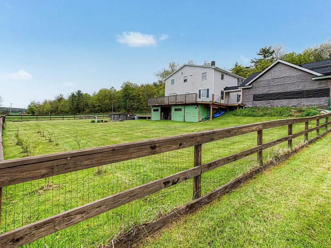
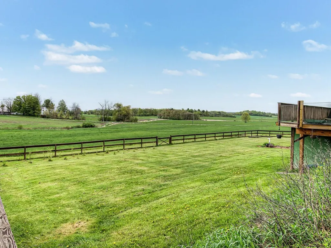
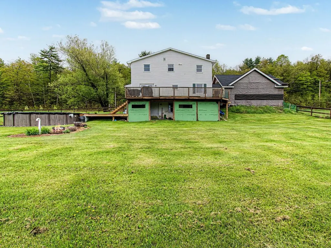
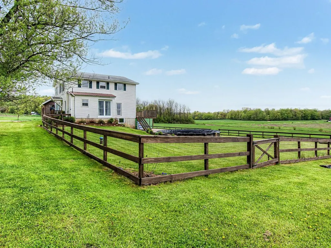
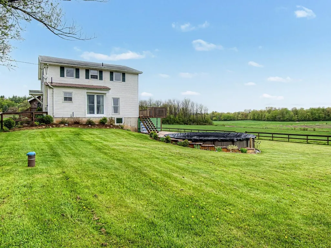
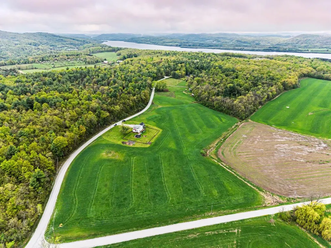
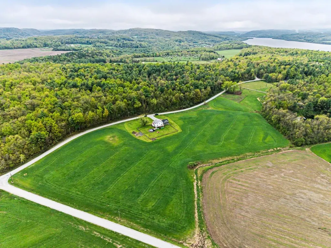
Set on 8 open acres at the corner of a peaceful country setting, this classic Vermont farmhouse offers space, functionality, and room to enjoy the outdoors. The house was relocated to its current setting and placed on a newer foundation, blending historic character with thoughtful updates throughout. Inside, youâll find many original details that add warmth and charm to the home, including original trim, wood built-ins, old doors, exposed brick, and wood beams. The first floor offers a spacious and practical layout with a large kitchen, open living and dining area, office or den space, a ¾ bath, and a convenient laundry area. Upstairs, youâll find four oversized bedrooms along with a full bathroom. The basement provides excellent utility and storage space and includes convenient walk-out access to the backyard. Outside, the property features a beautifully landscaped above-ground pool surrounded by a large deck, creating the perfect setup for summer gatherings and relaxing evenings at home. A partially fenced-in yard offers great space for pets, gardening, or outdoor enjoyment. The property has a newer boiler and hot water heater, along with a septic system installed within the last six years. Additional improvements in the last three years include extensive landscaping, the above-ground pool with deck, a new oil tank, and a newly constructed two-car garage that is already in place and ready for finishing exterior touches. With open land, country views, and plenty of space both inside and out, this property offers a wonderful opportunity to enjoy Vermont living while still making it your own. Conveniently located just 25 minutes to Middlebury and only 3 minutes to Lake Champlain.
| Elementary School | Middle School | High School |
|---|---|---|
| Orwell Village School Elementary School | Otter Valley High School | Otter Valley UHSD #8 High School |
| Price History | |
|---|---|
| 5/18/2026 | Listed $429,000 |
| 6/19/2026 | 3$419,000 |
| 9/8/2026 | 4$405,000 |
General Features
| Road Frontage | Yes |
|---|---|
| Sewer | Septic |
| Heating | Oil,Baseboard |
| Cooling | None |
| Utilities | Cable |
| Roof | Shingle |
| Appliances | Dishwasher,Dryer,Freezer,Electric Range,Refrigerator,Washer |
| Garage | Yes |
| Flood Zone | No |
| Zoning | Rural Res. |
| 3/4 Baths | 1 |
| Full Baths | 1 |
| Bathrooms | 2 |
| Year Built | 1900 |
| Electric | Circuit Breaker(s) |
| Style | Farmhouse |
| Stories Count | 2 |
| Type | Single Family |
| Property Condition | Existing |
| Accessibility Features | 1st Floor 3/4 Bathroom,1st Floor Hrd Surfce Flr,1st Floor Laundry |
| Tax Year | 2025 |
| Fuel Company | Champlain Valley Fuels |
| Electric Company | Green Mountain Power |
| Covenants | Unknown |
| Construction Materials | Vinyl Siding |
| Directions | Heading South on 22A,at the Orwell intersection of 22A and Route 73,continue straight .6 mile. Turn right onto Stevens Orchard Road; the destination will be on the right in 1.3 miles. See Sign. |
| High School | Otter Valley UHSD #8 |
| City | Orwell |
| Property Class | Residential |
| Other Equipment | CO Detector,Smoke Detector,Window AC |
| School District | Otter Valley Unified Union School District |
| Seasonal | No |
| Elementary School | Orwell Village School |
| Middle School | Otter Valley High School |
| DOM | 85 |
| Price Per Sq Ft Total AG | 186.55 |
| Last Updated | 09/08/2026 14:57:38 |
Interior Features
| Basement Description | Concrete,Exterior Access,Interior Access,Interior Stairs,Storage Space,Unfinished,Walkout |
|---|---|
| Interior Amenities | Kitchen/Family,Living/Dining,Natural Light,Natural Woodwork,1st Floor Laundry,Attic with Pulldown |
| Basement | Yes |
| Flooring | Wood |
| Beds | 4 |
| Total Rooms | 7 |
| Room 1 Level | 1 |
| Internet | Satellite Internet |
| Total Finished Area | 2171 |
| Rooms: Level 2 | Level 2: Bedroom,Level 2: Full Bathroom |
| Rooms: Level 1 | Level 1: 3/4 Bathroom,Level 1: Kitchen,Level 1: Living/Dining,Level 1: Office/Study |
| Room 9 Type | Bedroom |
| Room 9 Level | 2 |
| Room 8 Type | Bedroom |
| Room 8 Level | 2 |
| Room 7 Type | Bathroom Full |
| Room 7 Level | 2 |
| Room 6 Type | Bedroom |
| Room 6 Level | 2 |
| Room 5 Type | Bedroom |
| Room 5 Level | 2 |
| Room 4 Type | Office/Study |
| Room 4 Level | 1 |
| Room 3 Type | Bathroom Three Quarter |
| Room 3 Level | 1 |
| Room 2 Type | Living/Dining |
| Room 2 Level | 1 |
| Room 1 Type | Kitchen |
| Basement Access Type | Walkout |
Exterior Features
| Lot Features | Agricultural,Corner,Country Setting,Field/Pasture,Landscaped,Level,Major Road Frontage,Open |
|---|---|
| Exterior Amenities | Partial FenceÂ,Garden Space,Above Ground Pool,Porch,Covered Porch |
| Driveway | Gravel |
| Lot Size Area | 8 |
| Water Source | Drilled Well,Private |
| Parking Features | Storage Above,Driveway,Garage |
| Garage Capacity | 2 |
| Foundation | Concrete |
| Road Frontage Length | 1225 |
| Road Frontage Type | Gravel,Public |
| Surveyed | Unknown |
| Lot Size Square Feet | 348480 |
Amenities
- Foreclosure
- Views
- Short Sale
- New Construction
- Adult 55+
- Lease To Own
- No HOA Fees
- Furnished
- Primary On Main
- Air Conditioning
- Seller Finance
- Green
- Fixer Upper
- Horse
- Golf
- Fireplace
- Deck
- Garage
- Basement
- Pool
Property vs Single Family Average in 05760
Statistics provided by Inside Real Estate
Price
Year Built
Visits
 Massachusetts MLS Property Info Network (MLSPIN) - The property listing data and information set forth herein were provided to MLS Property Information Network, Inc. from third party sources, including sellers, lessors and public records, and were compiled by MLS Property Information Network, Inc. The property listing data and information are for the personal, non commercial use of consumers having a good faith interest in purchasing or leasing listed properties of the type displayed to them and
 Copyright 2026 PrimeMLS. All rights reserved. This information is deemed reliable, but not guaranteed. The data relating to real estate displayed on
this Site comes in part from the IDX Program of PrimeMLS. The information
being provided is for consumers' personal, non-commercial use and may
not be used for any purpose other than to identify prospective properties
consumers may be interested in purchasing. Data last updated September 15, 2026 8:27 PM UTC
Copyright 2026 PrimeMLS. All rights reserved. This information is deemed reliable, but not guaranteed. The data relating to real estate displayed on
this Site comes in part from the IDX Program of PrimeMLS. The information
being provided is for consumers' personal, non-commercial use and may
not be used for any purpose other than to identify prospective properties
consumers may be interested in purchasing. Data last updated September 15, 2026 8:27 PM UTC
 Listing data is derived in whole or in part from the Maine IDX and is for consumers' personal, non commercial use only. Dimensions are approximate and not guaranteed. All data should be independently verified ©2026 Maine Real Estate Information System, Inc. All Rights Reserved.
 All information deemed reliable but not guaranteed. All properties are subject to prior sale, change or withdrawal. Neither listing broker(s) or information provider(s) shall be responsible for any typographical errors, misinformation, misprints and shall be held totally harmless. Listing(s) information is provided for consumer's personal, non-commercial use and may not be used for any purpose other than to identify prospective properties consumers may be interested in purchasing. The data relating
