
Price Reduction - Waterfront
Address
14 Turtle Bay Lane, South Hero, VT
Price
$ 1,999,900
Property Attributes
- MLS#5088034
- TypeSingle Family
- Listing Status Active
- CountyGRAND ISLE
- CitySouth Hero
- AreaGrand Isle
- NeighborhoodLake Champlain
- Zip05486
- StyleCape,Contemporary
- Year Built1998
- Price$ 1,999,900
- Bedrooms3
- Full Bathrooms4
- Half Bathrooms1
- Sqr Footage4238
- Lot Size1.8 Acres
Data Source:
PrimeMLS
Property Description
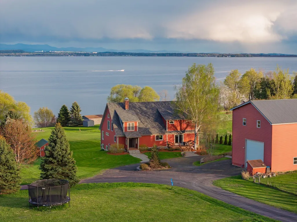
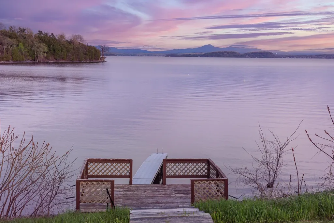
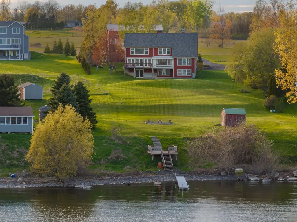
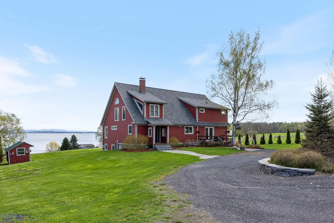
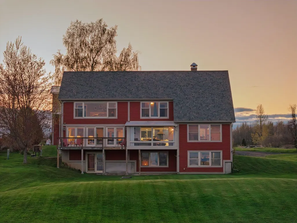
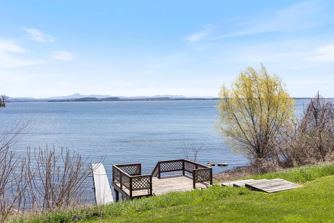
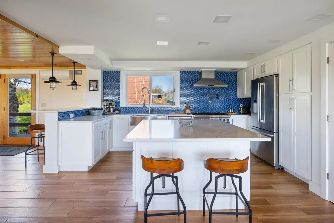
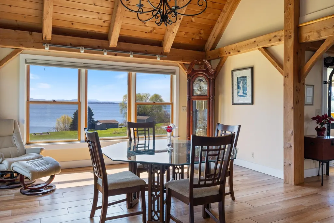
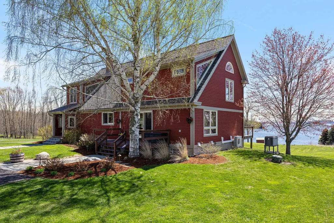
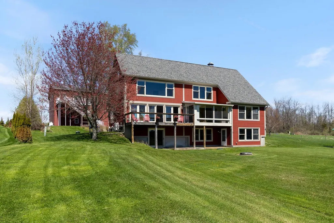
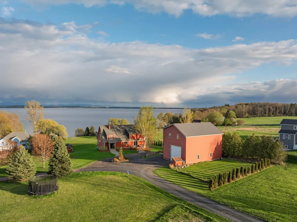
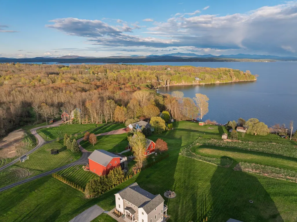
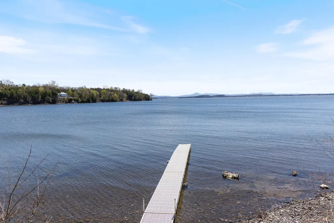
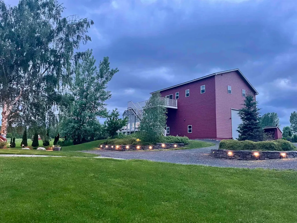
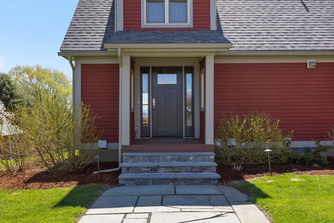
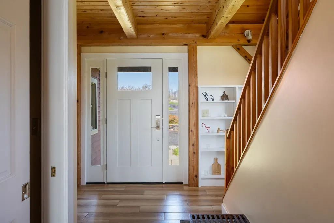
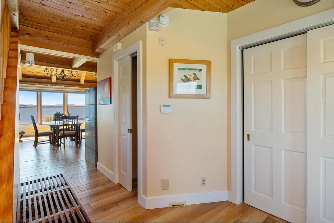
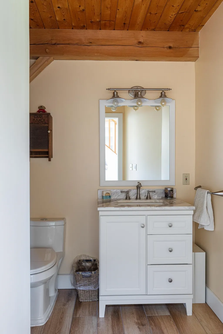
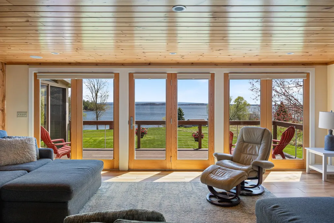
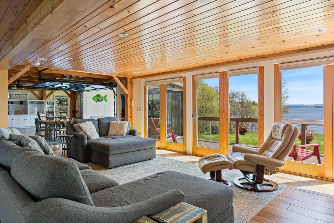
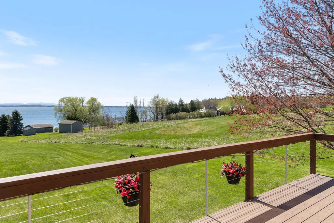
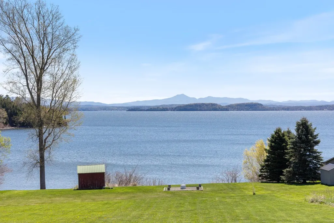
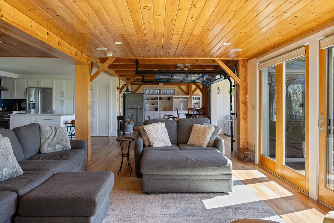
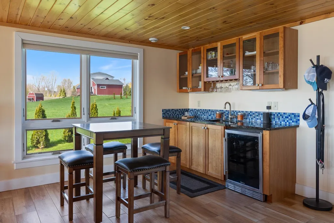
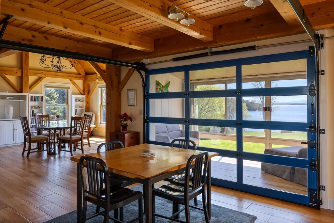
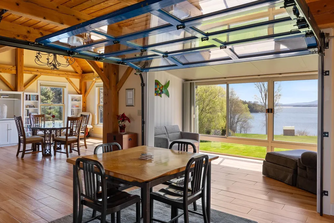
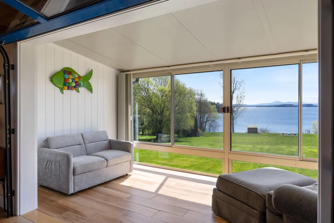
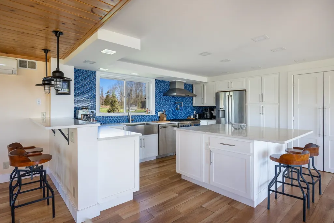
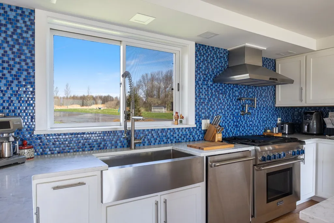
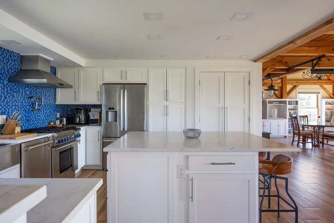
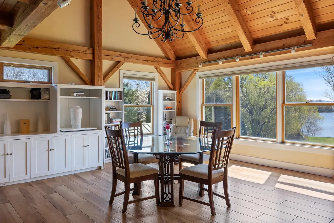
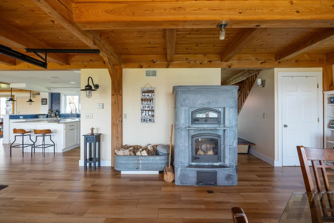
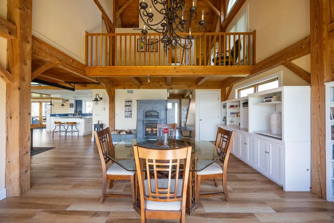
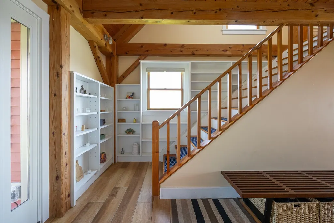
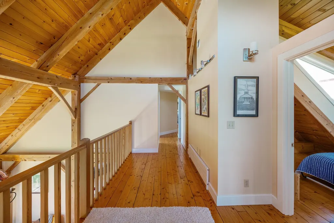
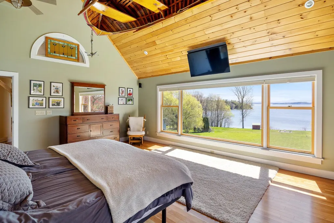
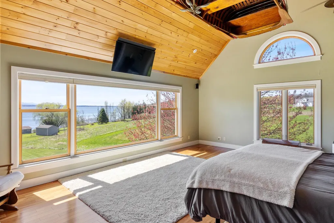
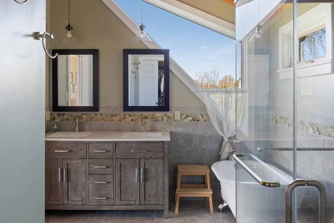
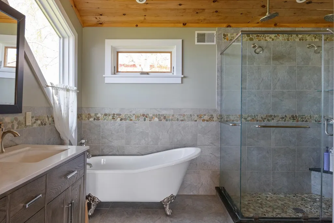
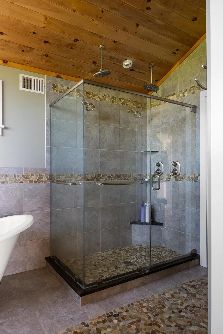
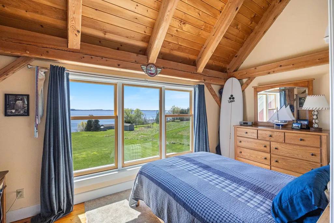
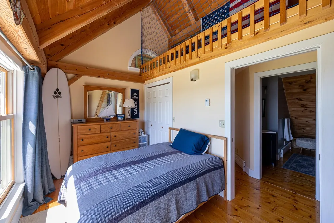
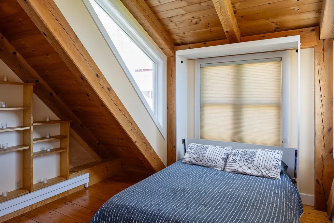
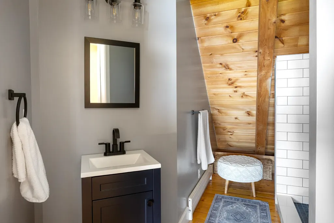
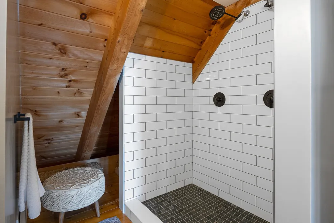
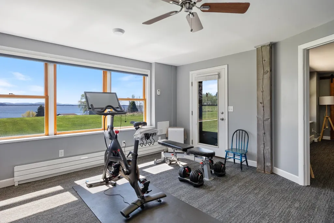
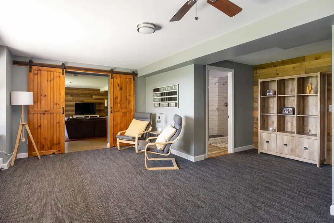
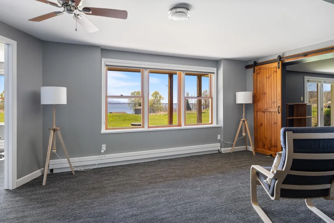
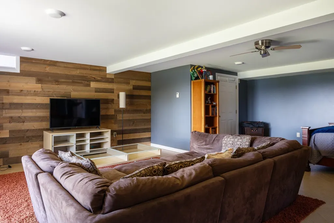
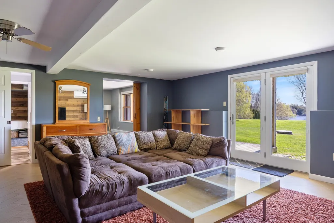
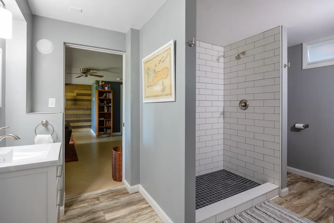
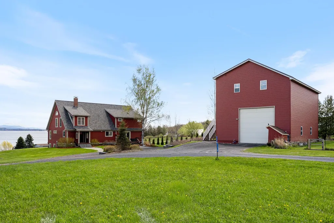
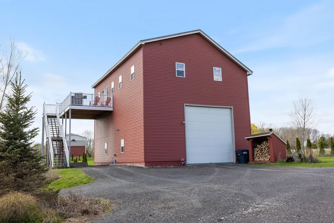
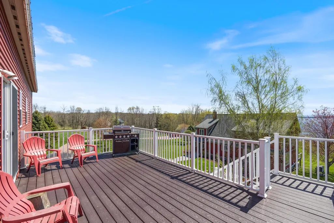
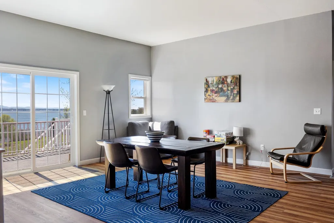
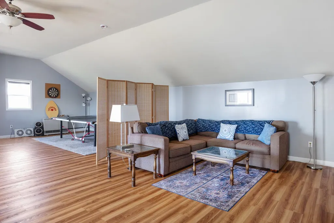
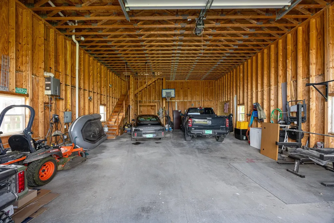
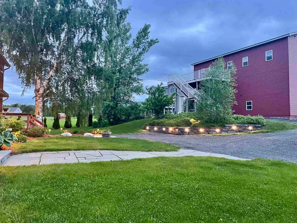
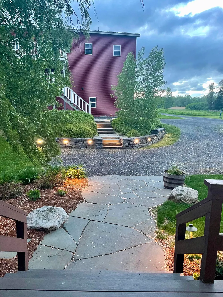
This private year-round Lake Champlain retreat is designed for an active Vermont lifestyle, with 101â of private shoreline, a dock, expansive lake views, and exceptional access to boating, paddling, cycling, entertaining, and the Burlington area offering genuine year-round utility. Start the day with sunrise over the water, launch a kayak or boat from your own shoreline, & end it with dinner on the three-season porch, a waterfront fire, or cocktails beneath the stars. Superior boating access connects Malletts Bay, Colchester, the Broad Lake, and Burlington by water. A significant 2013 addition transformed the original post-and-beam home with an open, light-filled floor plan, radiant heat, and lake views from nearly every room. The chefâs kitchen centers on a 6â quartz island and 36â Thermador range, while the dining area features built-ins and a memorable Tulikivi wood-fired heat stove and pizza oven. An overhead door opens the three-season porch to the ceiling, creating a seamless indoor-outdoor gathering space overlooking the lake. Upstairs, the 500+ square foot lake-facing primary suite offers cathedral ceilings, post-and-beam detail, and a spa bath with soaking tub and custom tile shower. A second lakefront bedroom includes a charming loft, while the renovated walkout lower level adds flexible entertaining, recreation, or guest space with beautiful water views and a new bath. The 30x45 carriage barn is a rare asset for an active household with over 43â of depth, accommodating 4+ cars, a large boat, RV, bikes, kayaks, and recreational gear through a commercial 14â door. Its finished upper level offers outstanding flexibility for an office, studio, recreation, guest overflow, or private retreat. Recent improvements include a new boiler, two new baths with tile showers, custom front entry door and sidelights, fresh exterior paint, professional landscaping, stone walls, circular drive, and waterfront fire pit. A remarkable Lake Champlain base camp for every season.
| Elementary School | Middle School | High School |
|---|---|---|
| Folsom Comm Ctr Elementary School | Folsom Ed. and Community Ctr Middle School | Choice High School |
| Price History | |
|---|---|
| 5/11/2026 | Listed $2,400,000 |
| 6/1/2026 | 5$2,299,000 |
| 6/24/2026 | 6$2,179,000 |
| 8/31/2026 | 9$1,999,900 |
General Features
| Road Frontage | Yes |
|---|---|
| Sewer | 1000 Gallon,Concrete,Mound Leach Field,On-Site Septic Exists,Private,Pumping Station,Septic Design Available |
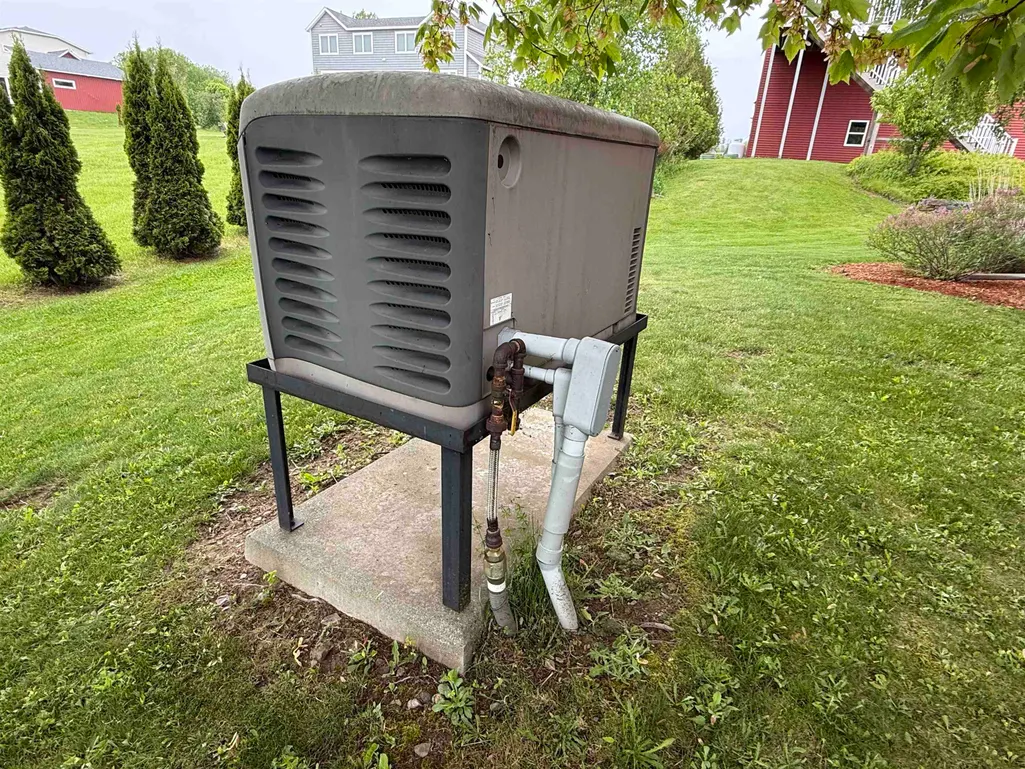
| Heating | Propane,Baseboard,Hot Water,Radiant Floor |
| Cooling | Mini Split |
| Utilities | Cable,Phone,Propane,Telephone at Site,Underground Gas |
| Possession | At Closing |
| Roof | Architectural Shingle |
| Appliances | Dishwasher,Dryer,Range Hood,Microwave,Gas Range,Refrigerator,Washer,Wood Cook Stove,Owned Water Heater,Tankless Water Heater,Wine Cooler,Vented Exhaust Fan |
| Easements | Yes |
| Garage | Yes |
| Flood Zone | No |
| Zoning | Residential |
| HOA Fee | 200 |
| 3/4 Baths | 3 |
| Full Baths | 1 |
| Half Baths | 1 |
| Bathrooms | 5 |
| Year Built | 1998 |
| Electric | 200+ Amp Service,Circuit Breaker(s),Underground |
| Style | Cape,Contemporary |
| Stories Count | 2 |
| Resort | No |
| Type | Single Family |
| Documents Available | Deed,Property Disclosure,Septic Design,Survey,Tax Map,Town Permit |
| Property Condition | Existing |
| Accessibility Features | 1st Floor 1/2 Bathroom,1st Floor Hrd Surfce Flr,Bathroom w/Step-in Shower,Bathroom w/Tub,Hard Surface Flooring |
| Possible Use | Residential |
| Tax Year | 2026 |
| Fuel Company | Bournes Energy |
| Electric Company | VT Electric Co Op |
| Assoc Fee Paid Per | Yearly |
| Covenants | No |
| Fee Includes | Plowing |
| Construction Materials | Fiberglss Batt Insulation,Foam Insulation,Post and Beam,Wood Frame,Clapboard Exterior,Vinyl Siding,Wood Exterior |
| Directions | I-89 Exit 17,Route 2 West to the Champlain Islands,cross the sandbar,left onto Landon Rd to end,left on South Street,left Hochelaga Rd,left on Turtle Bay Lane,home on right. |
| High School | Choice |
| City | South Hero |
| Property Class | Residential |
| Other Equipment | CO Detector,Enrgy Recvry Ventlatr Unt,HW/Batt Smoke Detector,Whole BldgVentilation |
| School District | Champlain Islands Unified Union School District |
| Seasonal | No |
| Elementary School | Folsom Comm Ctr |
| Middle School | Folsom Ed. and Community Ctr |
| DOM | 123 |
| Price Per Sq Ft Total AG | 692.49 |
| Last Updated | 08/31/2026 21:12:31 |
Interior Features
| Basement Description | Basement Stairs,Climate Controlled,Concrete Floor,Exterior Access,Finished,Insulated,Interior Access,Interior Stairs,Walkout |
|---|---|
| Interior Amenities | Central Vacuum,Blinds,Cathedral Ceiling,Ceiling Fan,Kitchen Island,Kitchen/Dining,Kitchen/Living,Laundry Hook-ups,Primary BR w/ BA,Natural Light,Soaking Tub,Indoor Storage,Walk-in Closet,Wet Bar,Prog |
| Basement | Yes |
| Flooring | Carpet,Hardwood,Tile |
| Beds | 3 |
| Total Rooms | 9 |
| Total Number of Units | 1 |
| Room 1 Level | 1 |
| Internet | Cable Internet |
| Total Finished Area | 4238 |
| Rooms: Level B | Level B: Den,Level B: Exercise Room,Level B: Family Room |
| Rooms: Level 2 | Level 2: Bedroom,Level 2: Primary Bdm Ste |
| Rooms: Level 1 | Level 1: Bedroom,Level 1: Dining Room,Level 1: Kitchen,Level 1: Living Room |
| Room 9 Type | Family Room |
| Room 9 Level | Basement |
| Room 9 Dimensions | 25 x 20.5 |
| Room 8 Type | Den |
| Room 8 Level | Basement |
| Room 8 Dimensions | 16 x 11 |
| Room 7 Type | Exercise Room |
| Room 7 Level | Basement |
| Room 7 Dimensions | 15 x 15 |
| Room 6 Type | Bedroom |
| Room 6 Level | 2 |
| Room 6 Dimensions | 11 x 11 |
| Room 5 Type | Bedroom |
| Room 5 Level | 1 |
| Room 5 Dimensions | 15.5 x 8 |
| Room 4 Type | Primary BR Suite |
| Room 4 Level | 2 |
| Room 4 Dimensions | 21.5 x 16 |
| Room 3 Type | Dining Room |
| Room 3 Level | 1 |
| Room 3 Dimensions | 19.5 x 16 |
| Room 2 Type | Kitchen |
| Room 2 Level | 1 |
| Room 2 Dimensions | 26 x 15 |
| Room 1 Type | Living Room |
| Room 1 Dimensions | 26 x 20 |
| Basement Access Type | Walkout |
Exterior Features
| Lot Features | Country Setting,Landscaped,Level,Rolling,View |
|---|---|
| Exterior Amenities | Boat Mooring,Deck,Guest House,Natural Shade,Outbuilding,Enclosed Porch,Private Dock,Storage,Double Pane Window(s) |
| Driveway | Circular,Crushed Stone,Gravel |
| Water View | Yes |
| Lot Size Area | 1.8 |
| Water Source | Public |
| Parking Features | Auto Open,RV Garage,Driveway,Garage,On-Site,Underground,Unpaved,Detached |
| Garage Capacity | 4 |
| Water Body Name | Lake Champlain |
| Foundation | Poured Concrete |
| Color | red |
| Waterfront Property | Yes |
| Road Frontage Length | 26 |
| Road Frontage Type | Gravel,Private Road,Privately Maintained,Shared |
| Surveyed | Yes |
| Water Body Type | Lake |
| Lot Size Square Feet | 78408 |
| Water Frontage Length | 101 |
| Water Body Access | Yes |
| Water Access Details | Beach Access,Deep Water Access,Directly Adjoining,Dock Access |
Amenities
- Foreclosure
- Views
- Short Sale
- New Construction
- Adult 55+
- Lease To Own
- No HOA Fees
- Furnished
- Primary On Main
- Air Conditioning
- Seller Finance
- Green
- Fixer Upper
- Horse
- Golf
- Fireplace
- Deck
- Garage
- Basement
- Pool
Property vs Single Family Average in 05486
Statistics provided by Inside Real Estate
Price
Year Built
Visits
 Massachusetts MLS Property Info Network (MLSPIN) - The property listing data and information set forth herein were provided to MLS Property Information Network, Inc. from third party sources, including sellers, lessors and public records, and were compiled by MLS Property Information Network, Inc. The property listing data and information are for the personal, non commercial use of consumers having a good faith interest in purchasing or leasing listed properties of the type displayed to them and
 Copyright 2026 PrimeMLS. All rights reserved. This information is deemed reliable, but not guaranteed. The data relating to real estate displayed on
this Site comes in part from the IDX Program of PrimeMLS. The information
being provided is for consumers' personal, non-commercial use and may
not be used for any purpose other than to identify prospective properties
consumers may be interested in purchasing. Data last updated September 14, 2026 8:48 PM UTC
Copyright 2026 PrimeMLS. All rights reserved. This information is deemed reliable, but not guaranteed. The data relating to real estate displayed on
this Site comes in part from the IDX Program of PrimeMLS. The information
being provided is for consumers' personal, non-commercial use and may
not be used for any purpose other than to identify prospective properties
consumers may be interested in purchasing. Data last updated September 14, 2026 8:48 PM UTC
 Listing data is derived in whole or in part from the Maine IDX and is for consumers' personal, non commercial use only. Dimensions are approximate and not guaranteed. All data should be independently verified ©2026 Maine Real Estate Information System, Inc. All Rights Reserved.
 All information deemed reliable but not guaranteed. All properties are subject to prior sale, change or withdrawal. Neither listing broker(s) or information provider(s) shall be responsible for any typographical errors, misinformation, misprints and shall be held totally harmless. Listing(s) information is provided for consumer's personal, non-commercial use and may not be used for any purpose other than to identify prospective properties consumers may be interested in purchasing. The data relating
