
Address
Cherry Lane # Lot 2, York, ME
Price
$ 1,200,000
Property Attributes
- MLS#5084009
- TypeSingle Family
- Listing Status Active
- CountyYORK
- CityYork
- AreaYork
- NeighborhoodHarbor Woods
- Zip03909
- StyleCraftsman
- Year Built2026
- Price$ 1,200,000
- Bedrooms3
- Full Bathrooms2
- Half Bathrooms1
- Sqr Footage2380
Data Source:
PrimeMLS
Property Description
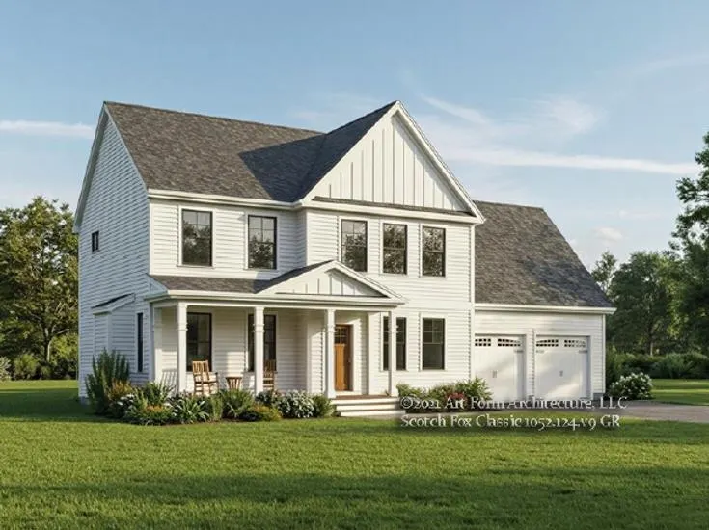
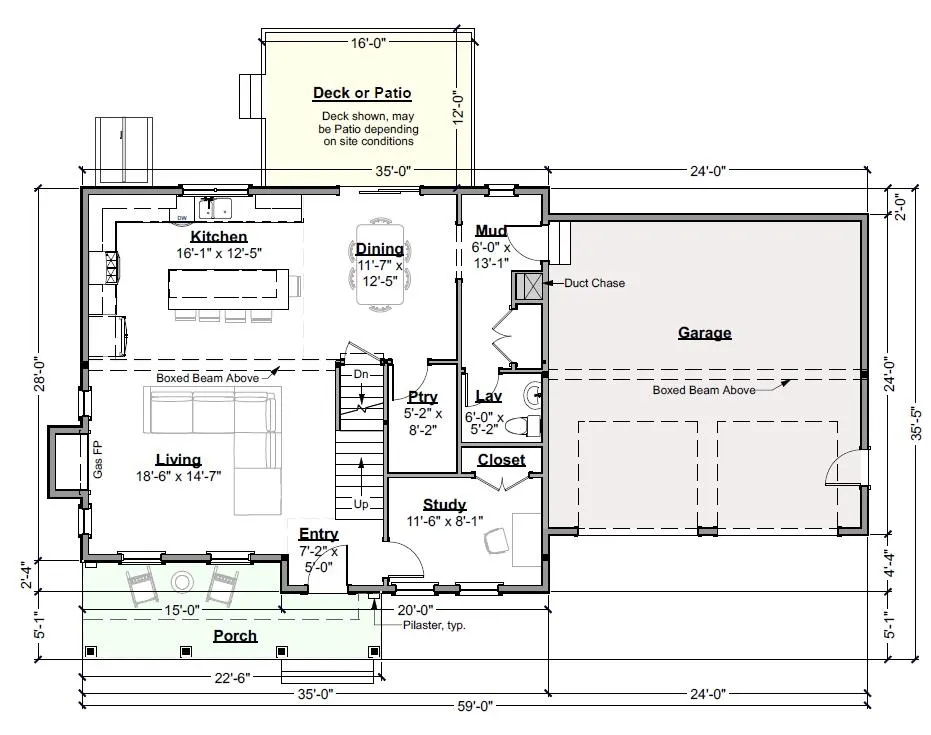
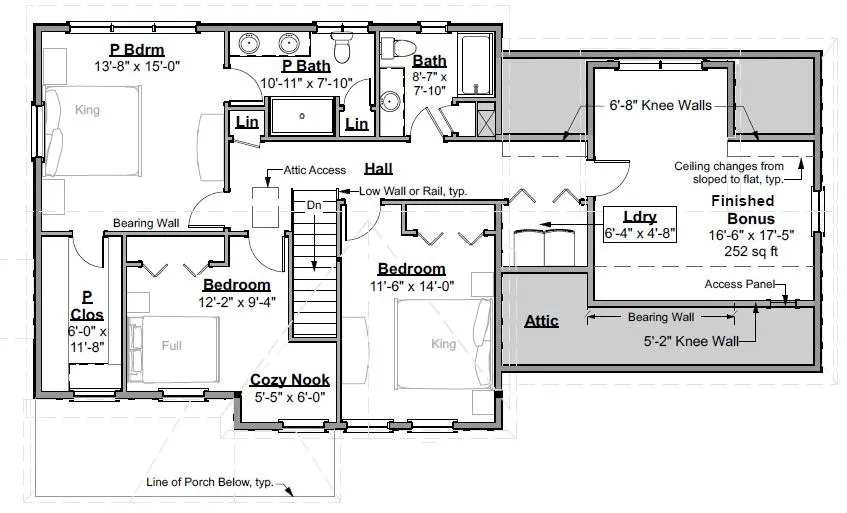
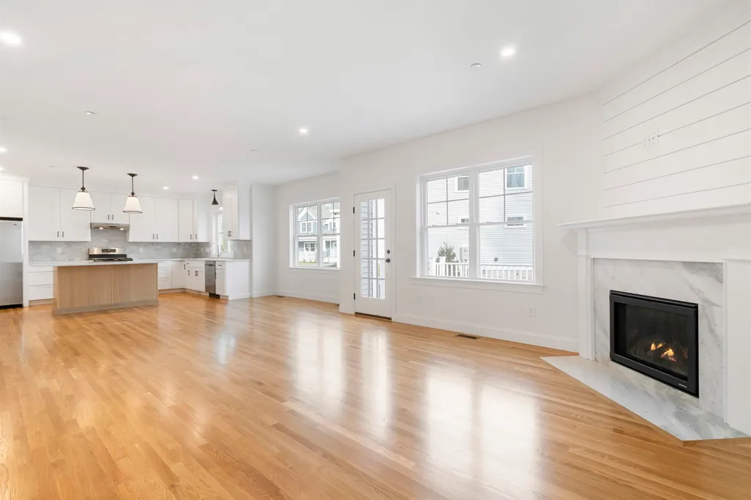
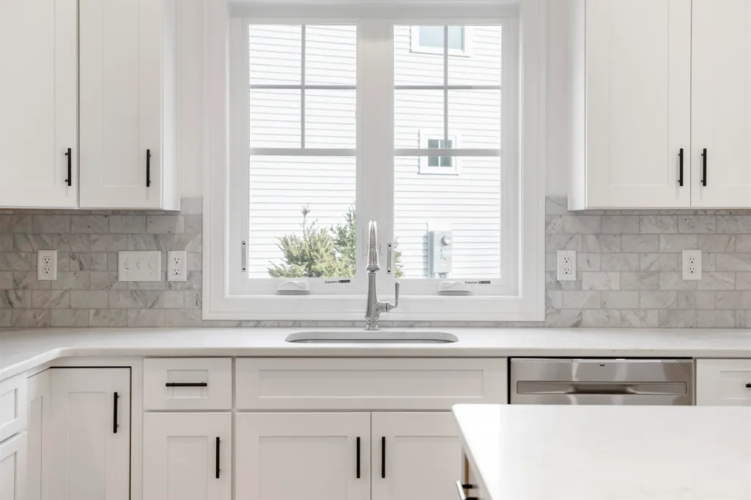
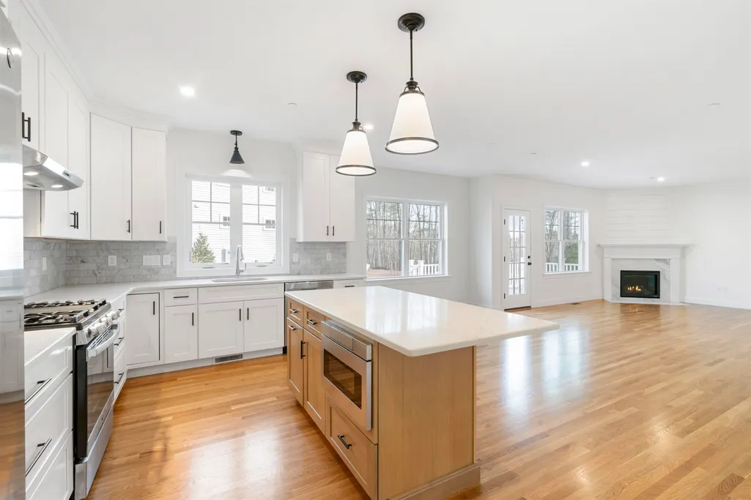
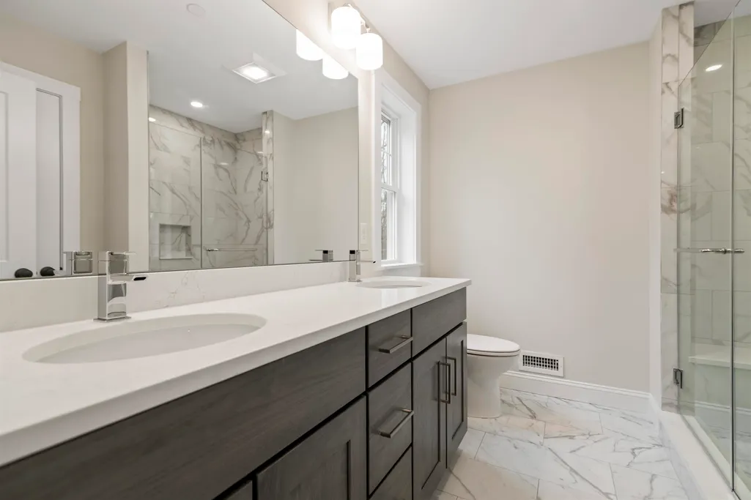
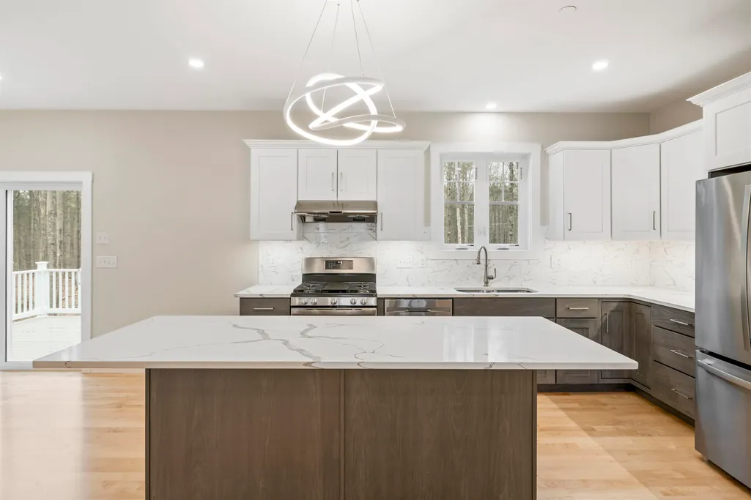
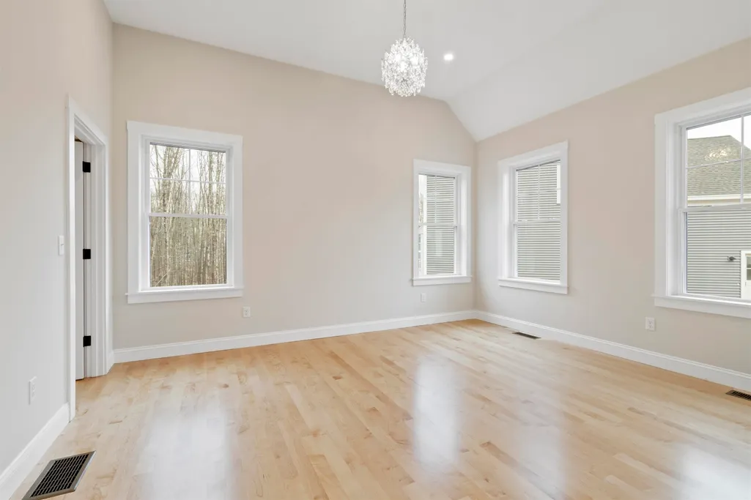
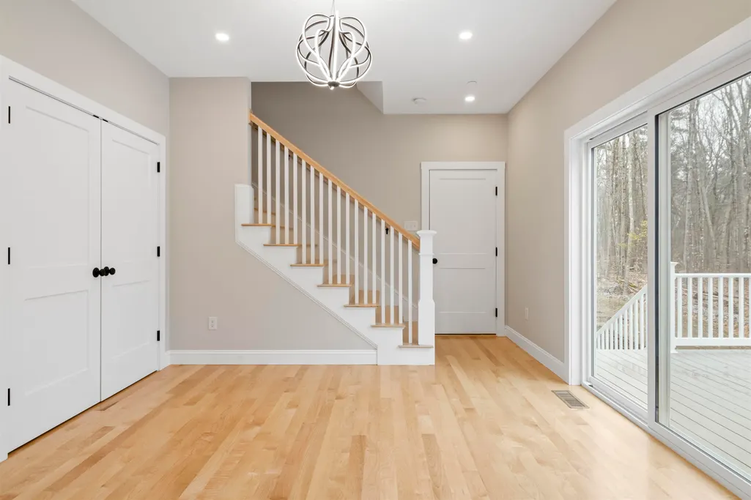
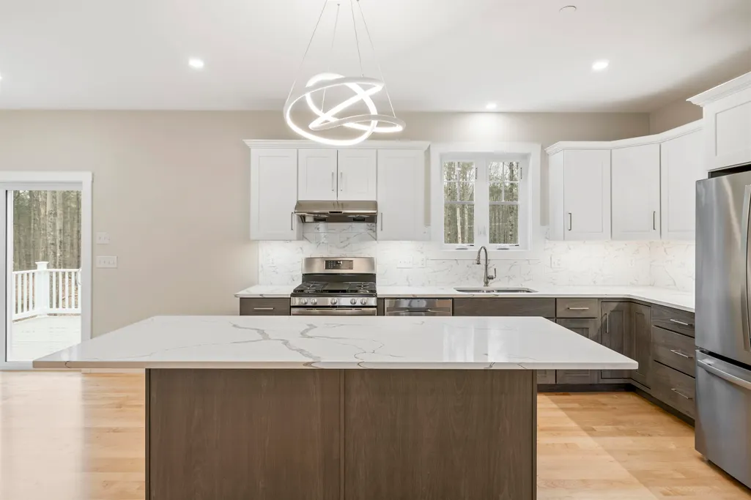
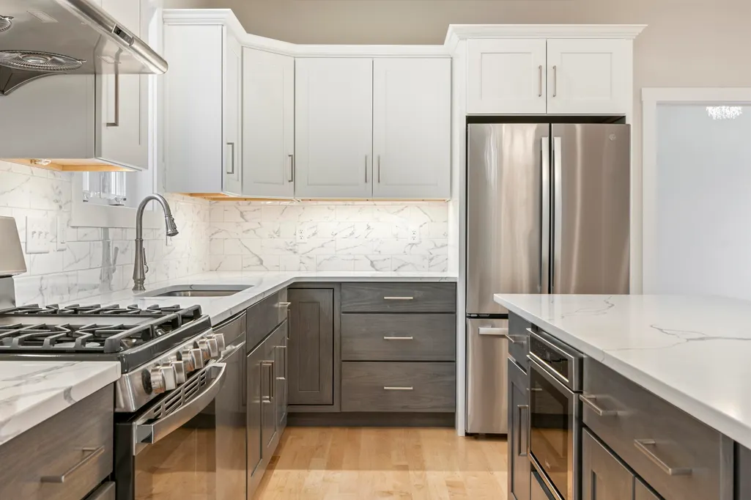
NEW CONSTRUCTION: Introducing Harbor Woods, York's newest community of seven new homes now beginning construction. Nestled amongst conservation land, and minutes to York Harbor and Kittery Point. Short sands/Long sands beaches are nearby! Harbor Woods is the perfect location to enjoy all that Coastal Maine living provides. This thoughtfully designed Scotch Fox home style offers three bedrooms, home office, and spacious finished bonus room. The living space is centered around the kitchen, with island seating area, open dining and living room centered around a cozy gas fireplace. First floor study provides a beautiful sunny work space. Walk-in pantry with plenty of storage. Up the hardwood stairs is a primary suite with walk-in closet, and private bath with tile shower, linen storage and double vanity. Two additional bedrooms, full bath, and laundry on this floor. Finished "bonus " room over garage has endless options - family room, guest bedroom, hobby space! Enjoy morning coffee on the front farmer's porch or back deck/patio. Choose your homesite at Harbor Woods and customize this home!
| Price History | |
|---|---|
| 4/16/2026 | Listed $1,200,000 |
General Features
| Road Frontage | TBD |
|---|---|
| Sewer | Private,Septic |
| Heating | Propane,Forced Air,Hot Air,Multi Zone |
| Cooling | Central AC |
| Utilities | Propane,Underground Utilities |
| Roof | Architectural Shingle |
| Appliances | Dishwasher,ENERGY STAR Qual Dishwshr,Range Hood,Microwave,Gas Range,Refrigerator,ENERGY STAR Qual Fridge,Gas Stove,Propane Water Heater,On Demand Water Heater,Tankless Water Heater,Water Heater |
| Easements | Yes |
| Garage | Yes |
| Flood Zone | No |
| Zoning | residential |
| HOA Fee | 278 |
| 3/4 Baths | 1 |
| Full Baths | 1 |
| Half Baths | 1 |
| Bathrooms | 3 |
| Year Built | 2026 |
| Electric | 200+ Amp Service,Underground |
| Subdivision | Harbor Woods |
| Style | Craftsman |
| Stories Count | 2.5 |
| Type | Single Family |
| Unit Number | Lot 2 |
| Property Condition | New Construction |
| Accessibility Features | 1st Floor 1/2 Bathroom,1st Floor Hrd Surfce Flr,Access to Common Areas,Paved Parking |
| Condo Fees | Yes |
| Assoc Fee Paid Per | Monthly |
| Covenants | Yes |
| Fee Includes | HOA Fee |
| Construction Materials | Vinyl Siding |
| Directions | From Portsmouth Traffic Circle US Bypass North to Route 103 (Whipple Rd) and RT 103 (Pepperrell Rd) to RT 103 east (Brave Boat Harbor Rd) in York,ME or GPS: 300 SR 103 York,ME |
| City | York |
| Property Class | Residential |
| Association Amenities | Landscaping,Common Acreage,Other,Trash Removal |
| Other Equipment | CO Detector,Irrigation System,Smoke Detector,HW/Batt Smoke Detector,Gas Stove |
| School District | York Central School District |
| Seasonal | No |
| DOM | 148 |
| Price Per Sq Ft Total AG | 504.2 |
| Last Updated | 08/19/2026 18:04:27 |
Interior Features
| Basement Description | Concrete,Concrete Floor,Full,Interior Stairs,Storage Space,Unfinished,Interior Access,Exterior Access,Basement Stairs |
|---|---|
| Interior Amenities | Ceiling Fan,Dining Area,Gas Fireplace,1 Fireplace,Kitchen Island,Kitchen/Dining,Kitchen/Living,Laundry Hook-ups,Enrgy Rtd Lite Fixture(s),LED Lighting,Primary BR w/ BA,Indoor Storage,Walk-in Closet,W |
| Basement | Yes |
| Flooring | Carpet,Hardwood,Tile |
| Beds | 3 |
| Total Rooms | 10 |
| Room 1 Level | 1 |
| Internet | High Speed Intrnt Avail,Cable Internet |
| Total Finished Area | 2380 |
| Rooms: Level 2 | Level 2: Bedroom,Level 2: Bonus Room,Level 2: Full Bathroom,Level 2: 3/4 Bathroom,Level 2: Laundry Room,Level 2: Primary Bedroom |
| Rooms: Level 1 | Level 1: 1/2 Bathroom,Level 1: Dining Room,Level 1: Kitchen,Level 1: Living Room,Level 1: Mudroom,Level 1: Office/Study |
| Room 9 Type | Bedroom |
| Room 9 Level | 2 |
| Room 9 Dimensions | 12 x 14 +/- |
| Room 8 Type | Bathroom Three Quarter |
| Room 8 Level | 2 |
| Room 7 Type | Primary Bedroom |
| Room 7 Level | 2 |
| Room 7 Dimensions | 14 x 15 +/- |
| Room 6 Type | Bathroom Half |
| Room 6 Level | 1 |
| Room 5 Type | Office/Study |
| Room 5 Level | 1 |
| Room 5 Dimensions | 12 x 8 +/- |
| Room 4 Type | Mudroom |
| Room 4 Level | 1 |
| Room 4 Dimensions | 6 x 13 +/- |
| Room 3 Type | Dining Room |
| Room 3 Level | 1 |
| Room 3 Dimensions | 12 x 12 +/- |
| Room 2 Type | Kitchen |
| Room 2 Level | 1 |
| Room 2 Dimensions | 16 x 12 +/- |
| Room 13 Type | Bonus Room |
| Room 13 Level | 2 |
| Room 13 Dimensions | 17 x17 +/- |
| Room 12 Type | Laundry Room |
| Room 12 Level | 2 |
| Room 12 Dimensions | 6 x 5 +/- |
| Room 11 Type | Bathroom Full |
| Room 11 Level | 2 |
| Room 10 Type | Bedroom |
| Room 10 Level | 2 |
| Room 10 Dimensions | 12 x 9 +/- plus 6 x 6 nook |
| Room 1 Type | Living Room |
| Room 1 Dimensions | 18 x 15 +/- |
| Basement Access Type | Interior |
Exterior Features
| Lot Features | Alternative Lots Avail,Condo Development,Landscaped,Subdivision,Abuts Conservation,Neighborhood |
|---|---|
| Exterior Amenities | Deck,ENERGY STAR Qual Doors,Porch,Covered Porch,Window Screens,Double Pane Window(s),ENERGY STAR Qual Windows,Low E Window(s) |
| Driveway | Paved |
| Water Source | Drilled Well,Private |
| Garage Capacity | 2 |
| Foundation | Concrete,Poured Concrete |
| Lot | 12 |
| Road Frontage Type | Association,Paved,Private Road,Shared,Easement |
| Surveyed | Yes |
Amenities
- Foreclosure
- Views
- Short Sale
- New Construction
- Adult 55+
- Lease To Own
- No HOA Fees
- Furnished
- Primary On Main
- Air Conditioning
- Seller Finance
- Green
- Fixer Upper
- Horse
- Golf
- Fireplace
- Deck
- Garage
- Basement
- Pool
Property vs Single Family Average in 03909
Statistics provided by Inside Real Estate
Price
Year Built
Visits
 Massachusetts MLS Property Info Network (MLSPIN) - The property listing data and information set forth herein were provided to MLS Property Information Network, Inc. from third party sources, including sellers, lessors and public records, and were compiled by MLS Property Information Network, Inc. The property listing data and information are for the personal, non commercial use of consumers having a good faith interest in purchasing or leasing listed properties of the type displayed to them and
 Copyright 2026 PrimeMLS. All rights reserved. This information is deemed reliable, but not guaranteed. The data relating to real estate displayed on
this Site comes in part from the IDX Program of PrimeMLS. The information
being provided is for consumers' personal, non-commercial use and may
not be used for any purpose other than to identify prospective properties
consumers may be interested in purchasing. Data last updated September 14, 2026 8:48 PM UTC
Copyright 2026 PrimeMLS. All rights reserved. This information is deemed reliable, but not guaranteed. The data relating to real estate displayed on
this Site comes in part from the IDX Program of PrimeMLS. The information
being provided is for consumers' personal, non-commercial use and may
not be used for any purpose other than to identify prospective properties
consumers may be interested in purchasing. Data last updated September 14, 2026 8:48 PM UTC
 Listing data is derived in whole or in part from the Maine IDX and is for consumers' personal, non commercial use only. Dimensions are approximate and not guaranteed. All data should be independently verified ©2026 Maine Real Estate Information System, Inc. All Rights Reserved.
 All information deemed reliable but not guaranteed. All properties are subject to prior sale, change or withdrawal. Neither listing broker(s) or information provider(s) shall be responsible for any typographical errors, misinformation, misprints and shall be held totally harmless. Listing(s) information is provided for consumer's personal, non-commercial use and may not be used for any purpose other than to identify prospective properties consumers may be interested in purchasing. The data relating
