
Open House Sat, Sep 19th 11:00 AM - 01:00 PM

Address
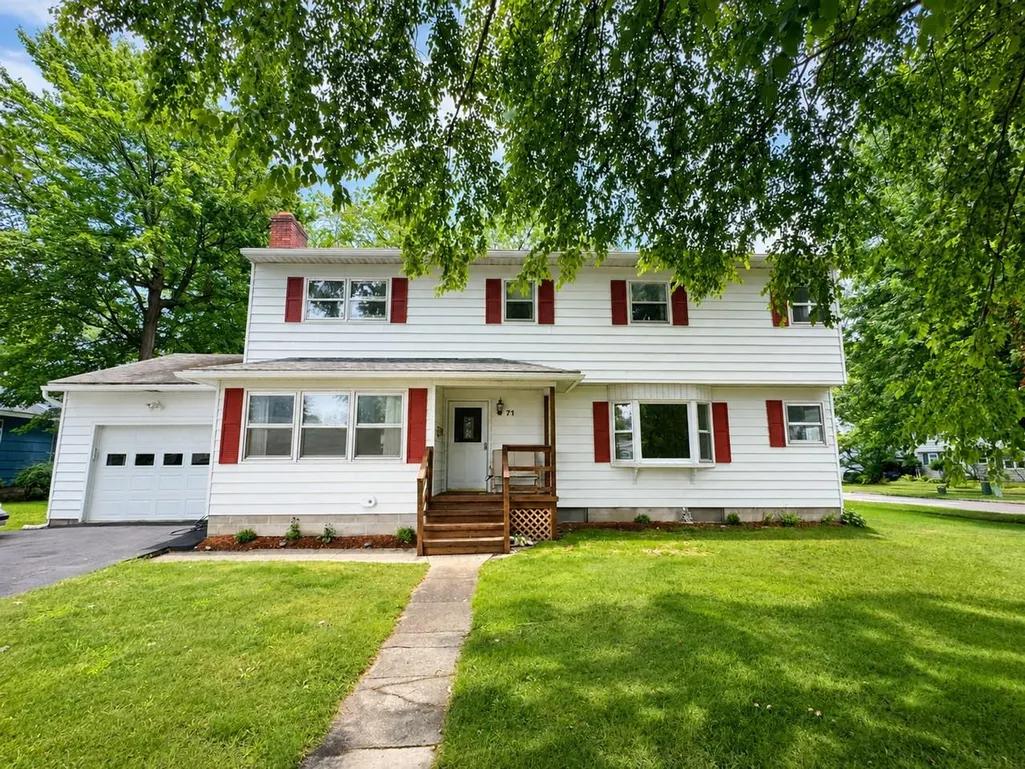
71 Lakewood Parkway, Burlington, VT
Price
$ 644,600
Property Attributes
- MLS#5082903
- TypeSingle Family
- Listing Status Active
- CountyCHITTENDEN
- CityBurlington
- AreaChittenden
- NeighborhoodLake Champlain
- Zip05408
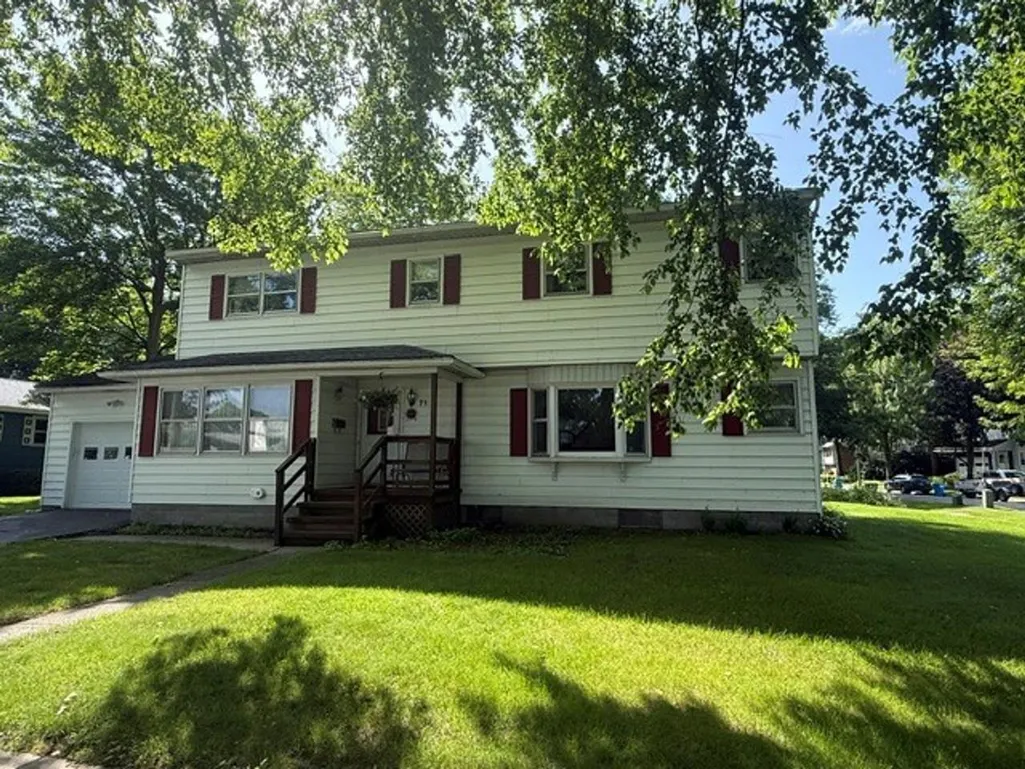
- StyleColonial
- Year Built1958
- Price$ 644,600
- Bedrooms4
- Full Bathrooms3
- Half Bathrooms0
- Sqr Footage2880
- Lot Size0.22 Acres
Data Source:
PrimeMLS
Property Description
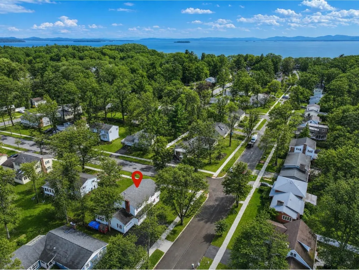
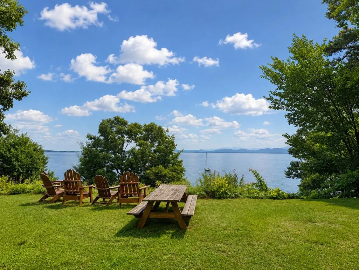
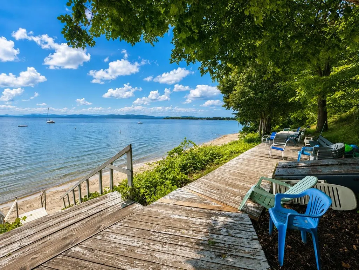
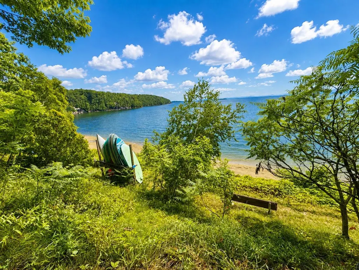
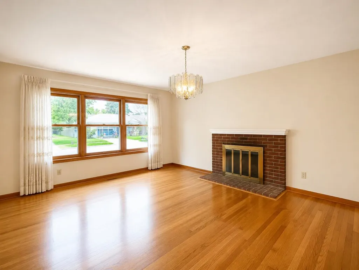
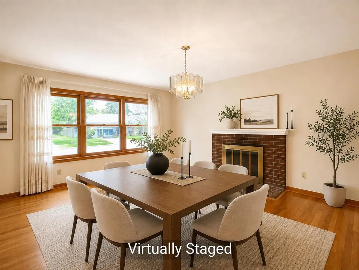
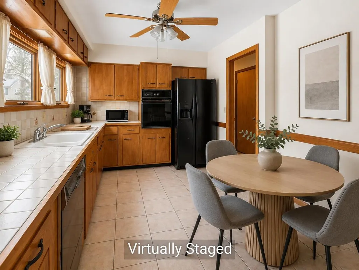
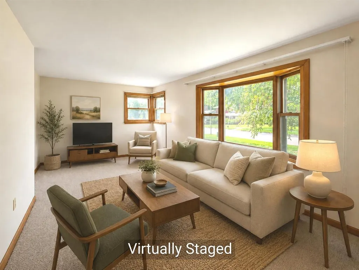
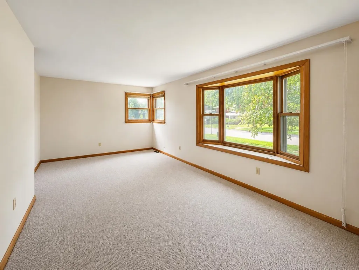
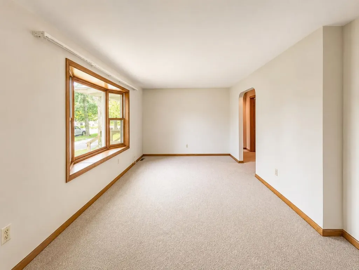
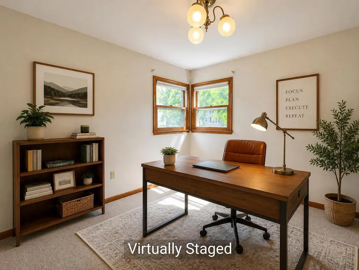
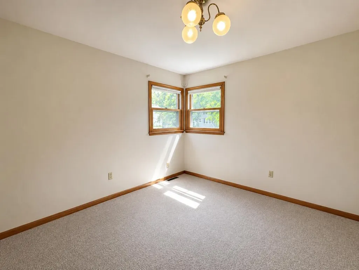
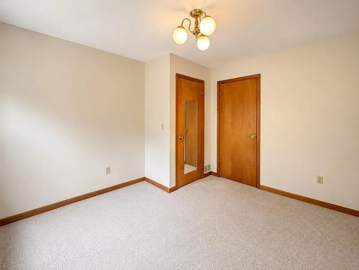
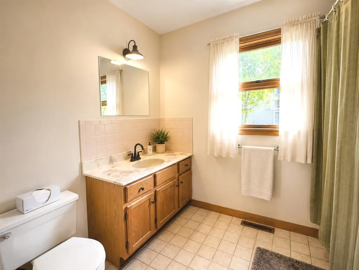
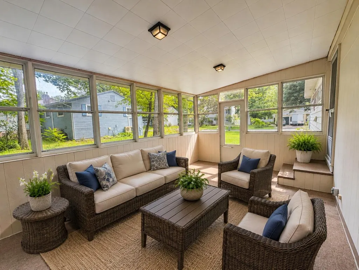
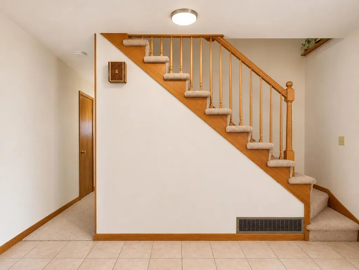
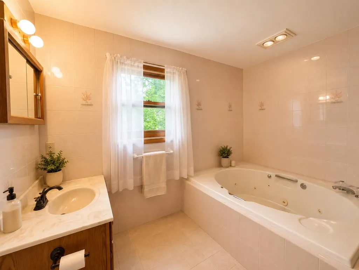
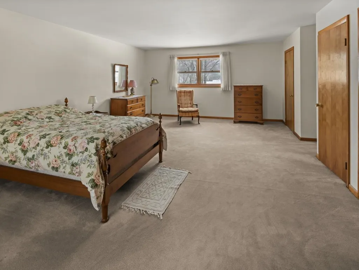
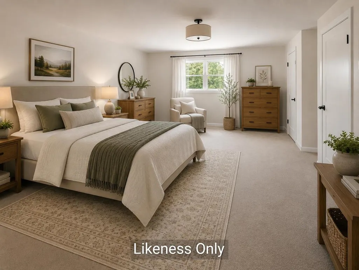
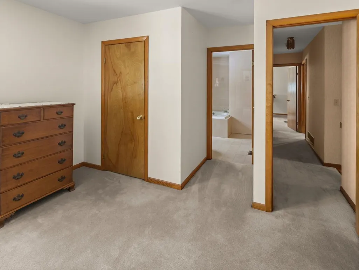
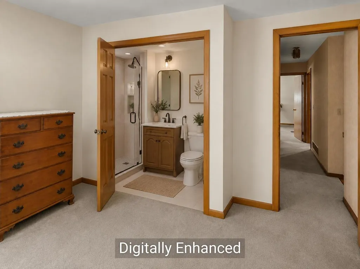
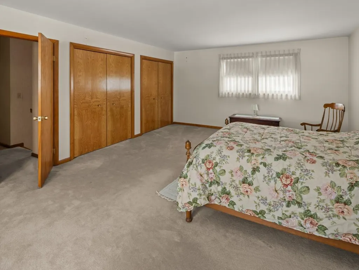
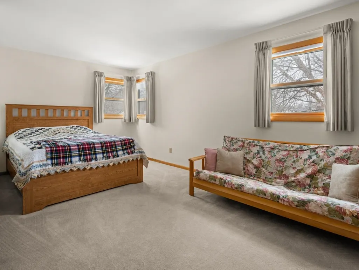
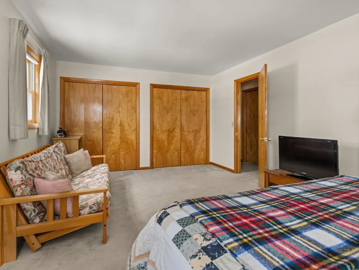
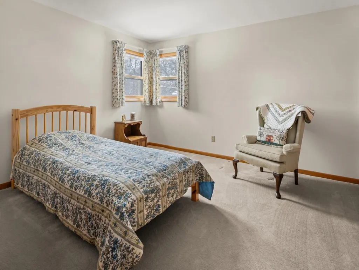
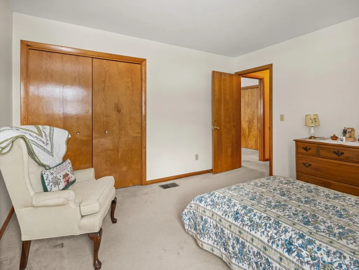
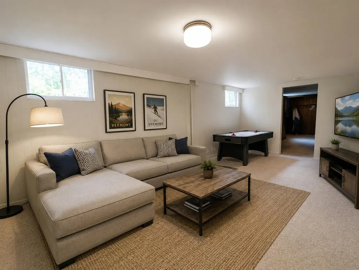
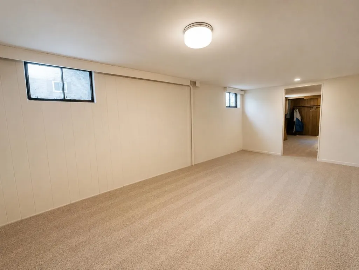
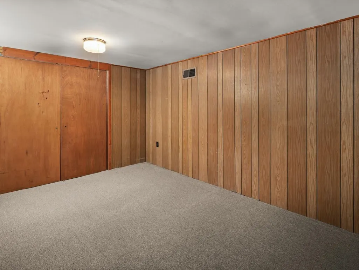
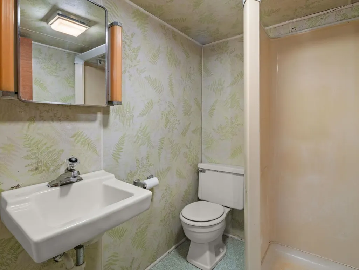
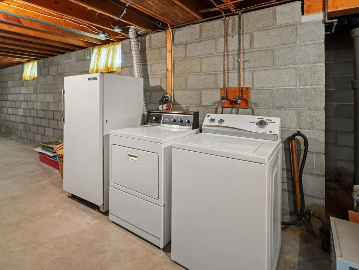
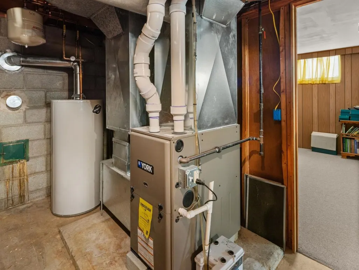
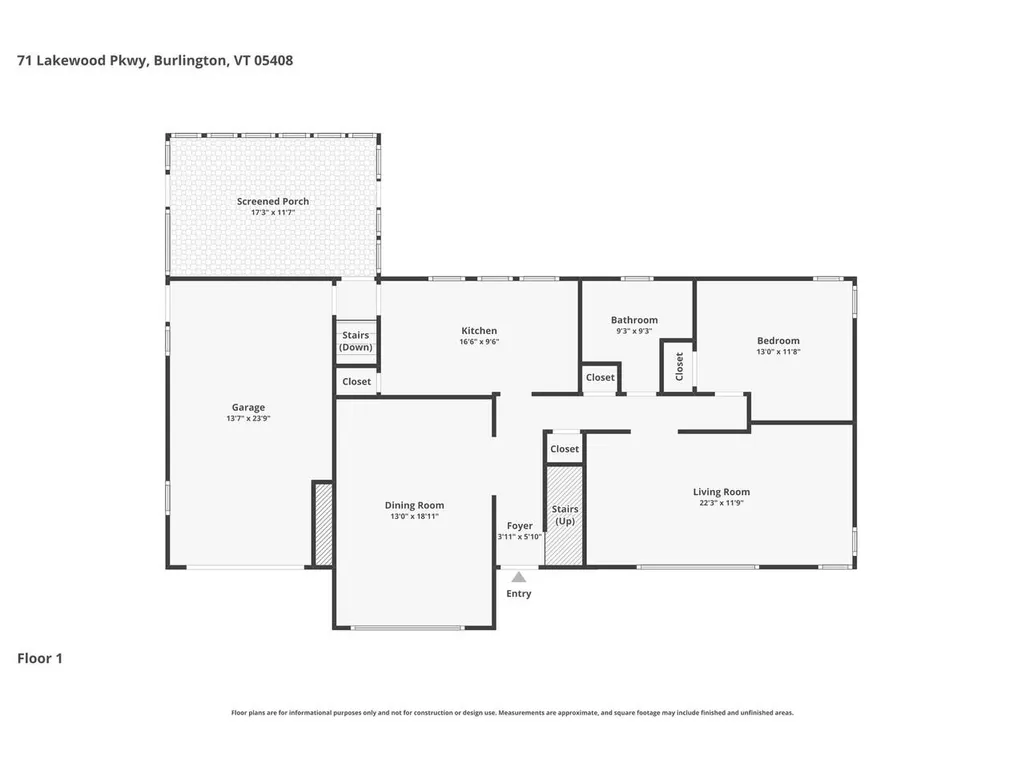
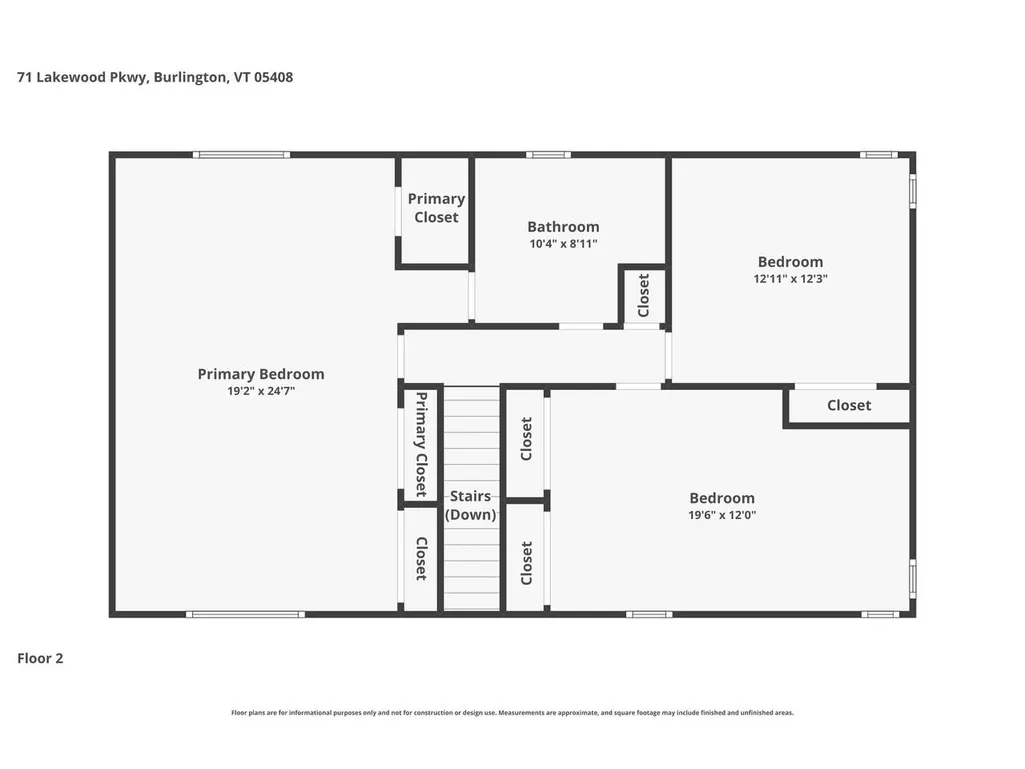
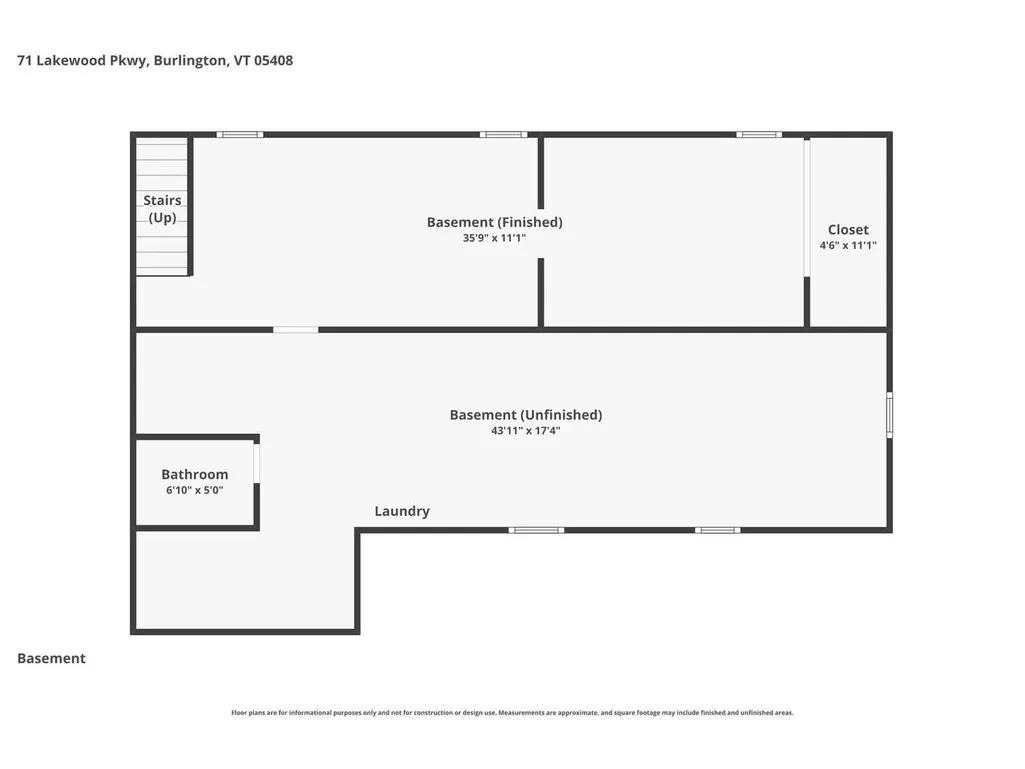
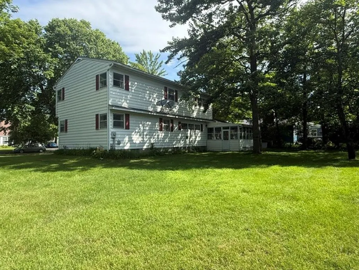
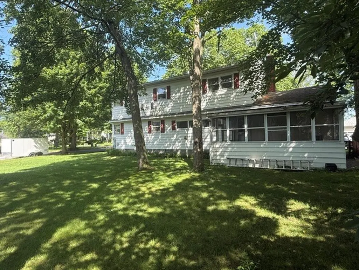
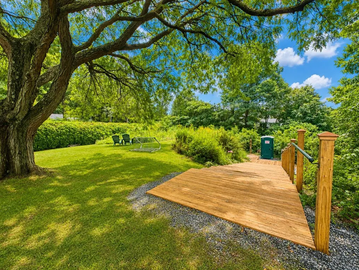
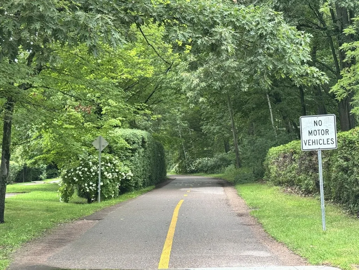
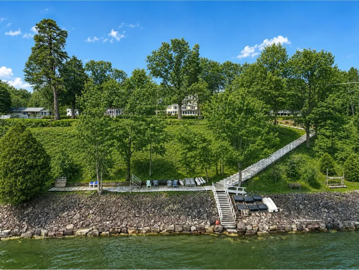
A wonderful opportunity to live on a corner lot in one of Burlingtonâs highly desirable neighborhoods, featuring a gated private park and beach with water access to Lake Champlain! This spacious 4-bedroom, 3-bath home offers generous living space, numerous recent updates, and the opportunity to move right in while adding your own finishing touches. Updates include new carpet, freshly painted in many rooms, newer windows, a 2-year-old heating system, newer hot water heater. The inviting floor plan features generously sized rooms, eat-in kitchen or room for an island, formal dining room with pass-through, hardwood floors, and a wood-burning fireplace that adds warmth and character. The first floor includes a guest bedroom and full bath, providing flexibility for guests, a home office, or convenient one-level living. Upstairs, the expansive primary bedroom offers multiple closets and direct access to a shared bath with a spacious tub. With thoughtful design, this space offers the opportunity to create a private en suite. Two additional bedrooms provide plenty of room for family and guests. Additional features include a garage, enclosed back porch with new flooring, spacious corner lot, and partially finished basement offering flexibility for recreation, hobbies, storage, or additional living space. Ideally located just minutes from the Burlington Bike Path, schools, parks, shopping, and local amenities. Enjoy the combination of Lake Champlain access, private neighborhood amenities, a convenient Burlington location, and a home with room to make it your own.
| Elementary School | Middle School | High School |
|---|---|---|
| Assigned Elementary School | Lyman C. Hunt Middle School | Burlington High School |
| Price History | |
|---|---|
| 4/9/2026 | Listed $644,600 |
General Features
| Road Frontage | Yes |
|---|---|
| Sewer | Public |
| Heating | Natural Gas,Hot Air |
| Cooling | None |
| Utilities | Cable |
| Possession | At Closing |
| Roof | Asphalt Shingle |
| Appliances | Electric Cooktop,Dishwasher,Wall Oven,Refrigerator |
| Garage | Yes |
| Flood Zone | Unknown |
| Zoning | Residential |
| HOA Fee | 150 |
| 3/4 Baths | 2 |
| Full Baths | 1 |
| Bathrooms | 3 |
| Year Built | 1958 |
| Electric | Circuit Breaker(s) |
| Style | Colonial |
| Stories Count | 2 |
| Type | Single Family |
| Documents Available | Covenants,Deed,Property Disclosure |
| Property Condition | Existing |
| Accessibility Features | 1st Floor Bedroom,1st Floor Full Bathroom,1st Floor Hrd Surfce Flr |
| Tax Year | 2026 |
| Fuel Company | Vermont Gas Systems |
| Electric Company | Burlington Electric |
| Assoc Fee Paid Per | Yearly |
| Covenants | Yes |
| Construction Materials | Wood Frame,Vinyl Siding |
| Directions | Heading north on North Ave,left onto Lakewood Parkway,stay to the right at T,house on the left,see sign. |
| High School | Burlington High School |
| City | Burlington |
| Property Class | Residential |
| Association Amenities | Beach Access,Beach Rights |
| School District | Burlington School District |
| Seasonal | No |
| Elementary School | Assigned |
| Middle School | Lyman C. Hunt Middle School |
| DOM | 158 |
| Price Per Sq Ft Total AG | 276.65 |
| Last Updated | 09/14/2026 16:15:34 |
Interior Features
| Basement Description | Concrete Floor,Full,Partially Finished,Interior Stairs |
|---|---|
| Interior Amenities | Blinds,Ceiling Fan,Dining Area,Wood Fireplace,1 Fireplace,Kitchen/Dining,Primary BR w/ BA |
| Basement | Yes |
| Flooring | Carpet,Hardwood,Tile |
| Beds | 4 |
| Total Rooms | 8 |
| Room 1 Level | 1 |
| Internet | Cable Internet |
| Total Finished Area | 2880 |
| Rooms: Level B | Level B: Bonus Room |
| Rooms: Level 2 | Level 2: Bedroom,Level 2: Primary Bedroom |
| Rooms: Level 1 | Level 1: Bedroom,Level 1: Dining Room,Level 1: Kitchen,Level 1: Living Room,Level 1: Porch |
| Room 9 Type | Bonus Room |
| Room 9 Level | Basement |
| Room 9 Dimensions | 35'9 x 11'1 |
| Room 8 Type | Bedroom |
| Room 8 Level | 2 |
| Room 8 Dimensions | 12'11 x 12'3 |
| Room 7 Type | Bedroom |
| Room 7 Level | 2 |
| Room 7 Dimensions | 19'6 x 12' |
| Room 6 Type | Primary Bedroom |
| Room 6 Level | 2 |
| Room 6 Dimensions | 19'2 x 24'7 |
| Room 5 Type | Porch |
| Room 5 Level | 1 |
| Room 5 Dimensions | 17'3 x 11'7 |
| Room 4 Type | Bedroom |
| Room 4 Level | 1 |
| Room 4 Dimensions | 13' x 11'8 |
| Room 3 Type | Living Room |
| Room 3 Level | 1 |
| Room 3 Dimensions | 22'3 x 11'9 |
| Room 2 Type | Dining Room |
| Room 2 Level | 1 |
| Room 2 Dimensions | 13' x 18'11 |
| Room 1 Type | Kitchen |
| Room 1 Dimensions | 16'6 x 9'6 |
| Basement Access Type | Interior |
Exterior Features
| Lot Features | Corner,Sidewalks,Near Shopping,Neighborhood,Near Public Transport,Near School(s) |
|---|---|
| Exterior Amenities | Covered Porch,Enclosed Porch |
| Driveway | Paved |
| Water View | No |
| Lot Size Area | 0.22 |
| Water Source | Public |
| Parking Features | Driveway,Garage |
| Garage Capacity | 1 |
| Water Body Name | Lake Champlain |
| Foundation | Block |
| Color | White |
| Waterfront Property | No |
| Road Frontage Length | 102 |
| Road Frontage Type | Paved,Public |
| Surveyed | Unknown |
| Water Body Type | Lake |
| Lot Size Square Feet | 9583 |
| Water Body Access | Yes |
| Water Access Details | Beach Access,Shared-Private |
Amenities
- Foreclosure
- Views
- Short Sale
- New Construction
- Adult 55+
- Lease To Own
- No HOA Fees
- Furnished
- Primary On Main
- Air Conditioning
- Seller Finance
- Green
- Fixer Upper
- Horse
- Golf
- Fireplace
- Deck
- Garage
- Basement
- Pool
Property vs Single Family Average in 05408
Statistics provided by Inside Real Estate
Price
Year Built
Visits
 Massachusetts MLS Property Info Network (MLSPIN) - The property listing data and information set forth herein were provided to MLS Property Information Network, Inc. from third party sources, including sellers, lessors and public records, and were compiled by MLS Property Information Network, Inc. The property listing data and information are for the personal, non commercial use of consumers having a good faith interest in purchasing or leasing listed properties of the type displayed to them and
 Copyright 2026 PrimeMLS. All rights reserved. This information is deemed reliable, but not guaranteed. The data relating to real estate displayed on
this Site comes in part from the IDX Program of PrimeMLS. The information
being provided is for consumers' personal, non-commercial use and may
not be used for any purpose other than to identify prospective properties
consumers may be interested in purchasing. Data last updated September 14, 2026 8:48 PM UTC
Copyright 2026 PrimeMLS. All rights reserved. This information is deemed reliable, but not guaranteed. The data relating to real estate displayed on
this Site comes in part from the IDX Program of PrimeMLS. The information
being provided is for consumers' personal, non-commercial use and may
not be used for any purpose other than to identify prospective properties
consumers may be interested in purchasing. Data last updated September 14, 2026 8:48 PM UTC
 Listing data is derived in whole or in part from the Maine IDX and is for consumers' personal, non commercial use only. Dimensions are approximate and not guaranteed. All data should be independently verified ©2026 Maine Real Estate Information System, Inc. All Rights Reserved.
 All information deemed reliable but not guaranteed. All properties are subject to prior sale, change or withdrawal. Neither listing broker(s) or information provider(s) shall be responsible for any typographical errors, misinformation, misprints and shall be held totally harmless. Listing(s) information is provided for consumer's personal, non-commercial use and may not be used for any purpose other than to identify prospective properties consumers may be interested in purchasing. The data relating
