
Price Reduction - Views - Eco Friendly
Address
117 Horseshoe Drive, West Windsor, VT
Price
$ 799,900
Property Attributes
- MLS#5079803
- TypeSingle Family
- Listing Status Active
- CountyWINDSOR
- CityWest Windsor
- AreaWindsor
- Zip05089
- StyleContemporary
- Year Built2002
- Price$ 799,900
- Bedrooms3
- Full Bathrooms3
- Half Bathrooms0
- Sqr Footage3392
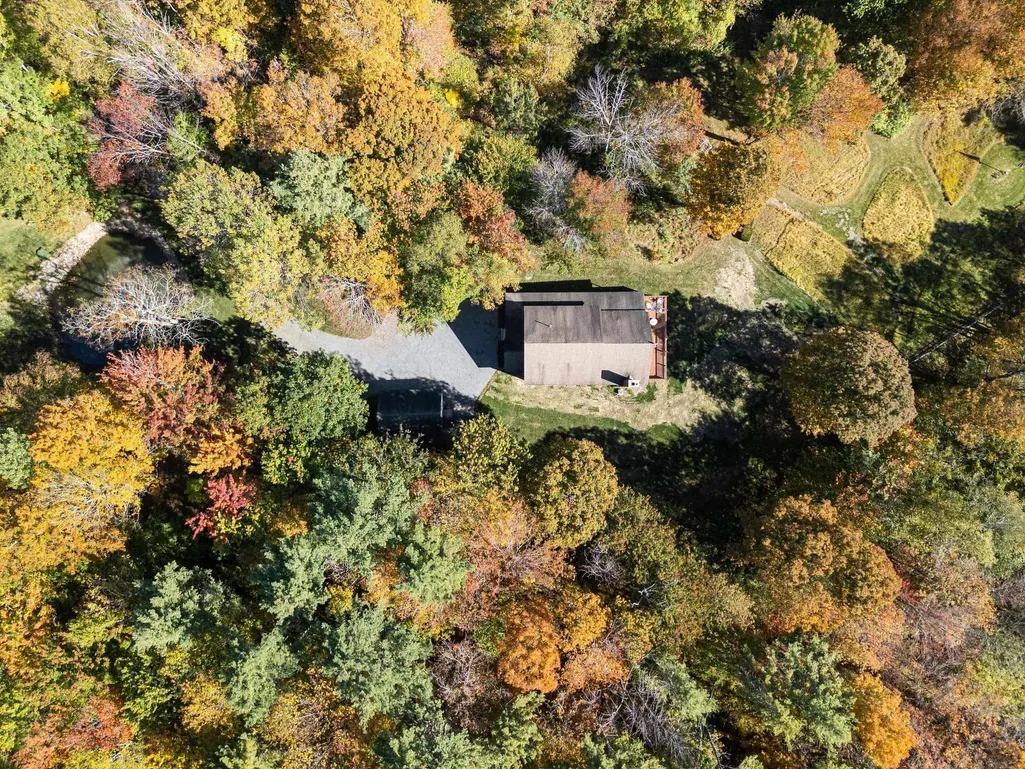
- Lot Size3.03 Acres
Data Source:
PrimeMLS
Property Description
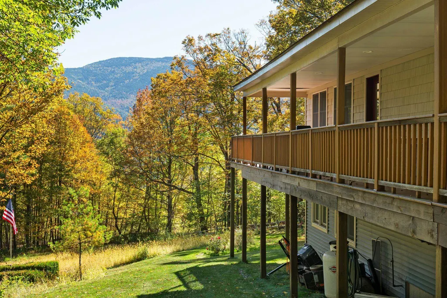
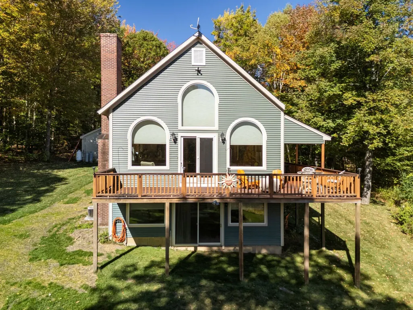
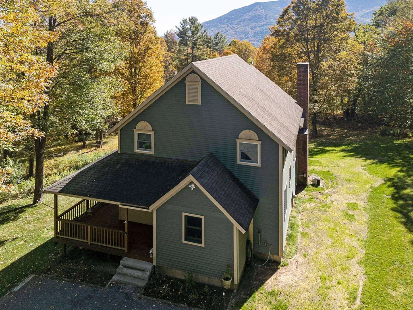
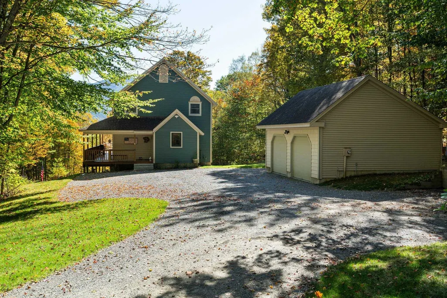
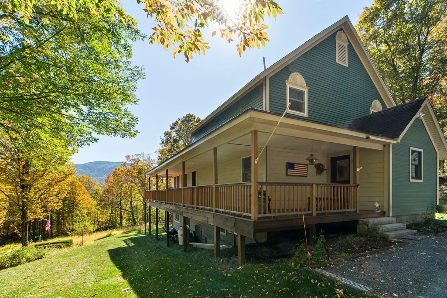
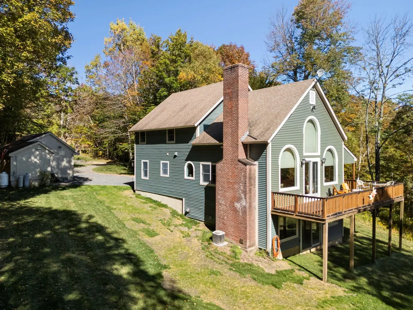
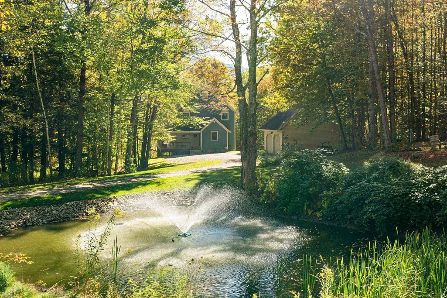
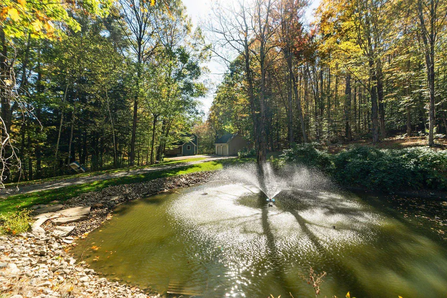
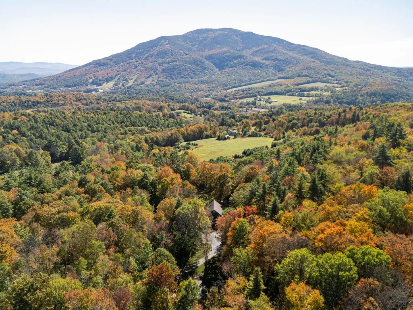
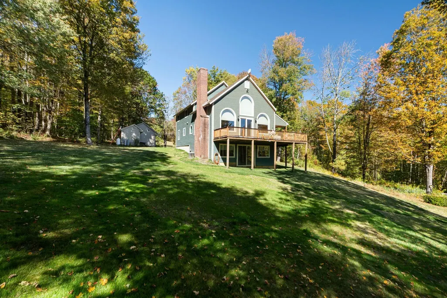
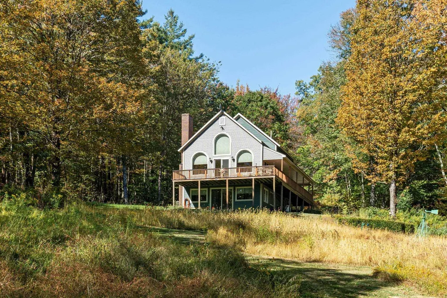
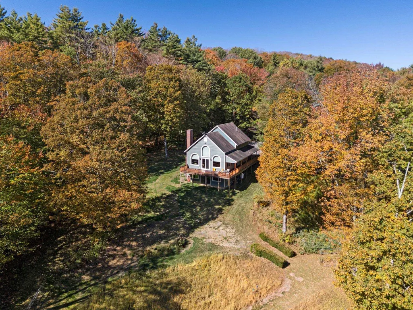
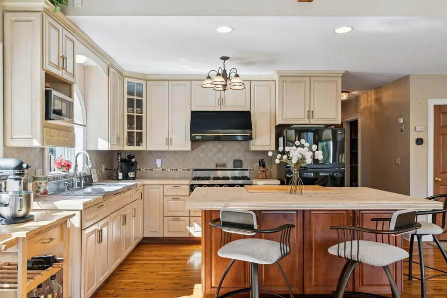
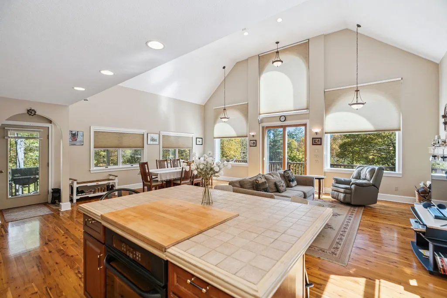
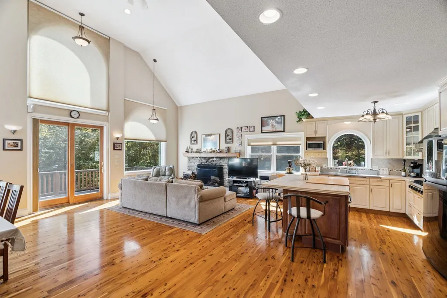
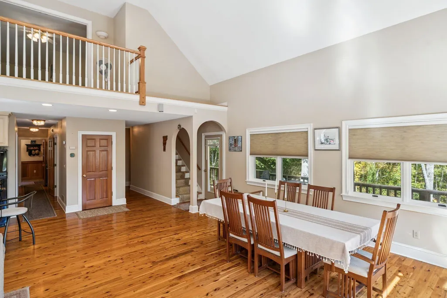
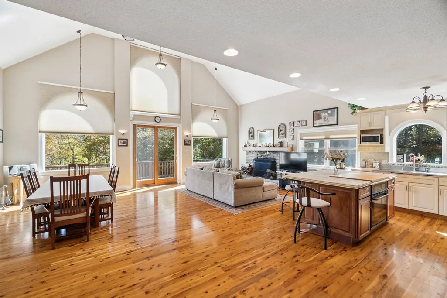
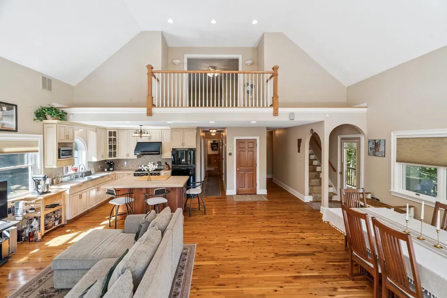
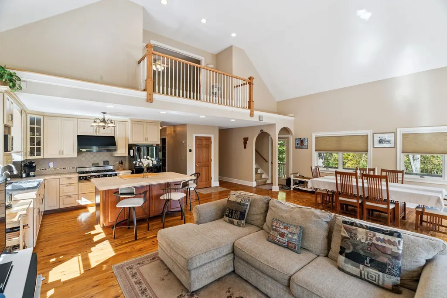
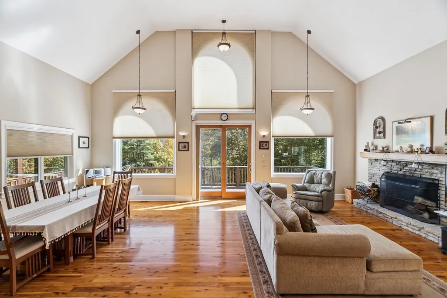
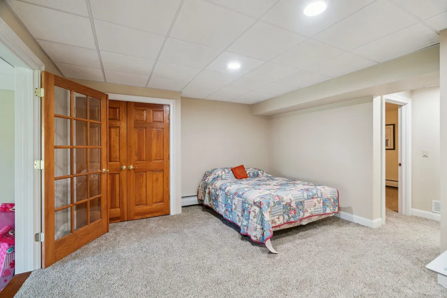
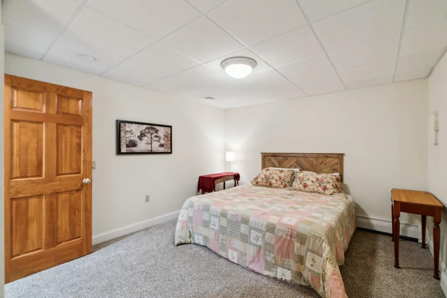
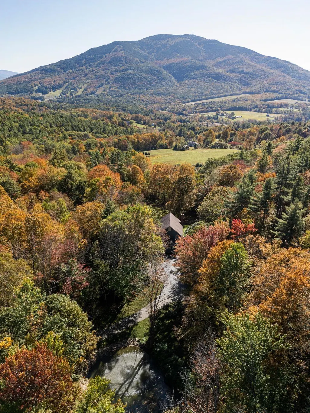
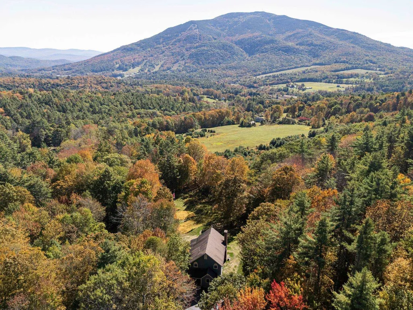
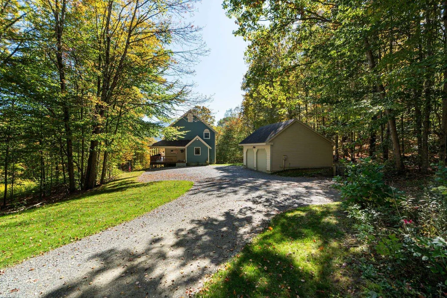
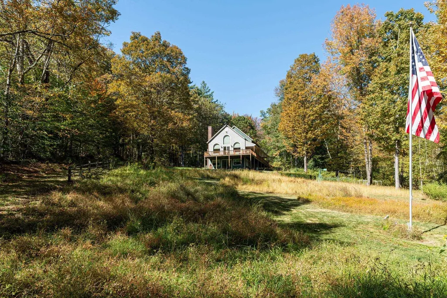
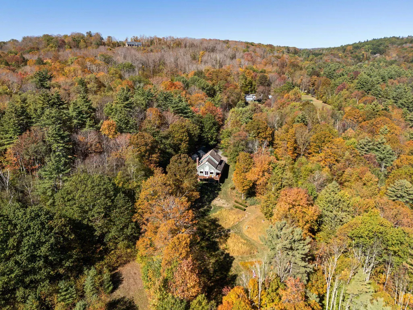
Experience the best of Vermont living in this custom-built home in desirable West Windsor, where thoughtful craftsmanship, energy efficiency, and four-season recreation come together. Designed and built by its original builder, this home offers exceptional quality, low-maintenance living, and comfortable year-round enjoyment. Whether you're searching for a primary residence, a Vermont vacation home, or the perfect mountain retreat, you'll appreciate the generous sleeping spaces that easily accommodate family and guests. After a day of skiing, snowmobiling, hiking, mountain biking, or exploring, gather around the cozy fireplace and soak in the peaceful mountain views that make this property feel like a true escape. Outdoor enthusiasts will love the location, with easy access to Ascutney Outdoors, Mount Ascutney State Park, and the renowned VAST snowmobile trail system. World-class skiing at Okemo Mountain Resort and the charming villages of Woodstock and Brownsville are just a short drive away, making this an ideal home base for every season. A spacious two-car garage provides ample storage for vehicles, outdoor gear, and recreational equipment. Set in one of Vermont's most sought-after communities, known for its scenic beauty, outdoor adventure, and welcoming small-town charm, this exceptional property offers the perfect balance of privacy, convenience, and lifestyle. If you've been dreaming of owning a Vermont mountain home where every season brings a new adventure, this is the one you've been waiting for.
| Elementary School | Middle School | High School |
|---|---|---|
| Albert Bridge School Elementary School | Windsor High School | Windsor High School |
| Price History | |
|---|---|
| 3/18/2026 | Listed $849,900 |
| 5/22/2026 | 3$824,900 |
| 8/24/2026 | 4$799,900 |
General Features
| Road Frontage | TBD |
|---|---|
| Sewer | 1000 Gallon,Leach Field On-Site |
| Heating | Baseboard,Hot Water |
| Cooling | None |
| Utilities | None |
| Roof | Shingle |
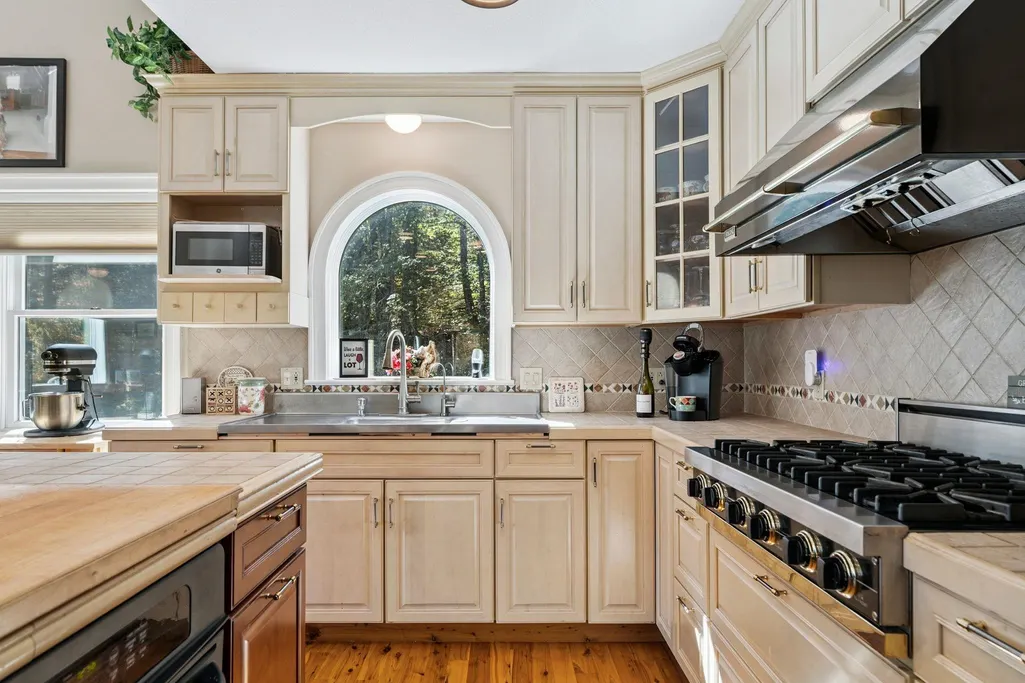
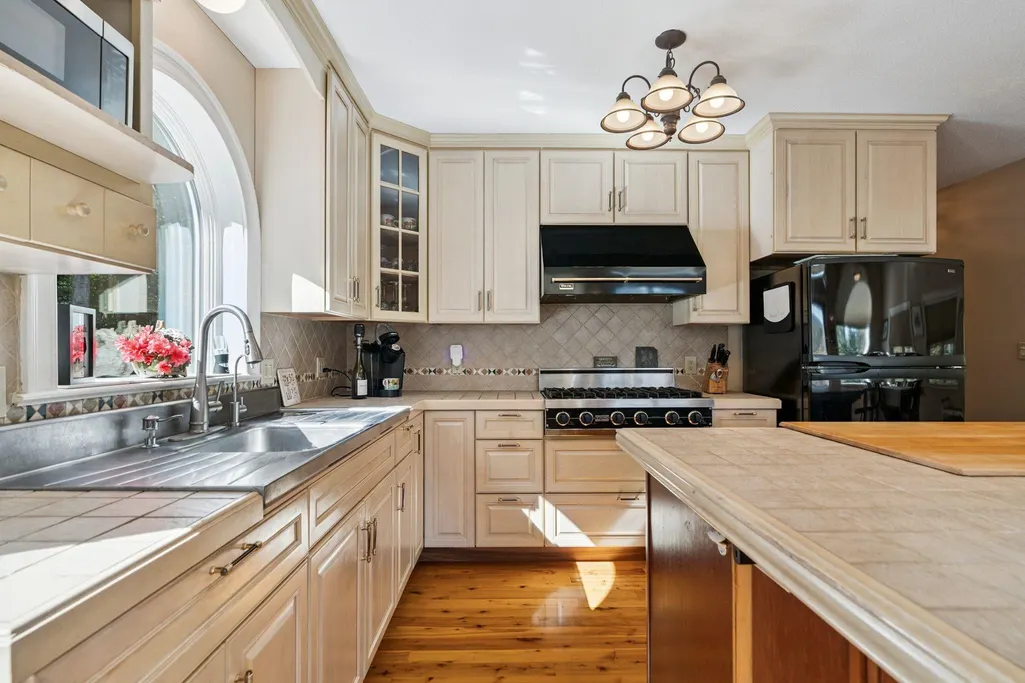
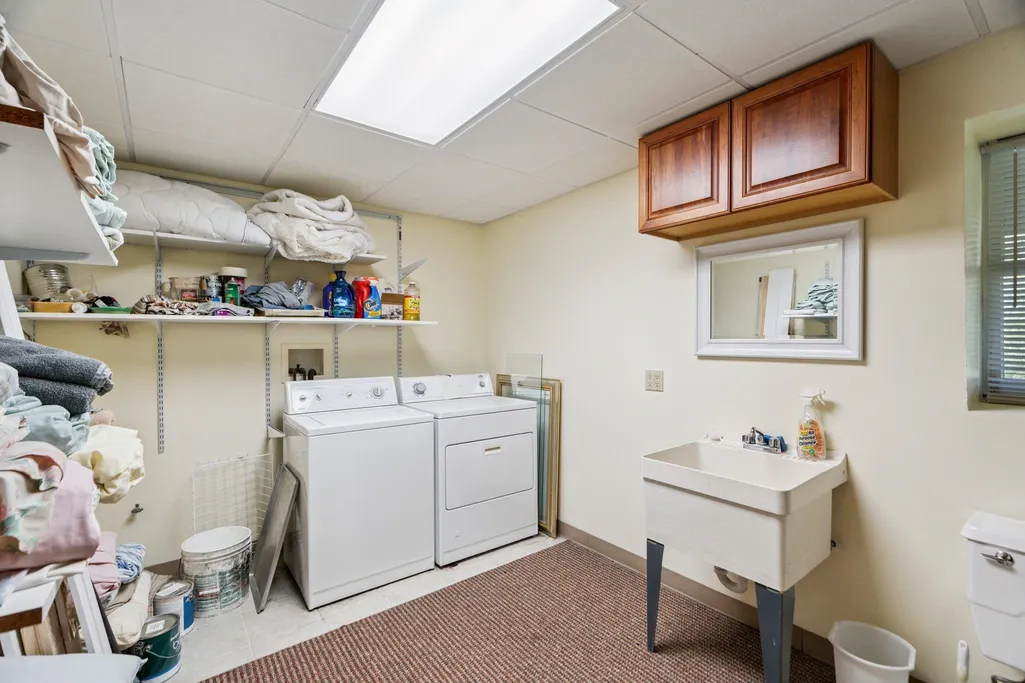
| Appliances | Dryer,Wall Oven,Gas Range,Refrigerator,Washer |
| Garage | Yes |
| Flood Zone | No |
| Zoning | R |
| HOA Fee | 1250 |
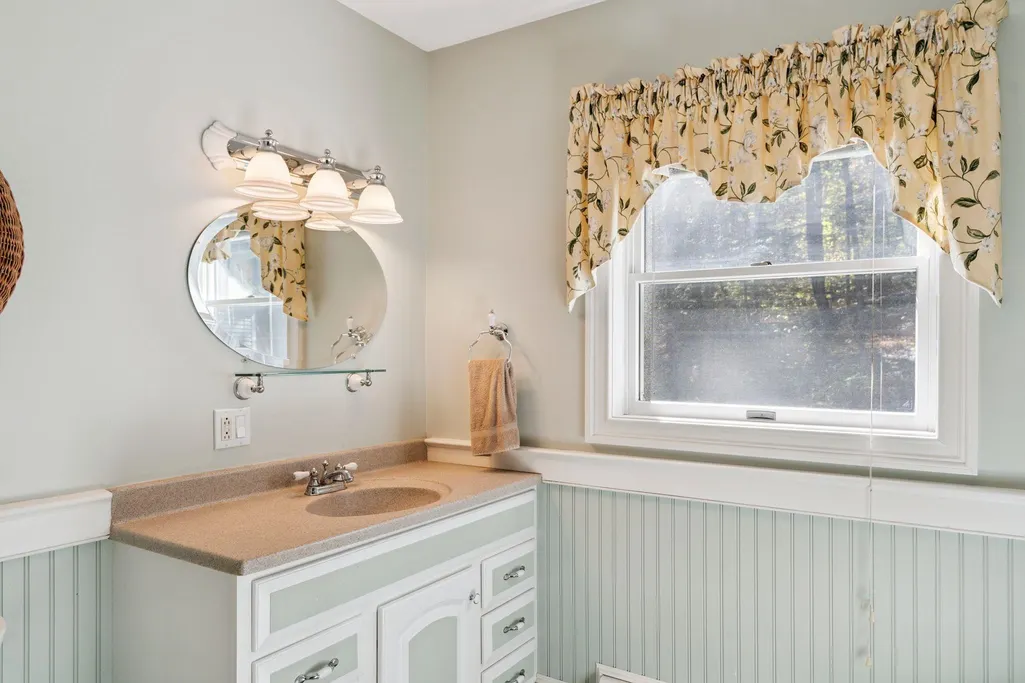
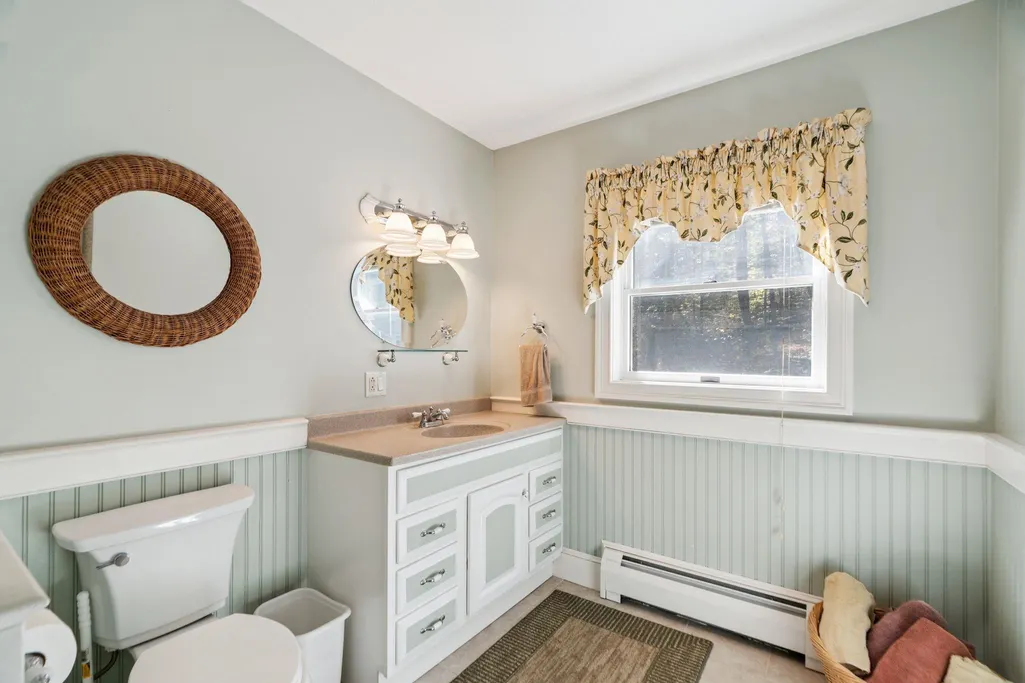
| 3/4 Baths | 1 |
| Full Baths | 2 |
| Bathrooms | 3 |
| Year Built | 2002 |
| Electric | Circuit Breaker(s) |
| Style | Contemporary |
| Stories Count | 2 |
| Type | Single Family |
| Property Condition | Existing |
| Tax Year | 2026 |
| Assoc Fee Paid Per | Yearly |
| Covenants | Unknown |
| Fee Includes | HOA Fee |
| Construction Materials | Wood Frame |
| Directions | Please use GPS for directions. |
| High School | Windsor High School |
| City | West Windsor |
| Property Class | Residential |
| School District | Windsor |
| Seasonal | No |
| Elementary School | Albert Bridge School |
| Middle School | Windsor High School |
| Green Verification Year | 2002 |
| Green Verification Status | Official |
| Green Verification Body | Efficiency Vermont |
| Green Building Verification Type | ENERGY STAR Certified Homes |
| DOM | 177 |
| Price Per Sq Ft Total AG | 355.2 |
| Last Updated | 08/31/2026 15:41:23 |
Interior Features
| Basement Description | Concrete,Full |
|---|---|
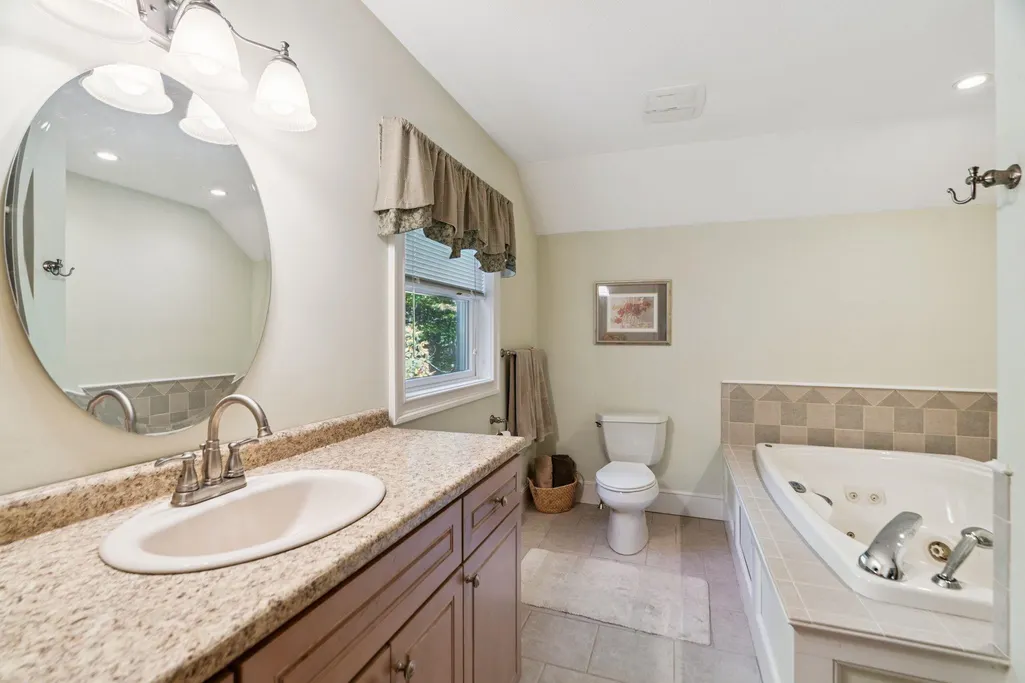
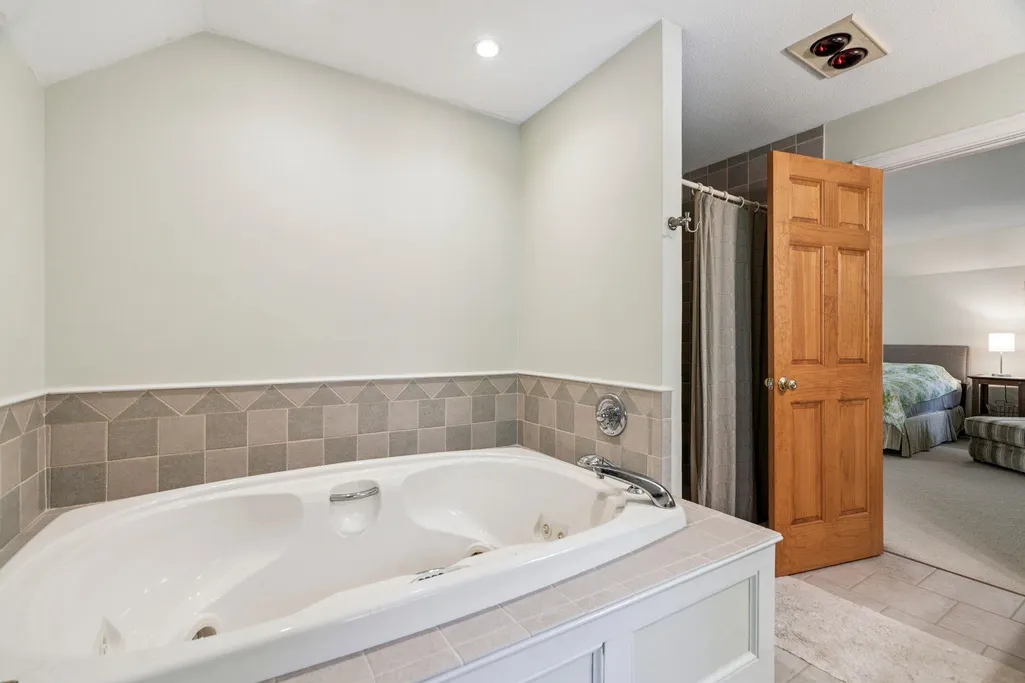
| Interior Amenities | Ceiling Fan,Dining Area,Wood Fireplace,2 Fireplaces,Kitchen Island,Primary BR w/ BA,Natural Light,Natural Woodwork,Vaulted Ceiling |
| Basement | Yes |
| Flooring | Hardwood,Tile |
| Beds | 3 |
| Total Rooms | 8 |
| Room 1 Level | 1 |
| Internet | High Speed Intrnt Avail |
| Total Finished Area | 3392 |
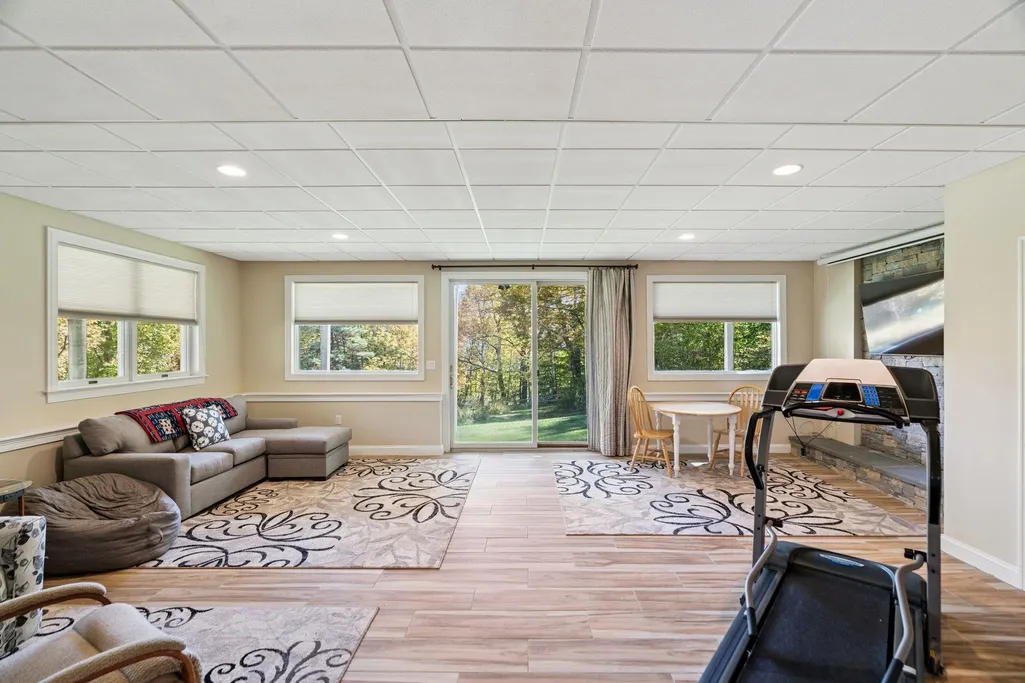
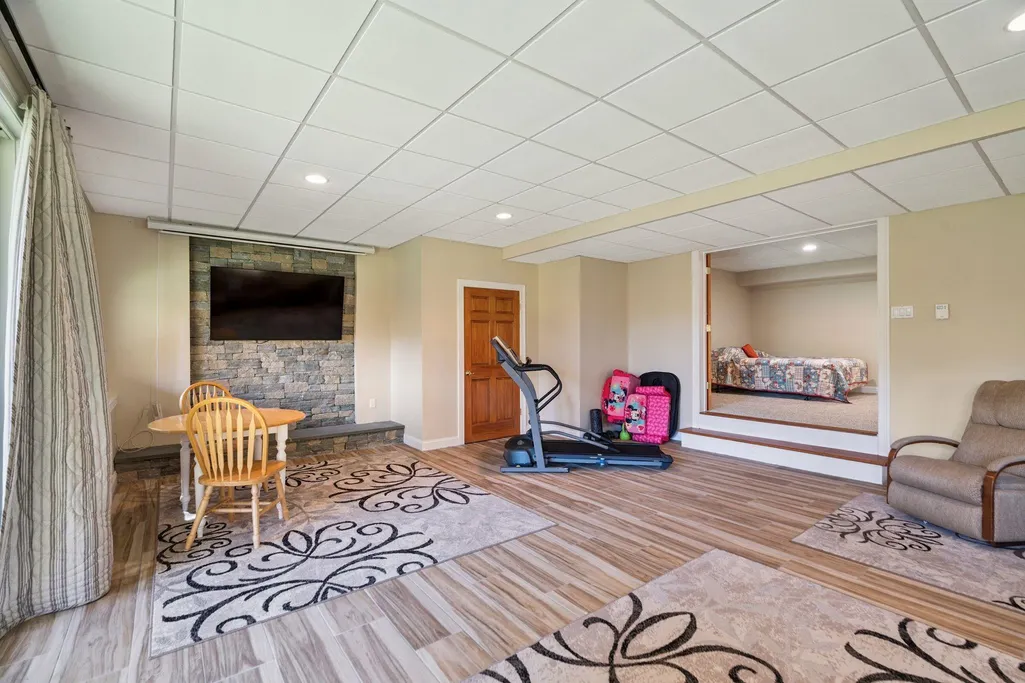
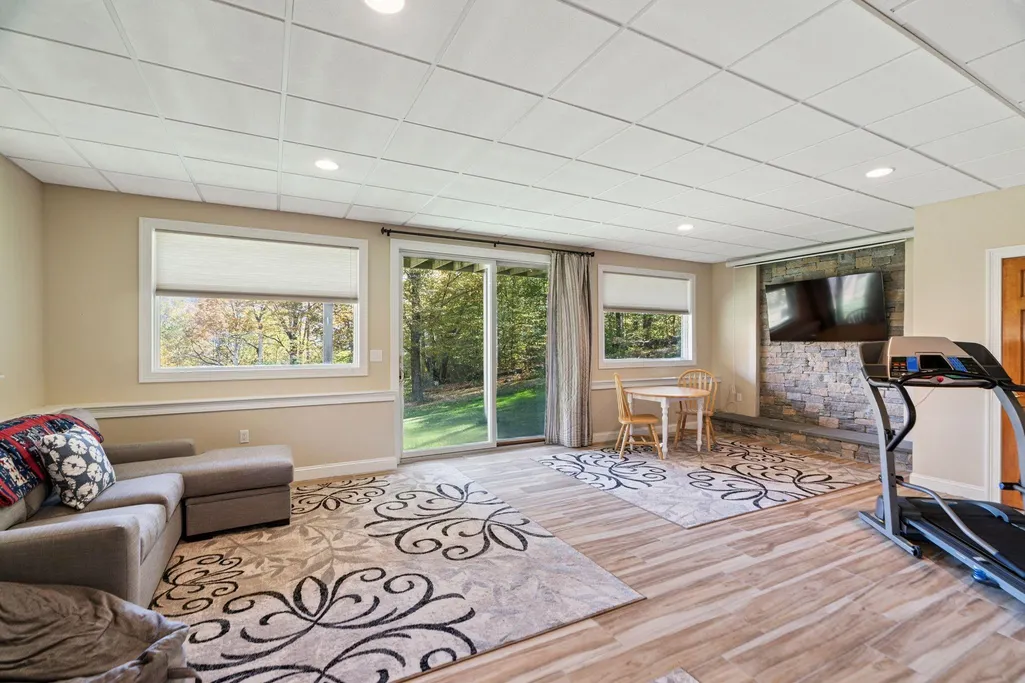
| Rooms: Level B | Level B: Bonus Room,Level B: Family Room,Level B: Office/Study |
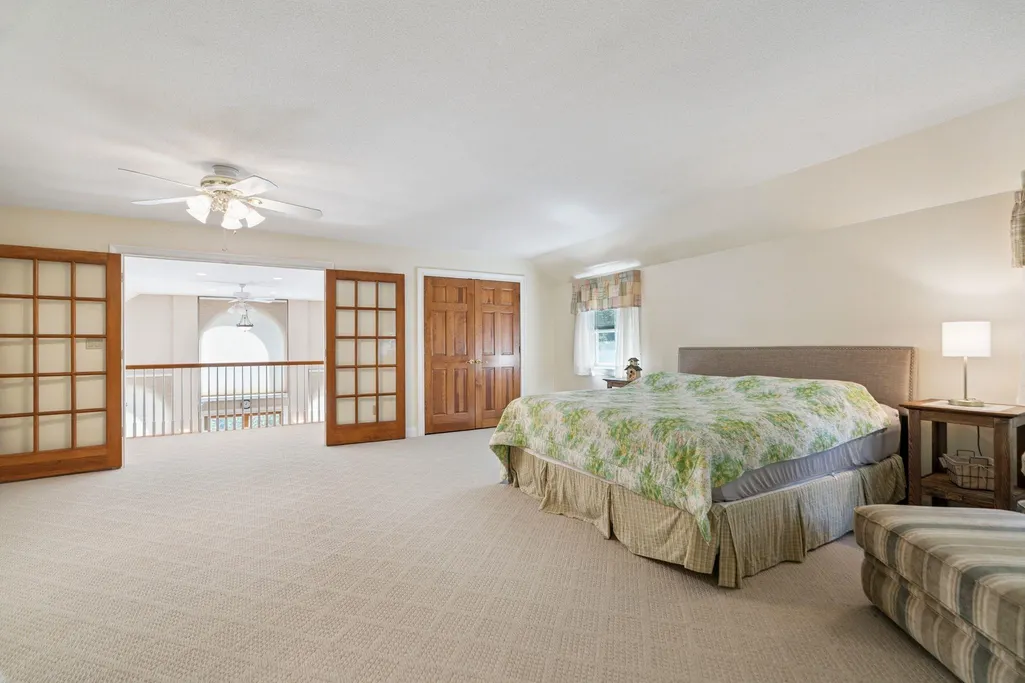
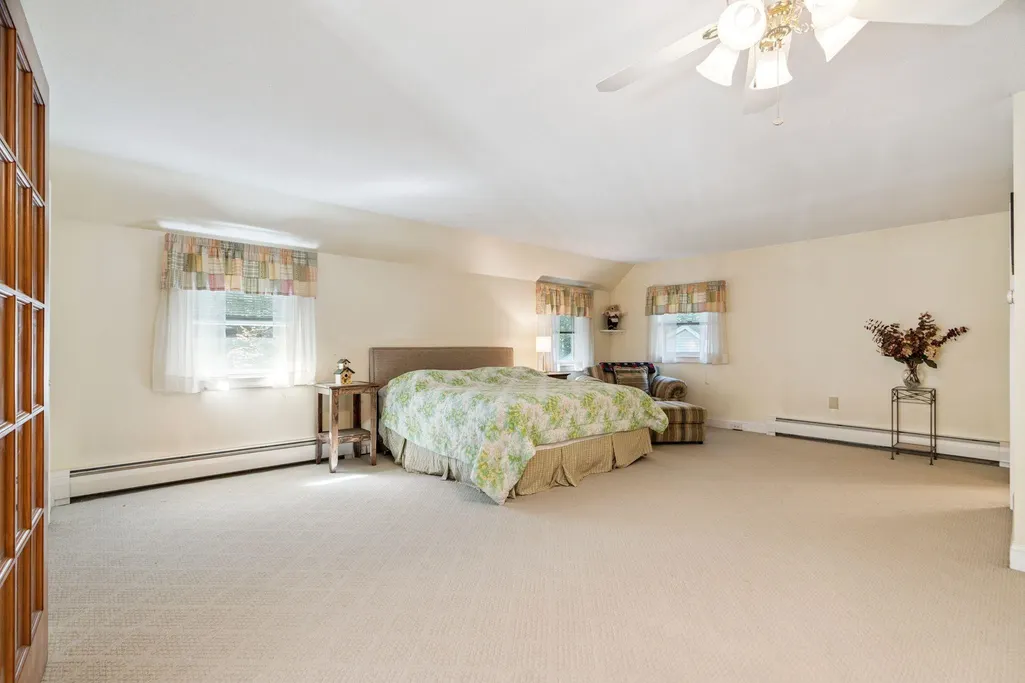
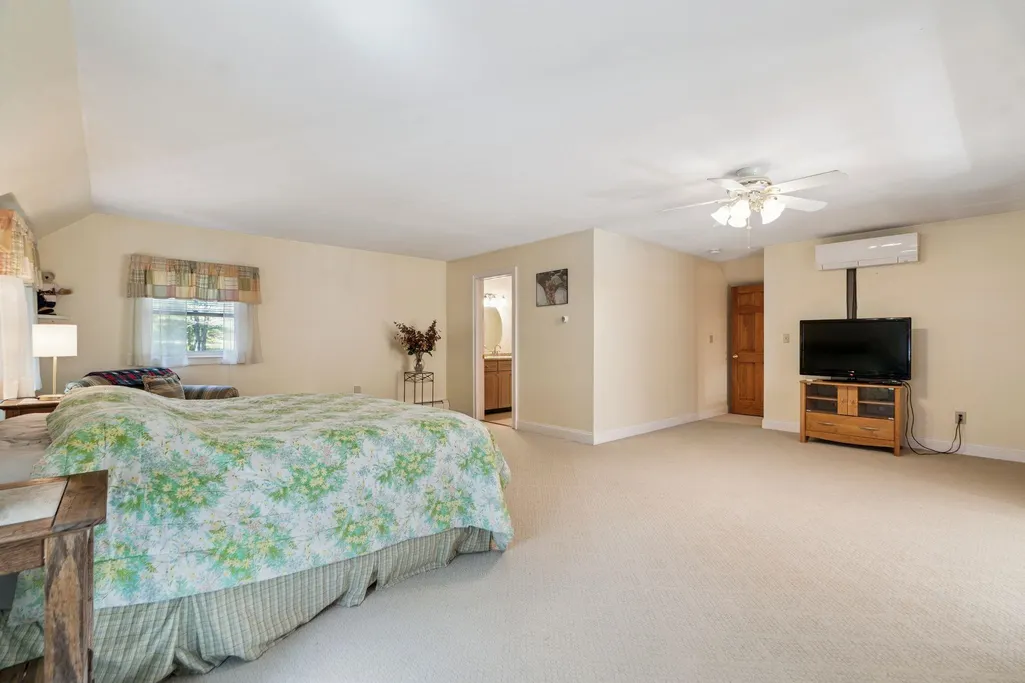
| Rooms: Level 2 | Level 2: Primary Bedroom |
| Rooms: Level 1 | Level 1: Bedroom,Level 1: Great Room,Level 1: Mudroom |
| Room 8 Type | Office/Study |
| Room 8 Level | Basement |
| Room 8 Dimensions | 20x14 |
| Room 7 Type | Bonus Room |
| Room 7 Level | Basement |
| Room 7 Dimensions | 28x20 |
| Room 6 Type | Family Room |
| Room 6 Level | Basement |
| Room 5 Type | Primary Bedroom |
| Room 5 Level | 2 |
| Room 5 Dimensions | 28x28 with closets and bath |
| Room 4 Type | Great Room |
| Room 4 Level | 1 |
| Room 4 Dimensions | 28x28 |
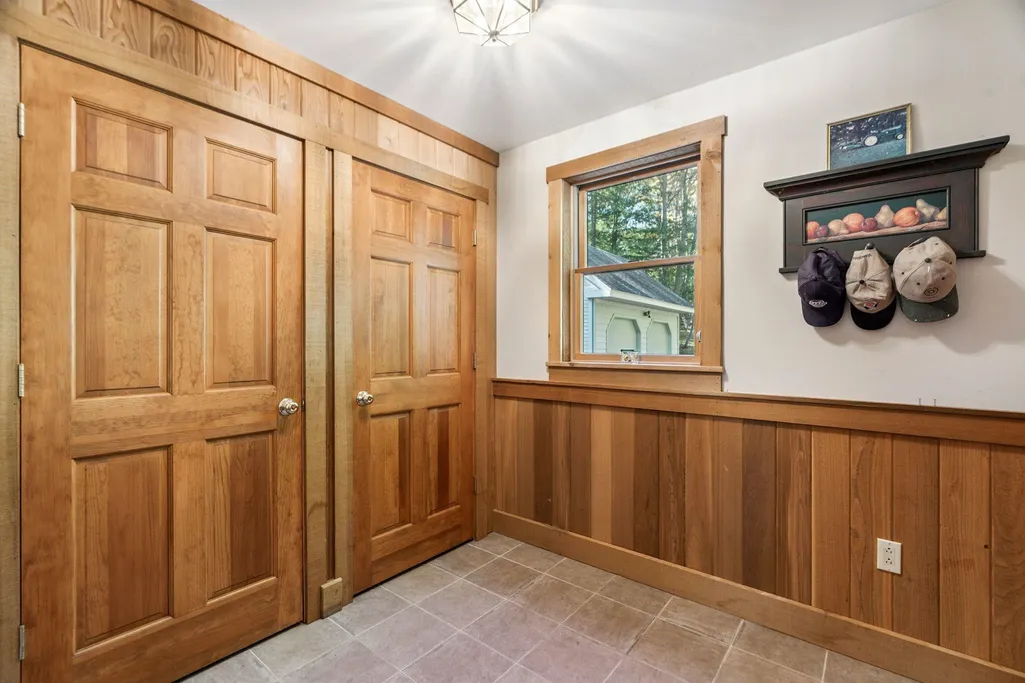
| Room 3 Type | Mudroom |
| Room 3 Level | 1 |
| Room 3 Dimensions | 12x8 |
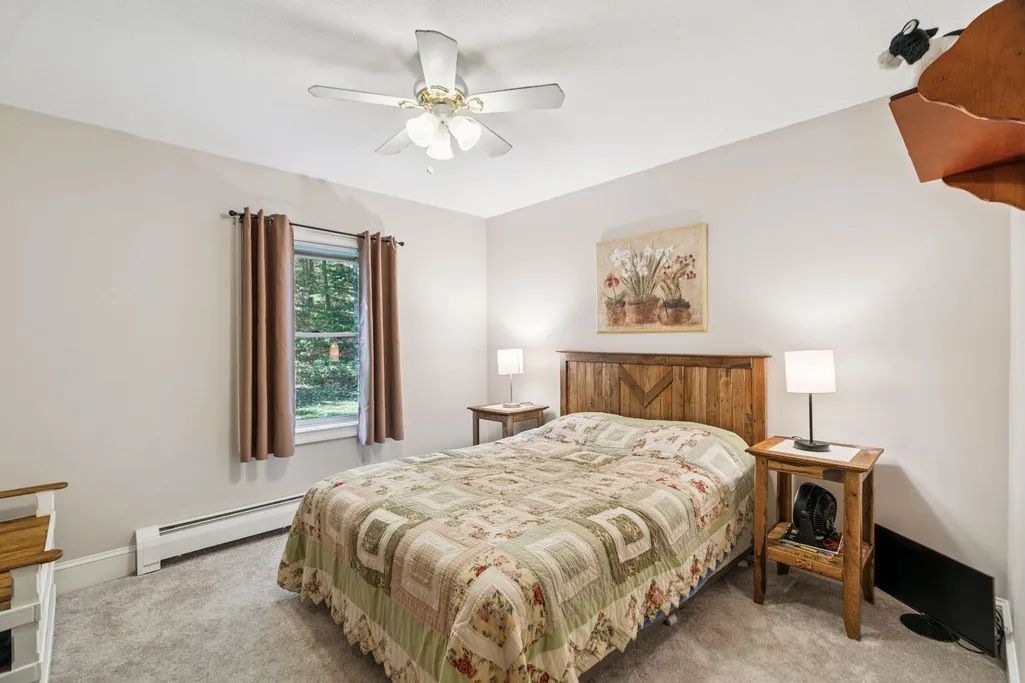
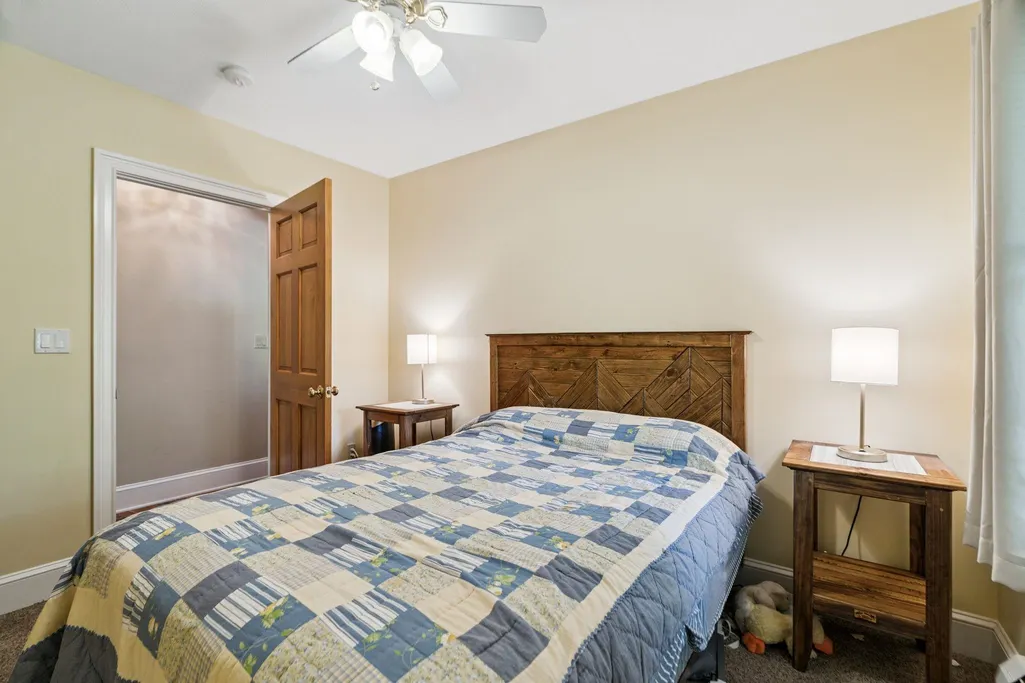
| Room 2 Type | Bedroom |
| Room 2 Level | 1 |
| Room 2 Dimensions | 11x11 |
| Room 1 Type | Bedroom |
| Room 1 Dimensions | 12x12 |
| Basement Access Type | Interior |
Exterior Features
| Lot Features | Country Setting,Level,Rolling,Rural |
|---|---|
| Exterior Amenities | Deck,Covered Porch,Shed |
| Driveway | Gravel |
| Lot Size Area | 3.03 |
| Water Source | Drilled Well |
| Garage Capacity | 2 |
| Foundation | Concrete |
| Road Frontage Type | Gravel |
| Surveyed | Yes |
| Lot Size Square Feet | 131987 |
Amenities
- Foreclosure
- Views
- Short Sale
- New Construction
- Adult 55+
- Lease To Own
- No HOA Fees
- Furnished
- Primary On Main
- Air Conditioning
- Seller Finance
- Green
- Fixer Upper
- Horse
- Golf
- Fireplace
- Deck
- Garage
- Basement
- Pool
Property vs Single Family Average in 05089
Statistics provided by Inside Real Estate
Price
Year Built
Visits
 Massachusetts MLS Property Info Network (MLSPIN) - The property listing data and information set forth herein were provided to MLS Property Information Network, Inc. from third party sources, including sellers, lessors and public records, and were compiled by MLS Property Information Network, Inc. The property listing data and information are for the personal, non commercial use of consumers having a good faith interest in purchasing or leasing listed properties of the type displayed to them and
 Copyright 2026 PrimeMLS. All rights reserved. This information is deemed reliable, but not guaranteed. The data relating to real estate displayed on
this Site comes in part from the IDX Program of PrimeMLS. The information
being provided is for consumers' personal, non-commercial use and may
not be used for any purpose other than to identify prospective properties
consumers may be interested in purchasing. Data last updated September 12, 2026 8:31 PM UTC
Copyright 2026 PrimeMLS. All rights reserved. This information is deemed reliable, but not guaranteed. The data relating to real estate displayed on
this Site comes in part from the IDX Program of PrimeMLS. The information
being provided is for consumers' personal, non-commercial use and may
not be used for any purpose other than to identify prospective properties
consumers may be interested in purchasing. Data last updated September 12, 2026 8:31 PM UTC
 Listing data is derived in whole or in part from the Maine IDX and is for consumers' personal, non commercial use only. Dimensions are approximate and not guaranteed. All data should be independently verified ©2026 Maine Real Estate Information System, Inc. All Rights Reserved.
 All information deemed reliable but not guaranteed. All properties are subject to prior sale, change or withdrawal. Neither listing broker(s) or information provider(s) shall be responsible for any typographical errors, misinformation, misprints and shall be held totally harmless. Listing(s) information is provided for consumer's personal, non-commercial use and may not be used for any purpose other than to identify prospective properties consumers may be interested in purchasing. The data relating
