
Price Reduction


Address
13 Tyminski Lane, Hubbardton, VT
Price
$ 379,900
Property Attributes
- MLS#5078731
- TypeSingle Family
- Listing Status Active
- CountyRUTLAND
- CityHubbardton
- AreaRutland
- NeighborhoodHortonia Lake
- Zip05735
- StyleCape
- Year Built1990
- Price$ 379,900
- Bedrooms3
- Full Bathrooms2
- Half Bathrooms0
- Sqr Footage2142
- Lot Size0.26 Acres
Data Source:
PrimeMLS
Property Description
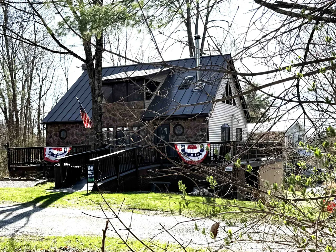
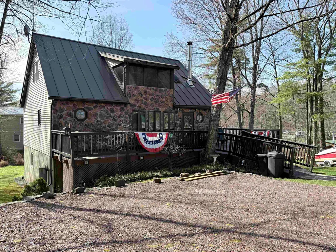
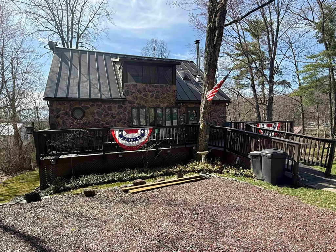
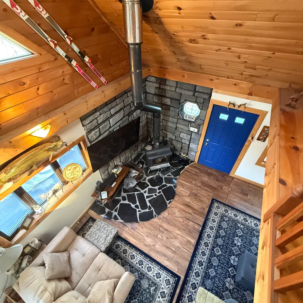
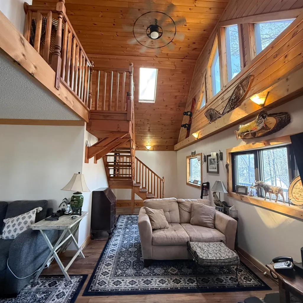
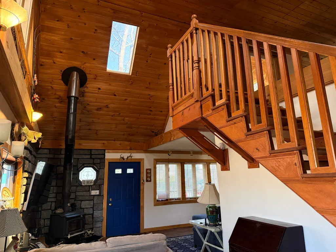
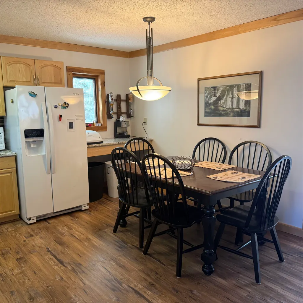
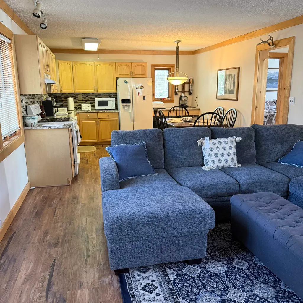
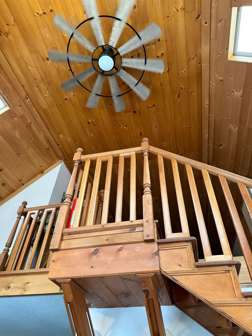
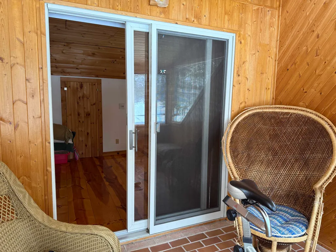
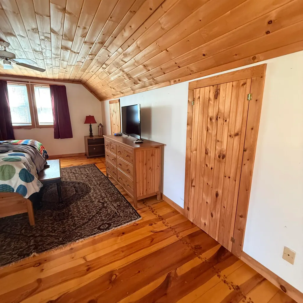
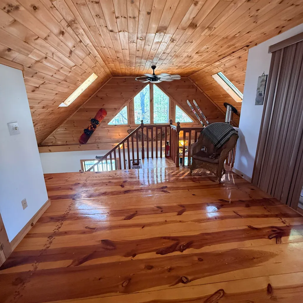
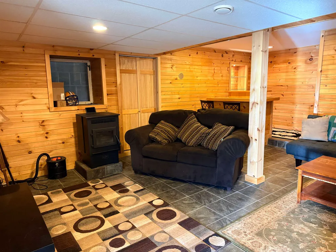
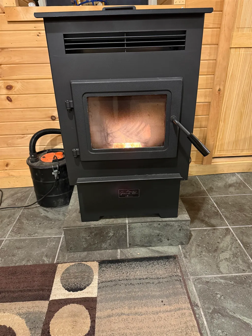
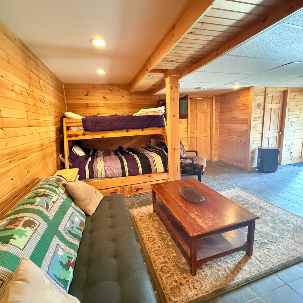
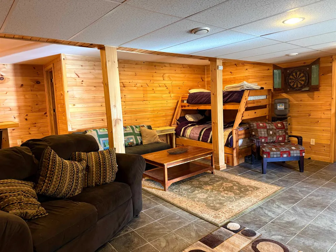
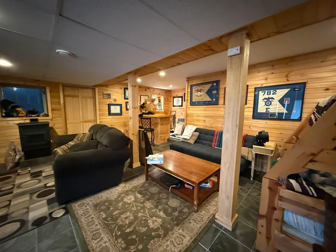
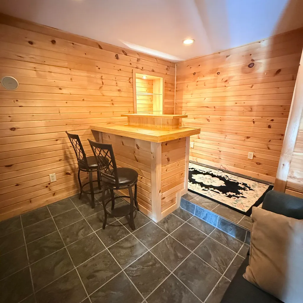
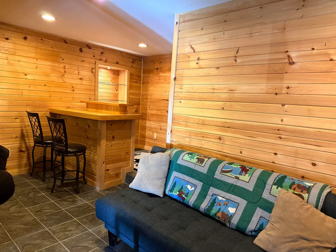
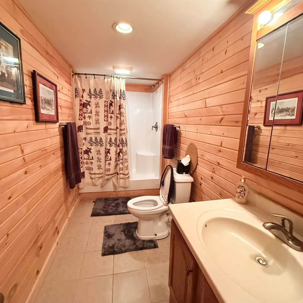
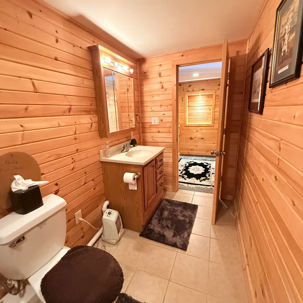
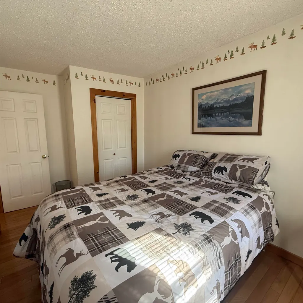
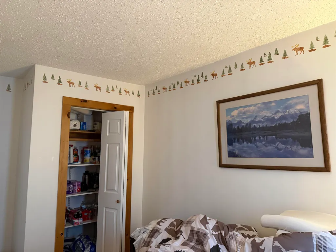
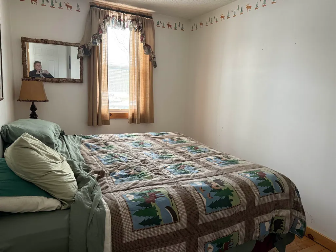
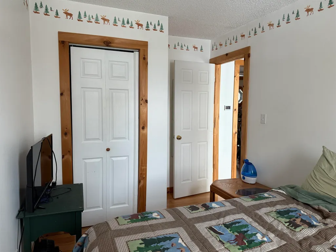
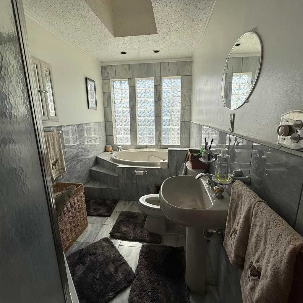
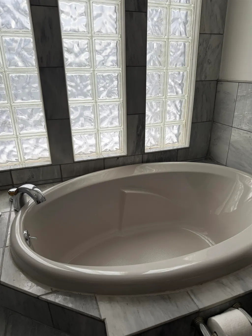
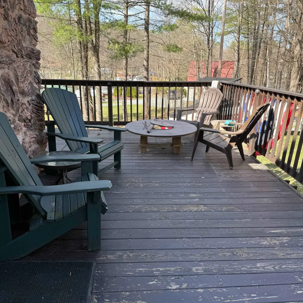
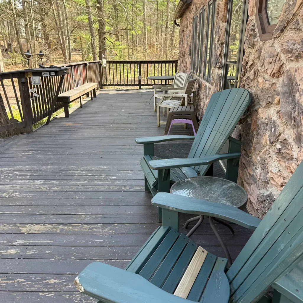
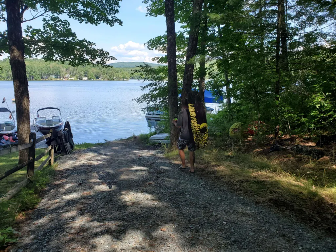
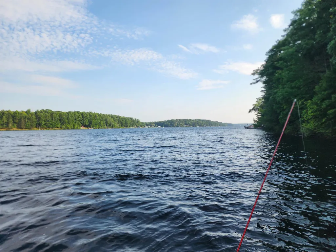
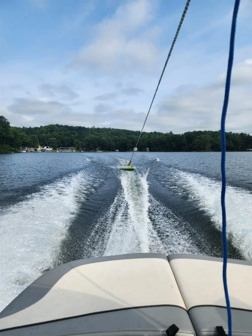
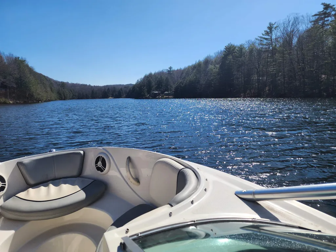
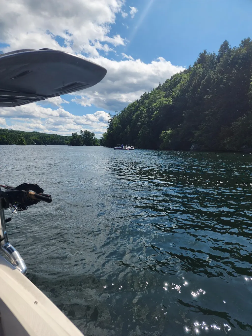
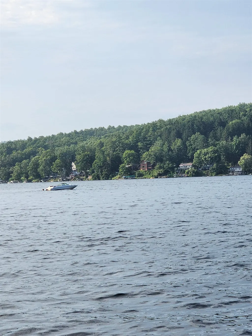
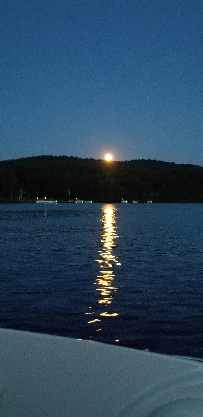
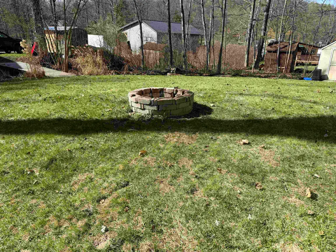
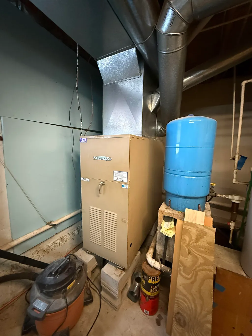
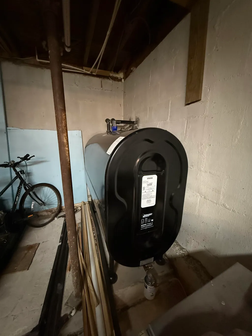
Welcome to Lake Hortonia in Hubbardton, VT. This property is turn key and ready to occupy as soon as you can purchase it. Nothing needs to be done. An opportunity that is scarce to come by. This property consists of .26 acres with lake access, and a dock for a 20 ft plus boat. There are 2 bedrooms on the first floor w/full bath and soaking tub a master room in the loft with a bonus room and the basement has 600 sq ft of finished space for your entertainment or extra guest space and 3/4 bath too. The furnace and pellet stove are Wi-Fi compatible. This 1990 home is for enjoyment year around. Whether you are a boater, fisherman, swimmer, skier, etc. this is your home base. Close to Killington skiing, hiking and mountain biking. Some of the furnishings will be offered as part of the sale. Newer oil tank. Storage shed and under deck storage for your toys. Lake access at an economical price.
| Price History | |
|---|---|
| 3/10/2026 | Listed $429,000 |
| 5/26/2026 | 3$419,900 |
| 5/28/2026 | 2$414,900 |
| 6/11/2026 | 4$399,900 |
| 8/29/2026 | 6$379,900 |
General Features
| Road Frontage | Yes |
|---|---|
| Sewer | 1000 Gallon,Private,Septic |
| Heating | Oil,Pellet Stove,Hot Air |
| Cooling | None |
| Utilities | Cable at Site |
| Roof | Standing Seam |
| Garage | No |
| Flood Zone | No |
| Zoning | VT Lake Shore |
| 3/4 Baths | 1 |
| Full Baths | 1 |
| Bathrooms | 2 |
| Year Built | 1990 |
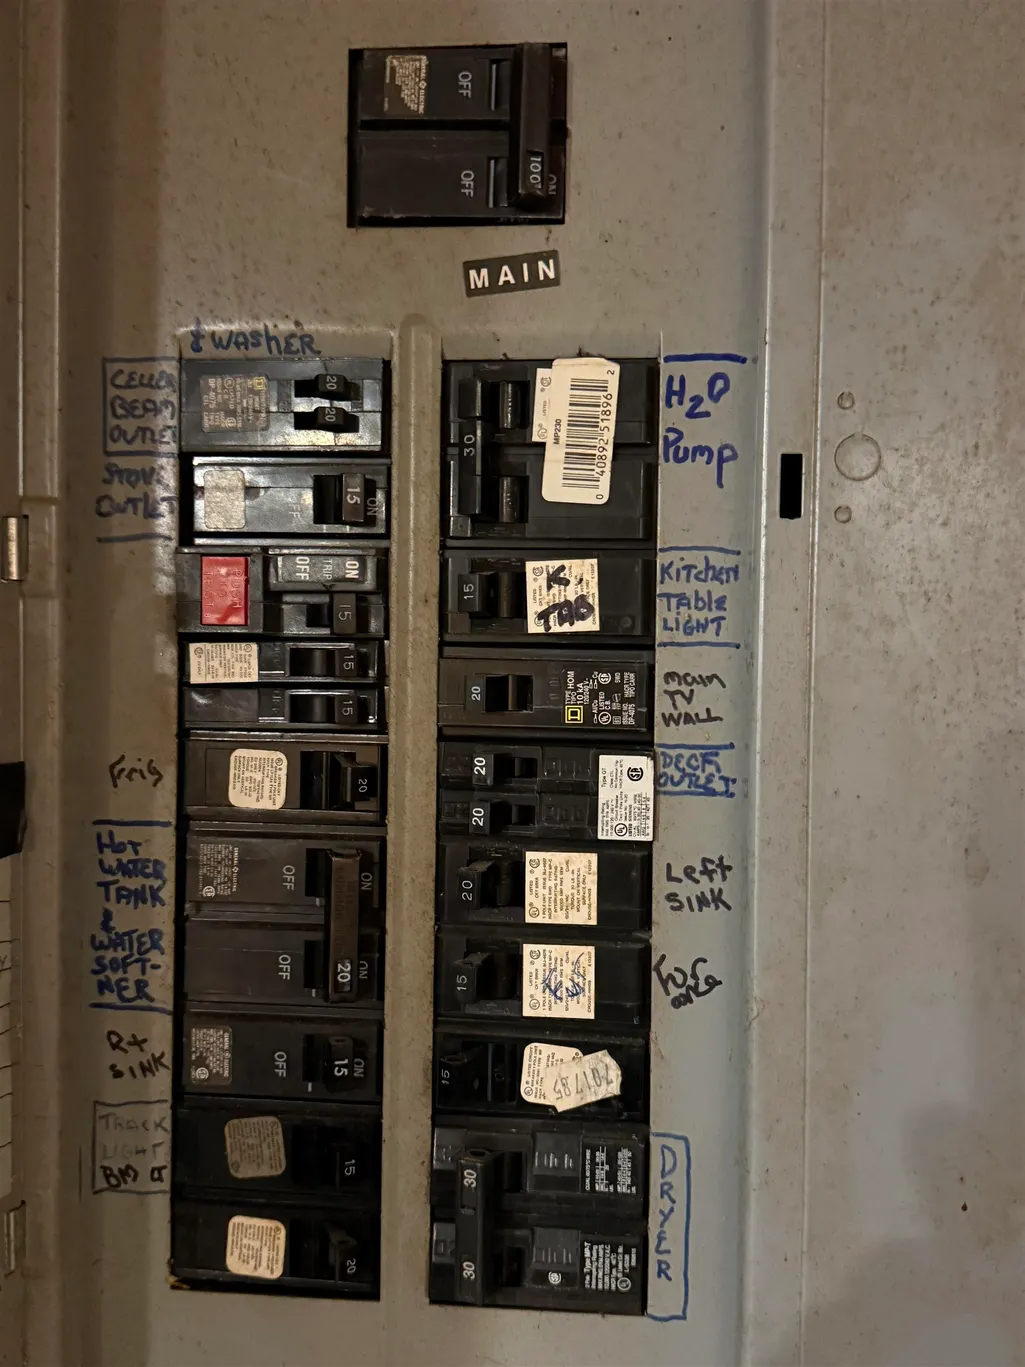
| Electric | 200+ Amp Service |
| Style | Cape |
| Stories Count | 2 |
| Type | Single Family |
| Property Condition | Existing |
| Tax Year | 26 |
| Covenants | Unknown |
| Construction Materials | Stone Exterior,Vinyl Siding |
| Directions | State Route 22A from Fair Haven north 8.4 miles to right onto Route 144. Follow Route 144 for 4.7 miles to right on Hortonia Road. In 500 feet,left onto Sharon Dr.,Tyminski Lane will be 700 feet on t |
| City | Hubbardton |
| Property Class | Residential |
| School District | Fair Haven School District |
| Seasonal | No |
| DOM | 175 |
| Price Per Sq Ft Total AG | 246.37 |
| Last Updated | 08/29/2026 18:52:35 |
Interior Features
| Basement Description | Concrete,Concrete Floor,Finished,Full,Partially Finished,Interior Stairs,Walkout,Interior Access,Exterior Access,Basement Stairs |
|---|---|
| Basement | Yes |
| Beds | 3 |
| Total Rooms | 11 |
| Room 1 Level | 1 |
| Internet | High Speed Intrnt at Site,Fiber Optic Internet |
| Total Finished Area | 2142 |
| Rooms: Level B | Level B: 3/4 Bathroom,Level B: Den,Level B: Laundry Room,Level B: Utility Room |
| Rooms: Level 2 | Level 2: Bonus Room,Level 2: Primary Bedroom |
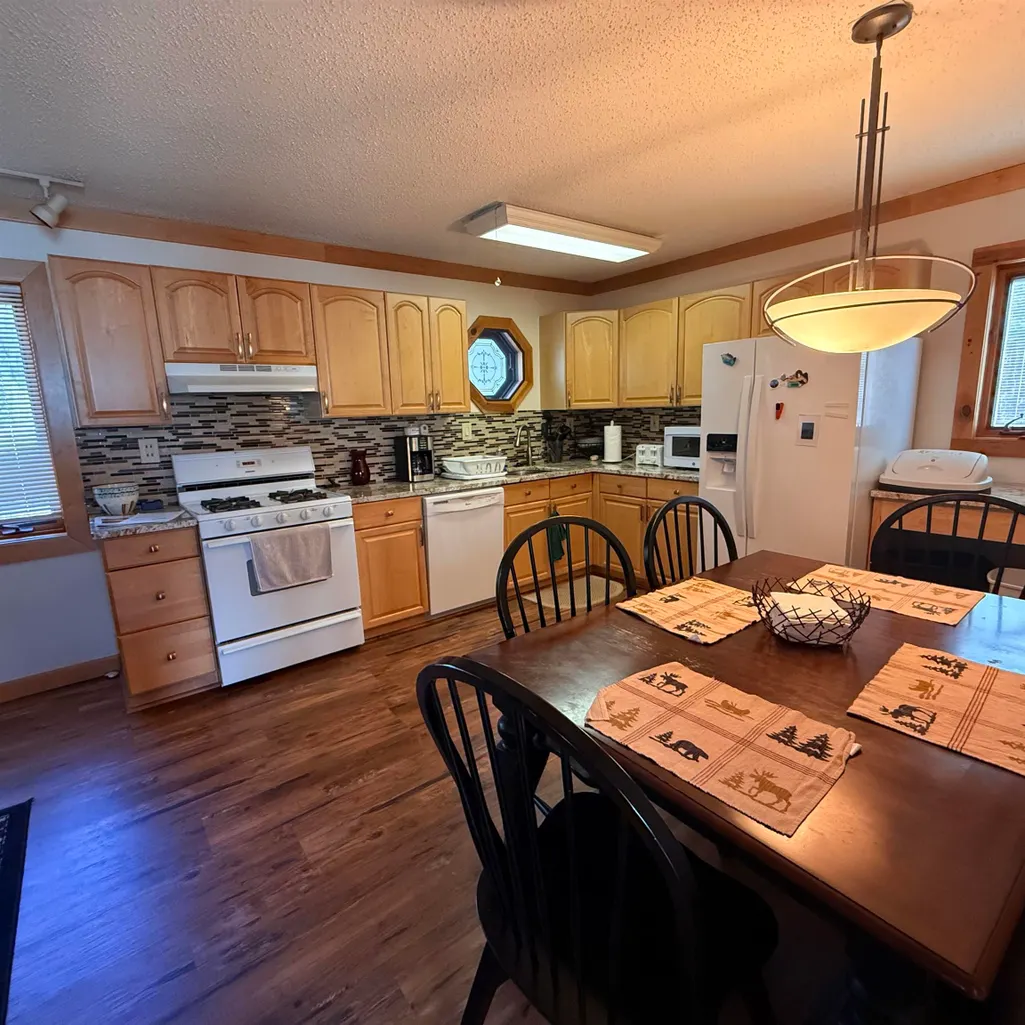
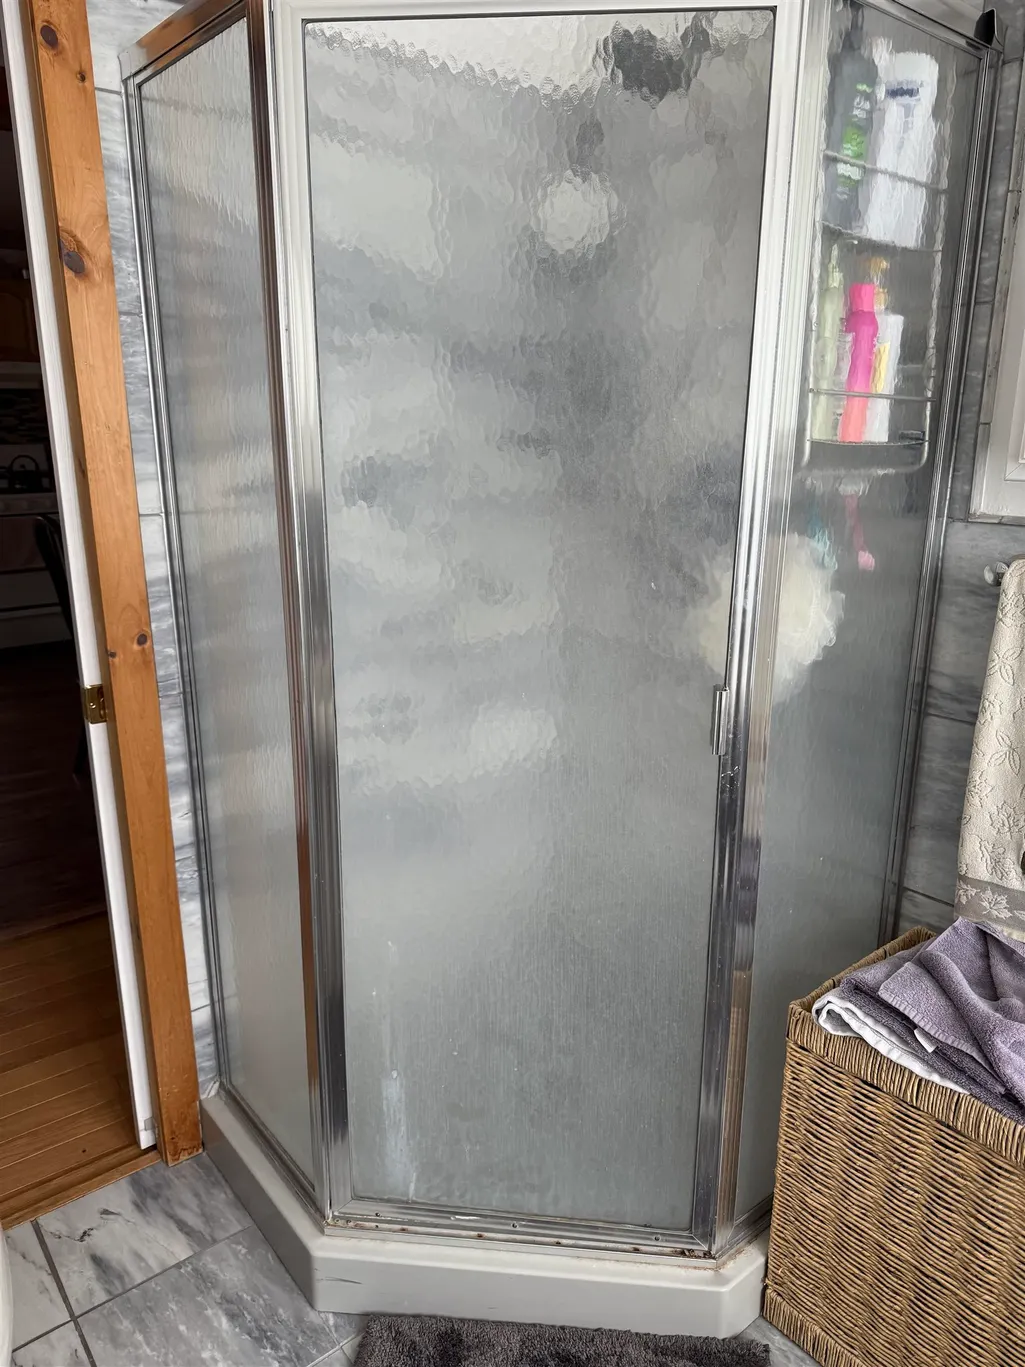
| Rooms: Level 1 | Level 1: Bedroom,Level 1: Full Bathroom,Level 1: Eat-in Kitchen,Level 1: Living Room |
| Room 9 Type | Primary Bedroom |
| Room 9 Level | 2 |
| Room 8 Type | Bonus Room |
| Room 8 Level | 2 |
| Room 7 Type | Bathroom Three Quarter |
| Room 7 Level | Basement |
| Room 6 Type | Den |
| Room 6 Level | Basement |
| Room 5 Type | Bathroom Full |
| Room 5 Level | 1 |
| Room 4 Type | Bedroom |
| Room 4 Level | 1 |
| Room 3 Type | Bedroom |
| Room 3 Level | 1 |
| Room 2 Type | Living Room |
| Room 2 Level | 1 |
| Room 11 Type | Laundry Room |
| Room 11 Level | Basement |
| Room 10 Type | Utility Room |
| Room 10 Level | Basement |
| Room 1 Type | Eat-in Kitchen |
| Basement Access Type | Walkout |
Exterior Features
| Lot Features | Country Setting,Landscaped,Secluded |
|---|---|
| Driveway | Crushed Stone |
| Water View | Yes |
| Lot Size Area | 0.26 |
| Water Source | Drilled Well,Private |
| Water Body Name | Hortonia Lake |
| Foundation | Concrete |
| Color | Brown |
| Waterfront Property | Yes |
| Road Frontage Length | 98 |
| Road Frontage Type | Association,Dirt,Shared,Privately Maintained |
| Surveyed | Unknown |
| Water Body Type | Lake |
| Lot Size Square Feet | 11326 |
| Water Body Access | Yes |
| Water Access Details | Deep Water Access,Dock Access,Shared-Private |
Amenities
- Foreclosure
- Views
- Short Sale
- New Construction
- Adult 55+
- Lease To Own
- No HOA Fees
- Furnished
- Primary On Main
- Air Conditioning
- Seller Finance
- Green
- Fixer Upper
- Horse
- Golf
- Fireplace
- Deck
- Garage
- Basement
- Pool
Property vs Single Family Average in 05735
Statistics provided by Inside Real Estate
Price
Year Built
Visits
 Massachusetts MLS Property Info Network (MLSPIN) - The property listing data and information set forth herein were provided to MLS Property Information Network, Inc. from third party sources, including sellers, lessors and public records, and were compiled by MLS Property Information Network, Inc. The property listing data and information are for the personal, non commercial use of consumers having a good faith interest in purchasing or leasing listed properties of the type displayed to them and
 Copyright 2026 PrimeMLS. All rights reserved. This information is deemed reliable, but not guaranteed. The data relating to real estate displayed on
this Site comes in part from the IDX Program of PrimeMLS. The information
being provided is for consumers' personal, non-commercial use and may
not be used for any purpose other than to identify prospective properties
consumers may be interested in purchasing. Data last updated September 14, 2026 8:48 PM UTC
Copyright 2026 PrimeMLS. All rights reserved. This information is deemed reliable, but not guaranteed. The data relating to real estate displayed on
this Site comes in part from the IDX Program of PrimeMLS. The information
being provided is for consumers' personal, non-commercial use and may
not be used for any purpose other than to identify prospective properties
consumers may be interested in purchasing. Data last updated September 14, 2026 8:48 PM UTC
 Listing data is derived in whole or in part from the Maine IDX and is for consumers' personal, non commercial use only. Dimensions are approximate and not guaranteed. All data should be independently verified ©2026 Maine Real Estate Information System, Inc. All Rights Reserved.
 All information deemed reliable but not guaranteed. All properties are subject to prior sale, change or withdrawal. Neither listing broker(s) or information provider(s) shall be responsible for any typographical errors, misinformation, misprints and shall be held totally harmless. Listing(s) information is provided for consumer's personal, non-commercial use and may not be used for any purpose other than to identify prospective properties consumers may be interested in purchasing. The data relating
