
Views - Eco Friendly



Address
H16 Tobey Road, Campton, NH
Price
$ 795,000
Property Attributes
- MLS#5073848
- TypeSingle Family
- Listing Status Active
- CountyGRAFTON
- CityCampton
- AreaGrafton
- NeighborhoodWaterville Estates
- Zip03223
- StyleFreestanding,Walkout Lower Level,Craftsman
- Year Built2026
- Price$ 795,000
- Bedrooms3
- Full Bathrooms2
- Half Bathrooms1
- Sqr Footage2068
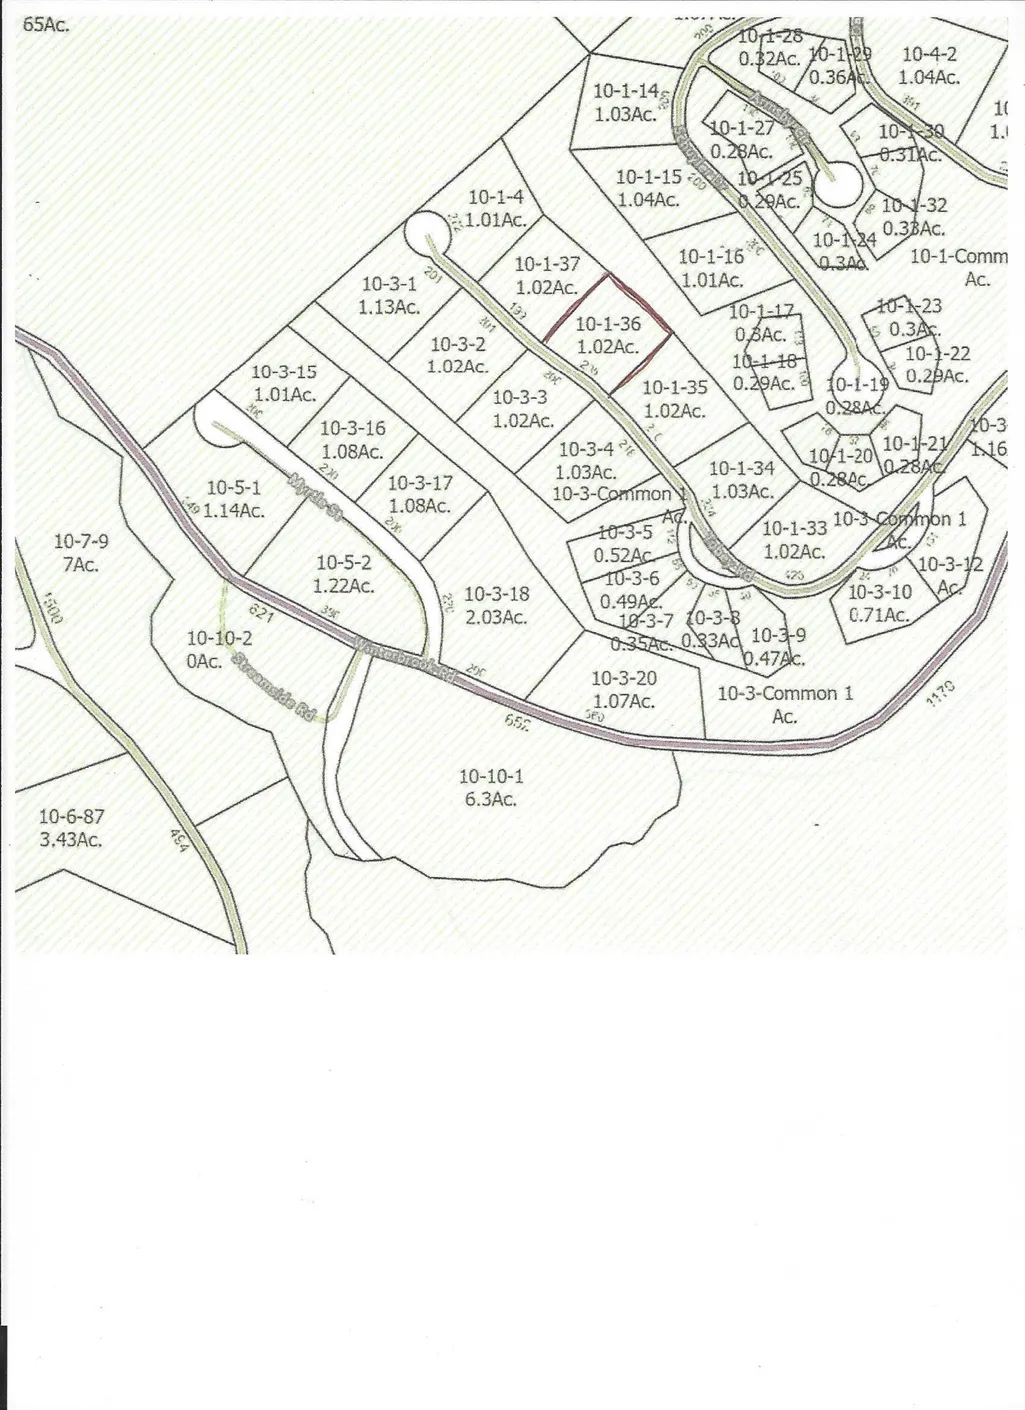
- Lot Size1.02 Acres
Data Source:
PrimeMLS
Property Description
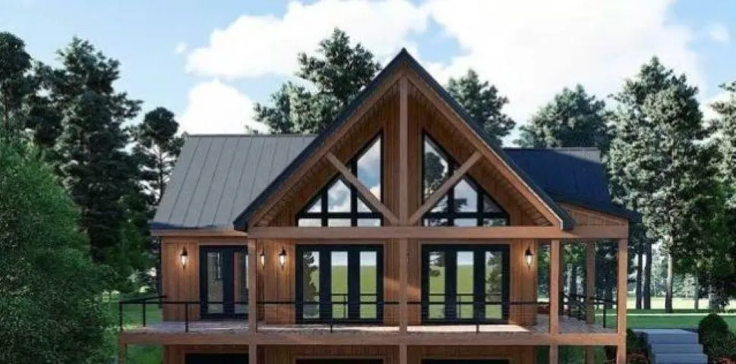
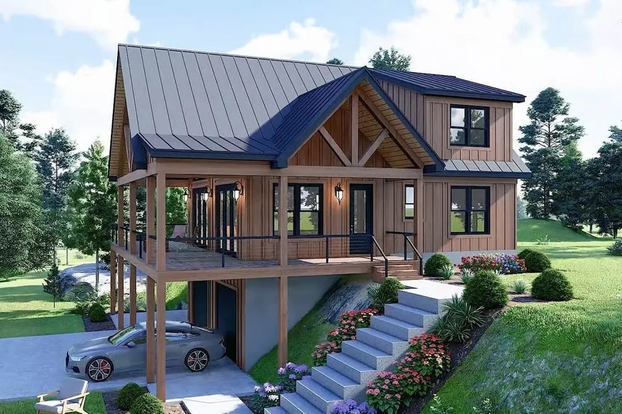
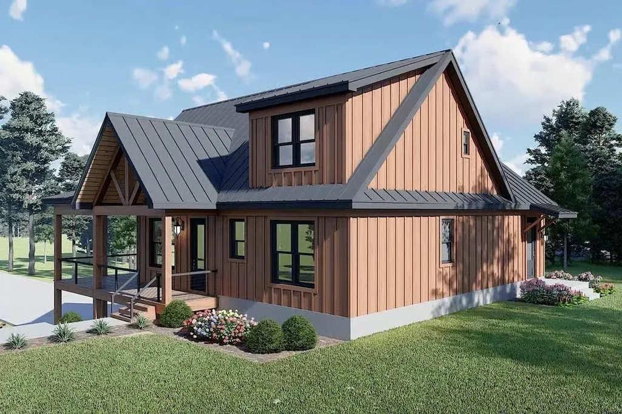
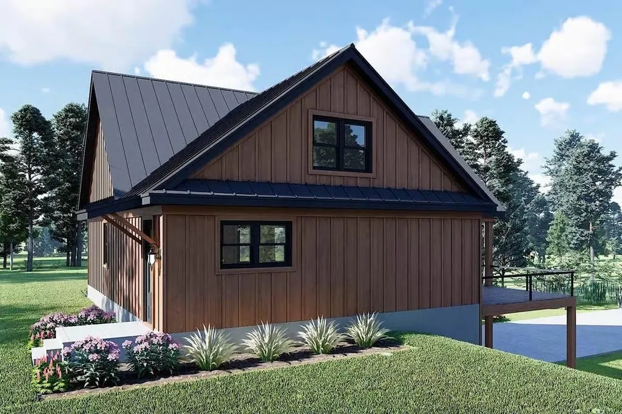
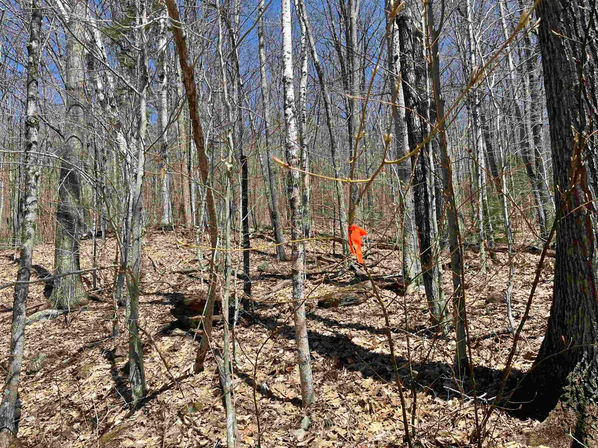
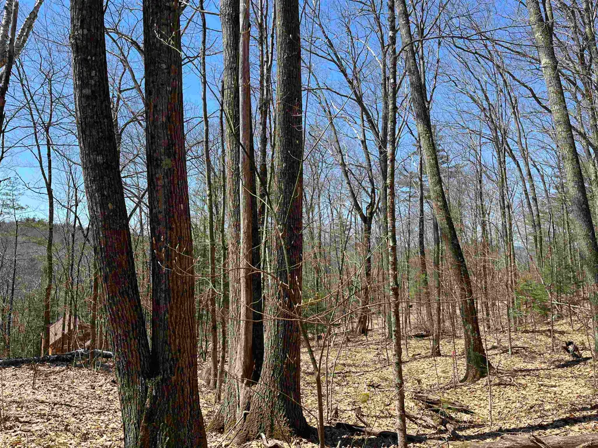
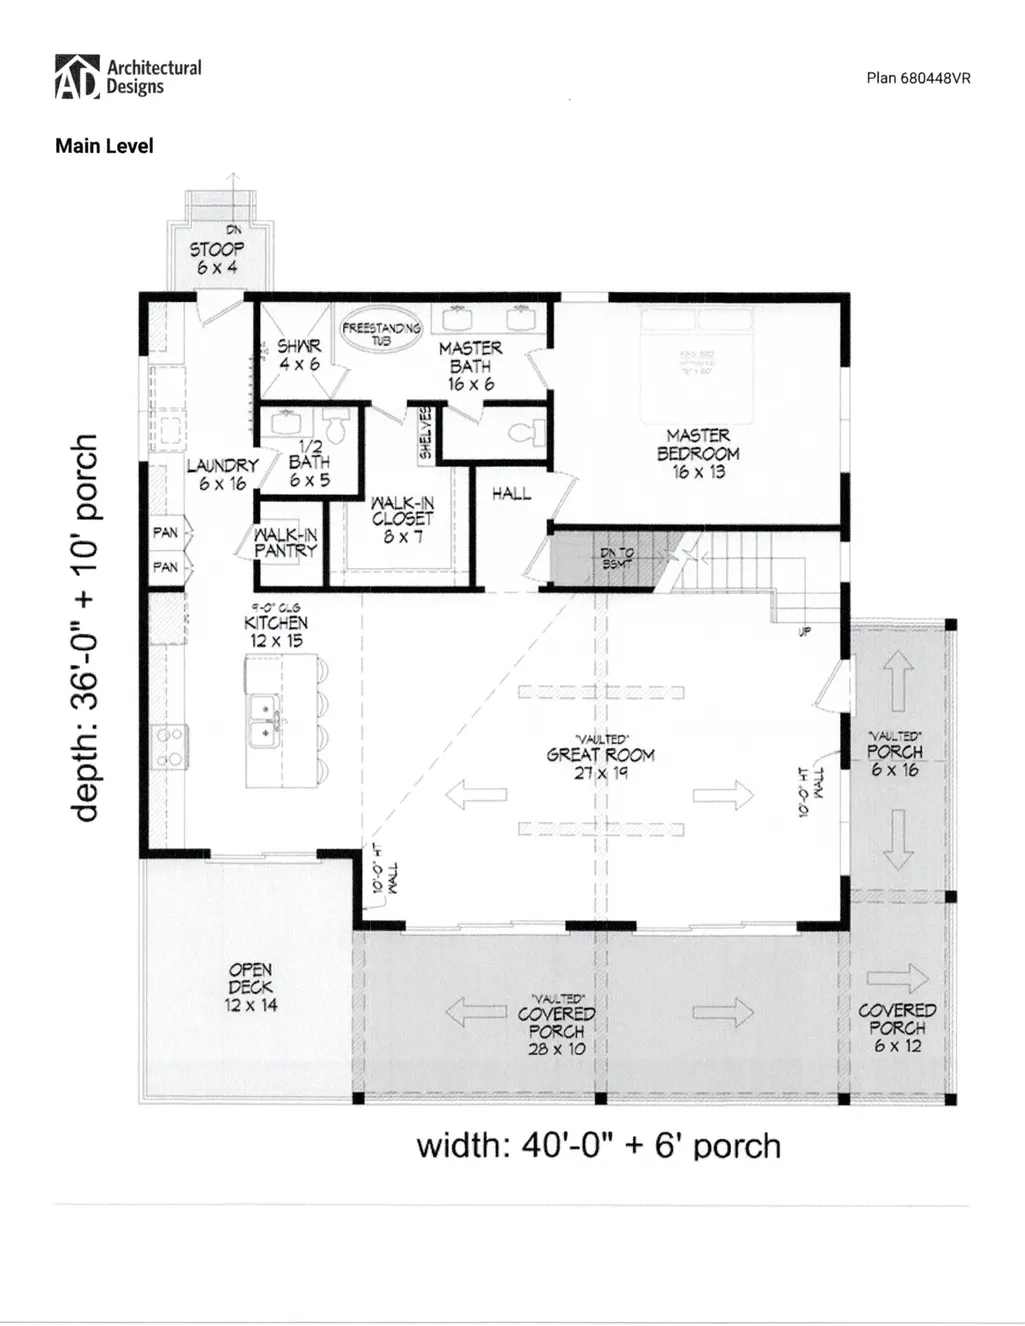
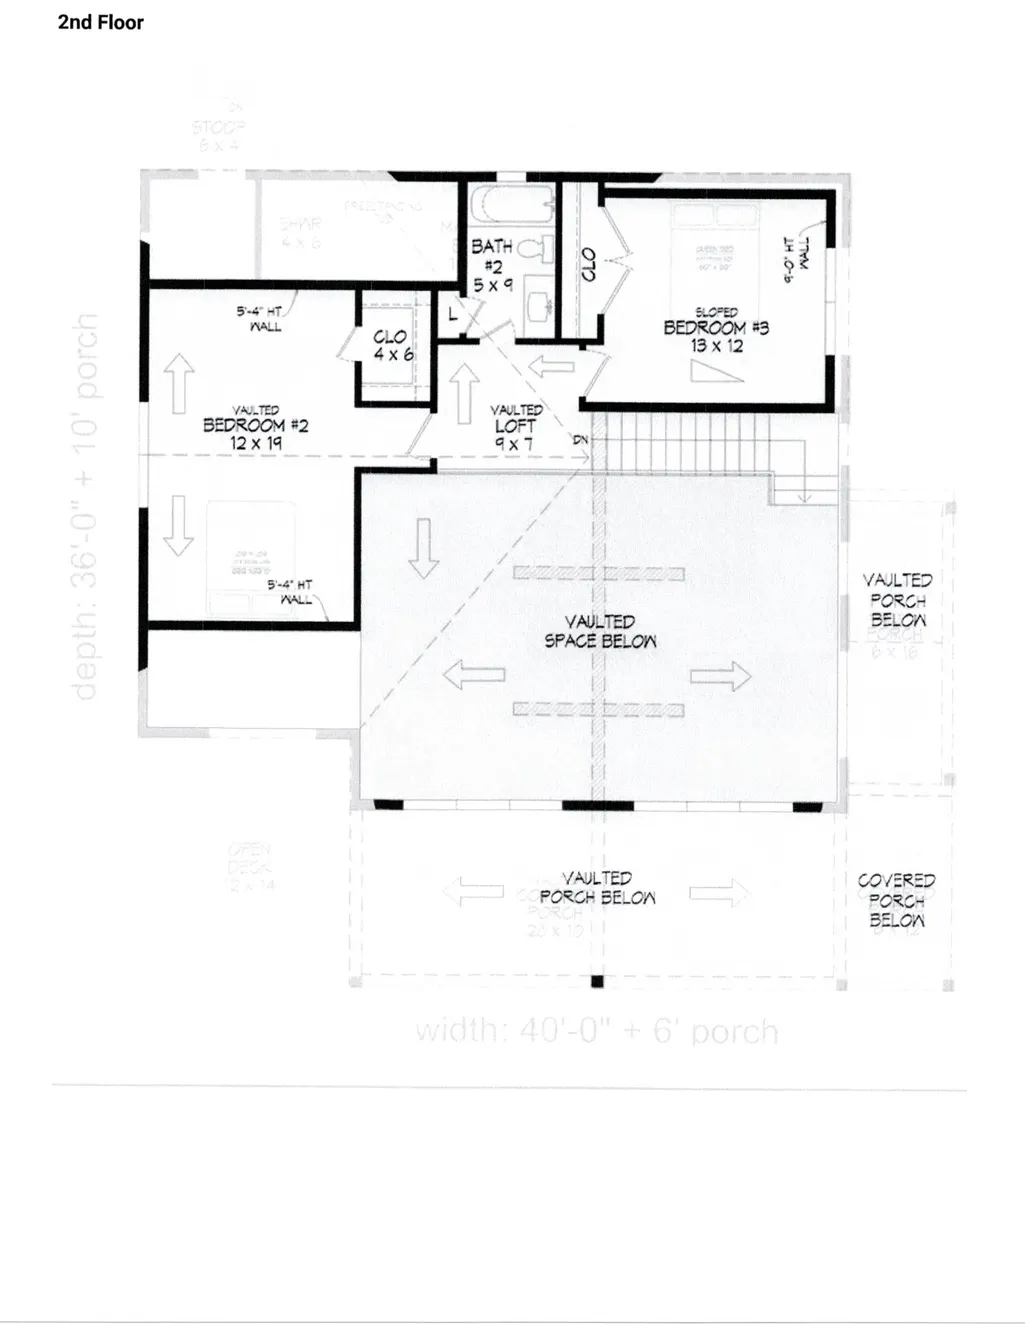
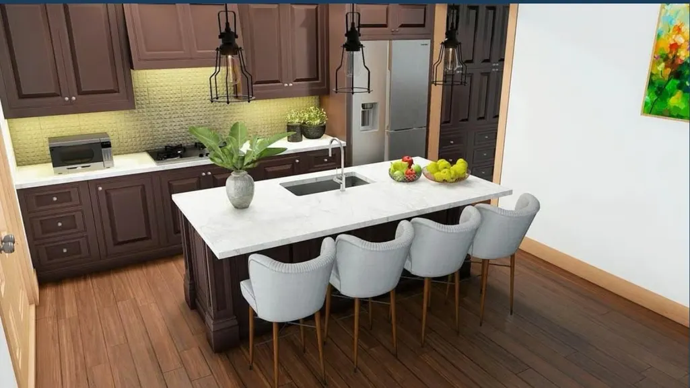
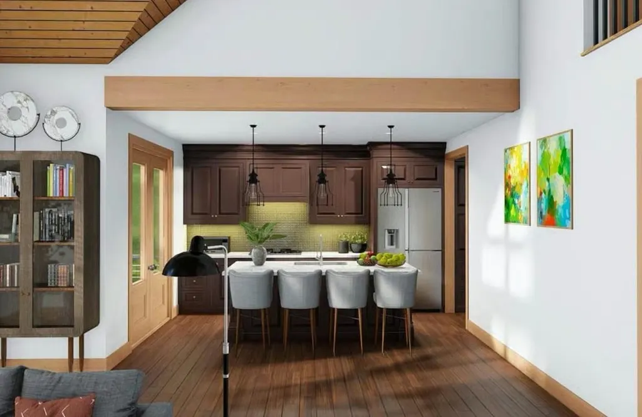
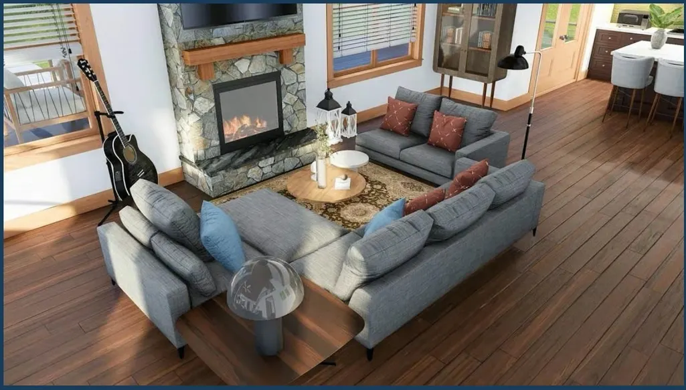
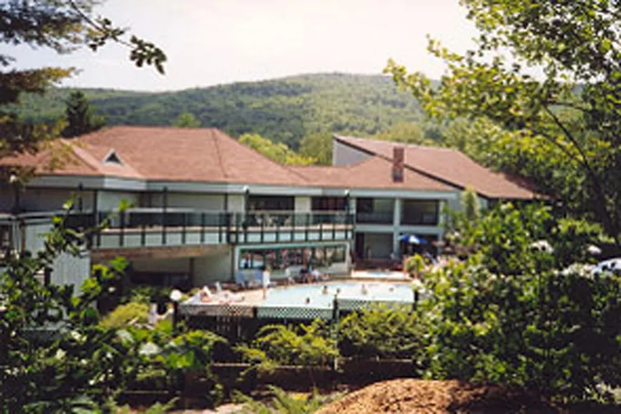
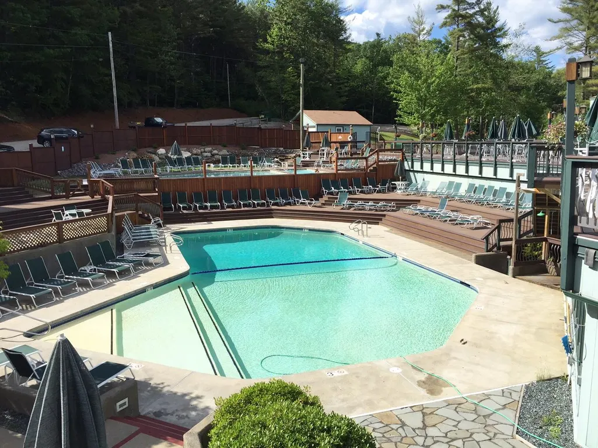
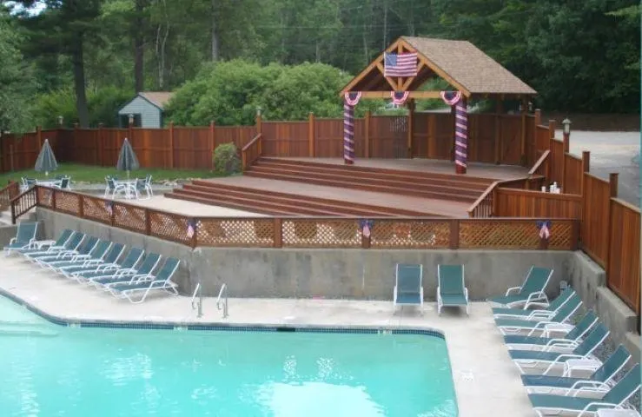
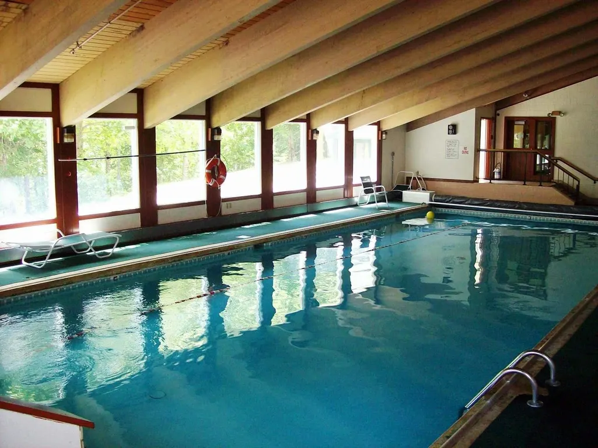
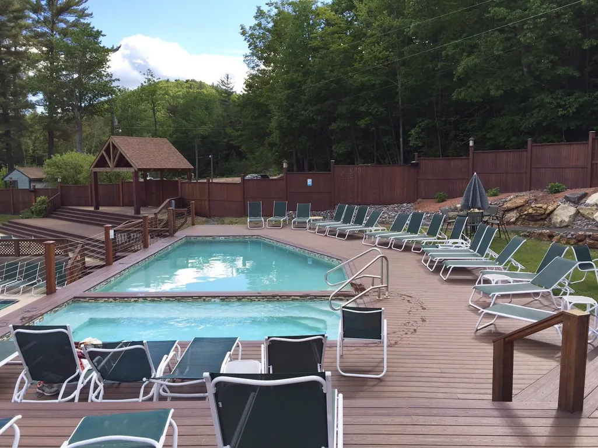
Escape to the White Mountains of New Hampshire and relax in this soon-to-be-built, energy-efficient home located on a quiet, dead-end country road with filtered views. Designed for efficiency and comfort, the home features triple-pane European windows positioned to capture southwest sunlight. The interior offers an open layout with a custom kitchen and hardwood flooring throughout. A state-approved septic plan is already in place, making this property ready for construction. The current design includes: - 3 bedrooms, including a first-floor primary suite - 2.5 bathrooms - Laundry area - 1-car under-house garage - Large exterior deck and covered porch Customizable options are available, including a 4-bedroom configuration, a detached garage, or a modified layout. Owners enjoy exclusive access to the Waterville Estates Recreation Center, which features a lounge, exercise room, two indoor pools, two outdoor pools, hot tubs and a pond for fishing and swimming. Outdoor amenities include basketball, pickleball, and tennis courts, as well as cross-country and walking trails. For winter recreation, the Campton Mountain ski area and pub are nearby. Please note that the buyer is responsible for a one-time $3,000.00 CIF fee payable to the Waterville Estates Association at the time of closing.
| Elementary School | High School |
|---|---|
| Campton Elementary | Plymouth Regional High School |
| Price History | |
|---|---|
| 1/13/2026 | Listed $795,000 |
General Features
| Road Frontage | Yes |
|---|---|
| Sewer | On-Site Septic Needed |
| Heating | Electric,Heat Pump |
| Cooling | Other |
| Utilities | Cable Available,Propane |
| Roof | Architectural Shingle |
| Easements | Yes |
| Garage | Yes |
| Flood Zone | Unknown |
| Zoning | residential |
| HOA Fee | 3000 |
| Full Baths | 2 |
| Half Baths | 1 |
| Bathrooms | 3 |
| Year Built | 2026 |
| Electric | 200+ Amp Service |
| Subdivision | Waterville Estates |
| Style | Freestanding,Walkout Lower Level,Craftsman |
| Stories Count | 1.5 |
| Type | Single Family |
| Block | 1 |
| Property Condition | To Be Built |
| Assoc Fee Paid Per | One-Time |
| Covenants | Yes |
| Fee Includes | Condo Association Fee |
| Construction Materials | Clapboard Exterior |
| Directions | Turn over bridge at lights in Campton and bear right. Turn left onto Winterbrook Road. Tobey Road will be the third road on your left. Lot is on the right after the two houses. |
| High School | Plymouth Regional High School |
| City | Campton |
| Property Class | Residential |
| Association Amenities | Clubhouse,Exercise Facility,Master Insurance,Playground,Recreation Facility,Basketball Court,Beach Access,Common Acreage,Hot Tub,Indoor Pool,Tennis Court,Heated PoolÂ,Locker Rooms,Pickleball |
| Seasonal | No |
| Elementary School | Campton Elementary |
| DOM | 241 |
| Price Per Sq Ft Total AG | 384.43 |
| Last Updated | 08/29/2026 21:03:51 |
Interior Features
| Basement Description | Concrete Floor,Walkout |
|---|---|
| Basement | Yes |
| Beds | 3 |
| Total Rooms | 9 |
| Room 1 Level | 1 |
| Internet | Cable Internet |
| Total Finished Area | 2068 |
| Rooms: Level 2 | Level 2: Bedroom |
| Rooms: Level 1 | Level 1: Great Room,Level 1: Kitchen |
| Room 5 Type | Great Room |
| Room 5 Level | 1 |
| Room 5 Dimensions | 27 x 19 |
| Room 4 Type | Kitchen |
| Room 4 Level | 1 |
| Room 4 Dimensions | 12x15 |
| Room 3 Type | Bedroom |
| Room 3 Level | 2 |
| Room 3 Dimensions | 13x12 |
| Room 2 Type | Bedroom |
| Room 2 Level | 2 |
| Room 2 Dimensions | 12 x 19 |
| Room 1 Type | Bedroom with Bath |
| Room 1 Dimensions | 36x13 |
| Basement Access Type | Walkout |
Exterior Features
| Lot Features | Country Setting,Wooded |
|---|---|
| Driveway | Gravel |
| Lot Size Area | 1.02 |
| Water Source | Community |
| Garage Capacity | 1 |
| Foundation | Concrete,Insulated Concrete Forms |
| Lot | 36 |
| Road Frontage Length | 205 |
| Road Frontage Type | Association,Dirt |
| Surveyed | Yes |
| Lot Size Square Feet | 44431 |
Amenities
- Foreclosure
- Views
- Short Sale
- New Construction
- Adult 55+
- Lease To Own
- No HOA Fees
- Furnished
- Primary On Main
- Air Conditioning
- Seller Finance
- Green
- Fixer Upper
- Horse
- Golf
- Fireplace
- Deck
- Garage
- Basement
- Pool
Property vs Single Family Average in 03223
Statistics provided by Inside Real Estate
Price
Year Built
Visits
 Massachusetts MLS Property Info Network (MLSPIN) - The property listing data and information set forth herein were provided to MLS Property Information Network, Inc. from third party sources, including sellers, lessors and public records, and were compiled by MLS Property Information Network, Inc. The property listing data and information are for the personal, non commercial use of consumers having a good faith interest in purchasing or leasing listed properties of the type displayed to them and
 Copyright 2026 PrimeMLS. All rights reserved. This information is deemed reliable, but not guaranteed. The data relating to real estate displayed on
this Site comes in part from the IDX Program of PrimeMLS. The information
being provided is for consumers' personal, non-commercial use and may
not be used for any purpose other than to identify prospective properties
consumers may be interested in purchasing. Data last updated September 14, 2026 8:48 PM UTC
Copyright 2026 PrimeMLS. All rights reserved. This information is deemed reliable, but not guaranteed. The data relating to real estate displayed on
this Site comes in part from the IDX Program of PrimeMLS. The information
being provided is for consumers' personal, non-commercial use and may
not be used for any purpose other than to identify prospective properties
consumers may be interested in purchasing. Data last updated September 14, 2026 8:48 PM UTC
 Listing data is derived in whole or in part from the Maine IDX and is for consumers' personal, non commercial use only. Dimensions are approximate and not guaranteed. All data should be independently verified ©2026 Maine Real Estate Information System, Inc. All Rights Reserved.
 All information deemed reliable but not guaranteed. All properties are subject to prior sale, change or withdrawal. Neither listing broker(s) or information provider(s) shall be responsible for any typographical errors, misinformation, misprints and shall be held totally harmless. Listing(s) information is provided for consumer's personal, non-commercial use and may not be used for any purpose other than to identify prospective properties consumers may be interested in purchasing. The data relating
