
Views - Golf Course
Address
1950 Collins Road, Halifax, VT
Price
$ 3,800,000
Property Attributes
- MLS#5062504
- TypeSingle Family
- Listing Status Active
- CountyWINDHAM
- CityHalifax
- AreaWindham
- Neighborhood_Unnamed
- Zip05358
- StyleLog
- Year Built2002
- Price$ 3,800,000
- Bedrooms4
- Full Bathrooms2
- Half Bathrooms6
- Sqr Footage16736
- Lot Size177.4 Acres
Data Source:
PrimeMLS
Property Description
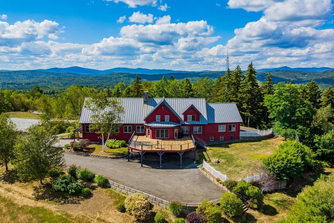
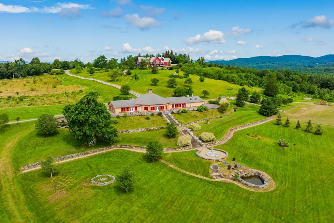
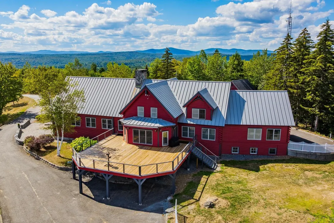
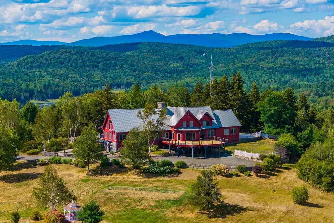
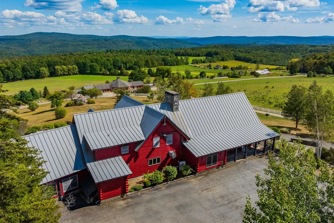
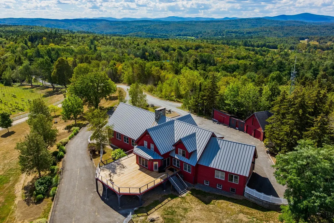
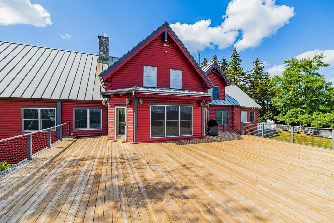
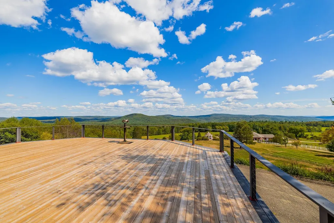
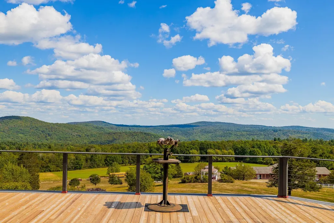
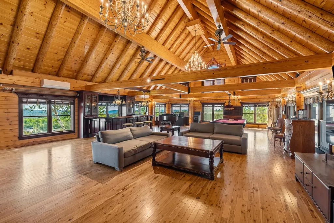
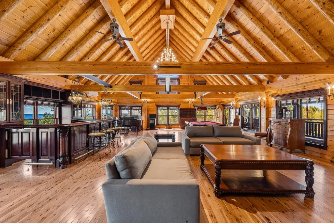
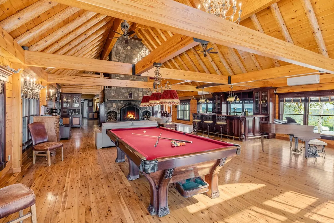
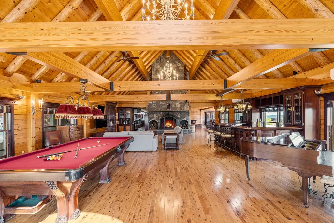
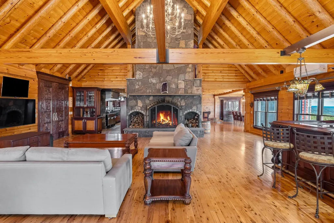
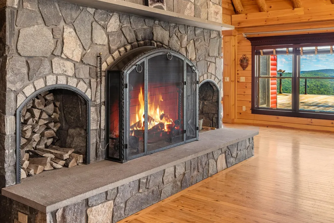
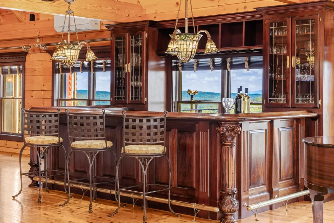
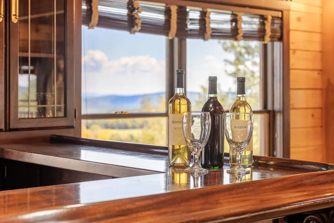
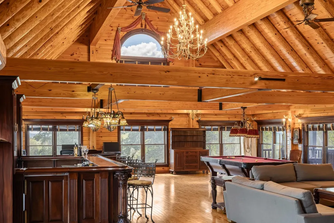
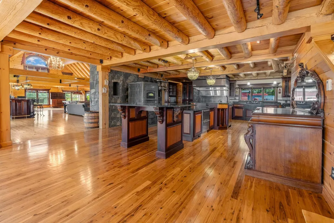
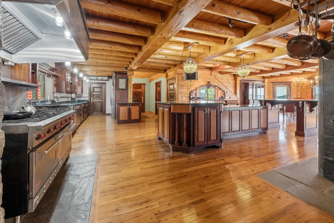
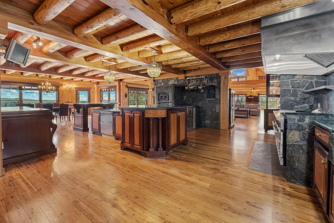
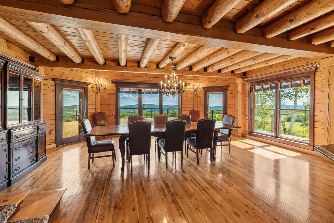
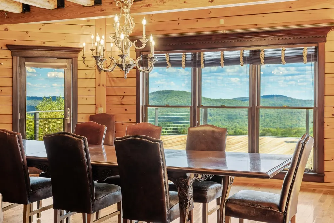
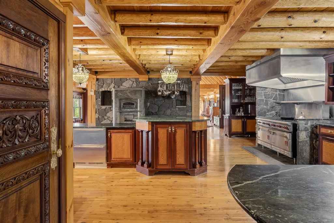
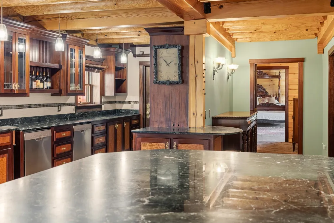
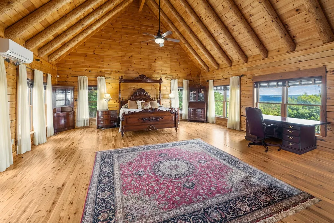
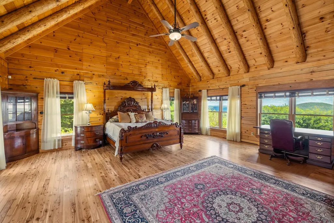
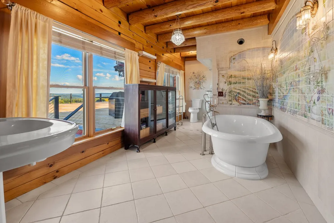
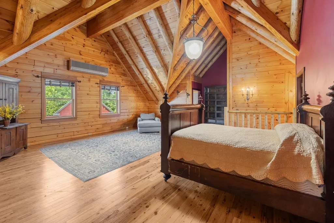
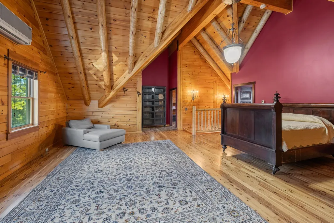
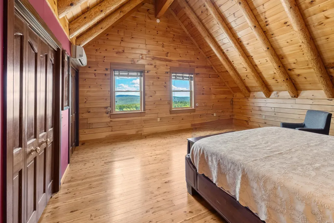
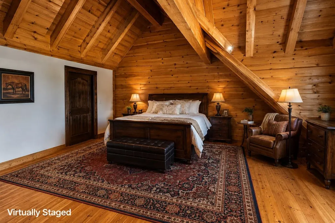
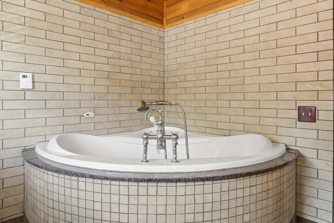
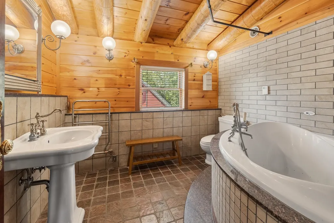
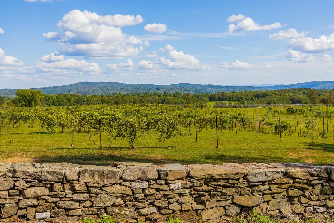
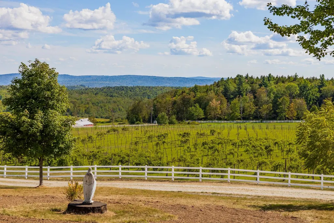
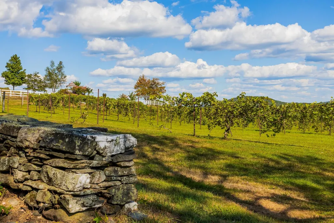
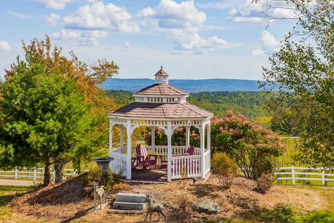
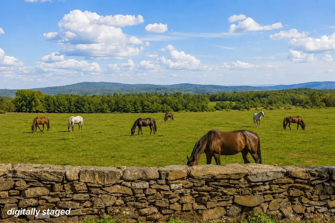
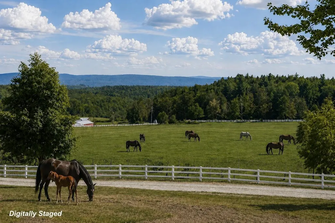
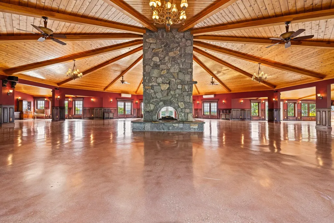
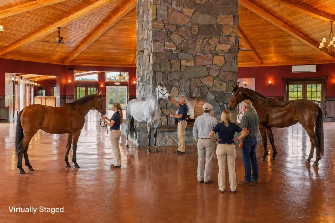
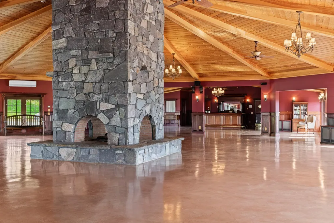
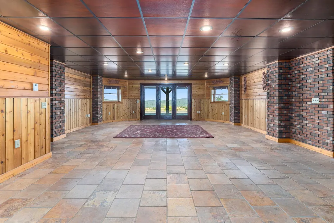
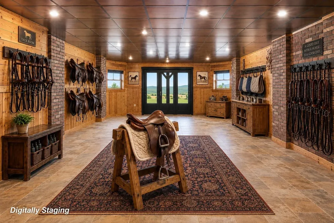
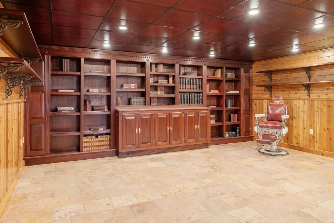
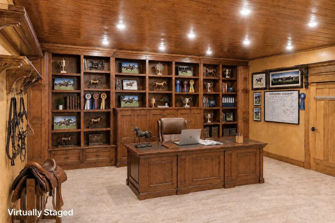
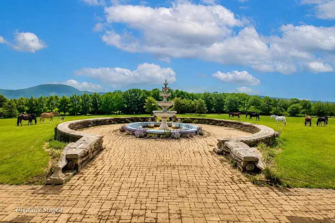
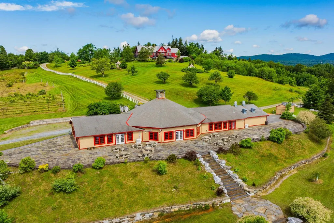
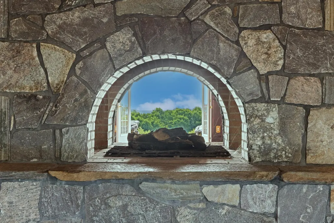
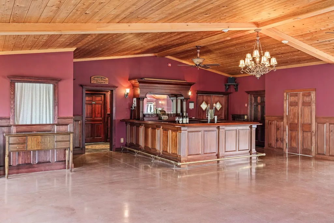
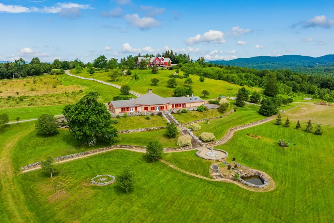
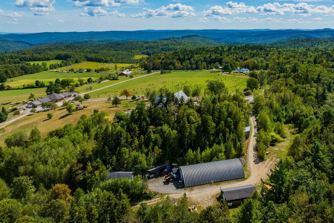
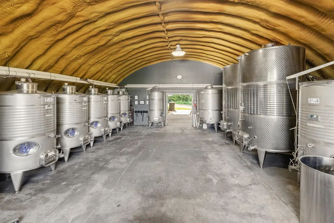
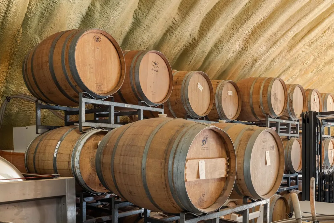
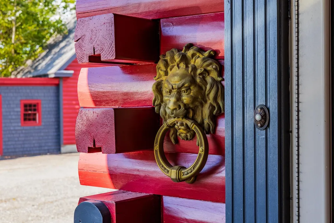
Exceptional 177+ Acre Estate with Luxury Log Home, Event Venue & Craft Beverage Facilities. Experience unmatched luxury and opportunity on this remarkable 177+ acre estate. Featuring an 8,000+ sq ft timber frame log home, a 7,100 sq ft finished event venue, and on site winery, craft brewery, and champagne making facilities, this turn-key property is ideal as a private residence, retreat, or destination business. The custom log home showcases vaulted ceilings, radiant in floor heating, hardwood and stone flooring, and imported Italian tile. A chefâs kitchen and expansive 800â wraparound deck offer the perfect space to entertain while enjoying stunning 360 degree mountain, vineyard, and valley views. The boutique vineyard supports in-house wine production, complemented by a dedicated beer brewing system and traditional méthode champenoise champagne facility perfect for tastings or exclusive label production. The event venue includes a second commercial kitchen, two custom bars, elegant restrooms, and a 7,900 sq ft stone patio with cascading fountains ideal for weddings, retreats, and celebrations. Freshly painted and impeccably maintained, this estate offers total privacy with year round recreation nearby, including Wilmingtonâs fine dining, Sunset Lake, and Hermitage Golf Club. Ski Reports in all directions. A rare opportunity schedule your private tour today.
| Elementary School | Middle School | High School |
|---|---|---|
| Halifax West School Elementary School | Halifax School Middle School | Choice High School |
| Price History | |
|---|---|
| 9/22/2025 | Listed $5,900,000 |
| 2/11/2026 | 17$4,950,000 |
| 5/22/2026 | 24$3,800,000 |
General Features
| Road Frontage | TBD |
|---|---|
| Sewer | 1500+ Gallon,Concrete,Conventional Leach Field |
| Heating | Propane,Hot Water,Multi Zone,Radiant Floor,Mini Split |
| Cooling | Multi Zone,Mini Split |
| Utilities | Cable at Site,Propane,Multi Phone Lines,Telephone at Site,Underground Utilities |
| Roof | Standing Seam |
| Garage | Yes |
| Flood Zone | No |
| Zoning | Residential / Commercial |
| Full Baths | 2 |
| Half Baths | 6 |
| Bathrooms | 8 |
| Year Built | 2002 |
| Electric | 200+ Amp Service,Circuit Breaker(s),Generator,Underground |
| Style | Log |
| Stories Count | 2 |
| Type | Single Family |
| Property Condition | Existing |
| Tax Year | 2025 |
| Covenants | Unknown |
| Construction Materials | Insulated Concrete Forms,Log Home,Post and Beam,Stone Exterior |
| Directions | From Wilmington Route 100 South,turn left onto Gates Pond Road. Turn left again on to Collins Road. Destination on your left. House first drive then separate driveway to Event Space. |
| High School | Choice |
| City | Halifax |
| Property Class | Residential |
| School District | Halifax School District |
| Seasonal | No |
| Elementary School | Halifax West School |
| Middle School | Halifax School |
| DOM | 355 |
| Price Per Sq Ft Total AG | 300.04 |
| Last Updated | 09/12/2026 10:50:54 |
Interior Features
| Basement Description | Climate Controlled,Concrete Floor,Daylight,Finished,Full,Walkout |
|---|---|
| Basement | Yes |
| Beds | 4 |
| Total Rooms | 14 |
| Room 1 Level | 1 |
| Internet | Fiber Optic Internt Avail,High Speed Intrnt Avail |
| Total Finished Area | 16736 |
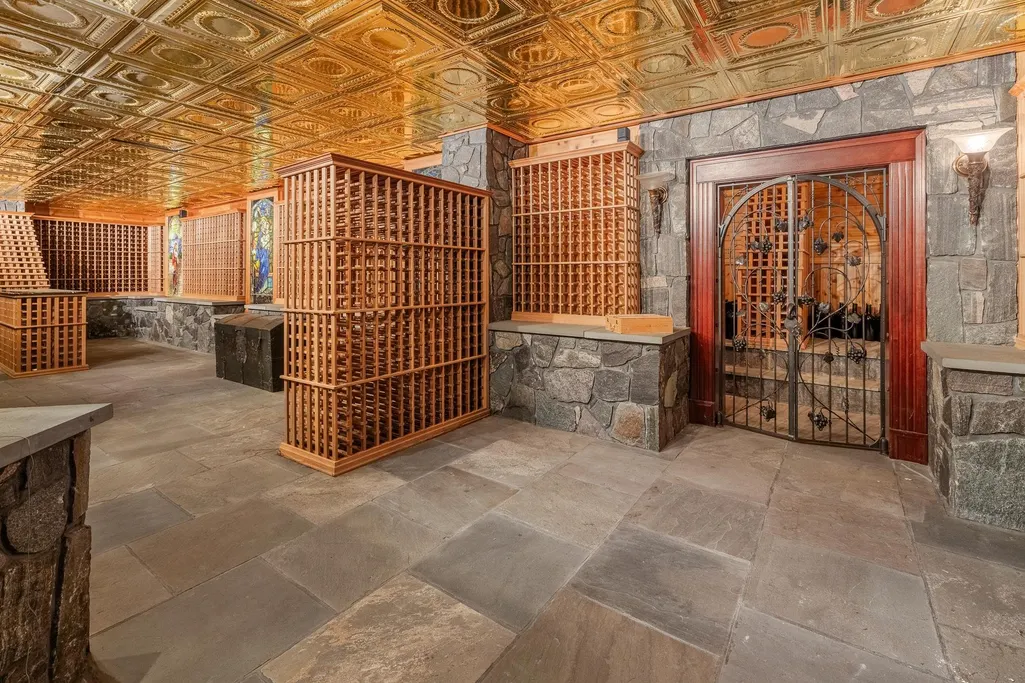
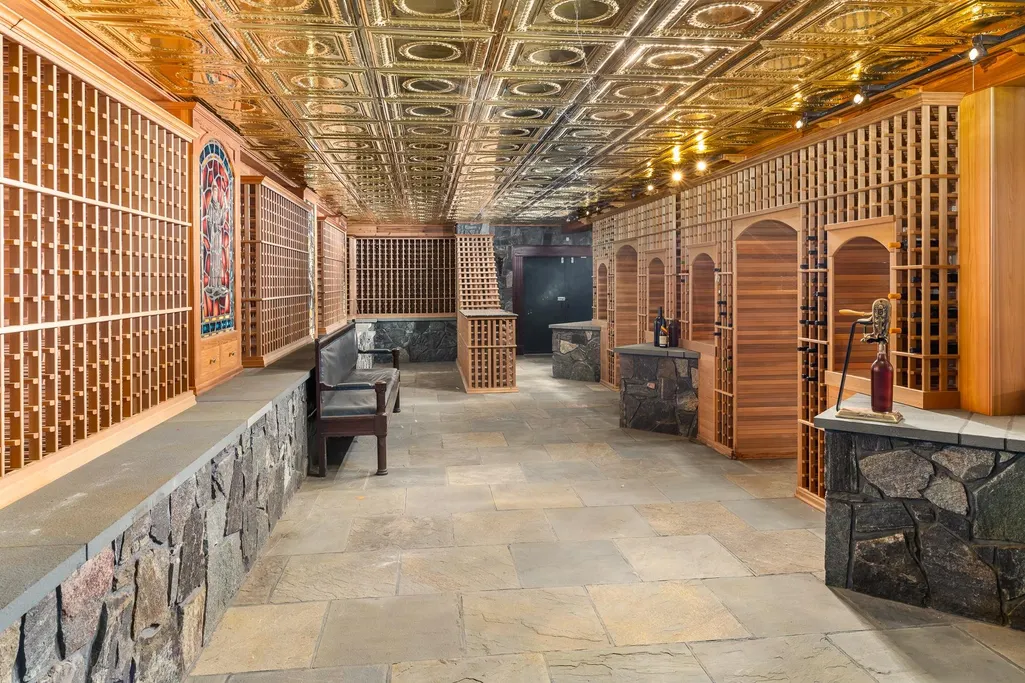
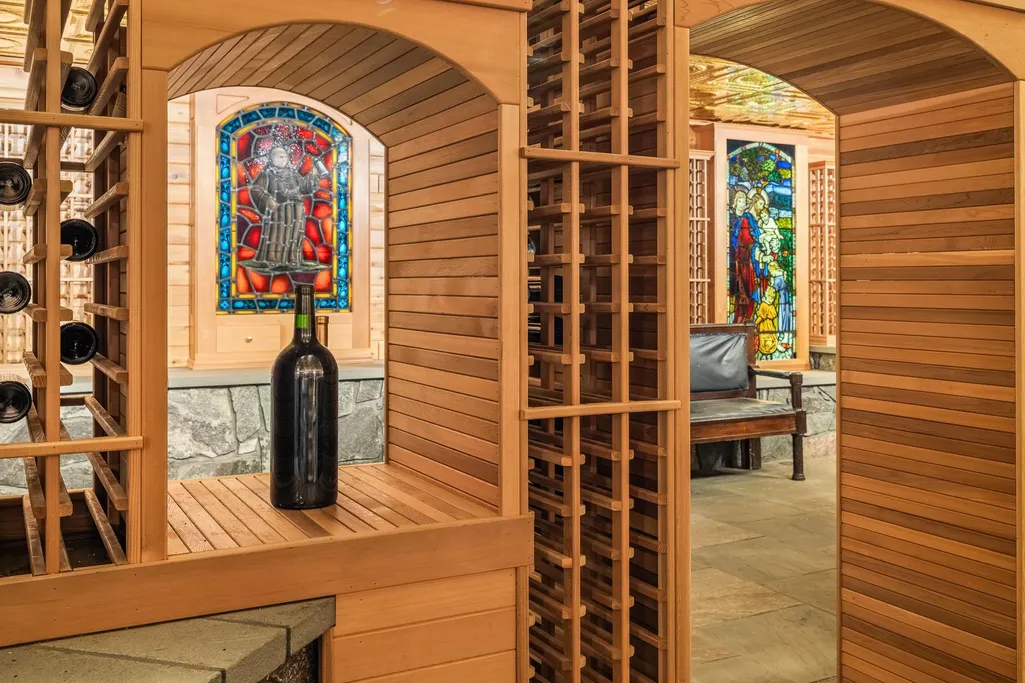
| Rooms: Level B | Level B: Bonus Room,Level B: Studio,Level B: Wine Cellar |
| Rooms: Level 2 | Level 2: Bedroom |
| Rooms: Level 1 | Level 1: Foyer,Level 1: Great Room,Level 1: Kitchen/Dining,Level 1: Primary Bdm Ste |
| Room 9 Type | Studio |
| Room 9 Level | Basement |
| Room 8 Type | Wine Cellar |
| Room 8 Level | Basement |
| Room 7 Type | Bonus Room |
| Room 7 Level | Basement |
| Room 6 Type | Bedroom |
| Room 6 Level | 2 |
| Room 5 Type | Bedroom |
| Room 5 Level | 2 |
| Room 4 Type | Bedroom |
| Room 4 Level | 2 |
| Room 3 Type | Primary BR Suite |
| Room 3 Level | 1 |
| Room 2 Type | Kitchen/Dining |
| Room 2 Level | 1 |
| Room 11 Type | Great Room |
| Room 11 Level | 1 |
| Room 10 Type | Foyer |
| Room 10 Level | 1 |
| Room 1 Type | Great Room |
| Basement Access Type | Walkout |
Exterior Features
| Lot Features | Country Setting,Field/Pasture,Landscaped,Level,Mountain View,Orchards,Rolling,Timber,View,Walking Trails,Waterfall,Wooded,Valley |
|---|---|
| Driveway | Gravel,Paved |
| Lot Size Area | 177.4 |
| Water Source | Drilled Well,On-Site Well Exists,Private |
| Parking Features | Auto Open,Heated Garage,On-Site,Parking Spaces 4,Detached |
| Garage Capacity | 8 |
| Water Body Name | _Unnamed |
| Foundation | Insulated Concrete Forms,Poured Concrete |
| Color | Red |
| Road Frontage Type | Paved,Privately Maintained |
| Surveyed | Unknown |
| Water Body Type | Pond |
| Lot Size Square Feet | 7727544 |
| Water Body Access | Yes |
| Water Access Details | Directly Adjoining |
Amenities
- Foreclosure
- Views
- Short Sale
- New Construction
- Adult 55+
- Lease To Own
- No HOA Fees
- Furnished
- Primary On Main
- Air Conditioning
- Seller Finance
- Green
- Fixer Upper
- Horse
- Golf
- Fireplace
- Deck
- Garage
- Basement
- Pool
Property vs Single Family Average in 05358
Statistics provided by Inside Real Estate
Price
Year Built
Visits
 Massachusetts MLS Property Info Network (MLSPIN) - The property listing data and information set forth herein were provided to MLS Property Information Network, Inc. from third party sources, including sellers, lessors and public records, and were compiled by MLS Property Information Network, Inc. The property listing data and information are for the personal, non commercial use of consumers having a good faith interest in purchasing or leasing listed properties of the type displayed to them and
 Copyright 2026 PrimeMLS. All rights reserved. This information is deemed reliable, but not guaranteed. The data relating to real estate displayed on
this Site comes in part from the IDX Program of PrimeMLS. The information
being provided is for consumers' personal, non-commercial use and may
not be used for any purpose other than to identify prospective properties
consumers may be interested in purchasing. Data last updated September 15, 2026 8:27 PM UTC
Copyright 2026 PrimeMLS. All rights reserved. This information is deemed reliable, but not guaranteed. The data relating to real estate displayed on
this Site comes in part from the IDX Program of PrimeMLS. The information
being provided is for consumers' personal, non-commercial use and may
not be used for any purpose other than to identify prospective properties
consumers may be interested in purchasing. Data last updated September 15, 2026 8:27 PM UTC
 Listing data is derived in whole or in part from the Maine IDX and is for consumers' personal, non commercial use only. Dimensions are approximate and not guaranteed. All data should be independently verified ©2026 Maine Real Estate Information System, Inc. All Rights Reserved.
 All information deemed reliable but not guaranteed. All properties are subject to prior sale, change or withdrawal. Neither listing broker(s) or information provider(s) shall be responsible for any typographical errors, misinformation, misprints and shall be held totally harmless. Listing(s) information is provided for consumer's personal, non-commercial use and may not be used for any purpose other than to identify prospective properties consumers may be interested in purchasing. The data relating
