
Address
2427 Monument Hill Road, Hubbardton, VT
Price
$ 1,499,000
Property Attributes
- MLS#5049627
- TypeSingle Family
- Listing Status Active
- CountyRUTLAND
- CityHubbardton
- AreaRutland
- Zip05735
- StyleContemporary,Modern Architecture,Multi-Family,Walk
- Year Built1993
- Price$ 1,499,000
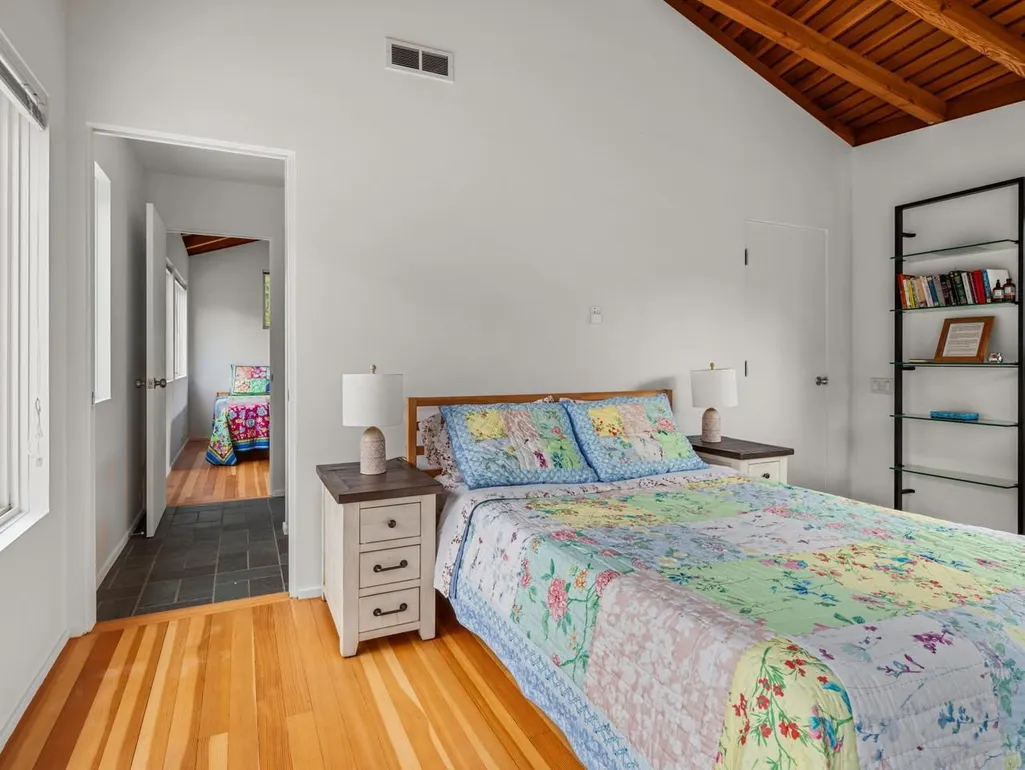
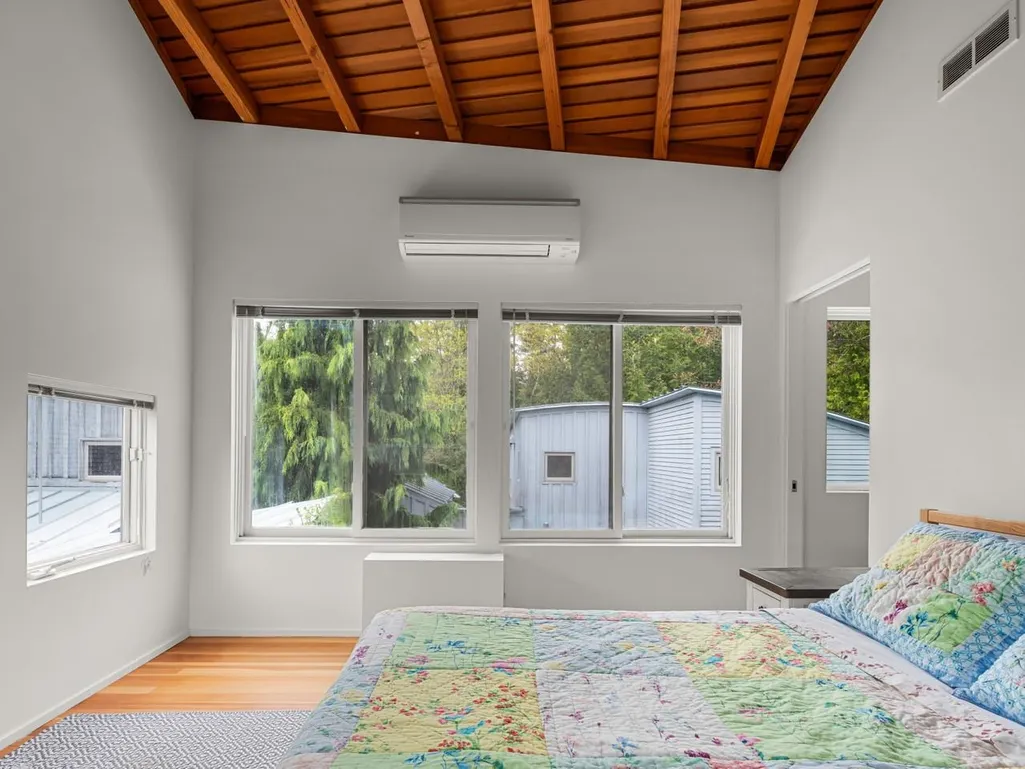
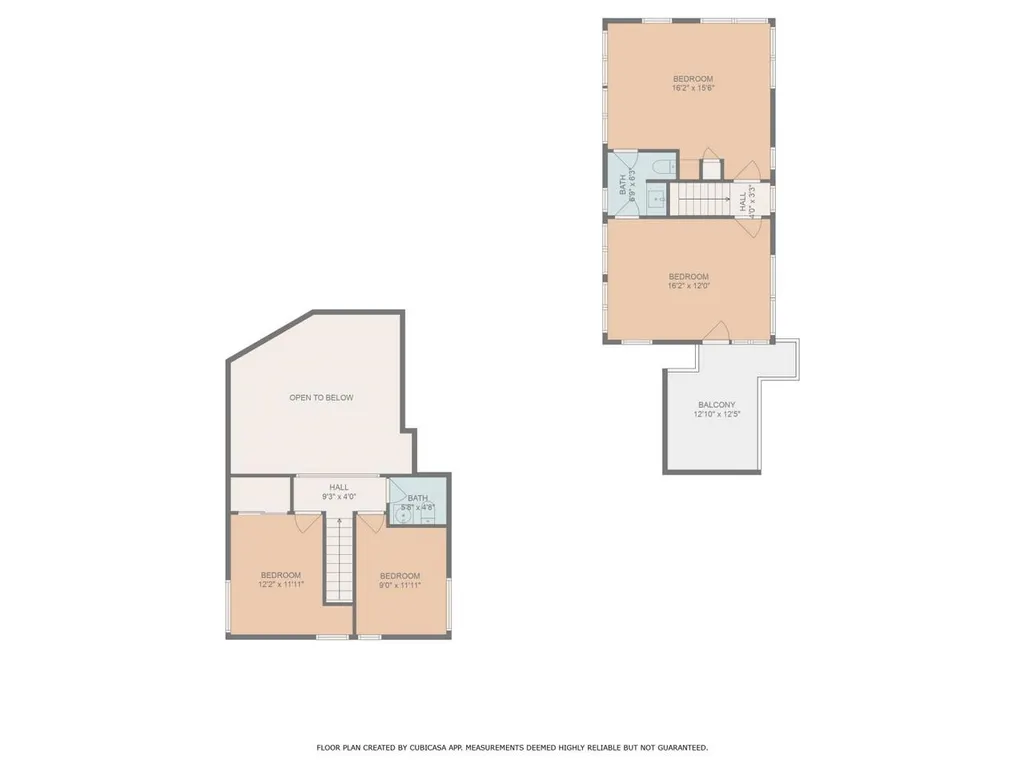
- Bedrooms5
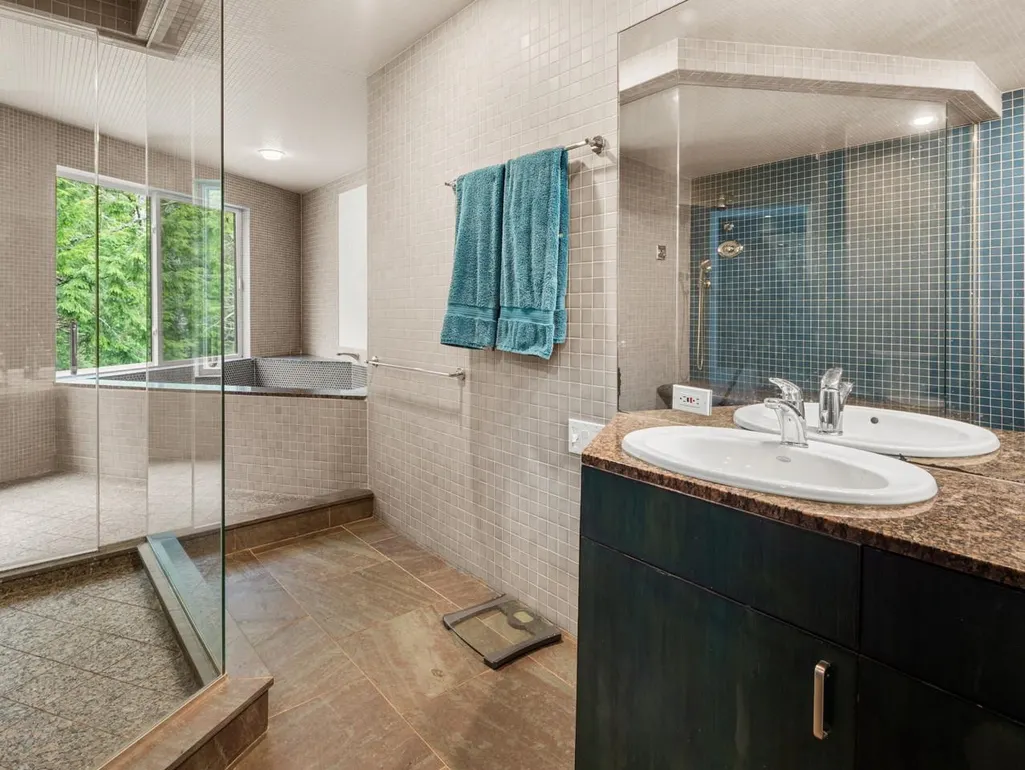
- Full Bathrooms2
- Half Bathrooms2
- Sqr Footage5006
- Lot Size86 Acres
Data Source:
PrimeMLS
Property Description
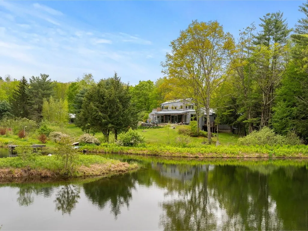
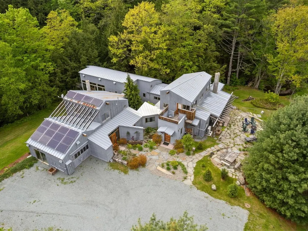
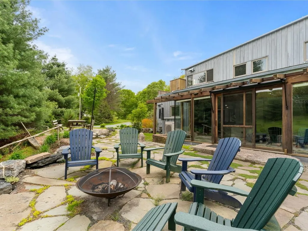
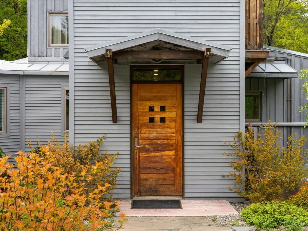
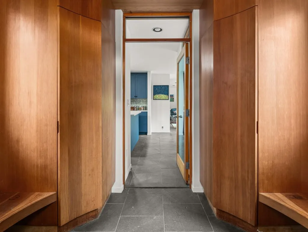
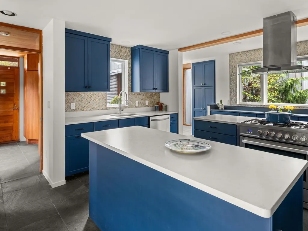
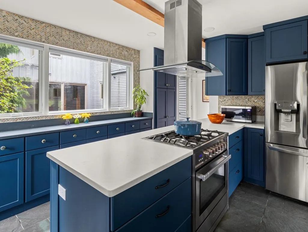
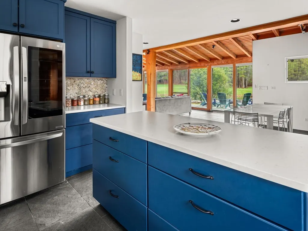
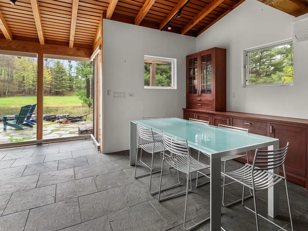
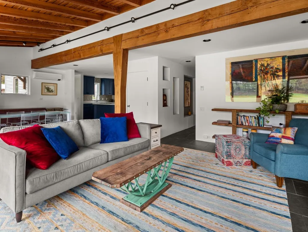
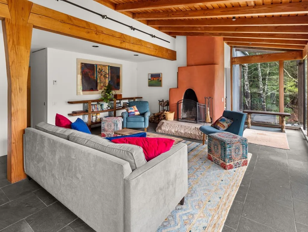
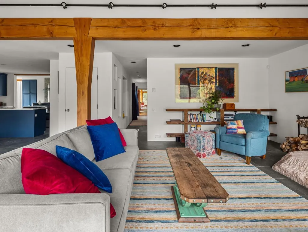
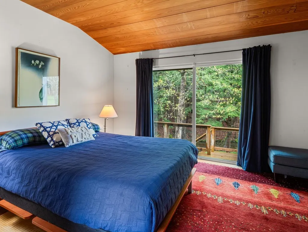
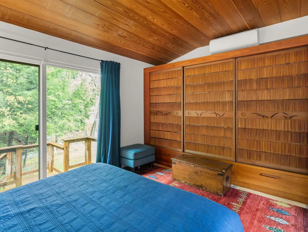
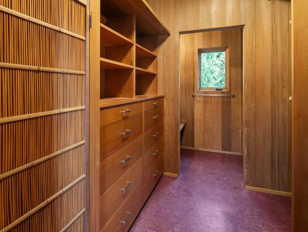
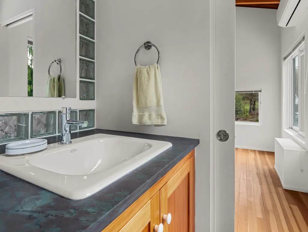
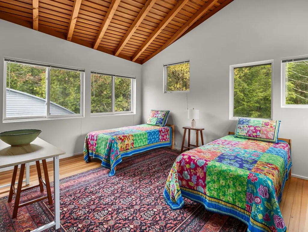
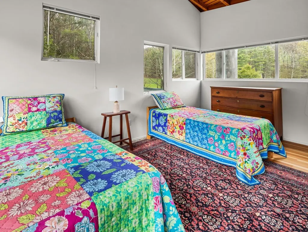
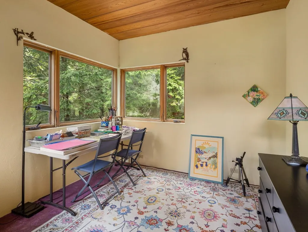
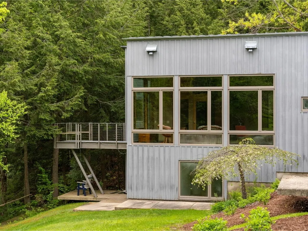
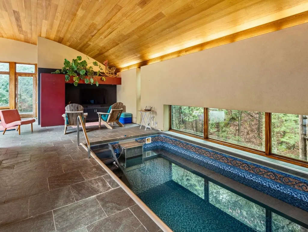
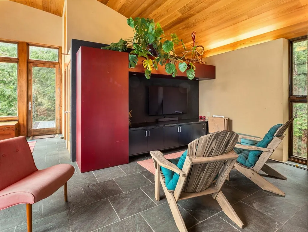
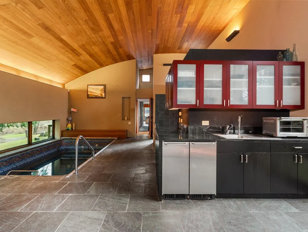
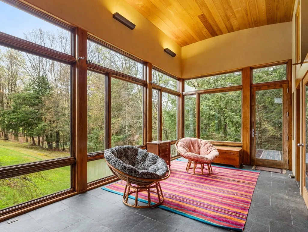
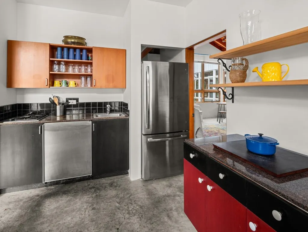
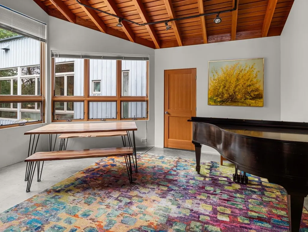
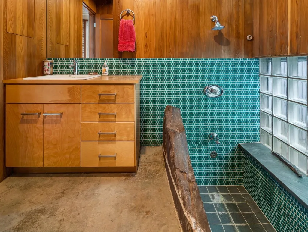
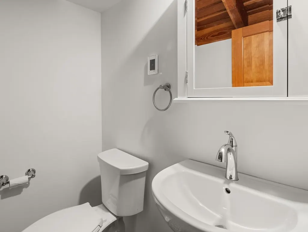
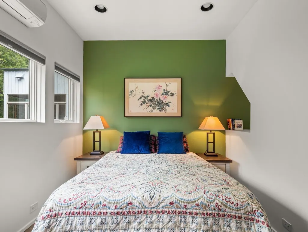
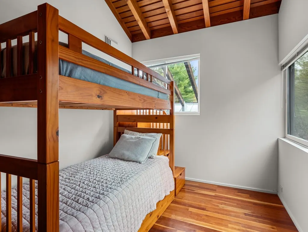
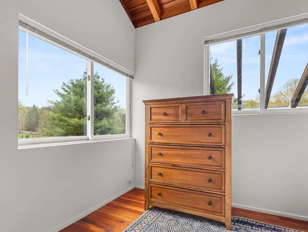
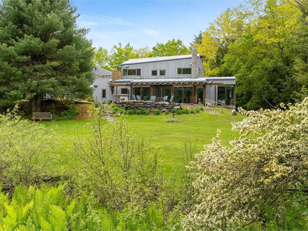
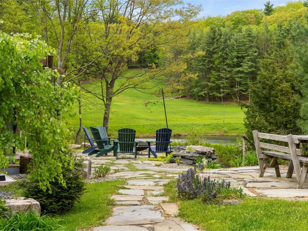
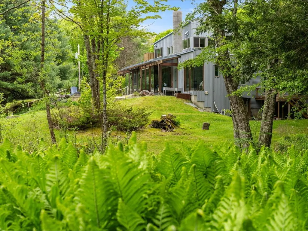
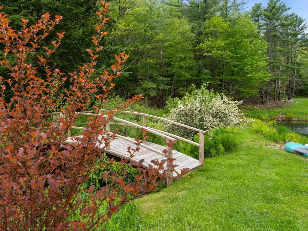
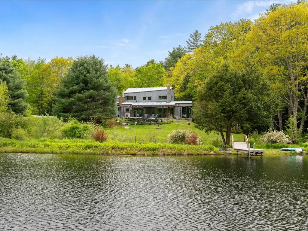
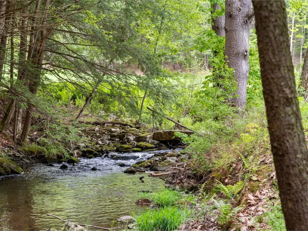
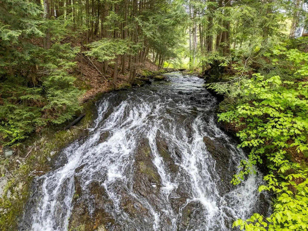
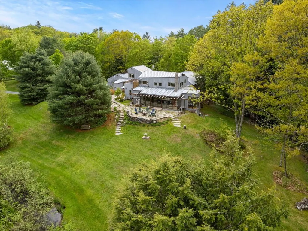
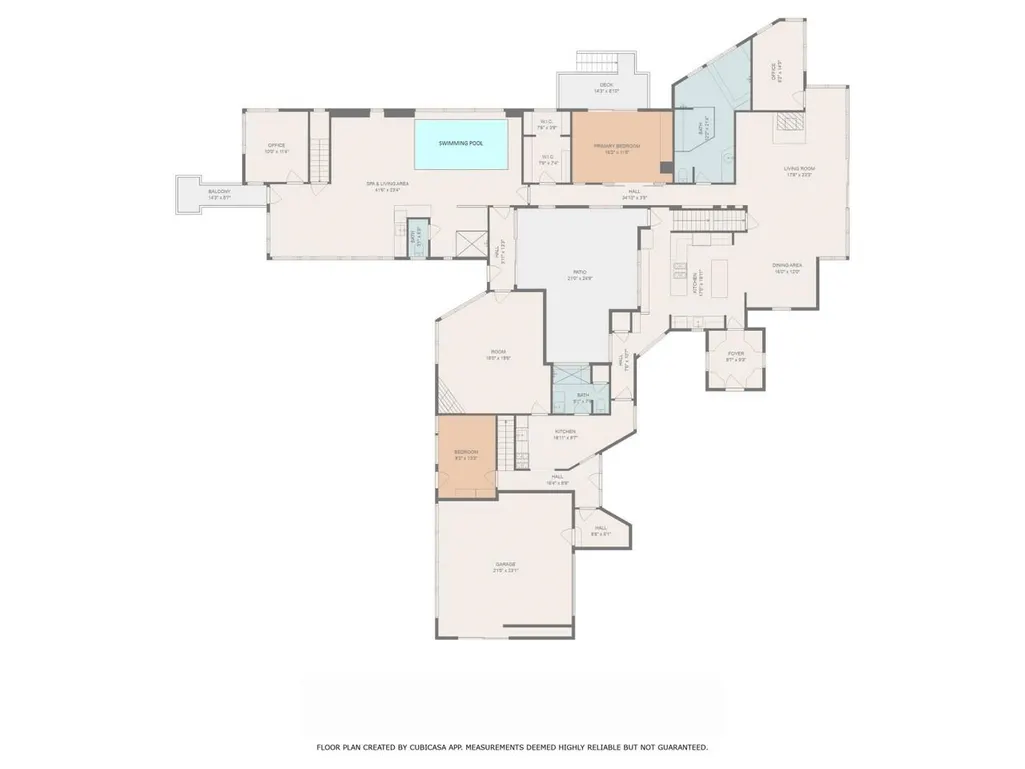
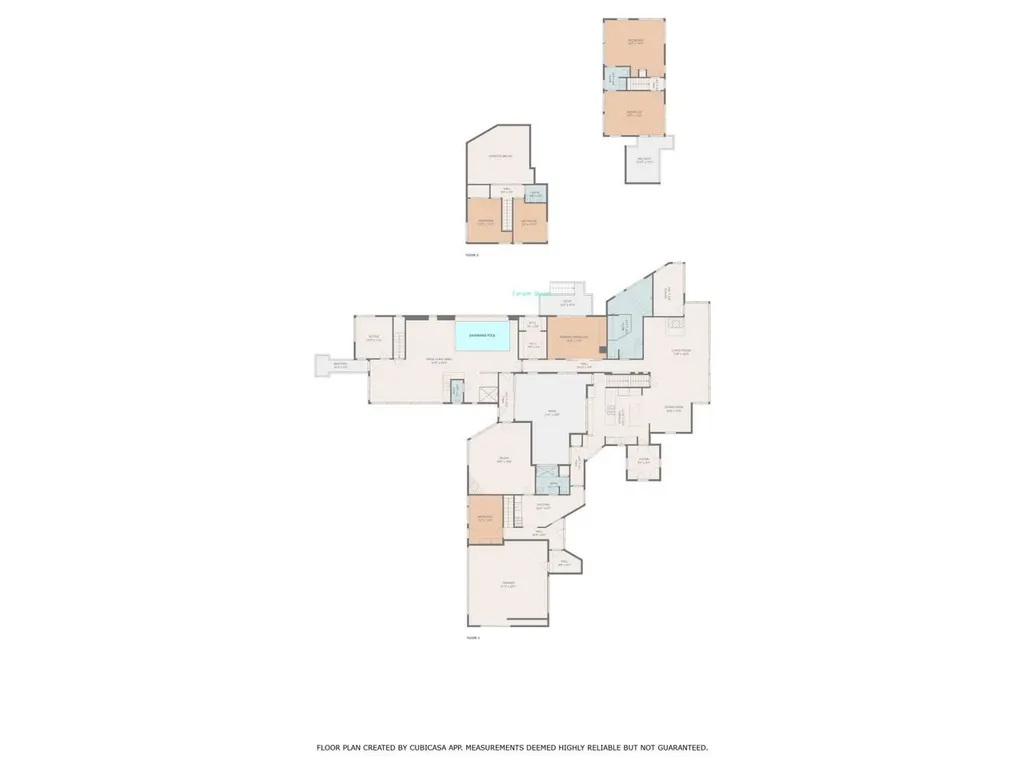
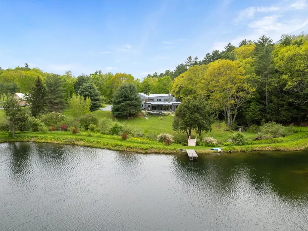
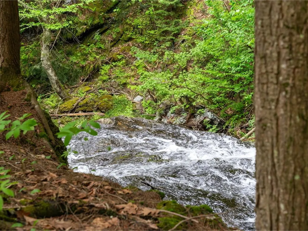
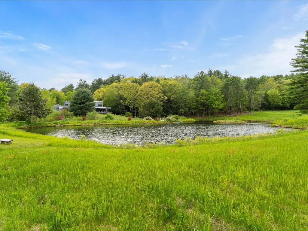
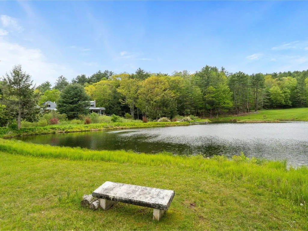
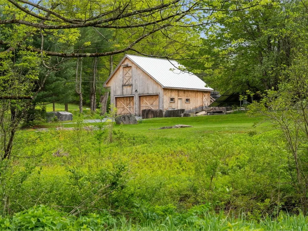
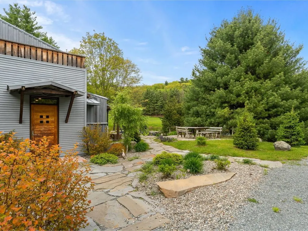
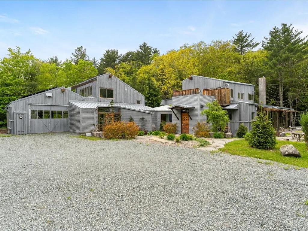
Discover your Vermont sanctuary just 2 miles from stunning Lake Bomoseen and a short drive to the scenic Half Moon State Park! This exceptional home offers a perfect blend of natural beauty and luxurious comfort nestled within over 80 acres of lush land. Imagine waking up to breathtaking water features - a deep spring-fed pond, a majestic fifty-foot waterfall, and a tranquil year-round brook gently flowing behind the house - that create a peaceful, inspiring setting every day. This unique property boasts three distinct living areas, centered around a serene interior stone garden that invites relaxation and connection. The main house, an inviting guest wing, and a spa/living area with a swim-current pool, plunge pool, entertainment zone, cozy café, and exercise area give everyone space to enjoy. Throughout, you'll find exceptional finishes and thoughtful upgrades, including a modernized primary kitchen, solar energy system, and mini-splits for ultimate comfort. With up to five bedrooms and separate spaces for privacy, this home is designed for creating lifelong memories in harmony with nature. The propertyâs expansive land offers endless outdoor adventures and privacy in a beautiful Vermont setting. Donât miss this once-in-a-lifetime opportunity! Schedule your showing today and experience firsthand this one-of-a-kind Vermont retreat - your dream home awaits!
| Elementary School | Middle School | High School |
|---|---|---|
| Castleton Elementary School | Castleton-Hubbardton Village Middle School | Fair Haven UHSD #16 High School |
| Price History | |
|---|---|
| 6/22/2026 | Listed $1,499,000 |
General Features
| Road Frontage | Yes |
|---|---|
| Sewer | Drywell |
| Heating | Multi Fuel,Solar,Heat Pump,Multi Zone |
| Cooling | Mini Split |
| Utilities | Underground Utilities |
| Roof | Standing Seam |
| Appliances | ENERGY STAR Qual Dishwshr,Dryer,Microwave,Mini Fridge,ENERGY STAR Qual Fridge,Washer,Gas Stove,Vented Exhaust Fan,Water Heater |
| Garage | Yes |
| Flood Zone | Unknown |
| Zoning | Residential |
| Full Baths | 2 |
| Half Baths | 2 |
| Bathrooms | 4 |
| Year Built | 1993 |
| Electric | 200+ Amp Service,Combo |
| Style | Contemporary,Modern Architecture,Multi-Family,Walkout Lower Level |
| Stories Count | 2 |
| Type | Single Family |
| Property Condition | Existing |
| Accessibility Features | 1st Floor Bedroom,1st Floor Full Bathroom,1st Floor Hrd Surfce Flr |
| Tax Year | 2024 |
| Covenants | No |
| Construction Materials | Wood Frame,Combination Exterior |
| Directions | From VT-30,turn onto Monument Hill Road. House is about 3 miles up on the left side of the road. Sign |
| High School | Fair Haven UHSD #16 |
| City | Hubbardton |
| Property Class | Residential |
| Other Equipment | CO Detector,Smoke Detector |
| School District | Addison Rutland |
| Seasonal | No |
| Elementary School | Castleton Elementary School |
| Middle School | Castleton-Hubbardton Village |
| DOM | 430 |
| Price Per Sq Ft Total AG | 324.32 |
| Last Updated | 08/12/2026 16:40:19 |
Interior Features
| Basement Description | Concrete,Crawl Space,Partially Finished,Walkout,Interior Access |
|---|---|
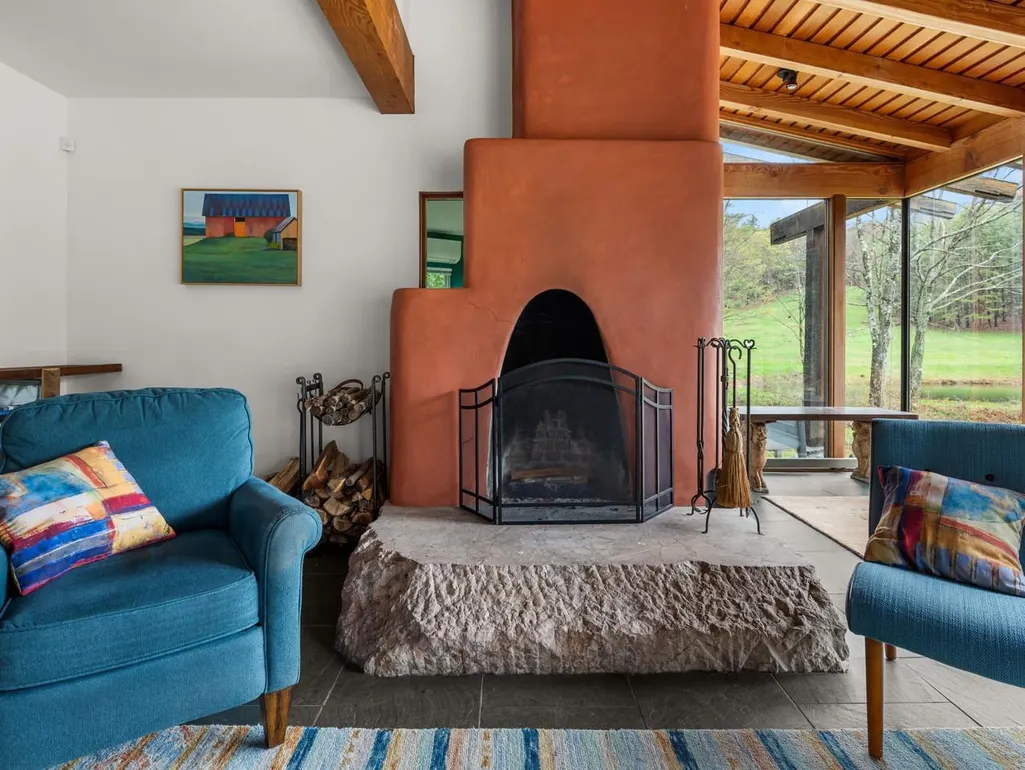
| Interior Amenities | Bar,Cathedral Ceiling,Cedar Closet,Wood Fireplace,In-Law Suite,Kitchen/Dining,Living/Dining,Natural Light,Indoor Pool,Walk-in Closet,Wet Bar |
| Basement | Yes |
| Flooring | Ceramic Tile,Concrete,Hardwood,Other,Slate/Stone,Tile,Wood |
| Beds | 5 |
| Total Rooms | 16 |
| Internet | High Speed Intrnt Avail |
| Total Finished Area | 5006 |
| Basement Access Type | Interior |
Exterior Features
| Lot Features | Country Setting,Hilly,Landscaped,Secluded,Walking Trails,Waterfall,Wooded,Abuts Conservation |
|---|---|
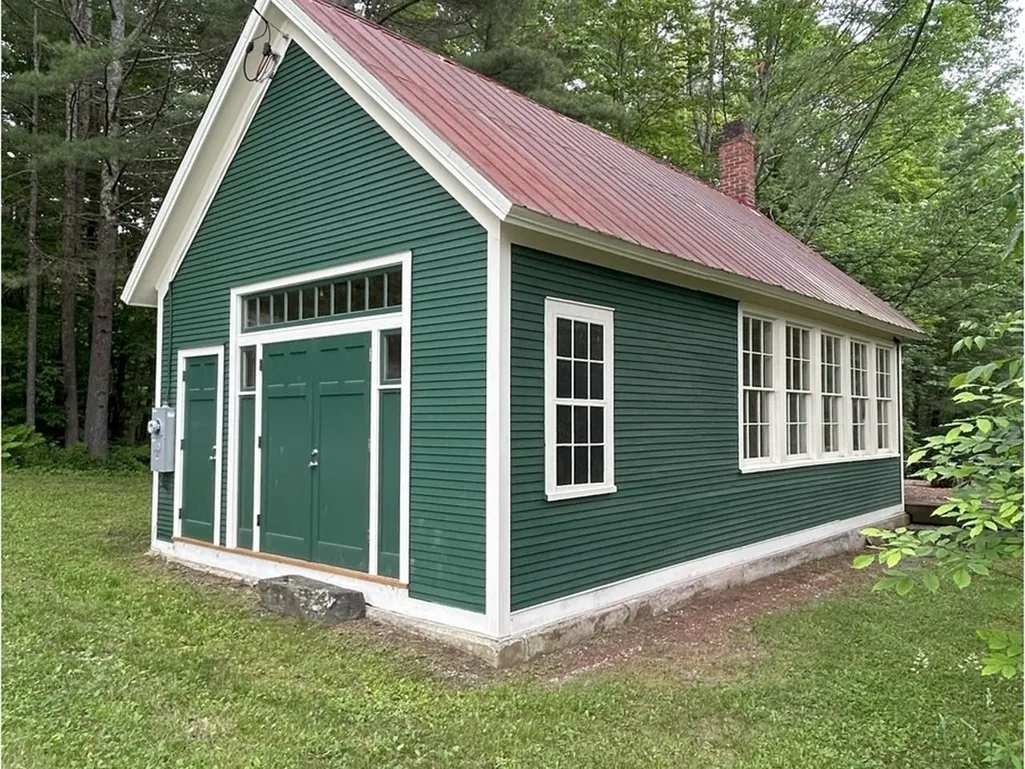
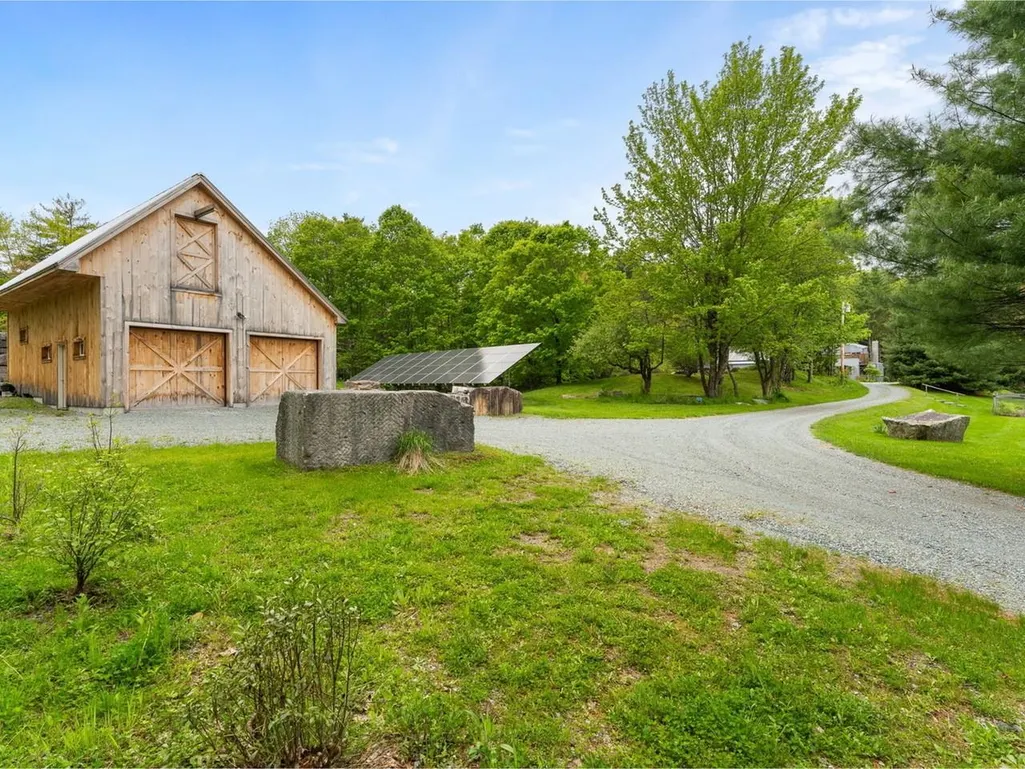
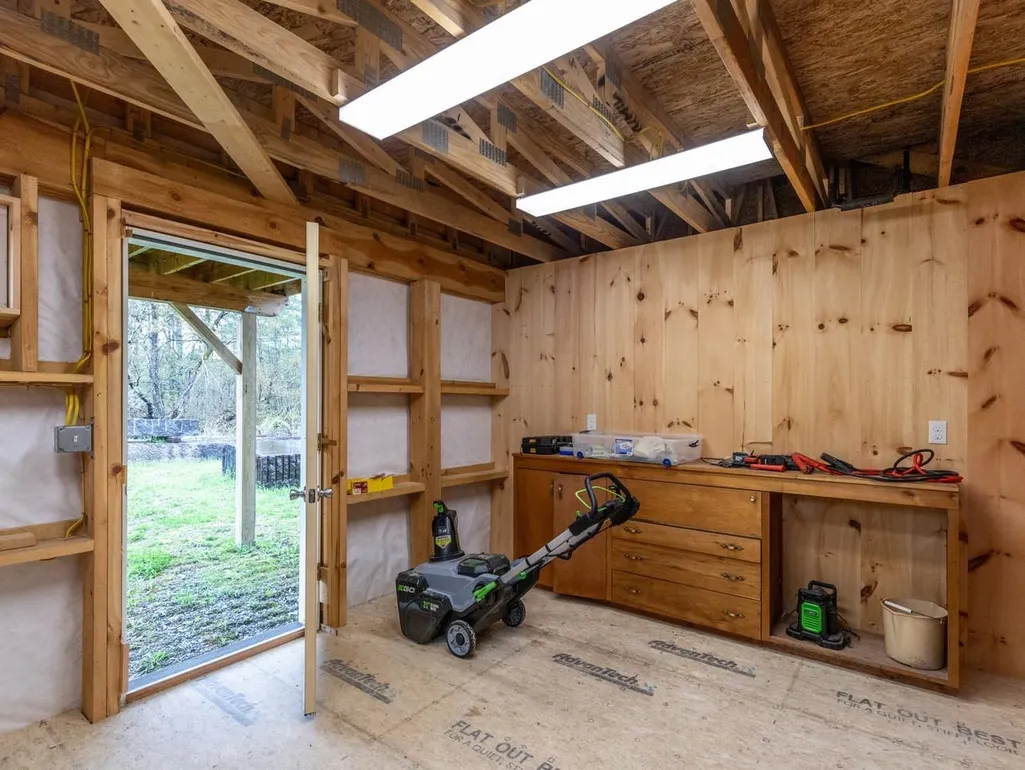
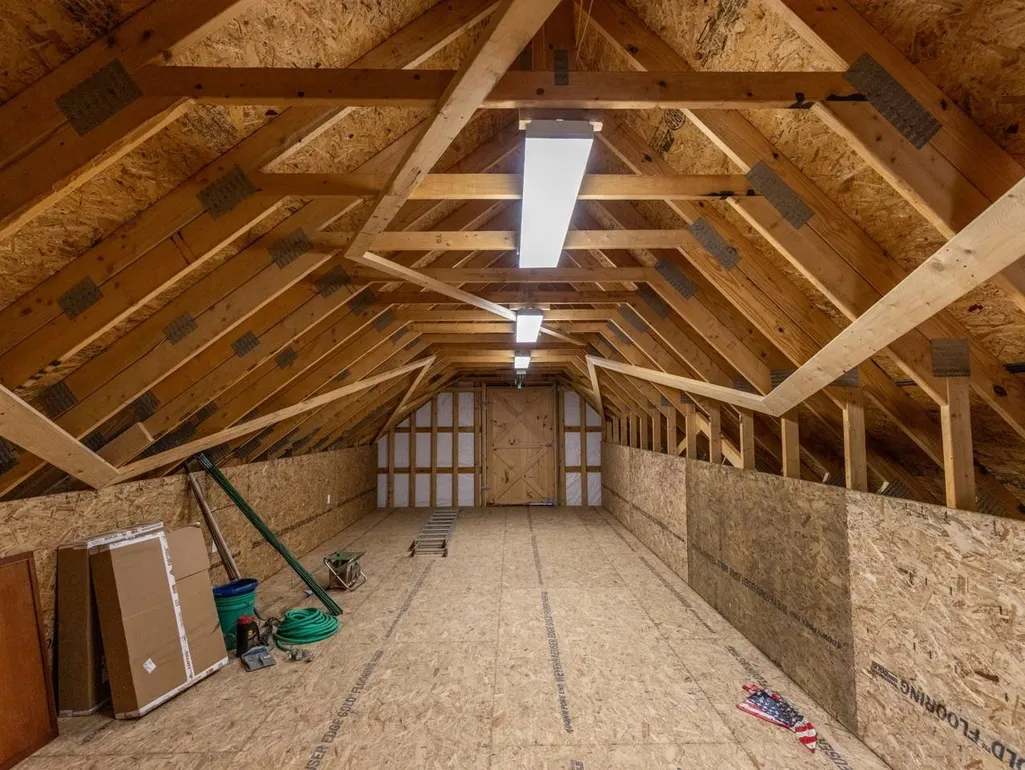
| Exterior Amenities | Balcony,Barn,Garden Space,Patio,Porch,Window Screens |
| Driveway | Gravel |
| Lot Size Area | 86 |
| Water Source | Private |
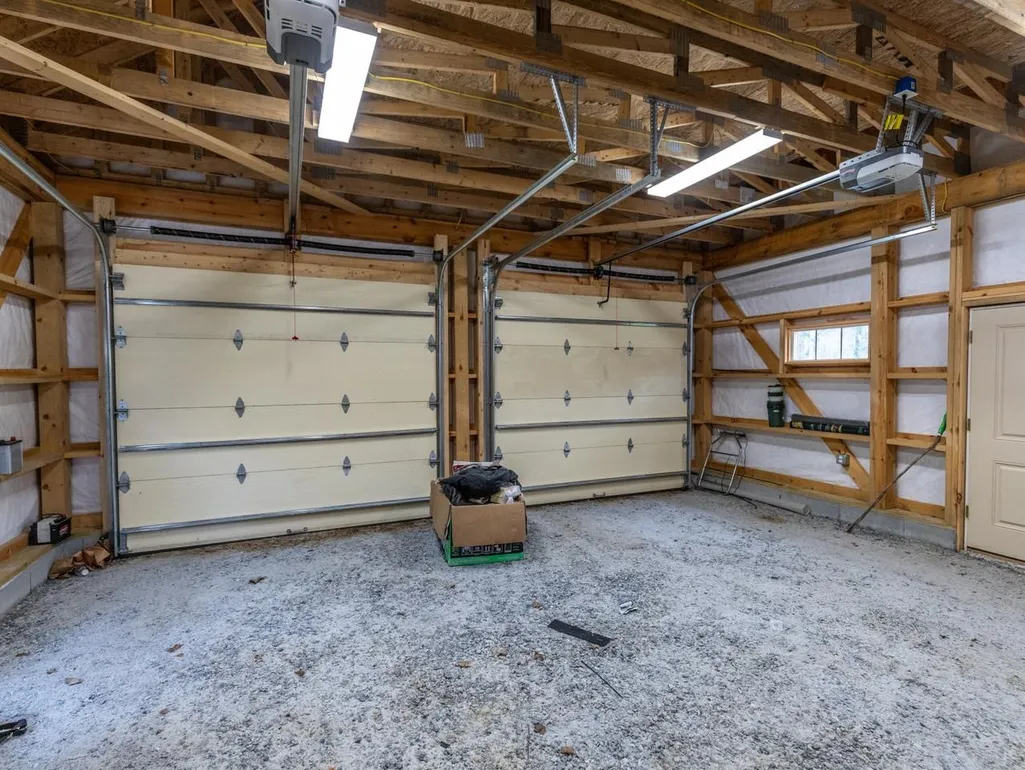
| Garage Capacity | 2 |
| Foundation | Poured Concrete |
| Color | Grey |
| Road Frontage Length | 1300 |
| Road Frontage Type | Public |
| Surveyed | Yes |
| Water Body Type | Stream |
| Lot Size Square Feet | 3746160 |
| Water Body Access | Yes |
Amenities
- Foreclosure
- Views
- Short Sale
- New Construction
- Adult 55+
- Lease To Own
- No HOA Fees
- Furnished
- Primary On Main
- Air Conditioning
- Seller Finance
- Green
- Fixer Upper
- Horse
- Golf
- Fireplace
- Deck
- Garage
- Basement
- Pool
Property vs Single Family Average in 05735
Statistics provided by Inside Real Estate
Price
Year Built
Visits
 Massachusetts MLS Property Info Network (MLSPIN) - The property listing data and information set forth herein were provided to MLS Property Information Network, Inc. from third party sources, including sellers, lessors and public records, and were compiled by MLS Property Information Network, Inc. The property listing data and information are for the personal, non commercial use of consumers having a good faith interest in purchasing or leasing listed properties of the type displayed to them and
 Copyright 2026 PrimeMLS. All rights reserved. This information is deemed reliable, but not guaranteed. The data relating to real estate displayed on
this Site comes in part from the IDX Program of PrimeMLS. The information
being provided is for consumers' personal, non-commercial use and may
not be used for any purpose other than to identify prospective properties
consumers may be interested in purchasing. Data last updated September 14, 2026 8:48 PM UTC
Copyright 2026 PrimeMLS. All rights reserved. This information is deemed reliable, but not guaranteed. The data relating to real estate displayed on
this Site comes in part from the IDX Program of PrimeMLS. The information
being provided is for consumers' personal, non-commercial use and may
not be used for any purpose other than to identify prospective properties
consumers may be interested in purchasing. Data last updated September 14, 2026 8:48 PM UTC
 Listing data is derived in whole or in part from the Maine IDX and is for consumers' personal, non commercial use only. Dimensions are approximate and not guaranteed. All data should be independently verified ©2026 Maine Real Estate Information System, Inc. All Rights Reserved.
 All information deemed reliable but not guaranteed. All properties are subject to prior sale, change or withdrawal. Neither listing broker(s) or information provider(s) shall be responsible for any typographical errors, misinformation, misprints and shall be held totally harmless. Listing(s) information is provided for consumer's personal, non-commercial use and may not be used for any purpose other than to identify prospective properties consumers may be interested in purchasing. The data relating
