
Primary on Main
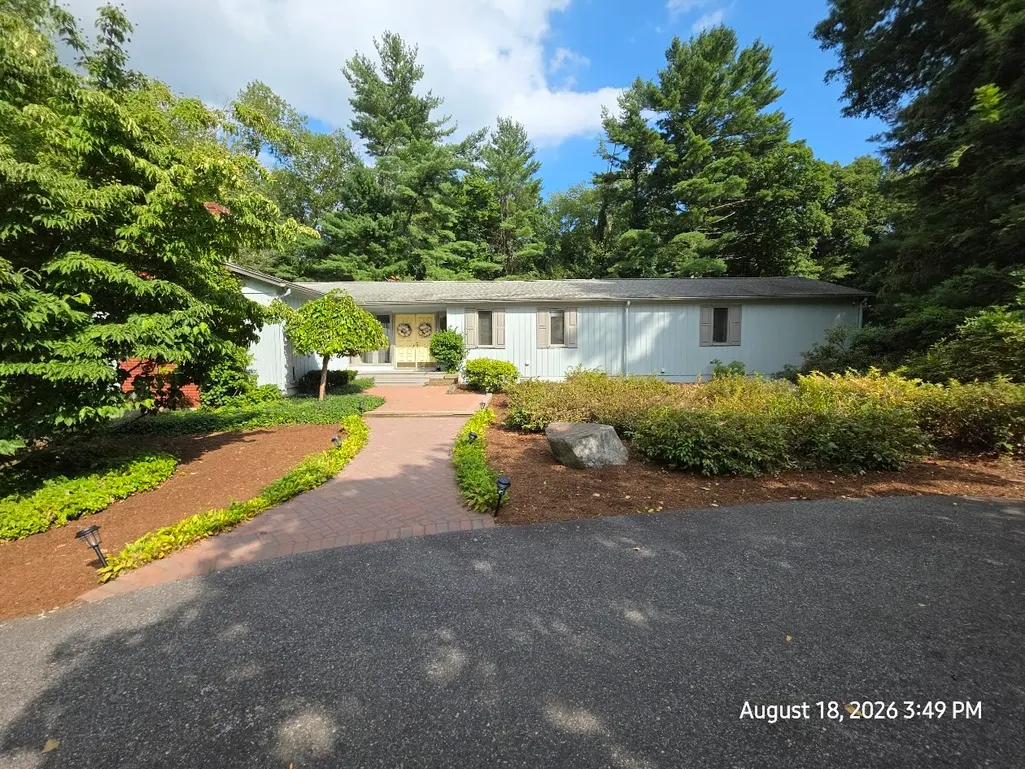
Address
16 Pammys Path, Easton, MA
Price
$ 699,900
Property Attributes
- MLS#73576783
- TypeSingle Family
- Listing Status New
- CountyBRISTOL
- CityEaston
- AreaNorth Easton
- NeighborhoodNorth Easton Center
- Zip02356
- StyleRanch
- Year Built1971
- Taxes$ 882200
- Price$ 699,900
- Bedrooms3
- Full Bathrooms3
- Half Bathrooms0
- Sqr Footage2100
- Lot Size0.69 Acres
Data Source:
Massachusetts MLS Property Info Network (MLSPIN)
Property Description
This original one-owner, single-story home is tucked away on a quiet side road, offering a peaceful setting with a friendly neighborhood feel and 2 driveways. Perfectly positioned, it is just a short walk to Oliver Ames High School and a quick drive to North Easton Center, local shops, and Borderland State Park. The layout includes a spacious primary suite featuring a private full bath and walk-in closet, with two additional bedrooms, two more full baths, including another bedroom and full bath in the finished basement. While the home features beautiful hardwood flooring in many areas, the bedrooms and living room offer comfortable carpeting. The interior and the exterior gazebo would benefit from some minor TLC and updates, but the property should qualify for all types of financing. Exterior was painted a year ago, front walk and steps updated as well. The seller is open to considering buyer concessions for updates in addition to an acceptable net offer. Please note that this is an estate sale; all contracts are subject to probate court approval. -NOTE: more photos to come
| Elementary School | Middle School | High School |
|---|---|---|
| Blanche A. Ames Elementary | Easton Middle School | Oliver Ames High School |
| Price History | |
|---|---|
| 9/14/2026 | Listed $699,900 |
General Features
| Sewer | Private Sewer |
|---|---|
| Heating | Baseboard,Oil |
| Cooling | Wall Unit(s) |
| Utilities | for Electric Range,for Electric Oven,for Electric Dryer,Washer Hookup |
| Roof | Asphalt/Composition Shingles |
| Appliances | Electric Water Heater,Oven,Dishwasher,Disposal,Range,Refrigerator,ENERGY STAR Qualified Dishwasher |
| Zoning | RES 1 |
| Garage Spaces | 1 |
| Patio/Porch Features | Porch,Deck - Wood,Covered |
| Architectural Style | Ranch |
| Construction Materials | Frame,Vertical Siding |
| Exclusions | Generator And Snowblower In Garage Are Negotiable. Lawnmower Is Seller's,Washer And Dryer Negotiabl |
| Year Built | 1971 |
| Electric | 220 Volts |
| Property Subtype | Single Family Residence |
| Tax Year | 2026 |
| Parcel Number | 8R 52,2802930 |
| Community Features | Shopping,Park,Walk/Jog Trails,Medical Facility,Bike Path,Conservation Area,Highway Access,House of Worship,Public School,University |
| County | Bristol |
| Property Type | Residential |
| HOA | No |
| Attached Garage | Yes |
| Subdivision Name | North Easton Center |
| Garage Y/N | Yes |
| Other Structures | Workshop |
| Waterview | No |
| Total Rooms | 7 |
| Full Baths | 3 |
| Status | New |
| Directions | Center St to Summer St,1st street on the off summer st left is Pammys Path |
| High School | Oliver Ames High School |
| City | Easton |
| Disclosures | Estate Sale,contracts must be contingent on the seller obtaining a license to sell from probate. Listing agent is also the personal representative of the estate / This is an as-is/ where-is sale. The |
| Senior Community Y/N | No |
| MLS Area | North Easton |
| Lot Size Units | Acres |
| Lot Size Square Feet | 30000 |
| Carport Y/N | No |
| Elementary School | Blanche A. Ames Elementary |
| Property Attached Y/N | No |
| Year Built Details | Actual,Renovated Since |
| Tax Annual Amount | 882200 |
| Home Warranty Y/N | No |
| Middle/Junior High School | Easton Middle School |
| Building Area Units | Square Feet |
| Primary Bedroom Level | First |
| Standard Status | Active |
| Year Built Source | Public Records |
| Tax Assessed Value | 723400 |
| Certified Treated | Unknown |
Interior Features
| Interior Amenities | Accessory Apt. |
|---|---|
| Basement | Full,Partially Finished,Walk-Out Access,Garage Access,Sump Pump,Concrete |
| Flooring | Carpet,Hardwood |
| Total Fireplaces | 1 |
| Kitchen Level | First |
| Air Conditioning Y/N | Yes |
| Heating Y/N | Yes |
| Fireplace Y/N | Yes |
| Above Grade Finished Area | 2100 |
| Laundry Features | First Floor,Electric Dryer Hookup,Washer Hookup |
| Total Bedrooms | 3 |
| Below Grade Finished Area | 1200 |
| Living Room Level | First |
| LivingAreaSource | Other |
| Total Baths | 3 |
| Primary Bathroom Features | Yes |
| Family Room Level | First |
| Dining Room Level | First |
| Bedroom 4 Level | Basement |
| Bedroom 3 Level | First |
| Second Bedroom Level | First |
| Bathroom 1 Level | First |
| Bathroom 2 Level | First |
| Bathroom 3 Level | Basement |
Exterior Features
| Exterior Amenities | Porch,Deck - Wood,Covered Patio/Deck |
|---|---|
| Parking Features | Under,Paved Drive,Off Street |
| Water Source | Public |
| Total Parking | 6 |
| Lot Size Area | 0.69 |
| Foundation Details | Concrete Perimeter |
| Spa | No |
| Building Area Total | 2100 |
| Lot Size Acres | 0.69 |
| Road Surface Type | Paved |
| Waterfront Y/N | No |
| Covered Spaces | 1 |
| Road Frontage Type | Public |
| Road Responsibility | Public Maintained Road |
Amenities
- Foreclosure
- Views
- Short Sale
- New Construction
- Adult 55+
- Lease To Own
- No HOA Fees
- Furnished
- Primary On Main
- Air Conditioning
- Seller Finance
- Green
- Fixer Upper
- Horse
- Golf
- Fireplace
- Deck
- Garage
- Basement
- Pool
Property vs Single Family Average in 02356
Price
Taxes
Year Built
 Massachusetts MLS Property Info Network (MLSPIN) - The property listing data and information set forth herein were provided to MLS Property Information Network, Inc. from third party sources, including sellers, lessors and public records, and were compiled by MLS Property Information Network, Inc. The property listing data and information are for the personal, non commercial use of consumers having a good faith interest in purchasing or leasing listed properties of the type displayed to them and
 Copyright 2026 PrimeMLS. All rights reserved. This information is deemed reliable, but not guaranteed. The data relating to real estate displayed on
this Site comes in part from the IDX Program of PrimeMLS. The information
being provided is for consumers' personal, non-commercial use and may
not be used for any purpose other than to identify prospective properties
consumers may be interested in purchasing. Data last updated September 14, 2026 8:48 PM UTC
Copyright 2026 PrimeMLS. All rights reserved. This information is deemed reliable, but not guaranteed. The data relating to real estate displayed on
this Site comes in part from the IDX Program of PrimeMLS. The information
being provided is for consumers' personal, non-commercial use and may
not be used for any purpose other than to identify prospective properties
consumers may be interested in purchasing. Data last updated September 14, 2026 8:48 PM UTC
 Listing data is derived in whole or in part from the Maine IDX and is for consumers' personal, non commercial use only. Dimensions are approximate and not guaranteed. All data should be independently verified ©2026 Maine Real Estate Information System, Inc. All Rights Reserved.
 All information deemed reliable but not guaranteed. All properties are subject to prior sale, change or withdrawal. Neither listing broker(s) or information provider(s) shall be responsible for any typographical errors, misinformation, misprints and shall be held totally harmless. Listing(s) information is provided for consumer's personal, non-commercial use and may not be used for any purpose other than to identify prospective properties consumers may be interested in purchasing. The data relating
