
Open House Sun, Sep 13th 12:00 PM - 02:00 PM - Primary on Main
Address
7 Oxyoke Dr, Methuen, MA
Price
$ 729,000
Property Attributes
- MLS#73573256
- TypeSingle Family
- Listing Status Active
- CountyESSEX
- CityMethuen
- AreaWest Methuen
- Zip01844
- StyleCape,Contemporary
- Year Built1985
- Taxes$ 6502
- Price$ 729,000
- Bedrooms3
- Full Bathrooms3
- Half Bathrooms0
- Sqr Footage2648
- Lot Size0.46 Acres
Data Source:
Massachusetts MLS Property Info Network (MLSPIN)
Property Description
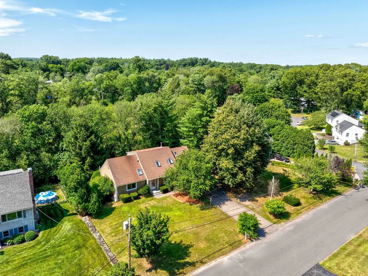
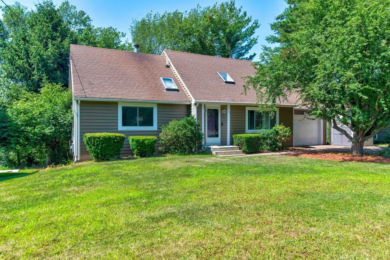
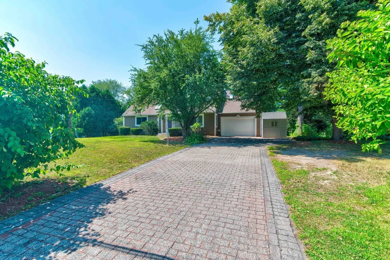
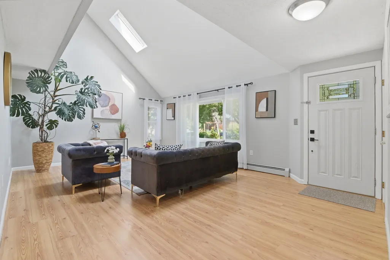
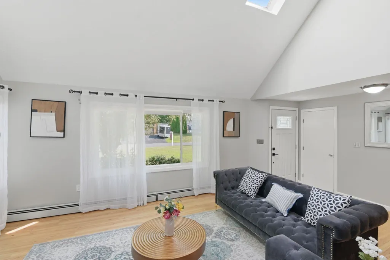
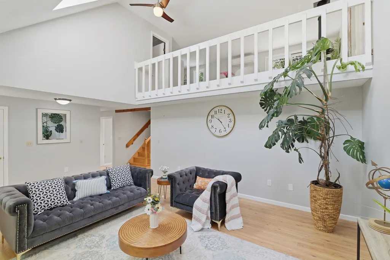
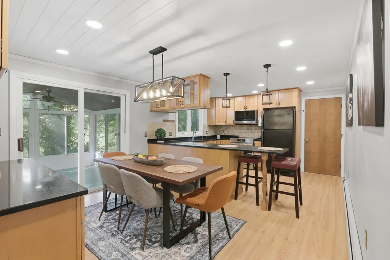
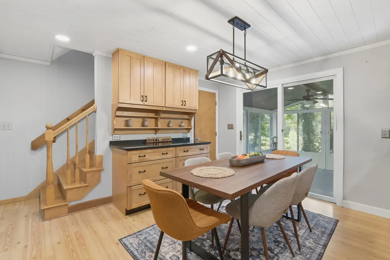
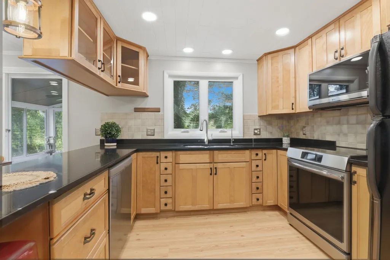
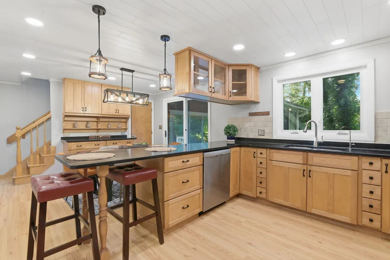
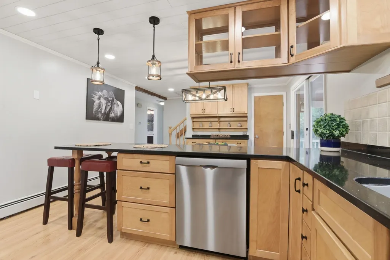
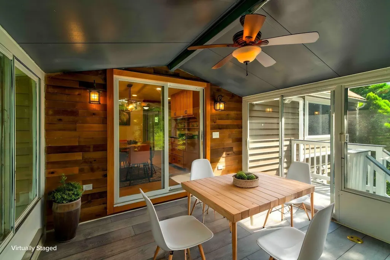
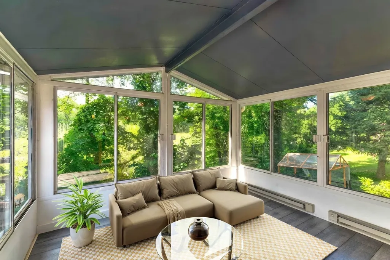
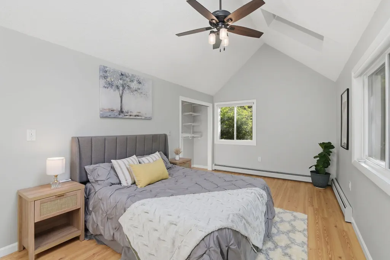
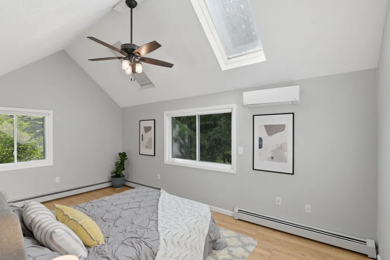
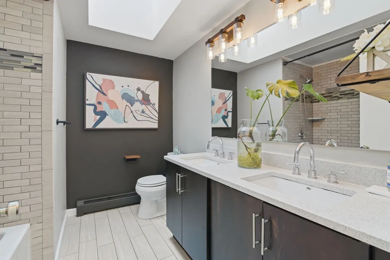
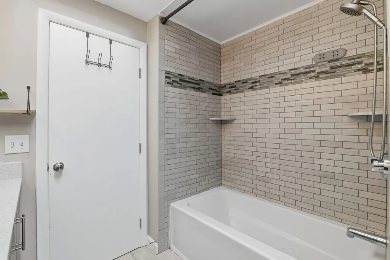
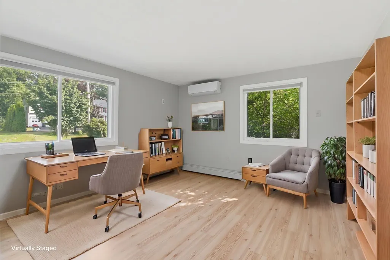
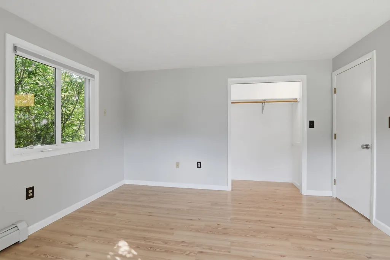
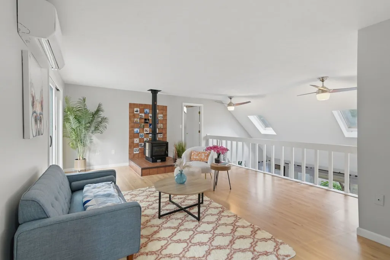
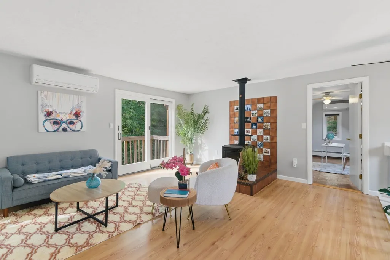
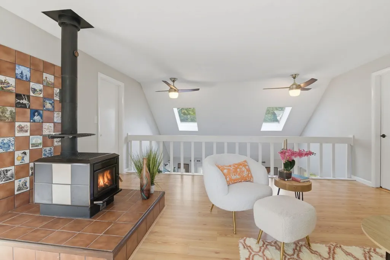
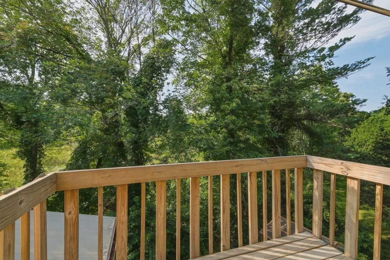
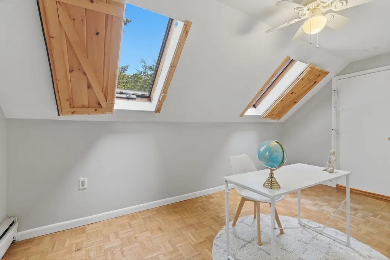
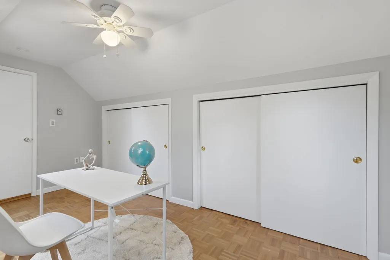
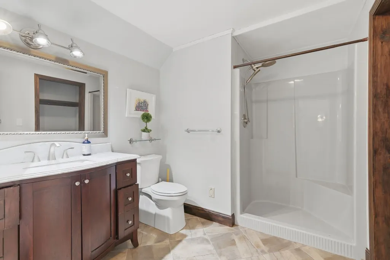
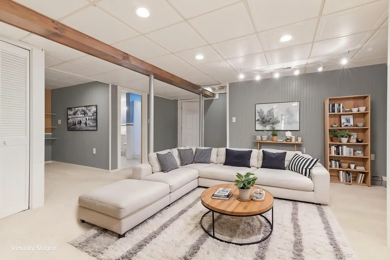
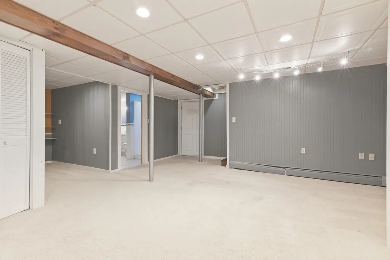
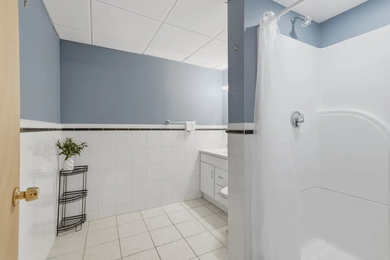
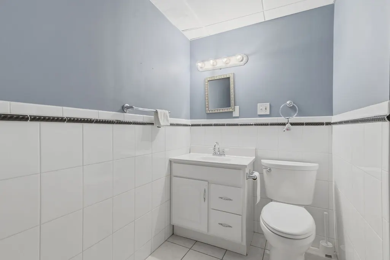
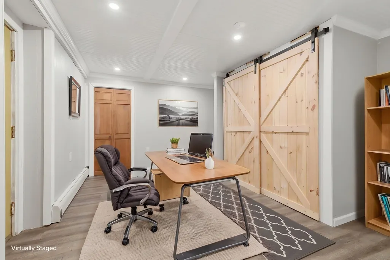
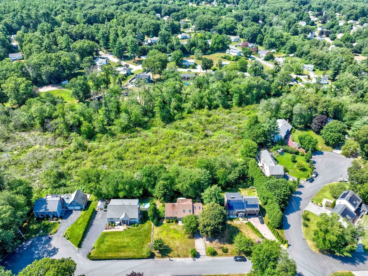
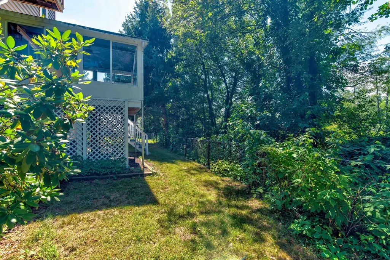
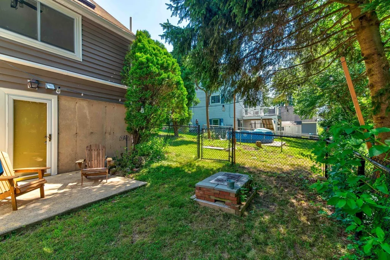
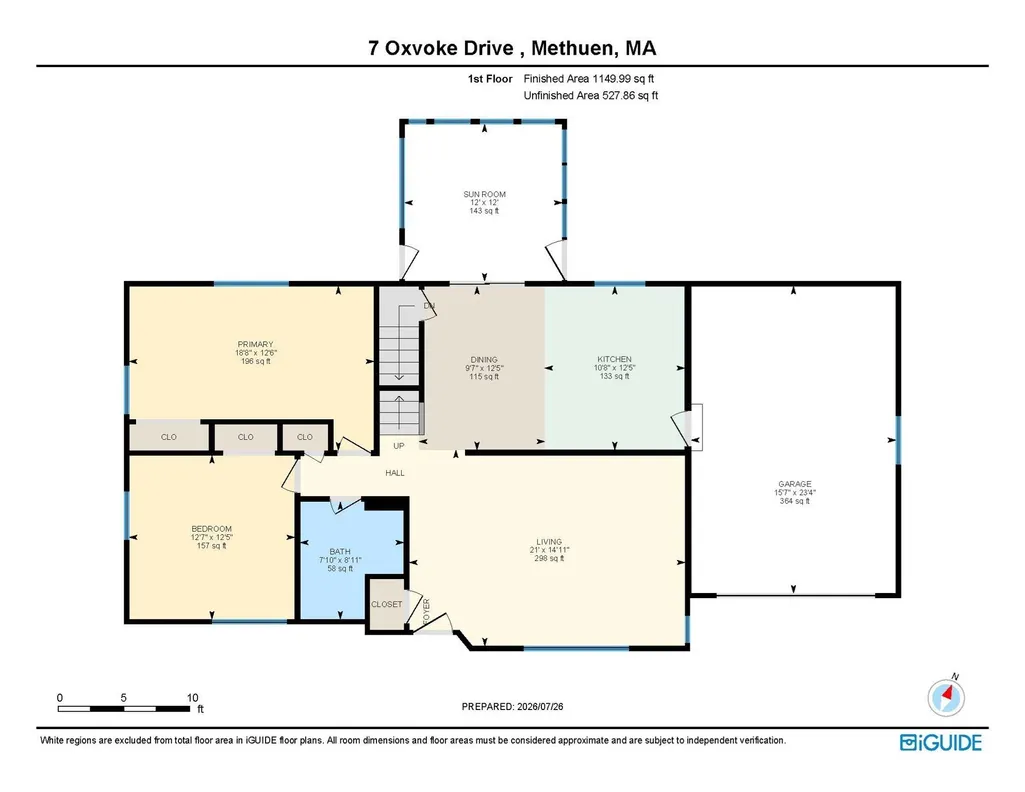
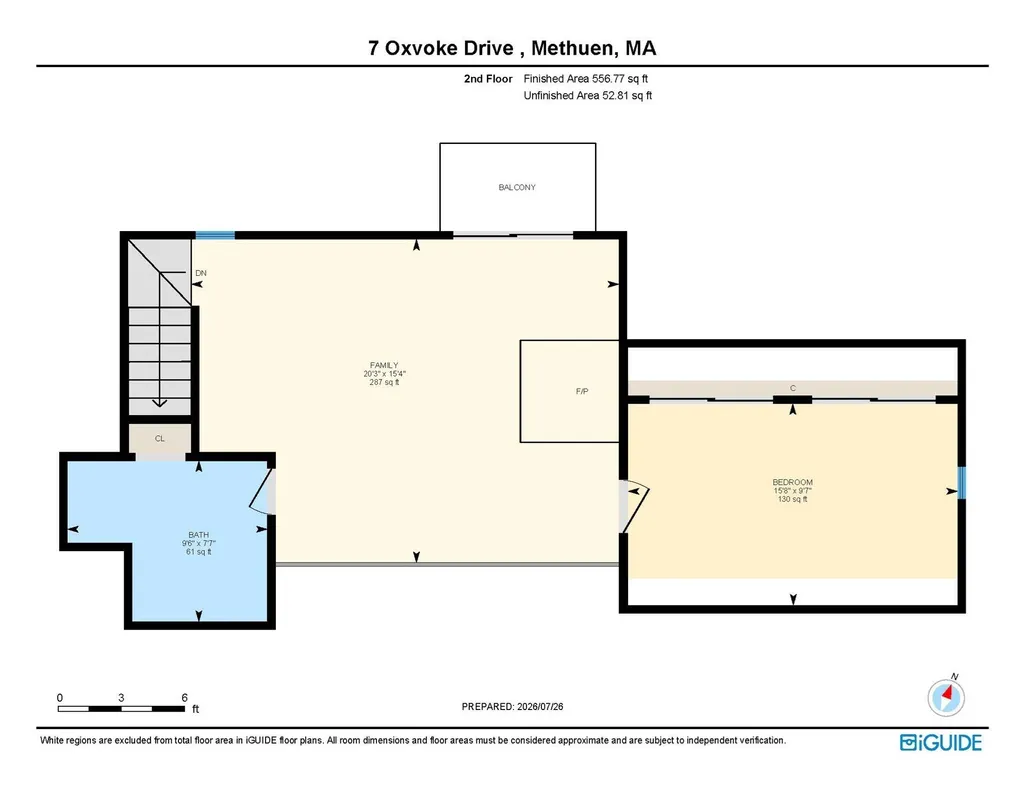
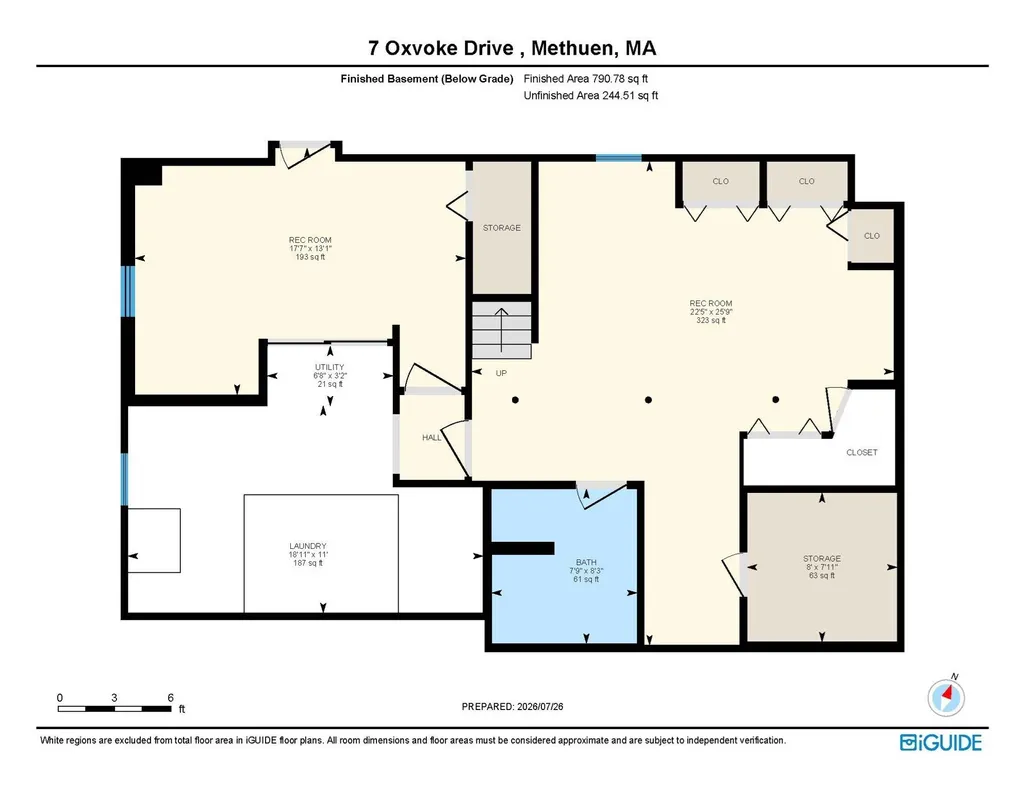
Welcome to the highly desirable West Methuen neighborhood! Beautifully situated on a quiet, tree-lined street, this inviting home is designed for comfortable living and entertaining. The charming country kitchen features granite countertops and a ceramic tile backsplash, flowing seamlessly into the main living areas. The sun-filled family room showcases vaulted ceilings, skylights, and a loft-style balcony, creating a bright and open atmosphere. Offering 3 bedrooms and 3 full bathrooms, this home also features a heated four-season sunroom, a newer oil tank, a mini-split air conditioning system installed in 2020, updated 200-amp electrical service completed in 2018, replacement windows and siding from 2017, and a Tesla EV charger conveniently located in the garage. The finished walkout lower level offers exceptional flexibility, featuring a spacious media room, an additional room perfect for a home office or guest bedroom, a full bathroom, and direct walkout access to the private backyard. A large storage room provides the perfect space for wine storage, a hobby area, or organizing seasonal items. The private backyard abuts conservation land, providing a peaceful natural setting with frequent wildlife sightings. Conveniently located near Routes 93, 495, and 213, as well as Methuen's restaurants, shops, and local amenities, this home offers the perfect blend of comfort, convenience, and privacy.
| Price History | |
|---|---|
| 9/8/2026 | Listed $729,000 |
General Features
| Sewer | Private Sewer |
|---|---|
| Heating | Baseboard,Electric Baseboard,Heat Pump,Oil |
| Cooling | 3 or More,Ductless |
| Roof | Shingle |
| Appliances | Electric Water Heater,Water Heater |
| Zoning | RB |
| Garage Spaces | 1 |
| Architectural Style | Cape,Contemporary |
| Year Built | 1985 |
| Electric | Circuit Breakers,200+ Amp Service |
| Property Subtype | Single Family Residence |
| Tax Year | 2025 |
| Parcel Number | 2037190 |
| Community Features | Public Transportation,Shopping,Conservation Area,Highway Access,House of Worship,Public School |
| County | Essex |
| Property Type | Residential |
| HOA | No |
| Attached Garage | Yes |
| Garage Y/N | Yes |
| Waterview | No |
| Total Rooms | 10 |
| Full Baths | 3 |
| Status | Active |
| Directions | 113 to Appaloosa Drive to Oxyoke |
| City | Methuen |
| Disclosures | Some photos are virtually staged. |
| Senior Community Y/N | No |
| MLS Area | West Methuen |
| Lot Size Units | Acres |
| Lot Size Square Feet | 20099 |
| Carport Y/N | No |
| Property Attached Y/N | No |
| Year Built Details | Approximate |
| Tax Annual Amount | 6502 |
| Home Warranty Y/N | No |
| Building Area Units | Square Feet |
| Primary Bedroom Level | First |
| Standard Status | Active |
| Year Built Source | Public Records |
| Tax Assessed Value | 614600 |
| Certified Treated | None |
Interior Features
| Interior Amenities | Bonus Room,Sun Room |
|---|---|
| Basement | Full,Finished,Walk-Out Access,Interior Entry,Sump Pump |
| Total Fireplaces | 1 |
| Kitchen Level | First |
| Air Conditioning Y/N | Yes |
| Heating Y/N | Yes |
| Fireplace Y/N | Yes |
| Above Grade Finished Area | 1858 |
| Laundry Features | In Basement |
| Total Bedrooms | 3 |
| Below Grade Finished Area | 790 |
| Living Room Level | First |
| LivingAreaSource | Measured |
| Total Baths | 3 |
| Primary Bathroom Features | No |
| Family Room Level | Basement |
| Dining Room Level | First |
| Bedroom 3 Level | Second |
| Second Bedroom Level | First |
| Bathroom 1 Level | Basement |
| Bathroom 2 Level | First |
| Bathroom 3 Level | Second |
Exterior Features
| Parking Features | Attached,Garage Door Opener,Paved Drive,Off Street |
|---|---|
| Water Source | Public |
| Total Parking | 6 |
| Lot Size Area | 0.46 |
| Foundation Details | Concrete Perimeter |
| Spa | No |
| Building Area Total | 2648 |
| Lot Size Acres | 0.46 |
| Waterfront Y/N | No |
| Covered Spaces | 1 |
Amenities
- Foreclosure
- Views
- Short Sale
- New Construction
- Adult 55+
- Lease To Own
- No HOA Fees
- Furnished
- Primary On Main
- Air Conditioning
- Seller Finance
- Green
- Fixer Upper
- Horse
- Golf
- Fireplace
- Deck
- Garage
- Basement
- Pool
Property vs Single Family Average in 01844
Price
Taxes
Year Built
 Massachusetts MLS Property Info Network (MLSPIN) - The property listing data and information set forth herein were provided to MLS Property Information Network, Inc. from third party sources, including sellers, lessors and public records, and were compiled by MLS Property Information Network, Inc. The property listing data and information are for the personal, non commercial use of consumers having a good faith interest in purchasing or leasing listed properties of the type displayed to them and
 Copyright 2026 PrimeMLS. All rights reserved. This information is deemed reliable, but not guaranteed. The data relating to real estate displayed on
this Site comes in part from the IDX Program of PrimeMLS. The information
being provided is for consumers' personal, non-commercial use and may
not be used for any purpose other than to identify prospective properties
consumers may be interested in purchasing. Data last updated September 11, 2026 8:43 PM UTC
Copyright 2026 PrimeMLS. All rights reserved. This information is deemed reliable, but not guaranteed. The data relating to real estate displayed on
this Site comes in part from the IDX Program of PrimeMLS. The information
being provided is for consumers' personal, non-commercial use and may
not be used for any purpose other than to identify prospective properties
consumers may be interested in purchasing. Data last updated September 11, 2026 8:43 PM UTC
 Listing data is derived in whole or in part from the Maine IDX and is for consumers' personal, non commercial use only. Dimensions are approximate and not guaranteed. All data should be independently verified ©2026 Maine Real Estate Information System, Inc. All Rights Reserved.
 All information deemed reliable but not guaranteed. All properties are subject to prior sale, change or withdrawal. Neither listing broker(s) or information provider(s) shall be responsible for any typographical errors, misinformation, misprints and shall be held totally harmless. Listing(s) information is provided for consumer's personal, non-commercial use and may not be used for any purpose other than to identify prospective properties consumers may be interested in purchasing. The data relating
