
Open House Sun, Sep 13th 12:00 PM - 01:30 PM - Eco Friendly
Address
6 Bard St, Haverhill, MA
Price
$ 749,000
Property Attributes
- MLS#73569950
- TypeSingle Family
- Listing Status Active
- CountyESSEX
- CityHaverhill
- AreaBradford
- Zip01835
- StyleColonial
- Year Built2012
- Taxes$ 7462
- Price$ 749,000
- Bedrooms5
- Full Bathrooms3
- Half Bathrooms1
- Sqr Footage2951
- Lot Size0.88 Acres
Data Source:
Massachusetts MLS Property Info Network (MLSPIN)
Property Description
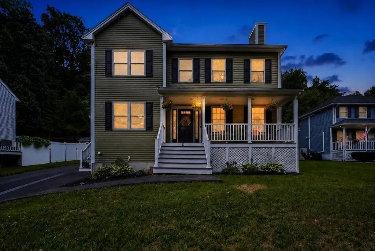
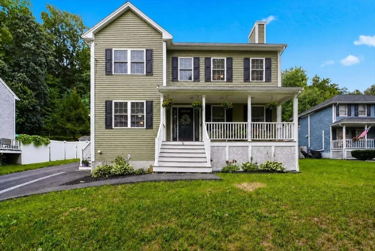
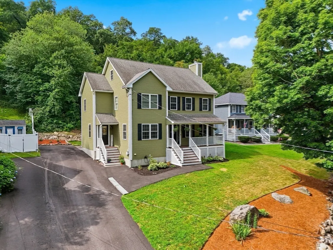
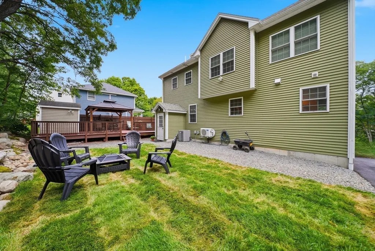
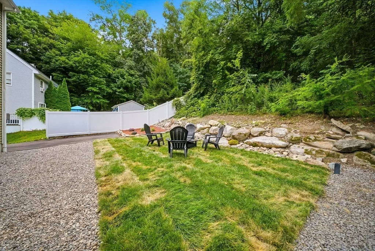
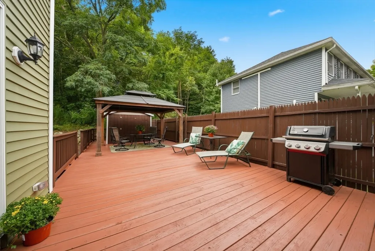
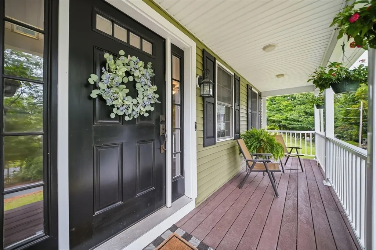
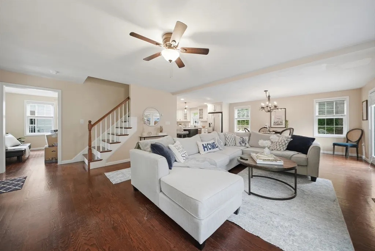
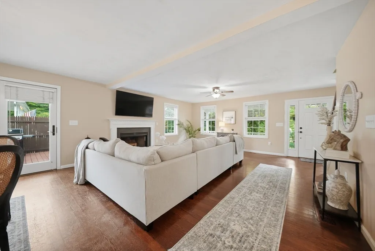
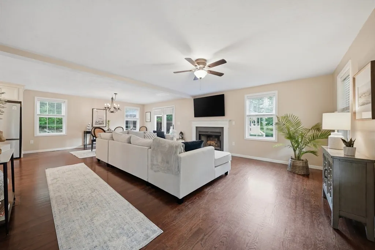
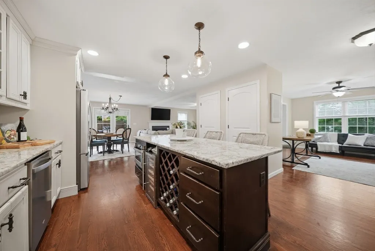
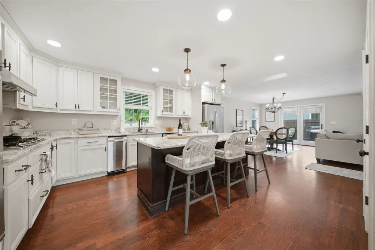
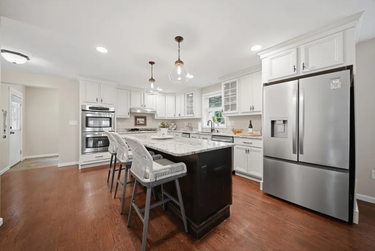
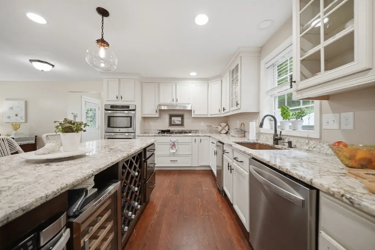
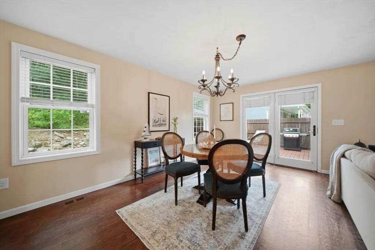
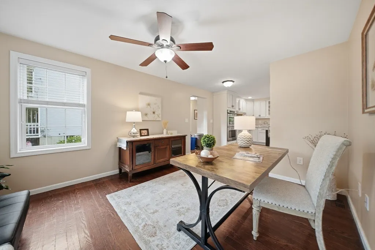
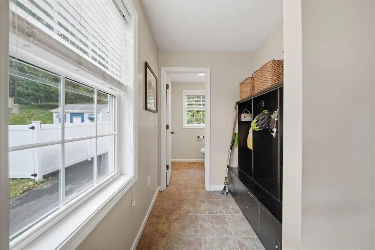
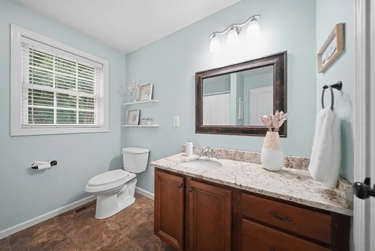
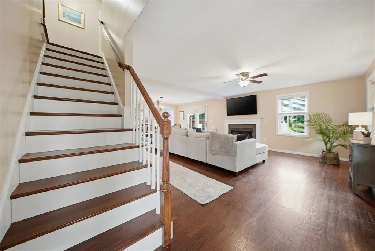
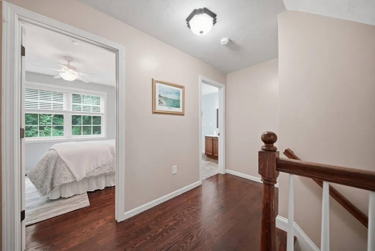
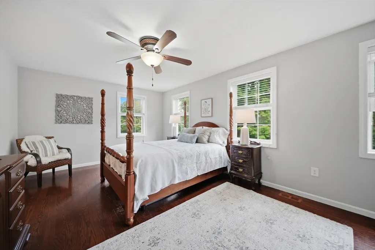
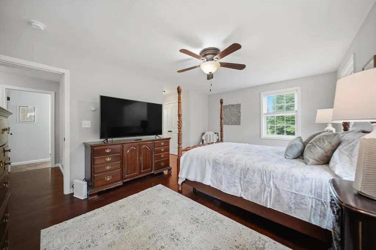
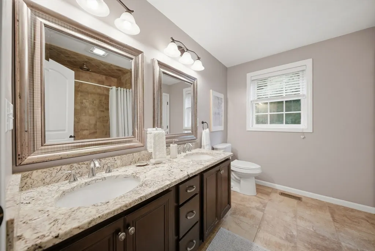
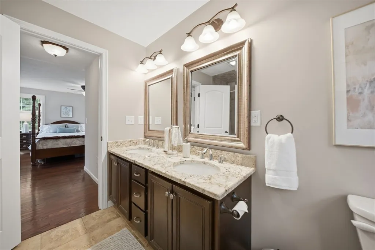
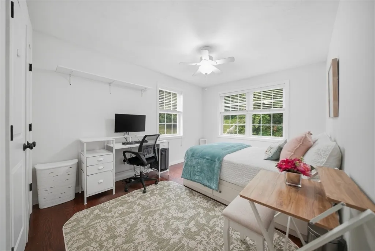
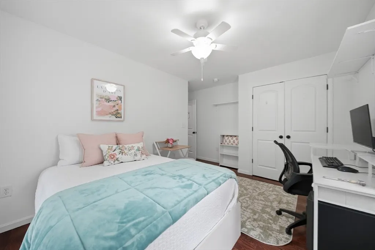
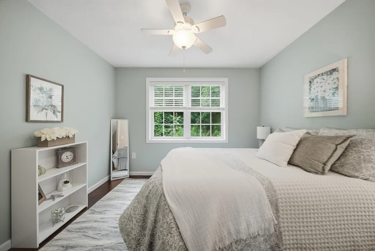
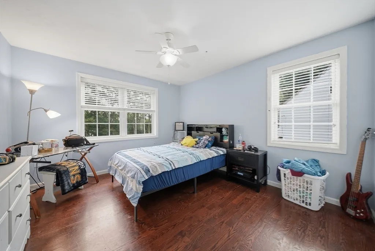
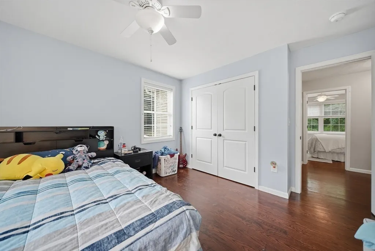
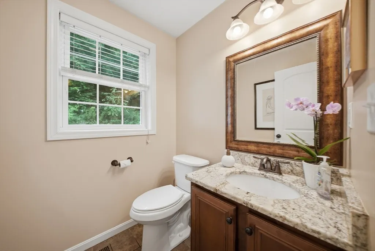
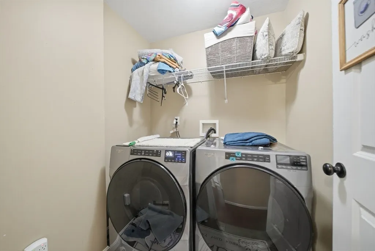
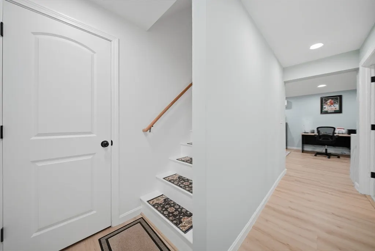
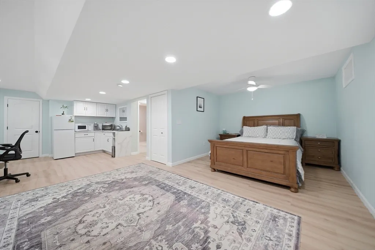
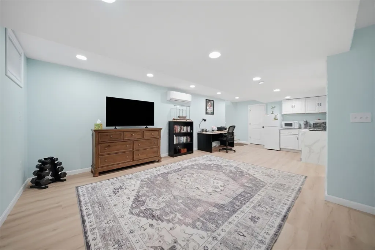
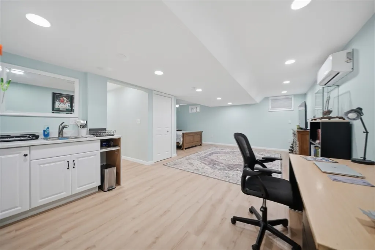
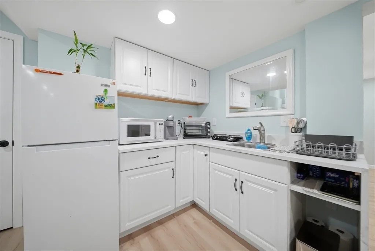
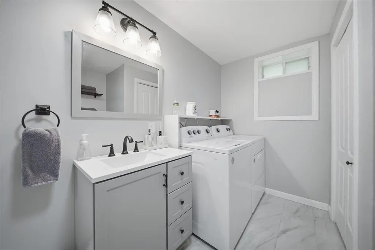
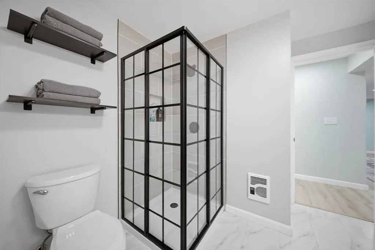
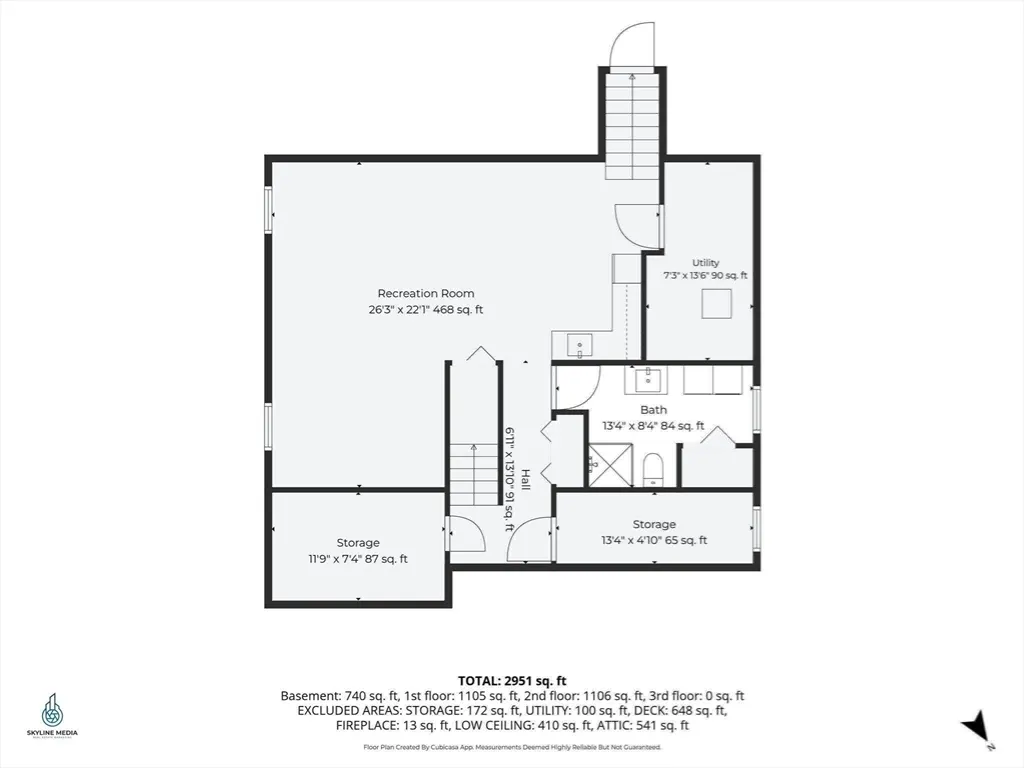
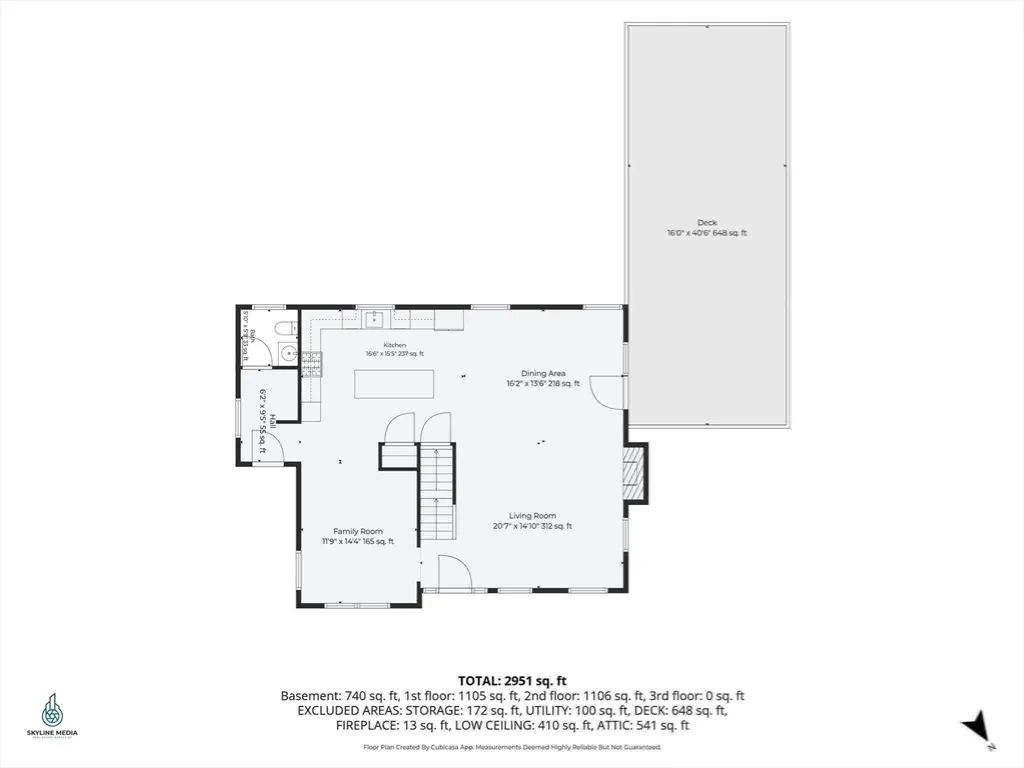
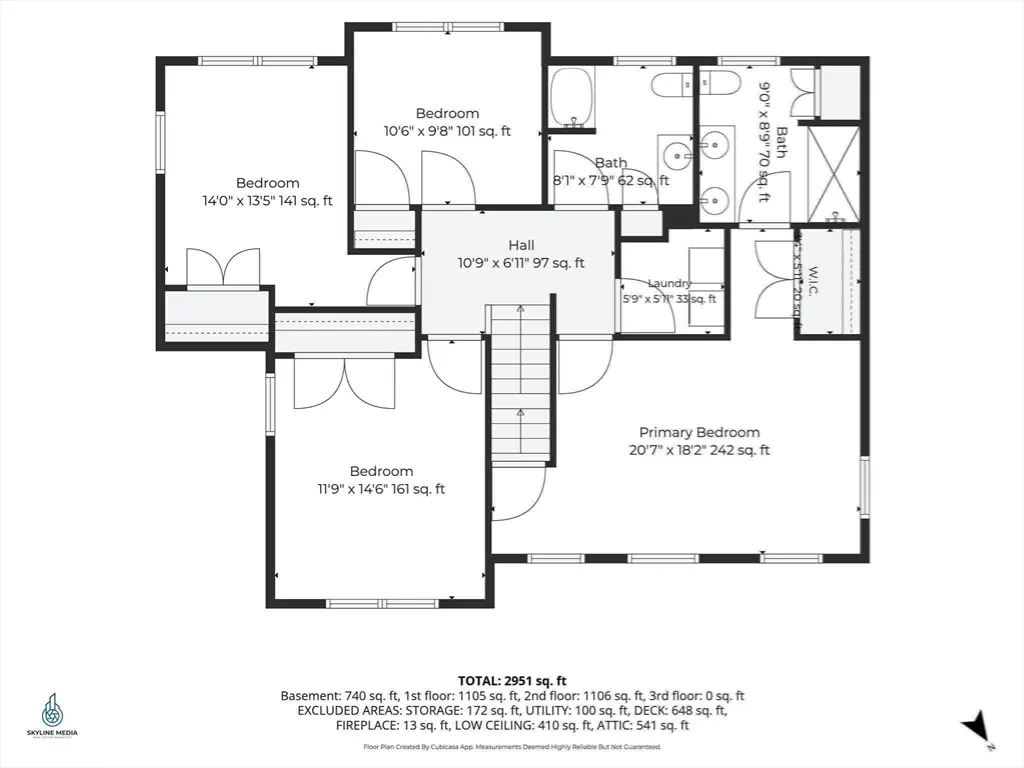
Welcome to 6 Bard Street, a beautifully appointed five-bedroom, 3.5-bath Colonial tucked into a quiet cul-de-sac in Haverhill’s desirable Bradford region, convenient to Hunking K-8 School. An inviting farmer’s porch sets the tone for a home designed to be both comfortable and easy to live in. Inside, hardwood floors carry through a bright, open main level featuring a fireplaced living room, formal dining area, separate family room, mudroom and half bath. At the center of the home, the spacious granite kitchen offers a large island with seating, stainless-steel appliances, double wall ovens, gas cooking and a wine chiller, with direct access to the expansive rear deck and private, wooded backyard.Upstairs, the generous primary suite includes a walk-in closet and private bath with a double vanity. Three additional bedrooms, another full bath and convenient second-floor laundry complete the level.The finished lower level adds exceptional flexibility, with a fifth bedroom, kitchenette, full bath, separate exterior access and its own ductless mini-split for heating and cooling. Whether used as an in-law-style living area, guest retreat, home office, gym or media space, it offers room to adapt as your needs change.Set on nearly an acre with public water, public sewer and easy access to Route 125 and major commuter routes, this welcoming home brings together space, versatility and a neighborhood setting you will love coming home to.
| Elementary School | Middle School | High School |
|---|---|---|
| Hunking Elementary School | Hunking Middle School | Haverhill High |
| Price History | |
|---|---|
| 8/30/2026 | Listed $749,000 |
General Features
| Sewer | Public Sewer |
|---|---|
| Heating | Forced Air,Natural Gas,Ductless |
| Cooling | Central Air,Ductless |
| Utilities | for Gas Range,Washer Hookup |
| Roof | Shingle |
| Appliances | Gas Water Heater,Oven,Dishwasher,Disposal,Trash Compactor,Range,Refrigerator,Washer,Dryer |
| Zoning | RES |
| Patio/Porch Features | Porch,Deck - Wood,Deck - Composite |
| Architectural Style | Colonial |
| Construction Materials | Frame |
| Year Built | 2012 |
| Property Subtype | Single Family Residence |
| Tax Year | 2026 |
| Parcel Number | M:0756 B:0001 L:005A,1939047 |
| Community Features | Public Transportation,Highway Access,House of Worship,Private School,Public School |
| County | Essex |
| Property Type | Residential |
| HOA | No |
| Energy Efficient | Thermostat |
| Garage Y/N | No |
| Total Rooms | 9 |
| Full Baths | 3 |
| Status | Active |
| Directions | From Route 125 to Riverview to Bard Street |
| High School | Haverhill High |
| City | Haverhill |
| Disclosures | Buyer to verify all information |
| Senior Community Y/N | No |
| MLS Area | Bradford |
| Lot Size Units | Acres |
| Lot Size Square Feet | 38115 |
| Elementary School | Hunking |
| Property Attached Y/N | No |
| Year Built Details | Actual |
| Tax Annual Amount | 7462 |
| Home Warranty Y/N | No |
| Middle/Junior High School | Hunking |
| Building Area Units | Square Feet |
| Primary Bedroom Level | Second |
| Standard Status | Active |
| Year Built Source | Public Records |
| Tax Assessed Value | 703300 |
| Certified Treated | None |
Interior Features
| Interior Amenities | Bathroom - Half,Bathroom - Full,Ceiling Fan(s),Closet,Open Floorplan,Recessed Lighting,Bathroom,Inlaw Apt. |
|---|---|
| Flooring | Wood,Tile,Flooring - Stone/Ceramic Tile |
| Total Fireplaces | 1 |
| Fireplace Features | Living Room |
| Kitchen Level | First |
| Air Conditioning Y/N | Yes |
| Heating Y/N | Yes |
| Window Features | Insulated Windows |
| Fireplace Y/N | Yes |
| Above Grade Finished Area | 2211 |
| Half Baths | 1 |
| Laundry Features | Washer Hookup,Second Floor |
| Total Bedrooms | 5 |
| Below Grade Finished Area | 740 |
| Living Room Level | First |
| LivingAreaSource | Measured |
| Kitchen Features | Flooring - Hardwood,Countertops - Stone/Granite/Solid,Kitchen Island,Breakfast Bar / Nook,Open Floorplan,Recessed Lighting,Stainless Steel Appliances,Wine Chiller,Gas Stove,Lighting - Pendant |
| Total Baths | 4 |
| Primary Bathroom Features | Yes |
| Living Room Features | Ceiling Fan(s),Flooring - Hardwood,Exterior Access,Open Floorplan |
| Bedroom 4 Features | Ceiling Fan(s),Closet,Flooring - Hardwood |
| Bedroom 3 Features | Ceiling Fan(s),Closet,Flooring - Hardwood |
| Bedroom 2 Features | Ceiling Fan(s),Closet,Flooring - Hardwood |
| Dining Room Features | Flooring - Hardwood,Deck - Exterior,Exterior Access,Open Floorplan,Lighting - Overhead |
| Kitchen Area | 254.375 |
| Kitchen Length | 16.5 |
| Kitchen Width | 15.416666666 |
| Primary on Main | 170.375 |
| Second Bedroom Length | 11.75 |
| Second Bedroom Width | 14.5 |
| Bedroom 3 Area | 187.833333333 |
| Bedroom 3 Length | 14 |
| Bedroom 3 Width | 13.416666666 |
| Bedroom 4 Area | 101.5 |
| Bedroom 4 Length | 10.5 |
| Bedroom 4 Width | 9.666666666 |
| Dining Room Area | 16.166666666 |
| Dining Room Width | 13.5 |
| Family Room Area | 168.416666666 |
| Family Room Length | 11.75 |
| Living Room Area | 288.166666666 |
| Living Room Length | 20.583333333 |
| Living Room Width | 14 |
| Primary Bedroom Area | 373.930555555 |
| Primary Bedroom Features | Bathroom - Full,Bathroom - Double Vanity/Sink,Ceiling Fan(s),Walk-In Closet(s),Flooring - Hardwood |
| Primary Bedroom Length | 20.583333333 |
| Primary Bedroom Width | 18.166666666 |
| Family Room Width | 14.333333333 |
| Family Room Level | First |
| Family Room Features | Ceiling Fan(s),Flooring - Hardwood |
| Dining Room Level | First |
| Dining Room Area | 218.25 |
| Bedroom 4 Level | Second |
| Bedroom 3 Level | Second |
| Second Bedroom Level | Second |
| Bathroom 1 Level | Second |
| Bathroom 2 Level | Second |
| Bathroom 3 Level | Basement |
Exterior Features
| Exterior Amenities | Porch,Deck - Wood,Deck - Composite |
|---|---|
| Parking Features | Paved Drive,Tandem,Paved |
| Lot Features | Cul-De-Sac,Wooded,Sloped |
| Water Source | Public |
| Total Parking | 4 |
| Lot Size Area | 0.88 |
| Foundation Details | Concrete Perimeter |
| Spa | No |
| Building Area Total | 2951 |
| Lot Size Acres | 0.88 |
| Waterfront Y/N | No |
| Road Frontage Type | Public |
| Road Responsibility | Public Maintained Road |
Amenities
- Foreclosure
- Views
- Short Sale
- New Construction
- Adult 55+
- Lease To Own
- No HOA Fees
- Furnished
- Primary On Main
- Air Conditioning
- Seller Finance
- Green
- Fixer Upper
- Horse
- Golf
- Fireplace
- Deck
- Garage
- Basement
- Pool
Property vs Single Family Average in 01835
Price
Taxes
Year Built
Visits
 Massachusetts MLS Property Info Network (MLSPIN) - The property listing data and information set forth herein were provided to MLS Property Information Network, Inc. from third party sources, including sellers, lessors and public records, and were compiled by MLS Property Information Network, Inc. The property listing data and information are for the personal, non commercial use of consumers having a good faith interest in purchasing or leasing listed properties of the type displayed to them and
 Copyright 2026 PrimeMLS. All rights reserved. This information is deemed reliable, but not guaranteed. The data relating to real estate displayed on
this Site comes in part from the IDX Program of PrimeMLS. The information
being provided is for consumers' personal, non-commercial use and may
not be used for any purpose other than to identify prospective properties
consumers may be interested in purchasing. Data last updated September 12, 2026 8:31 PM UTC
Copyright 2026 PrimeMLS. All rights reserved. This information is deemed reliable, but not guaranteed. The data relating to real estate displayed on
this Site comes in part from the IDX Program of PrimeMLS. The information
being provided is for consumers' personal, non-commercial use and may
not be used for any purpose other than to identify prospective properties
consumers may be interested in purchasing. Data last updated September 12, 2026 8:31 PM UTC
 Listing data is derived in whole or in part from the Maine IDX and is for consumers' personal, non commercial use only. Dimensions are approximate and not guaranteed. All data should be independently verified ©2026 Maine Real Estate Information System, Inc. All Rights Reserved.
 All information deemed reliable but not guaranteed. All properties are subject to prior sale, change or withdrawal. Neither listing broker(s) or information provider(s) shall be responsible for any typographical errors, misinformation, misprints and shall be held totally harmless. Listing(s) information is provided for consumer's personal, non-commercial use and may not be used for any purpose other than to identify prospective properties consumers may be interested in purchasing. The data relating
