
Open House Sun, Sep 13th 11:30 AM - 01:00 PM - Price Reduction - Views - Golf Course
Address
50 Holt Rd, Andover, MA
Price
$ 1,180,000
Property Attributes
- MLS#73568506
- TypeSingle Family
- Listing Status Price Changed
- CountyESSEX
- CityAndover
- AreaSouth Andover
- NeighborhoodBancroft
- Zip01810
- StyleRanch
- Year Built1966
- Taxes$ 11599
- Price$ 1,180,000
- Bedrooms3
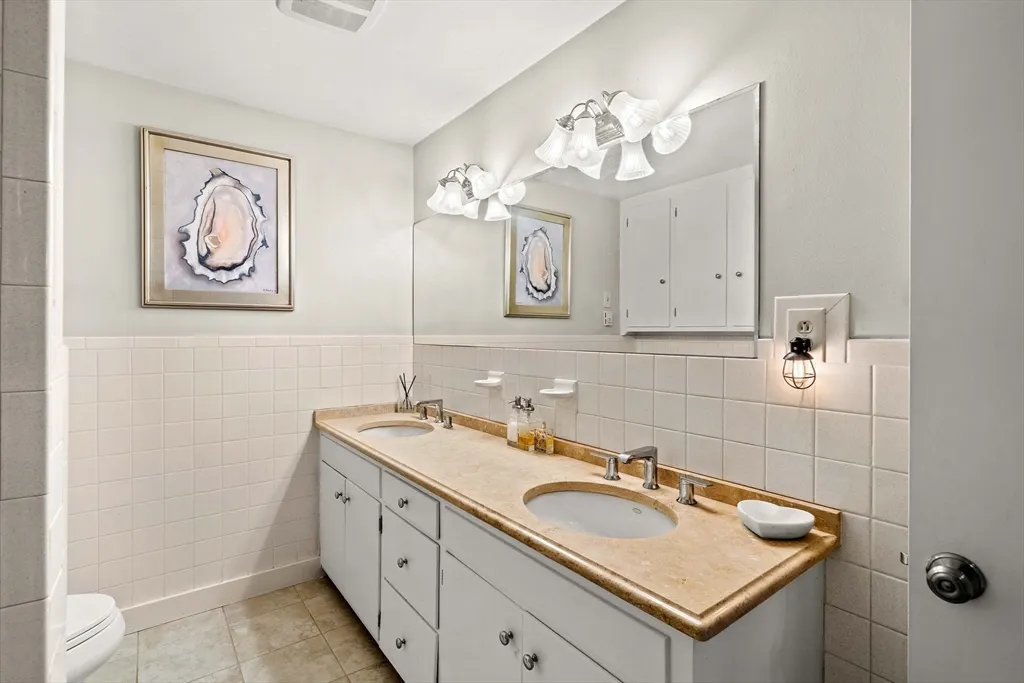
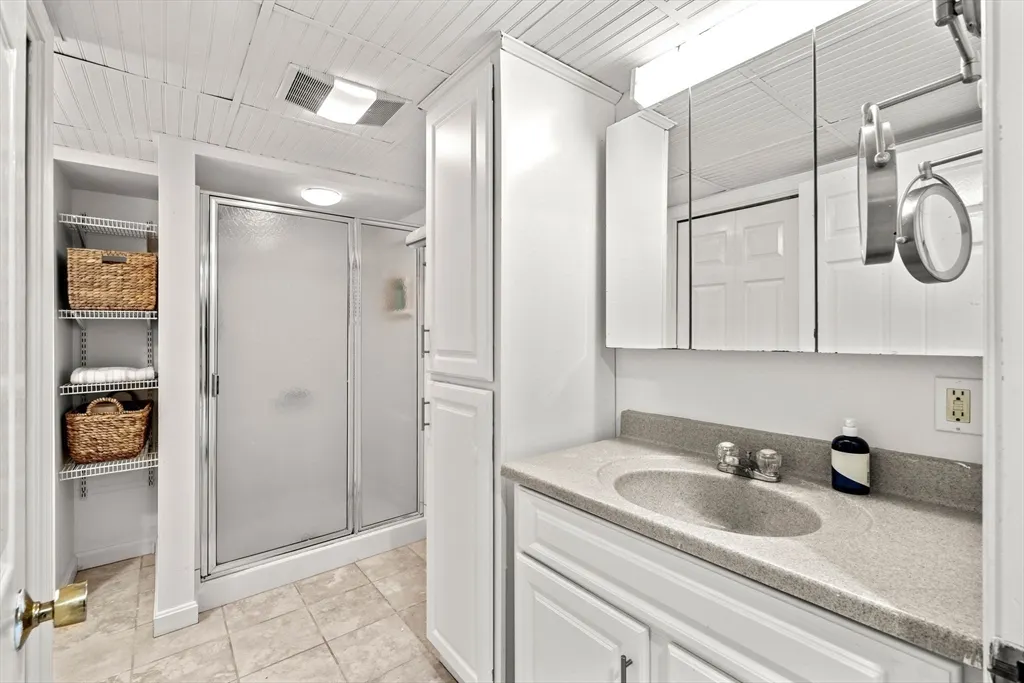
- Full Bathrooms2
- Half Bathrooms0
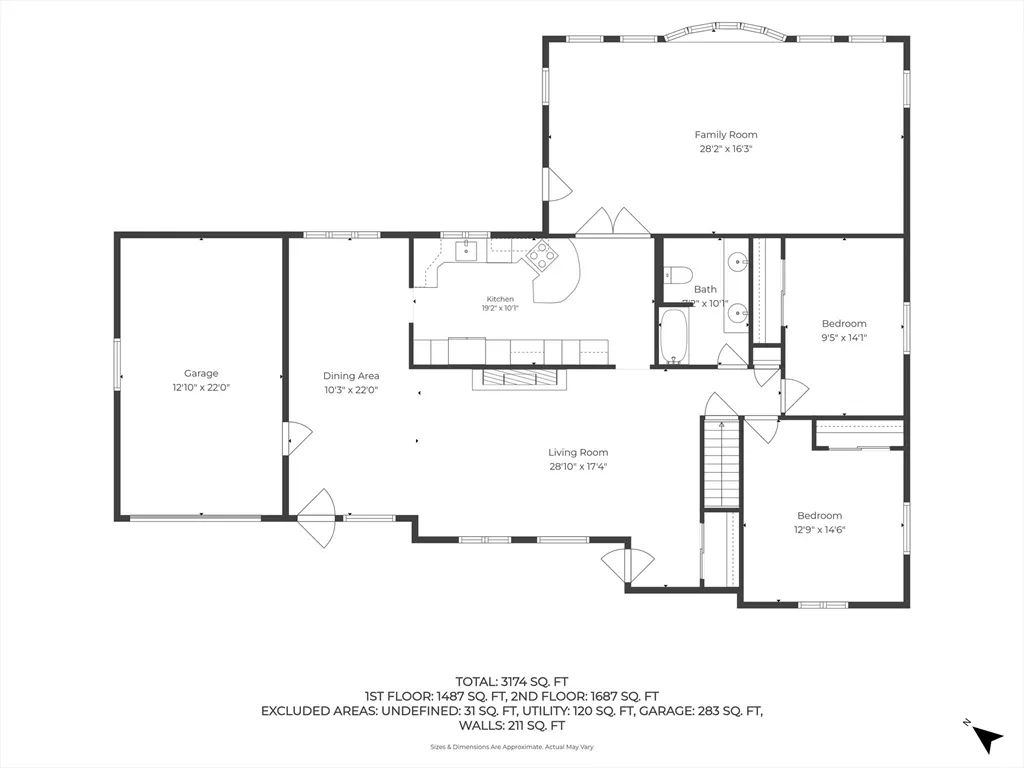
- Sqr Footage3174
- Lot Size0.89 Acres
Data Source:
Massachusetts MLS Property Info Network (MLSPIN)
Property Description
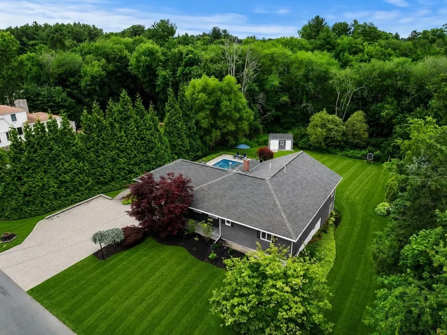
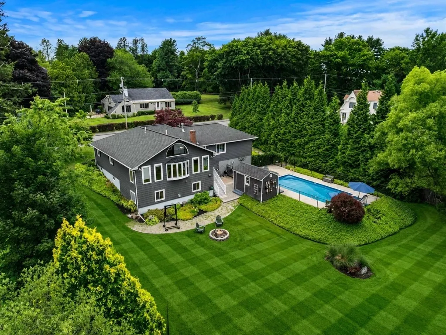
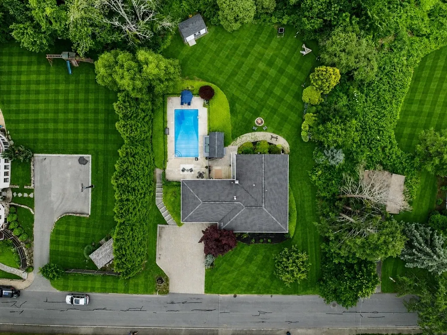
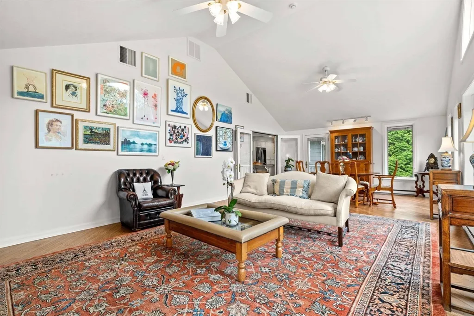
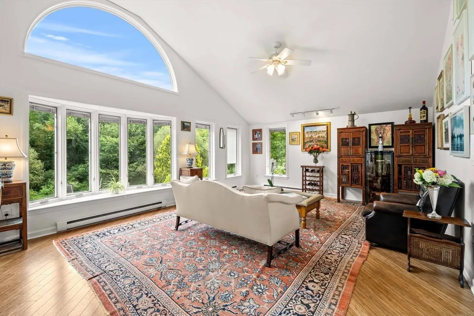
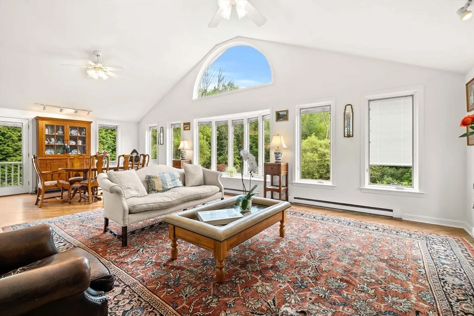
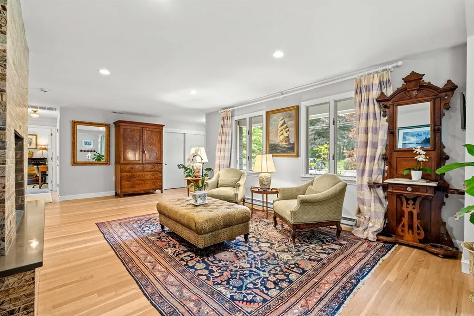
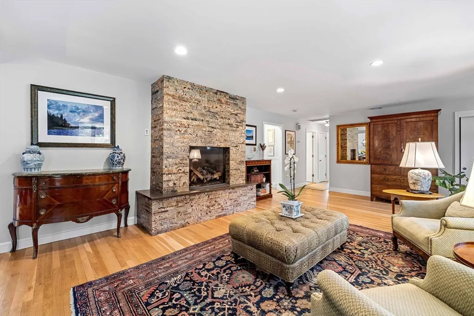
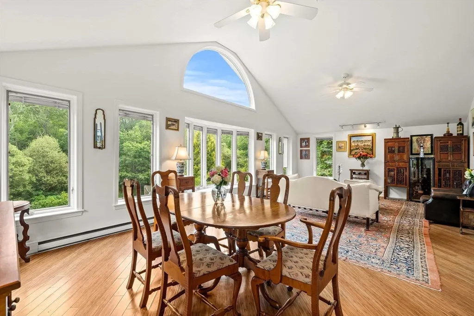
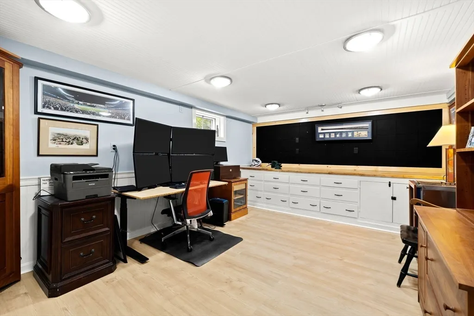
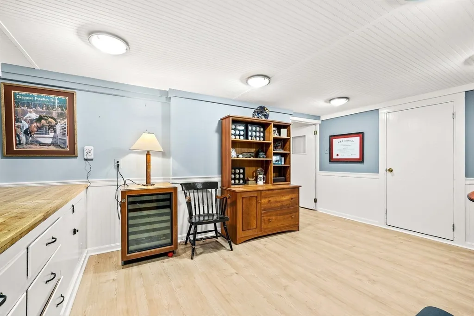
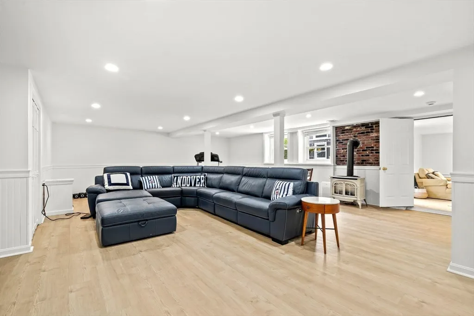
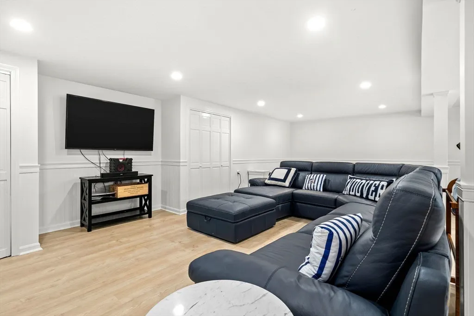
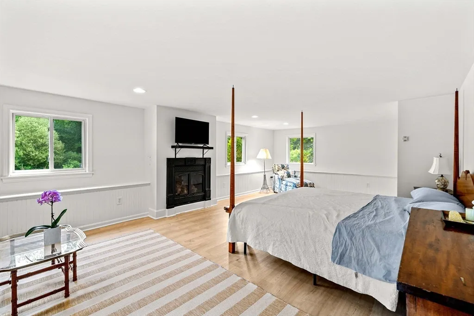
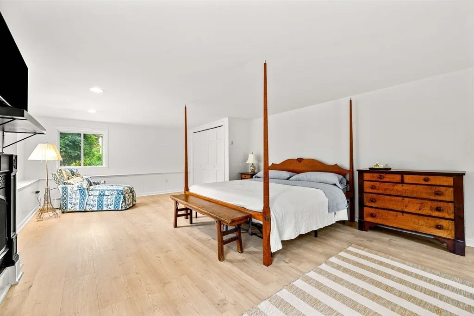
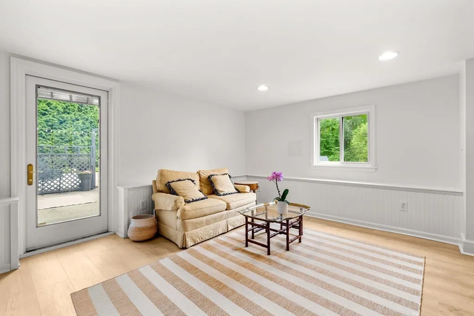
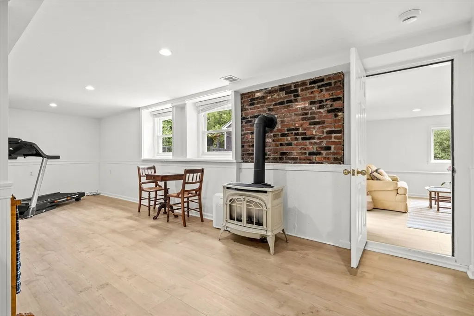
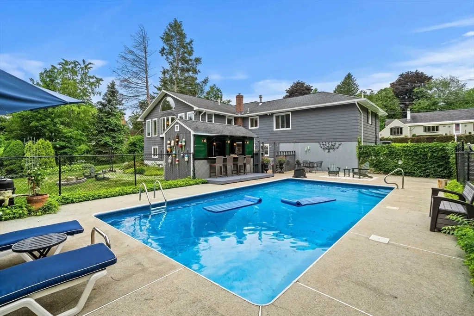
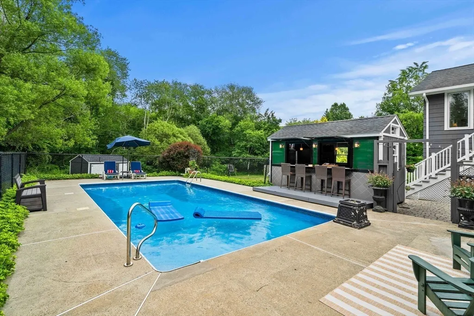
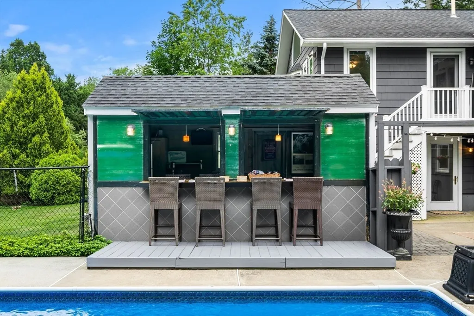
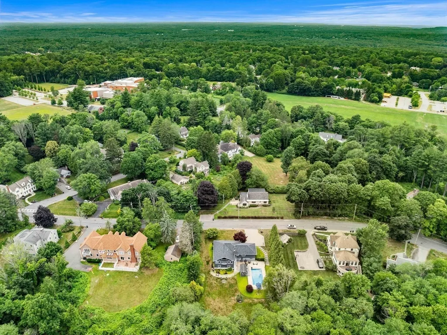
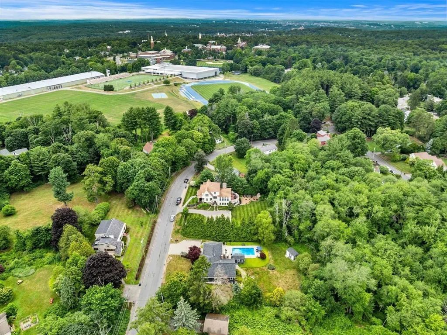
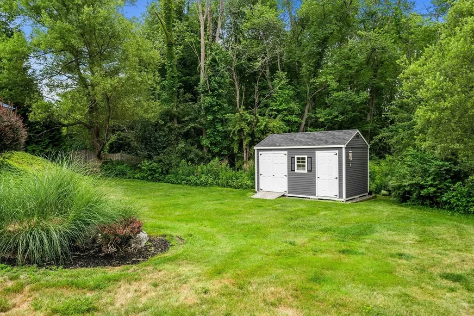
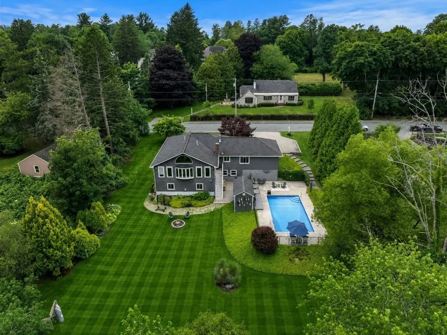
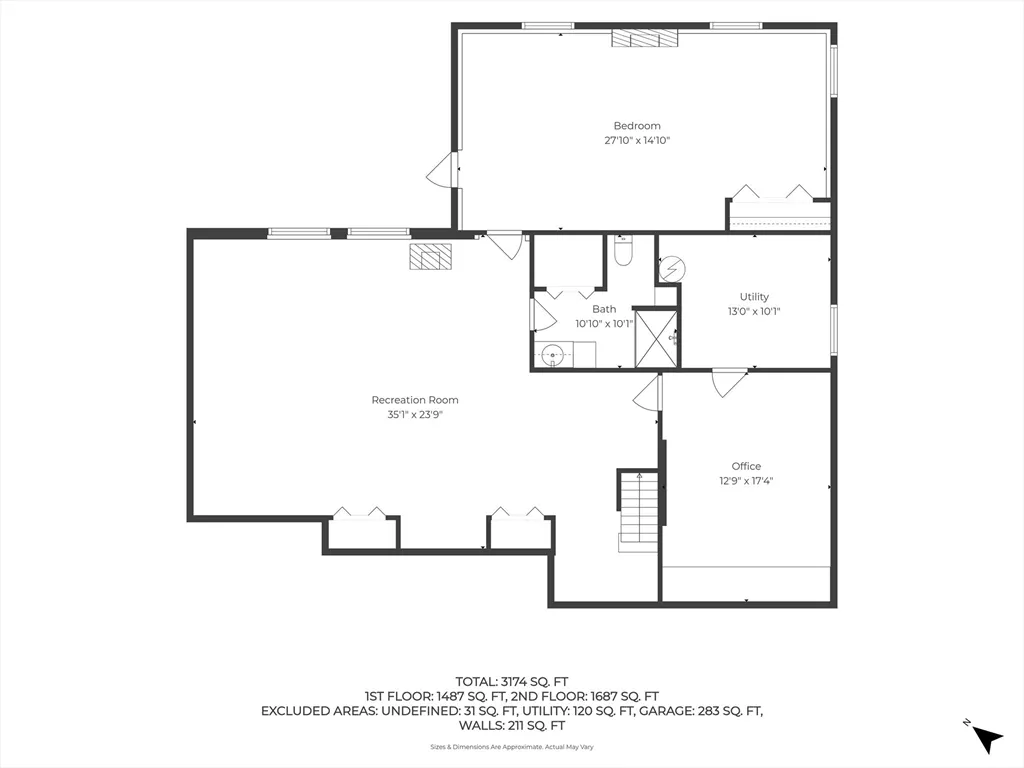
SELLER OFFERING $25,000 FOR AN INTEREST RATE BUYDOWN IF OFFER ACCEPTED BEFORE 9/16 SEE BELOW FOR DETAILS ******* Perfectly positioned just moments from Phillips Academy and Bancroft Elementary, this beautifully refreshed expanded ranch offers the ideal blend of comfort, flexibility, and location. The sun-drenched +/-500 SF family room showcases soaring cathedral ceilings, walls of bay windows, and tranquil views of the private backyard. A spacious primary suite and updated walk-out lower level provide exceptional living space, while a large home office can easily serve as a fourth bedroom or guest suite. Outside, enjoy professionally landscaped gardens, a sparkling in-ground pool, and a charming tiki bar—perfect for summer entertaining. The protected backyard offers plenty of room for children, pets, or peaceful relaxation. An exceptional opportunity for Phillips Academy/Bancroft families, downsizers seeking first-floor living, or anyone looking to enjoy one of Andover's most desirable neighborhoods. * LENDERS WILL ALLOW A RATE BUYDOWN FOR UP TO 3% OF THE LOAN AMOUNT. IN THIS INSTANCE THAT AMOUNT ON AN 80/20 LOAN WOULD EQUAL +/- $28,000. THIS EFFECTIVELY SAVES THE BUYER +/- $75,000 BY REDUCING THE INTEREST RATE FROM FROM 6.75% TO 6%. ALL INFORMATION PROVIDED HERE IS MEANT TO GIVE A BASIC UNDERSTANDING OF HOW AN INTEREST RATE BUYDOWN WORKS. BUYER AND BUYER'S AGENT SHOULD DISCUSS THIS WITH THEIR LENDER FOR CLARITY AND CONFIRMATION.
| Elementary School | Middle School | High School |
|---|---|---|
| Bancroft Elementary | Doherty Middle | AHS High School |
| Price History | |
|---|---|
| 8/26/2026 | Listed $1,195,000 |
| 9/11/2026 | 2$1,180,000 |
General Features
| Sewer | Public Sewer |
|---|---|
| Heating | Natural Gas,Electric |
| Cooling | Central Air |
| Utilities | for Electric Range,for Gas Oven,for Electric Dryer,Washer Hookup |
| Roof | Shingle |
| Appliances | Water Heater,Oven,Dishwasher,Disposal,Range,Refrigerator,Freezer,Washer,Dryer |
| Zoning | SRB |
| Garage Spaces | 1 |
| Patio/Porch Features | Deck,Patio |
| Architectural Style | Ranch |
| Pool Features | In Ground |
| Construction Materials | Frame |
| Year Built | 1966 |
| Electric | 220 Volts |
| Property Subtype | Single Family Residence |
| Tax Year | 2025 |
| Parcel Number | M:00042 B:00036 L:00000,1838059 |
| Community Features | Public Transportation,Shopping,Pool,Tennis Court(s),Park,Walk/Jog Trails,Golf,Medical Facility,Bike Path,Conservation Area,Highway Access,House of Worship,Private School,Public School,T-Station,Unive |
| County | Essex |
| Property Type | Residential |
| HOA | No |
| Attached Garage | Yes |
| Subdivision Name | Bancroft |
| Garage Y/N | Yes |
| Other Structures | Cabana |
| Waterview | No |
| Total Rooms | 12 |
| Full Baths | 2 |
| Status | Price Changed |
| Directions | GPS to 50 Holt |
| High School | Ahs |
| City | Andover |
| Disclosures | Seller's have owned for less than 1 year. Some info provided as per previous owners disclosure. Exterior lawn pics have been enhanced. |
| Senior Community Y/N | No |
| MLS Area | South Andover |
| Lot Size Units | Acres |
| Lot Size Square Feet | 38917 |
| Carport Y/N | No |
| Elementary School | Bancroft Elementary |
| Property Attached Y/N | No |
| Year Built Details | Actual |
| Tax Annual Amount | 11599 |
| Home Warranty Y/N | No |
| Middle/Junior High School | Doherty Middle |
| Building Area Units | Square Feet |
| Primary Bedroom Level | Basement |
| Standard Status | Active |
| Year Built Source | Public Records |
| Tax Assessed Value | 928700 |
| Certified Treated | Unknown |
Interior Features
| Interior Amenities | Bathroom - Full,Closet,Lighting - Overhead,Walk-In Closet(s),Media Room,Home Office |
|---|---|
| Basement | Full,Finished,Walk-Out Access,Interior Entry |
| Flooring | Tile,Hardwood,Flooring - Vinyl |
| Total Fireplaces | 2 |
| Fireplace Features | Living Room,Master Bedroom,Wood / Coal / Pellet Stove |
| Kitchen Level | Main,First |
| Air Conditioning Y/N | Yes |
| Heating Y/N | Yes |
| Window Features | Insulated Windows,Screens |
| Fireplace Y/N | Yes |
| Above Grade Finished Area | 1687 |
| Laundry Features | Electric Dryer Hookup,Washer Hookup,First Floor |
| Total Bedrooms | 3 |
| Below Grade Finished Area | 1487 |
| Living Room Level | First |
| LivingAreaSource | Measured |
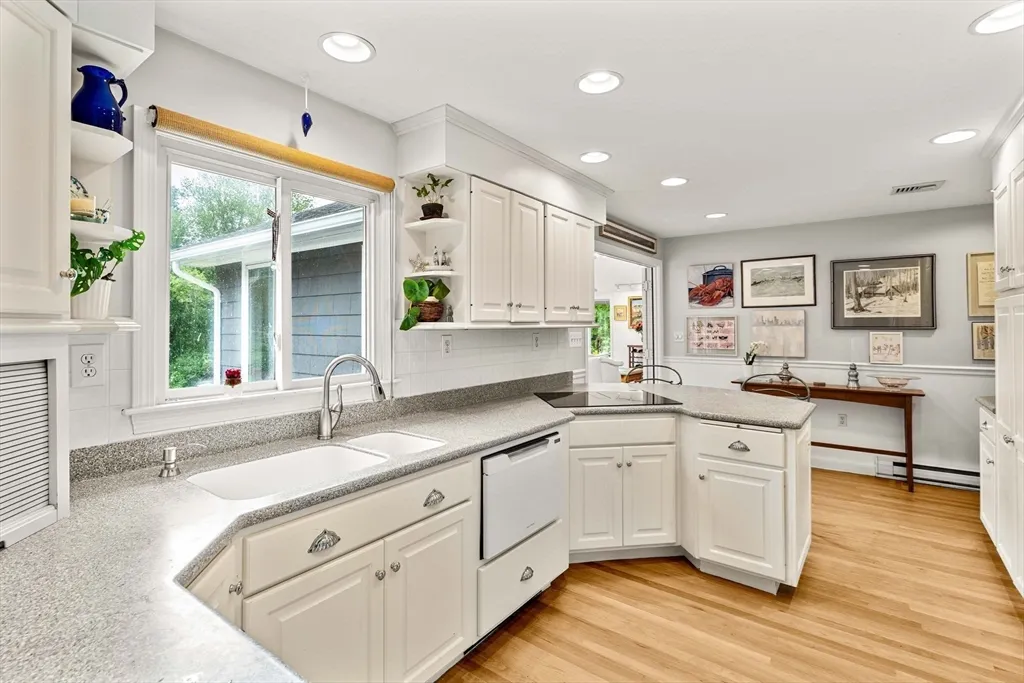
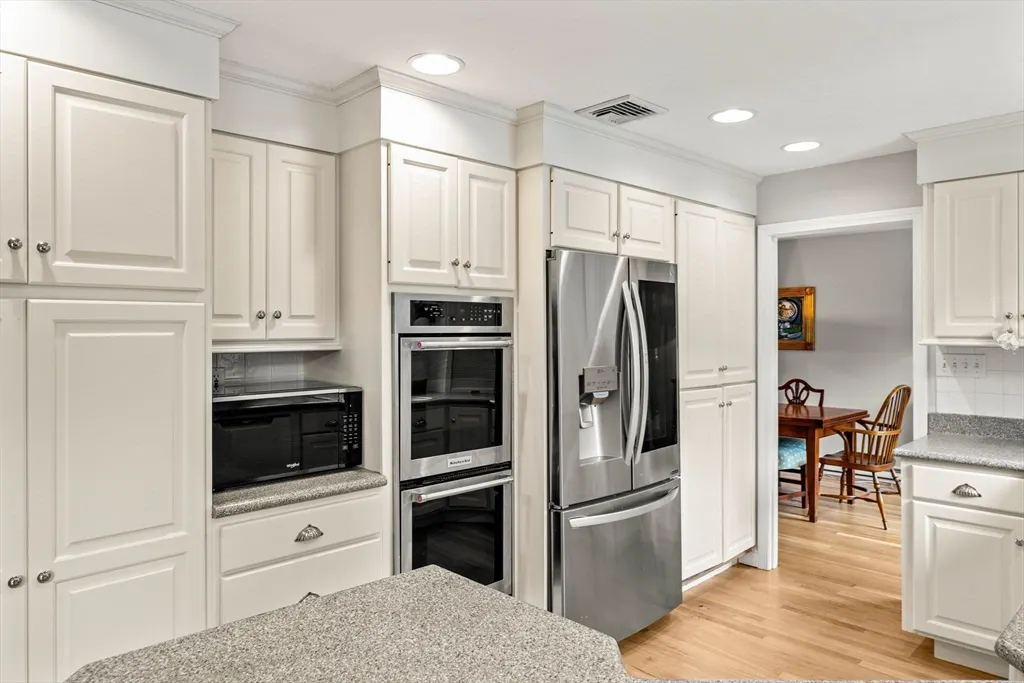
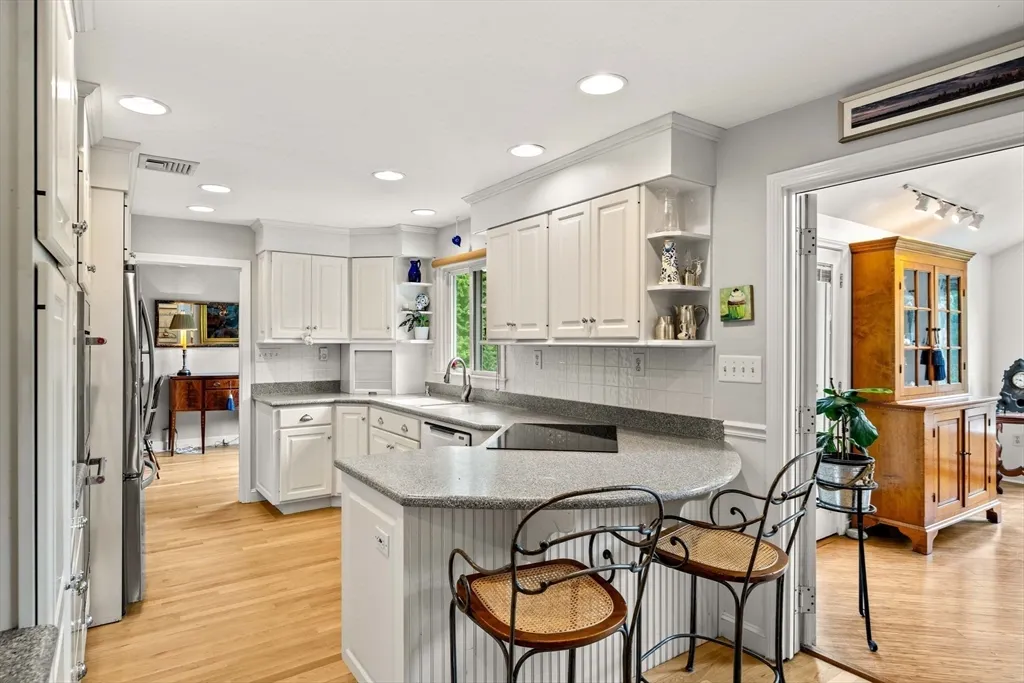
| Kitchen Features | Flooring - Hardwood,Window(s) - Bay/Bow/Box,Countertops - Upgraded,Breakfast Bar / Nook,Cabinets - Upgraded,Dryer Hookup - Electric,Recessed Lighting,Stainless Steel Appliances |
| Total Baths | 2 |
| Living Room Features | Flooring - Hardwood,Window(s) - Bay/Bow/Box,Recessed Lighting |
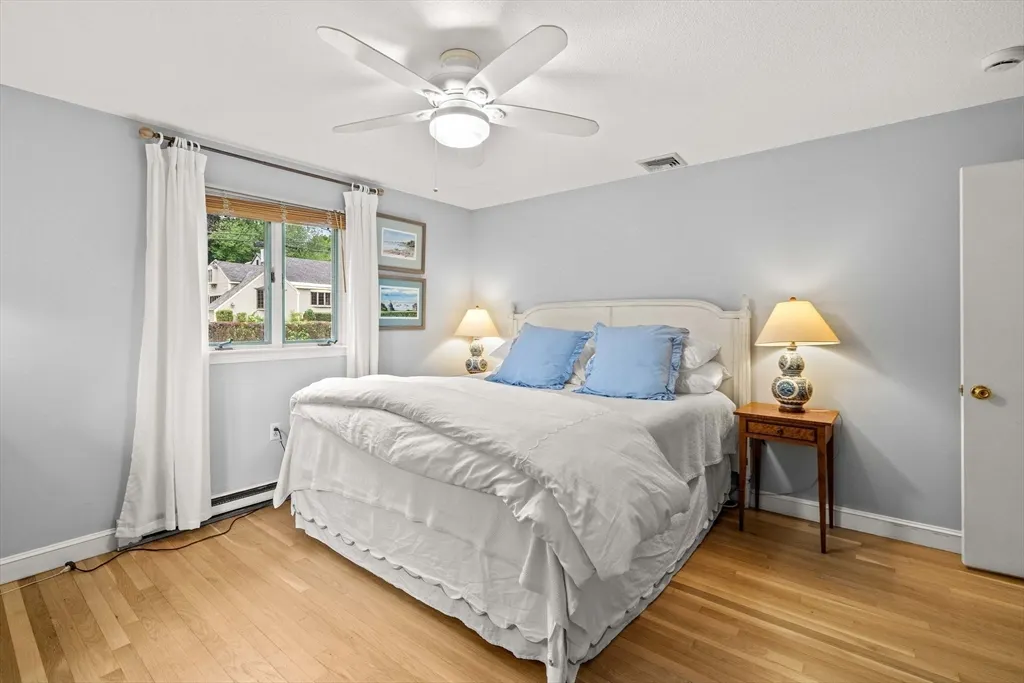
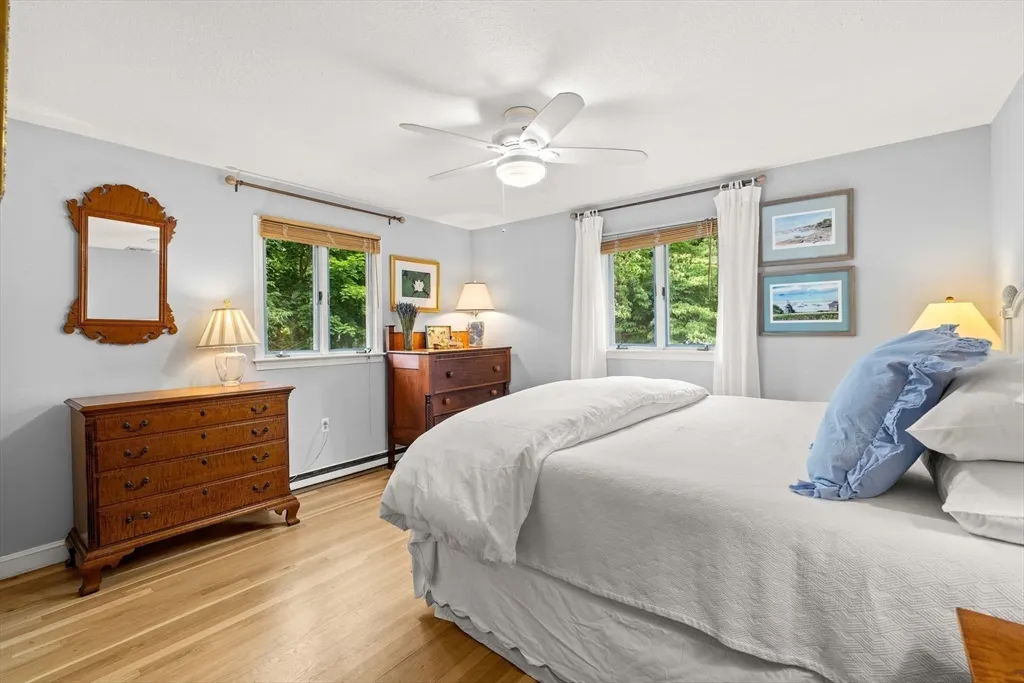
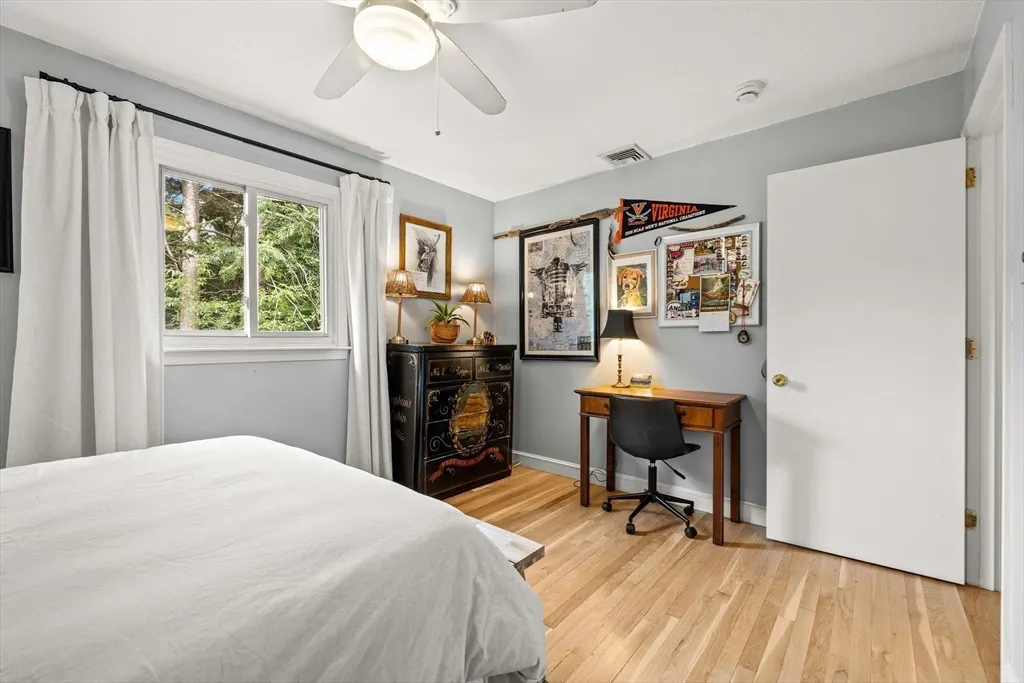
| Bedroom 3 Features | Closet,Flooring - Hardwood |
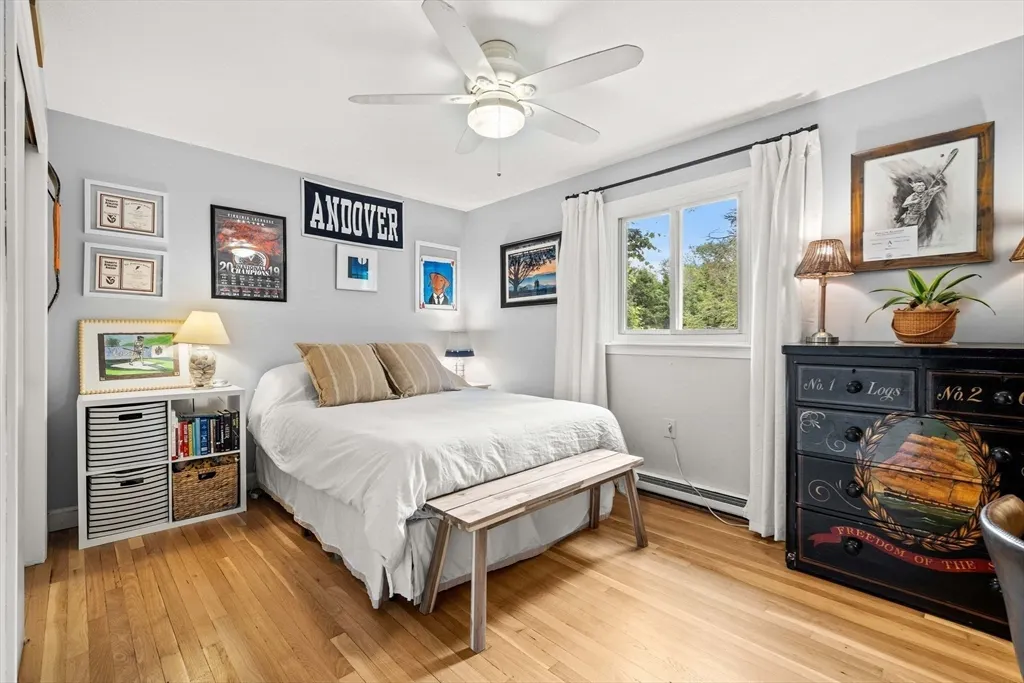
| Bedroom 2 Features | Closet,Flooring - Hardwood |
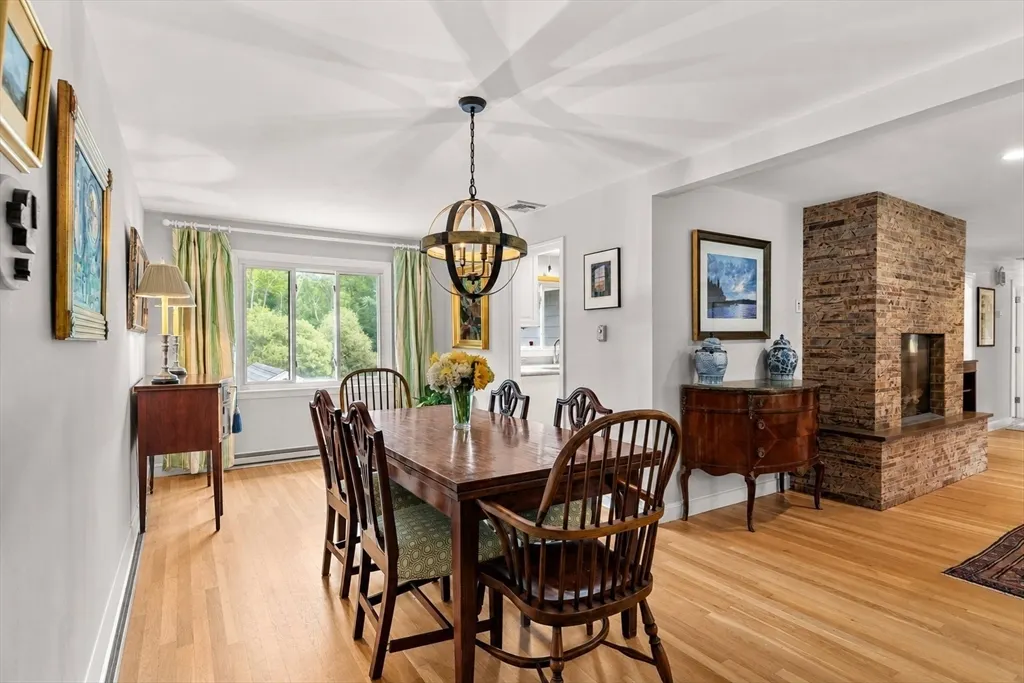
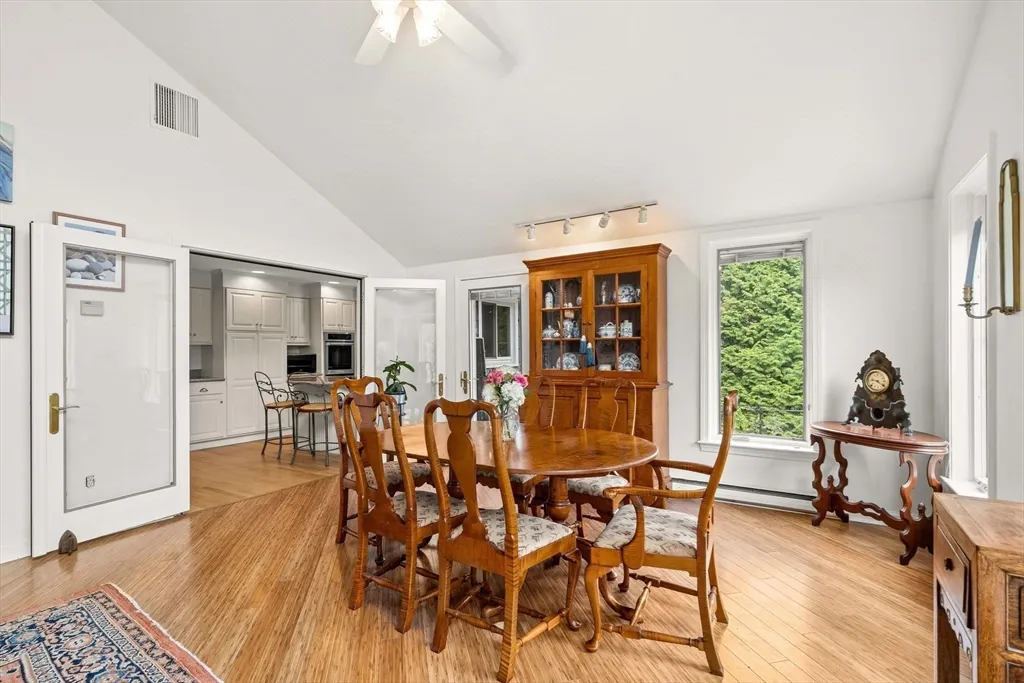
| Dining Room Features | Flooring - Hardwood,Window(s) - Bay/Bow/Box,Recessed Lighting |
| Kitchen Area | 190 |
| Kitchen Length | 19 |
| Kitchen Width | 10 |
| Primary on Main | 182 |
| Second Bedroom Length | 13 |
| Second Bedroom Width | 14 |
| Bedroom 3 Area | 126 |
| Bedroom 3 Length | 9 |
| Bedroom 3 Width | 14 |
| Dining Room Area | 10 |
| Dining Room Width | 22 |
| Family Room Area | 448 |
| Family Room Length | 28 |
| Living Room Area | 493 |
| Living Room Length | 29 |
| Living Room Width | 17 |
| Primary Bedroom Area | 420 |
| Primary Bedroom Features | Closet,Flooring - Vinyl,Window(s) - Bay/Bow/Box,Exterior Access,Recessed Lighting |
| Primary Bedroom Length | 28 |
| Primary Bedroom Width | 15 |
| Family Room Width | 16 |
| Family Room Level | First |
| Family Room Features | Cathedral Ceiling(s),Ceiling Fan(s),Flooring - Hardwood,Window(s) - Bay/Bow/Box,Exterior Access |
| Dining Room Level | First |
| Dining Room Area | 220 |
| Bedroom 3 Level | First |
| Second Bedroom Level | First |
| Bathroom 1 Level | First |
| Bathroom 2 Level | Basement |
Exterior Features
| Exterior Amenities | Deck,Patio,Pool - Inground,Cabana,Rain Gutters,Storage,Screens,Garden |
|---|---|
| Parking Features | Attached,Paved Drive,Off Street |
| Lot Features | Gentle Sloping |
| Water Source | Public |
| Total Parking | 4 |
| Lot Size Area | 0.89 |
| Foundation Details | Concrete Perimeter,Block |
| Spa | No |
| Building Area Total | 3174 |
| Lot Size Acres | 0.89 |
| Waterfront Y/N | No |
| Covered Spaces | 1 |
| Door Features | Storm Door(s) |
| Road Frontage Type | Public |
Amenities
- Foreclosure
- Views
- Short Sale
- New Construction
- Adult 55+
- Lease To Own
- No HOA Fees
- Furnished
- Primary On Main
- Air Conditioning
- Seller Finance
- Green
- Fixer Upper
- Horse
- Golf
- Fireplace
- Deck
- Garage
- Basement
- Pool
Property vs Single Family Average in 01810
Price
Taxes
Year Built
Visits
 Massachusetts MLS Property Info Network (MLSPIN) - The property listing data and information set forth herein were provided to MLS Property Information Network, Inc. from third party sources, including sellers, lessors and public records, and were compiled by MLS Property Information Network, Inc. The property listing data and information are for the personal, non commercial use of consumers having a good faith interest in purchasing or leasing listed properties of the type displayed to them and
 Copyright 2026 PrimeMLS. All rights reserved. This information is deemed reliable, but not guaranteed. The data relating to real estate displayed on
this Site comes in part from the IDX Program of PrimeMLS. The information
being provided is for consumers' personal, non-commercial use and may
not be used for any purpose other than to identify prospective properties
consumers may be interested in purchasing. Data last updated September 12, 2026 8:31 PM UTC
Copyright 2026 PrimeMLS. All rights reserved. This information is deemed reliable, but not guaranteed. The data relating to real estate displayed on
this Site comes in part from the IDX Program of PrimeMLS. The information
being provided is for consumers' personal, non-commercial use and may
not be used for any purpose other than to identify prospective properties
consumers may be interested in purchasing. Data last updated September 12, 2026 8:31 PM UTC
 Listing data is derived in whole or in part from the Maine IDX and is for consumers' personal, non commercial use only. Dimensions are approximate and not guaranteed. All data should be independently verified ©2026 Maine Real Estate Information System, Inc. All Rights Reserved.
 All information deemed reliable but not guaranteed. All properties are subject to prior sale, change or withdrawal. Neither listing broker(s) or information provider(s) shall be responsible for any typographical errors, misinformation, misprints and shall be held totally harmless. Listing(s) information is provided for consumer's personal, non-commercial use and may not be used for any purpose other than to identify prospective properties consumers may be interested in purchasing. The data relating
