
Views - Golf Course
Address
60 Cosma Road, Easton, MA
Price
$ 1,800,000
Property Attributes
- MLS#73565259
- TypeSingle Family
- Listing Status Active
- CountyBRISTOL
- CityEaston
- NeighborhoodChestnut Knoll
- Zip02356
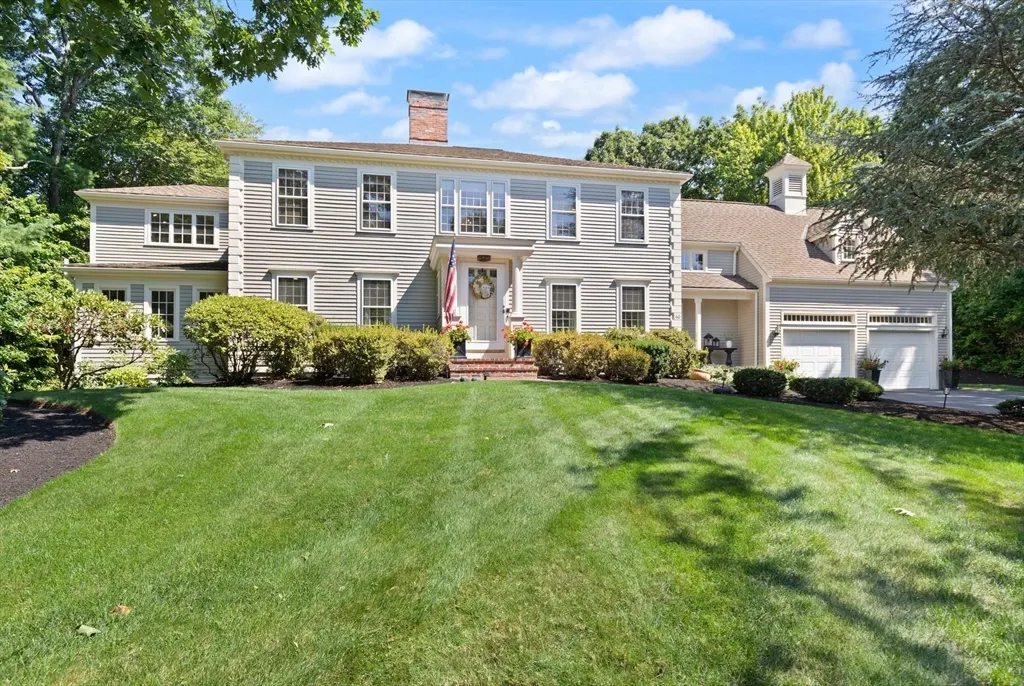
- StyleColonial
- Year Built1990
- Taxes$ 18393
- Price$ 1,800,000
- Bedrooms4
- Full Bathrooms4
- Half Bathrooms1
- Sqr Footage5807
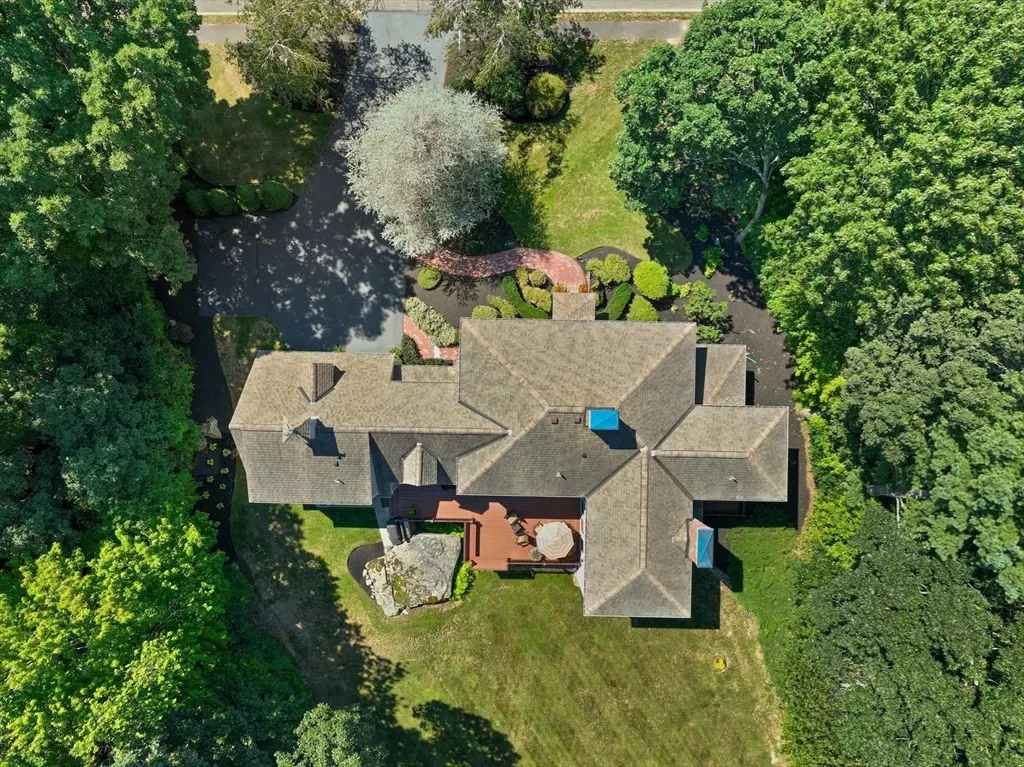
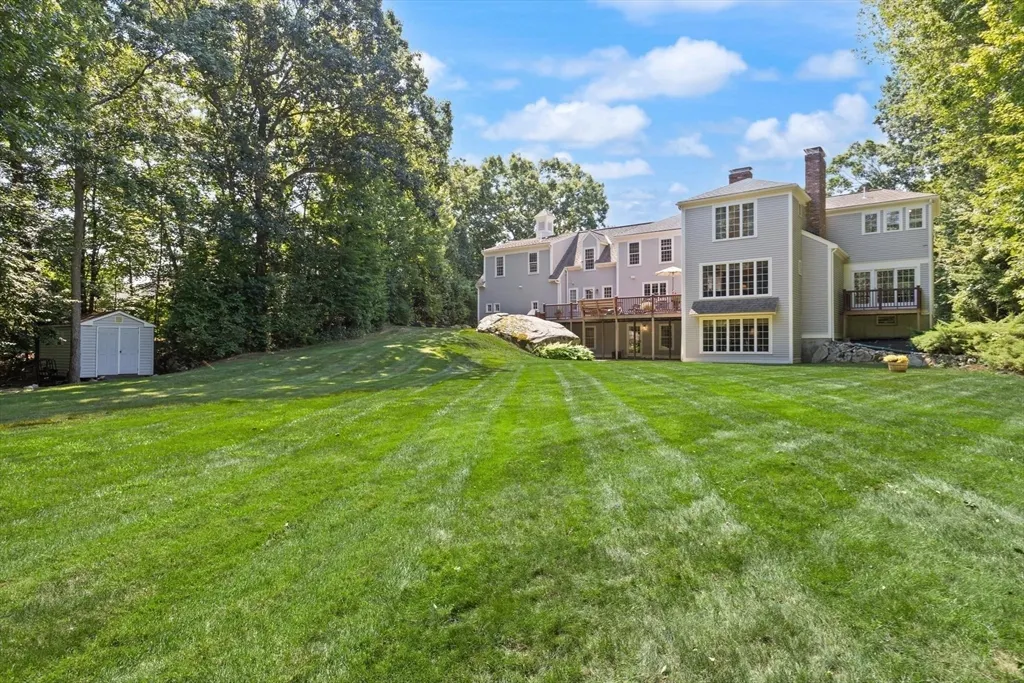
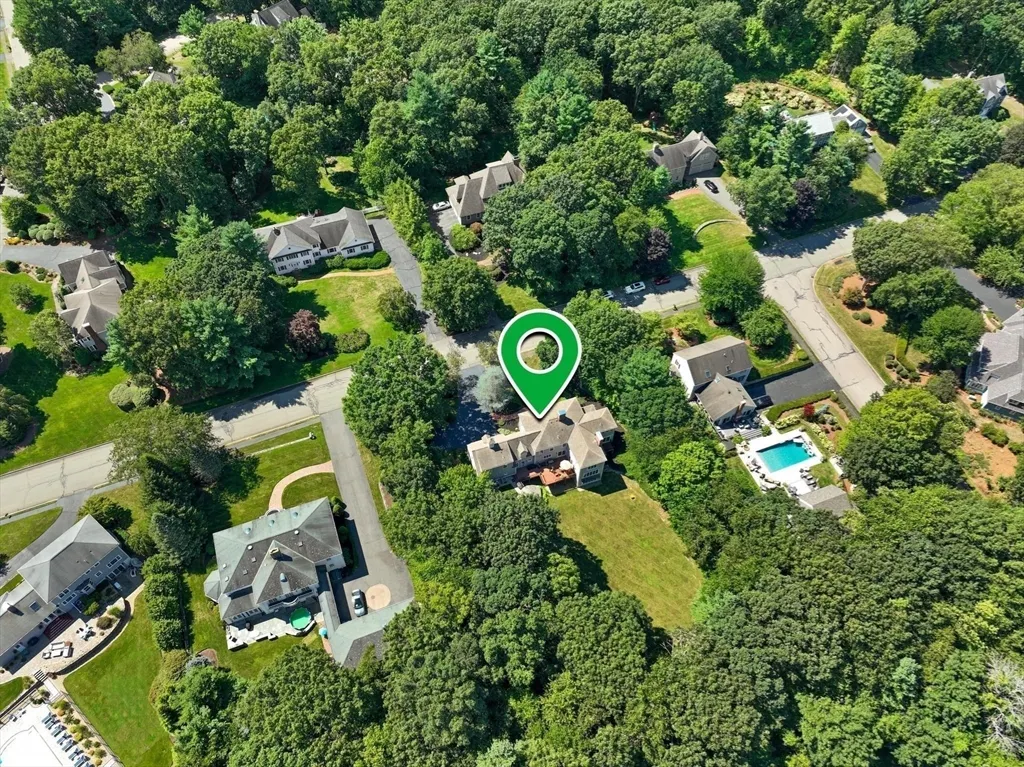
- Lot Size0.93 Acres
Data Source:
Massachusetts MLS Property Info Network (MLSPIN)
Property Description
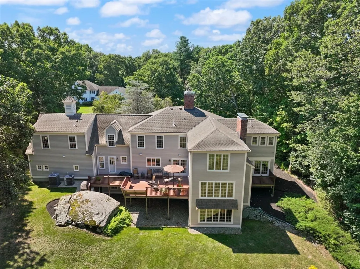
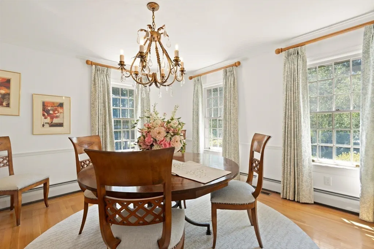
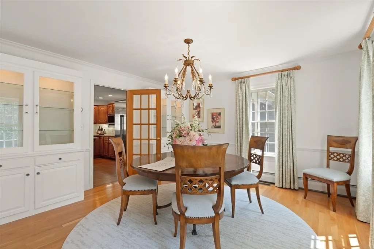
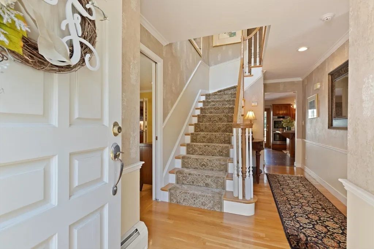
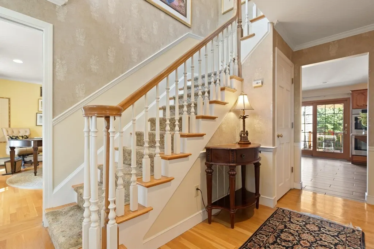
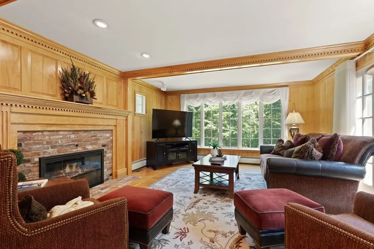
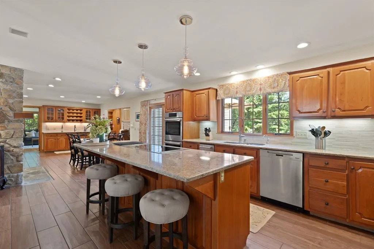
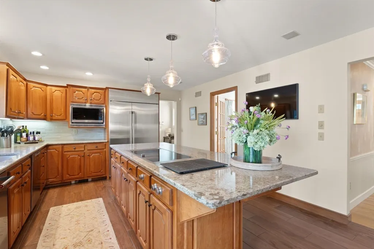
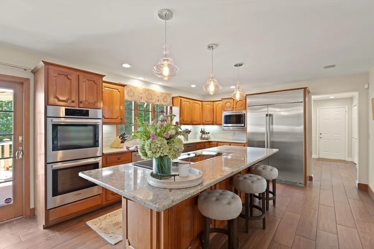
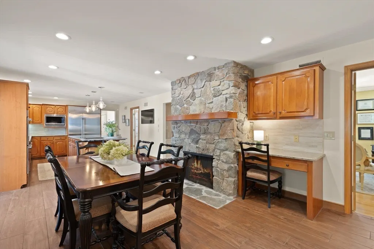
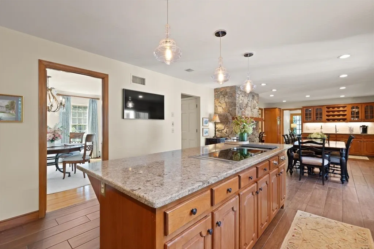
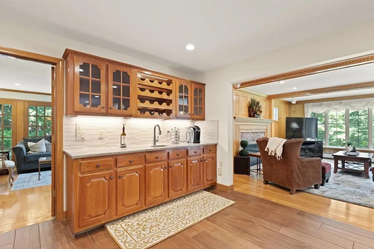
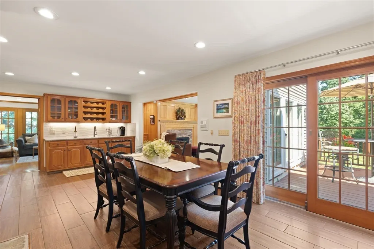
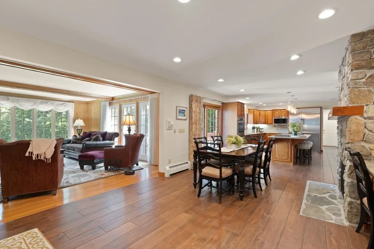
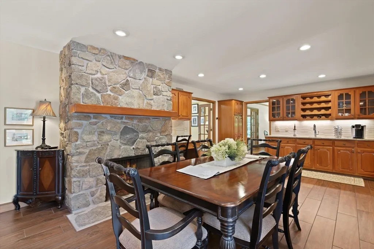
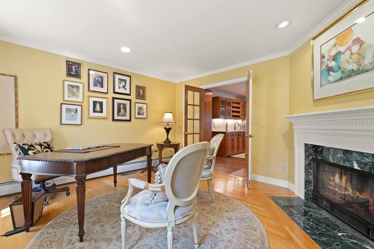
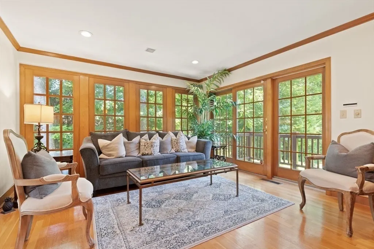
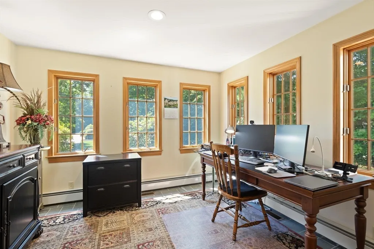
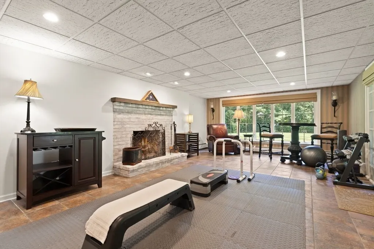
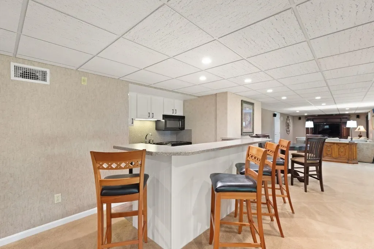
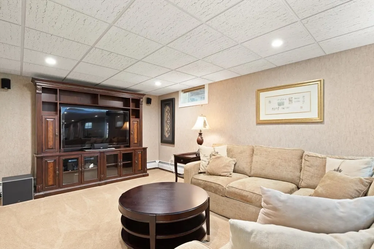
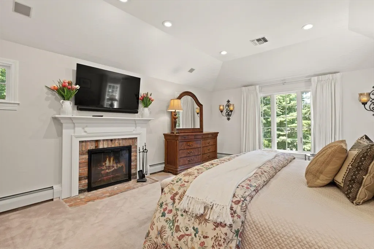
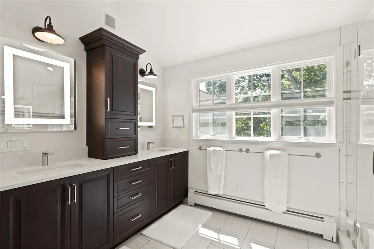
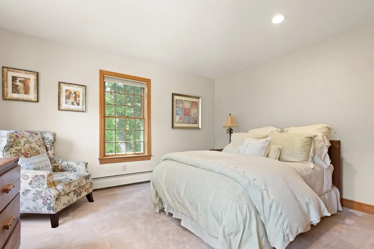
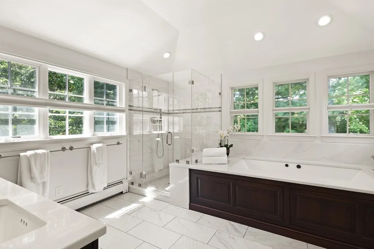
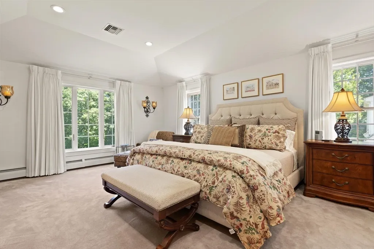
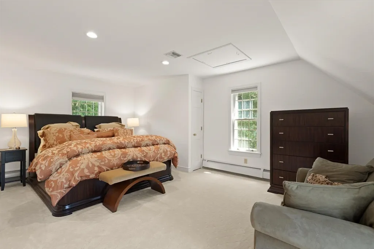
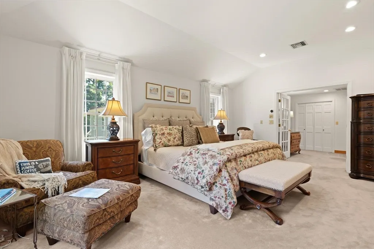
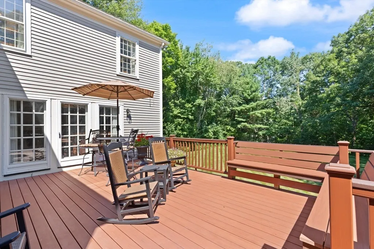
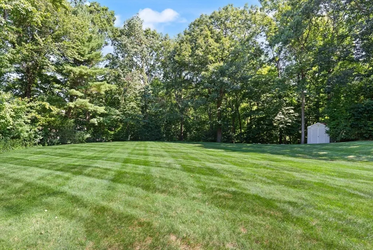
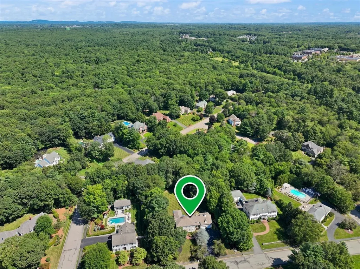
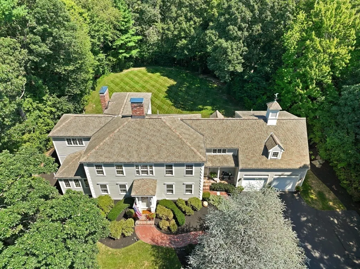
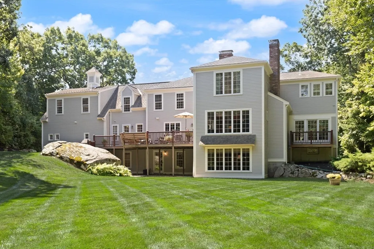
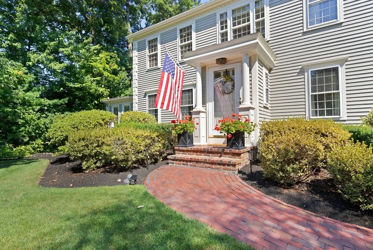
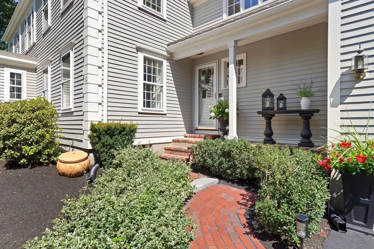
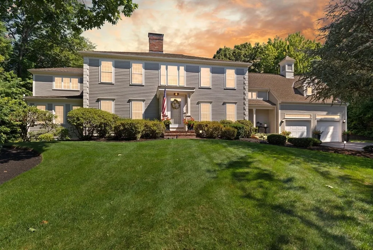
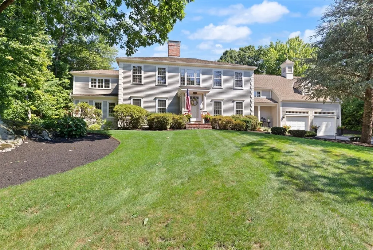
Set within Easton’s sought-after Chestnut Knoll neighborhood, this meticulously maintained Campbell Smith designed custom home embodies timeless New England elegance. Beautifully sited on a private, manicured lot with an expansive backyard, the home has a gracious, established presence—rich in craftsmanship, warmth, and architectural detail. Custom millwork, substantial moldings, beautiful hardwoods, and five fireplaces create the understated elegance of a classic New England estate. At the heart of the home is an expansive farmhouse-inspired kitchen designed for gathering, featuring generous island seating, space for a large farmhouse table beside the fireplace, and a Gaggenau induction cooktop with grill. The flow is both impressive and inviting, equally suited to everyday living and entertaining. A stunning heated sunroom captures peaceful wooded views and offers a beautiful retreat in every season.The serene primary suite feels like a private sanctuary, with its own fireplace and a wall of windows overlooking the manicured grounds. The beautifully remodeled primary bath complements the suite with a refined, timeless aesthetic. A second staircase leads to a spacious guest suite, providing wonderful privacy and flexibility for extended family or guests.The remarkably large walk-out lower level offers exceptional possibilities, including the potential for a ground-level ADU, multigenerational living, recreation, fitness, or additional entertaining space. With its classic proportions, exceptional woodworking, multiple fireplaces, private setting, and enduring craftsmanship, this is a home of distinction in one of Easton’s most desirable neighborhoods—traditional New England luxury designed to stand the test of time.
| Elementary School | Middle School | High School |
|---|---|---|
| Blanche Ames Elementary School | Ems Middle School | Oliver Ames High School |
| Price History | |
|---|---|
| 8/19/2026 | Listed $1,800,000 |
General Features
| Sewer | Private Sewer |
|---|---|
| Heating | Baseboard,Oil |
| Cooling | Central Air |
| Roof | Shingle |
| Appliances | Water Heater |
| Zoning | RES |
| Garage Spaces | 2 |
| Patio/Porch Features | Deck |
| Architectural Style | Colonial |
| Construction Materials | Frame |
| Year Built | 1990 |
| Property Subtype | Single Family Residence |
| Tax Year | 2026 |
| Parcel Number | 2801738 |
| Waterfront Features | Lake/Pond,1/2 to 1 Mile To Beach,Beach Ownership(Public) |
| Community Features | Shopping,Pool,Tennis Court(s),Park,Walk/Jog Trails,Golf,Medical Facility,Conservation Area,Highway Access,House of Worship,Private School,Public School,University |
| Accessibility | No |
| County | Bristol |
| Property Type | Residential |
| HOA | No |
| Attached Garage | Yes |
| Subdivision Name | Chestnut Knoll |
| Garage Y/N | Yes |
| Total Rooms | 15 |
| Full Baths | 4 |
| Status | Active |
| Directions | Please use GPS |
| High School | Oliver Ames |
| City | Easton |
| Disclosures | House designed for pool in backyard. |
| Senior Community Y/N | No |
| Lot Size Units | Acres |
| Lot Size Square Feet | 40500 |
| Carport Y/N | No |
| Elementary School | Blanche Ames |
| Property Attached Y/N | No |
| Year Built Details | Actual |
| Tax Annual Amount | 18393 |
| Home Warranty Y/N | No |
| Middle/Junior High School | Ems |
| Building Area Units | Square Feet |
| Primary Bedroom Level | Second |
| Standard Status | Active |
| Year Built Source | Public Records |
| Tax Assessed Value | 1460900 |
| Certified Treated | Unknown |
Interior Features
| Interior Amenities | Slider,Closet,Sun Room,Game Room,Kitchen,Media Room,Office,Mud Room |
|---|---|
| Basement | Full,Finished,Walk-Out Access,Radon Remediation System |
| Flooring | Wood,Tile,Carpet,Flooring - Hardwood,Flooring - Stone/Ceramic Tile,Flooring - Wall to Wall Carpet |
| Total Fireplaces | 5 |
| Fireplace Features | Family Room,Kitchen,Living Room,Master Bedroom |
| Kitchen Level | Main,First |
| Air Conditioning Y/N | Yes |
| Heating Y/N | Yes |
| Fireplace Y/N | Yes |
| Above Grade Finished Area | 4396 |
| Half Baths | 1 |
| Laundry Features | Flooring - Stone/Ceramic Tile,Electric Dryer Hookup,Washer Hookup,Second Floor |
| Total Bedrooms | 4 |
| Below Grade Finished Area | 1411 |
| Living Room Level | Main,First |
| LivingAreaSource | Owner |
| Kitchen Features | Flooring - Stone/Ceramic Tile,Pantry,Countertops - Stone/Granite/Solid,Kitchen Island,Stainless Steel Appliances |
| Total Baths | 5 |
| Primary Bathroom Features | Yes |
| Living Room Features | Flooring - Hardwood,French Doors,Recessed Lighting |
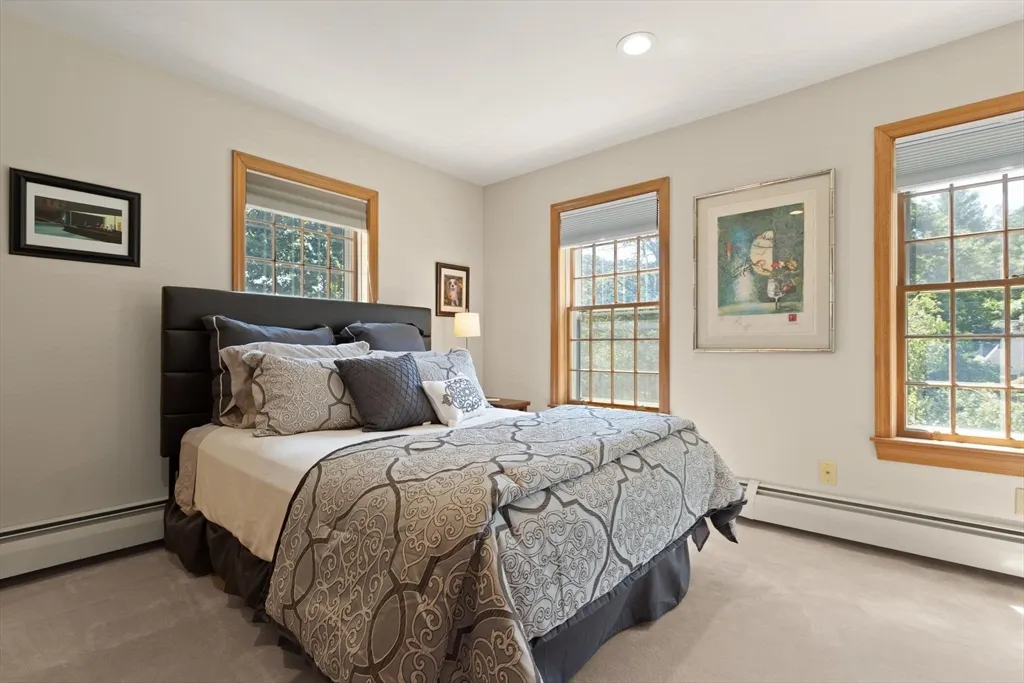
| Bedroom 4 Features | Closet,Flooring - Wall to Wall Carpet |
| Bedroom 3 Features | Closet,Flooring - Wall to Wall Carpet |
| Bedroom 2 Features | Closet,Flooring - Wall to Wall Carpet |
| Dining Room Features | Flooring - Hardwood,Crown Molding |
| Primary Bedroom Features | Bathroom - Full,Bathroom - Double Vanity/Sink,Walk-In Closet(s),Closet,Flooring - Wall to Wall Carpet,Window(s) - Picture,French Doors,Dressing Room,Recessed Lighting,Half Vaulted Ceiling(s) |
| Family Room Level | Main,First |
| Family Room Features | Flooring - Hardwood,Deck - Exterior,Exterior Access,Recessed Lighting,Decorative Molding |
| Dining Room Level | Main,First |
| Bedroom 5 Level | Second |
| Bedroom 5 Features | Closet,Flooring - Wall to Wall Carpet |
| Bedroom 4 Level | Second |
| Bedroom 3 Level | Second |
| Second Bedroom Level | Second |
| Bathroom 1 Level | First |
| Bathroom 2 Level | Second |
| Bathroom 3 Level | Second |
Exterior Features
| Exterior Amenities | Deck,Storage |
|---|---|
| Parking Features | Attached,Off Street |
| Lot Features | Cleared,Level |
| Water Source | Public |
| Total Parking | 8 |
| Lot Size Area | 0.93 |
| Foundation Details | Concrete Perimeter |
| Spa | No |
| Building Area Total | 5807 |
| Lot Size Acres | 0.93 |
| Waterfront Y/N | No |
| Covered Spaces | 2 |
| Door Features | French Doors |
| Road Frontage Type | Public |
Amenities
- Foreclosure
- Views
- Short Sale
- New Construction
- Adult 55+
- Lease To Own
- No HOA Fees
- Furnished
- Primary On Main
- Air Conditioning
- Seller Finance
- Green
- Fixer Upper
- Horse
- Golf
- Fireplace
- Deck
- Garage
- Basement
- Pool
Property vs Single Family Average in 02356
Price
Taxes
Year Built
Visits
 Massachusetts MLS Property Info Network (MLSPIN) - The property listing data and information set forth herein were provided to MLS Property Information Network, Inc. from third party sources, including sellers, lessors and public records, and were compiled by MLS Property Information Network, Inc. The property listing data and information are for the personal, non commercial use of consumers having a good faith interest in purchasing or leasing listed properties of the type displayed to them and
 Copyright 2026 PrimeMLS. All rights reserved. This information is deemed reliable, but not guaranteed. The data relating to real estate displayed on
this Site comes in part from the IDX Program of PrimeMLS. The information
being provided is for consumers' personal, non-commercial use and may
not be used for any purpose other than to identify prospective properties
consumers may be interested in purchasing. Data last updated September 13, 2026 5:48 PM UTC
Copyright 2026 PrimeMLS. All rights reserved. This information is deemed reliable, but not guaranteed. The data relating to real estate displayed on
this Site comes in part from the IDX Program of PrimeMLS. The information
being provided is for consumers' personal, non-commercial use and may
not be used for any purpose other than to identify prospective properties
consumers may be interested in purchasing. Data last updated September 13, 2026 5:48 PM UTC
 Listing data is derived in whole or in part from the Maine IDX and is for consumers' personal, non commercial use only. Dimensions are approximate and not guaranteed. All data should be independently verified ©2026 Maine Real Estate Information System, Inc. All Rights Reserved.
 All information deemed reliable but not guaranteed. All properties are subject to prior sale, change or withdrawal. Neither listing broker(s) or information provider(s) shall be responsible for any typographical errors, misinformation, misprints and shall be held totally harmless. Listing(s) information is provided for consumer's personal, non-commercial use and may not be used for any purpose other than to identify prospective properties consumers may be interested in purchasing. The data relating
