
Waterfront - Primary on Main
Address
21 Kens Way, Yarmouth, MA
Price
$ 1,495,000
Property Attributes
- MLS#73547805
- TypeSingle Family
- Listing Status Active
- CountyBARNSTABLE
- CityYarmouth
- AreaWest Yarmouth
- Zip02673
- StyleFarmhouse
- Year Built1940
- Taxes$ 5153
- Price$ 1,495,000
- Bedrooms3
- Full Bathrooms3
- Half Bathrooms1
- Sqr Footage2440
- Lot Size0.92 Acres
Data Source:
Massachusetts MLS Property Info Network (MLSPIN)
Property Description
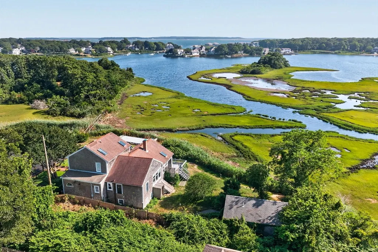
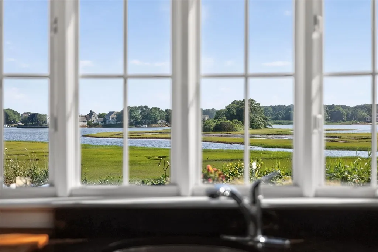
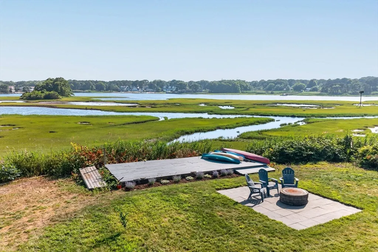
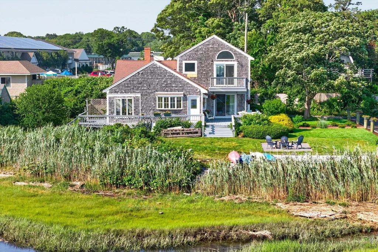
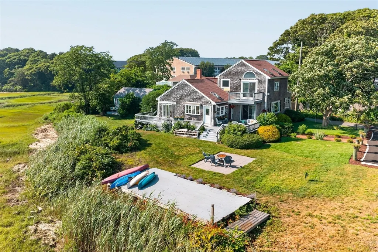
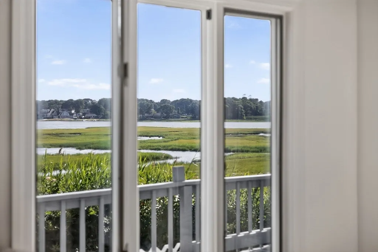
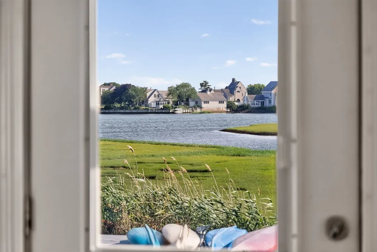
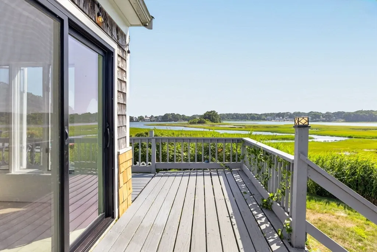
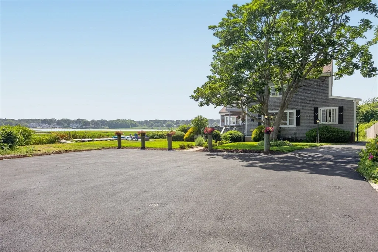
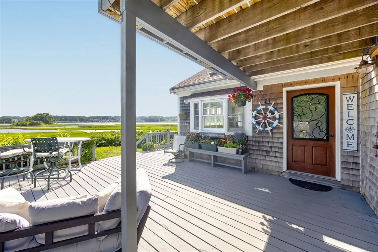
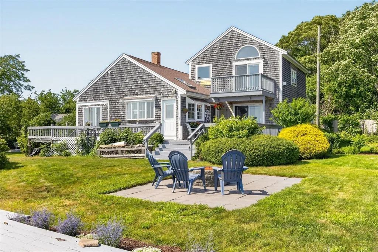
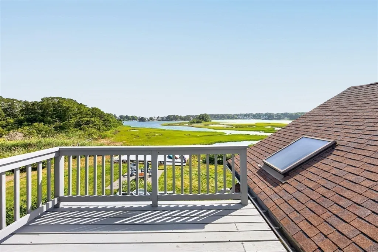
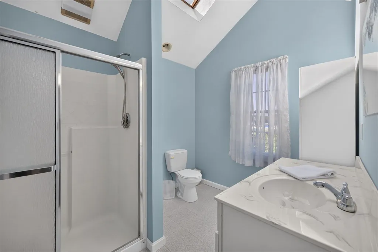
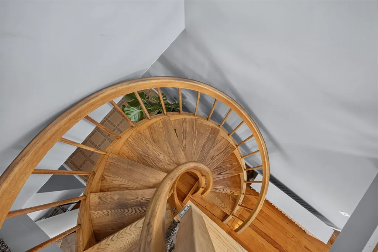
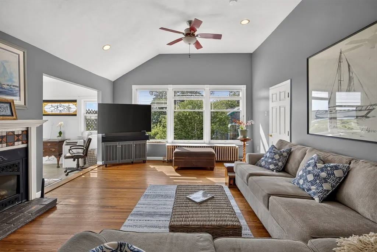
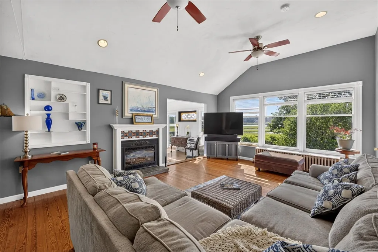
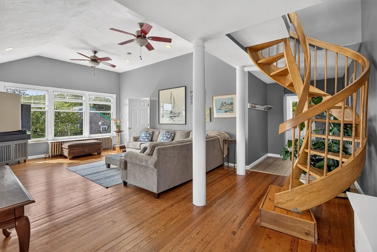
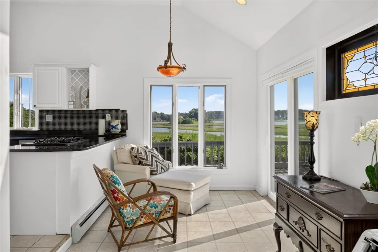
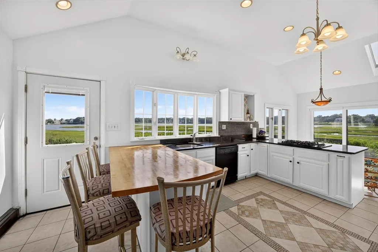
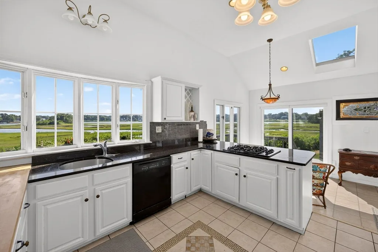
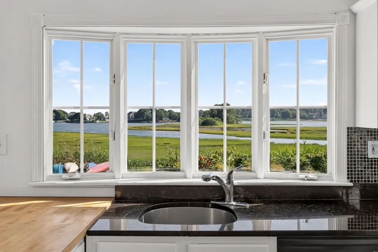
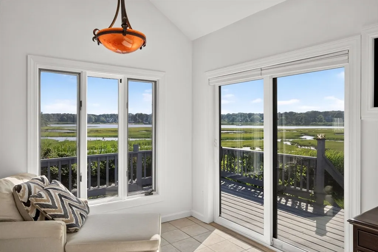
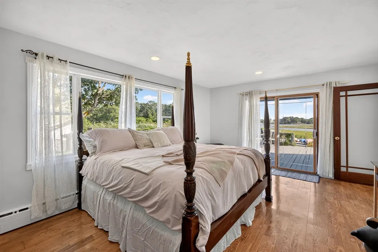
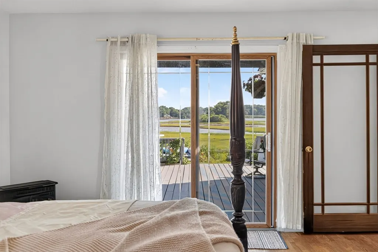
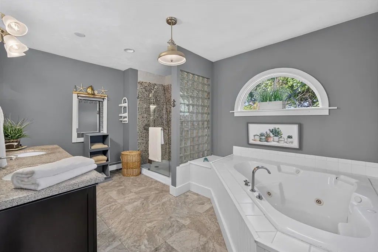
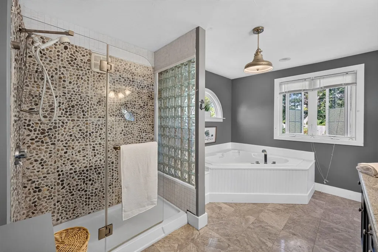
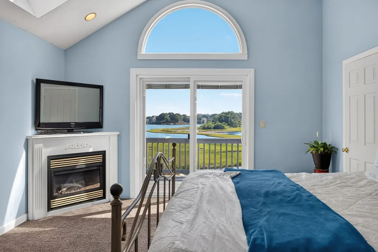
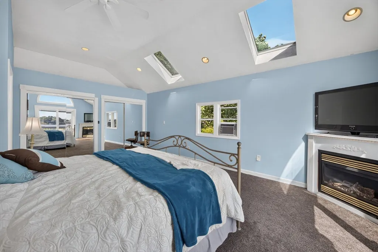
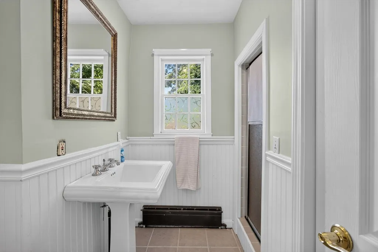
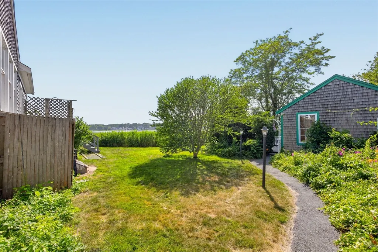
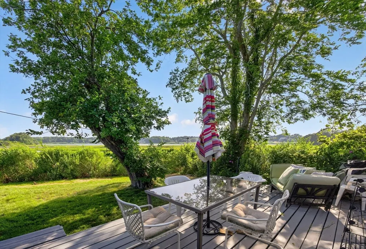
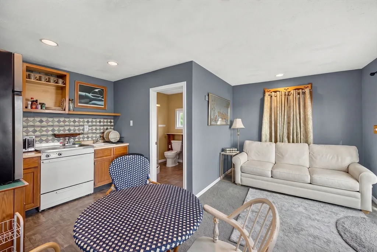
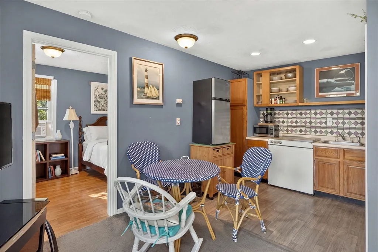
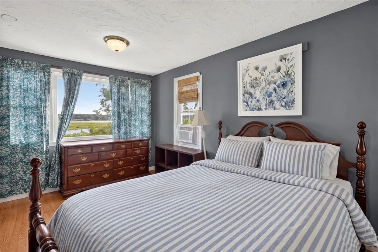
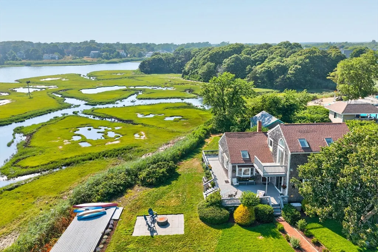
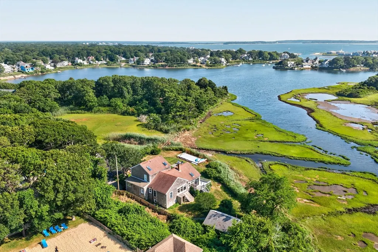
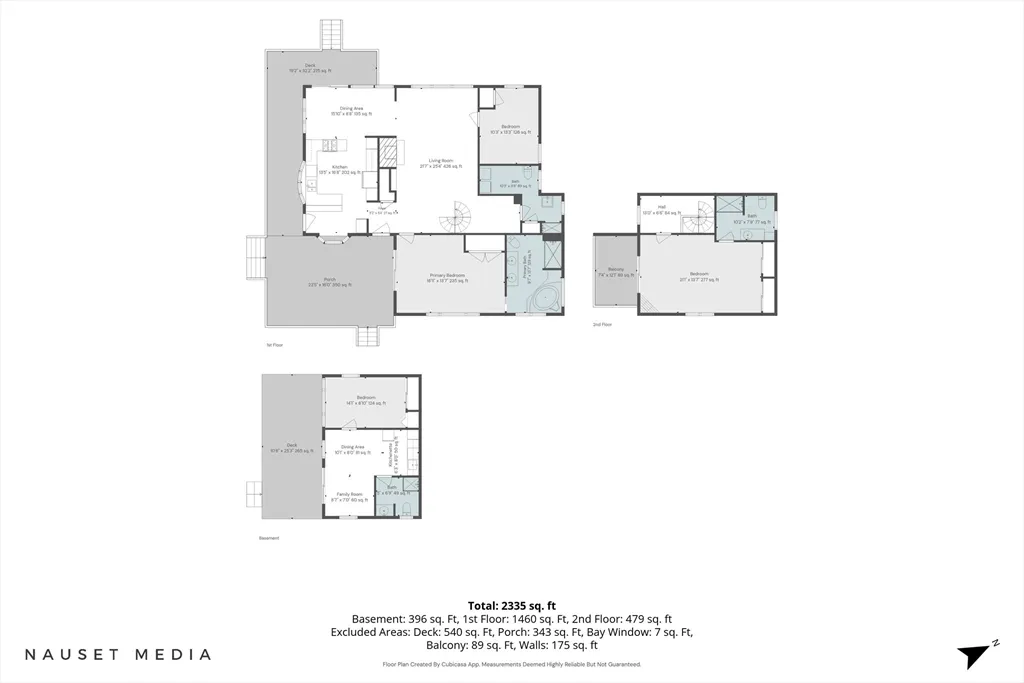
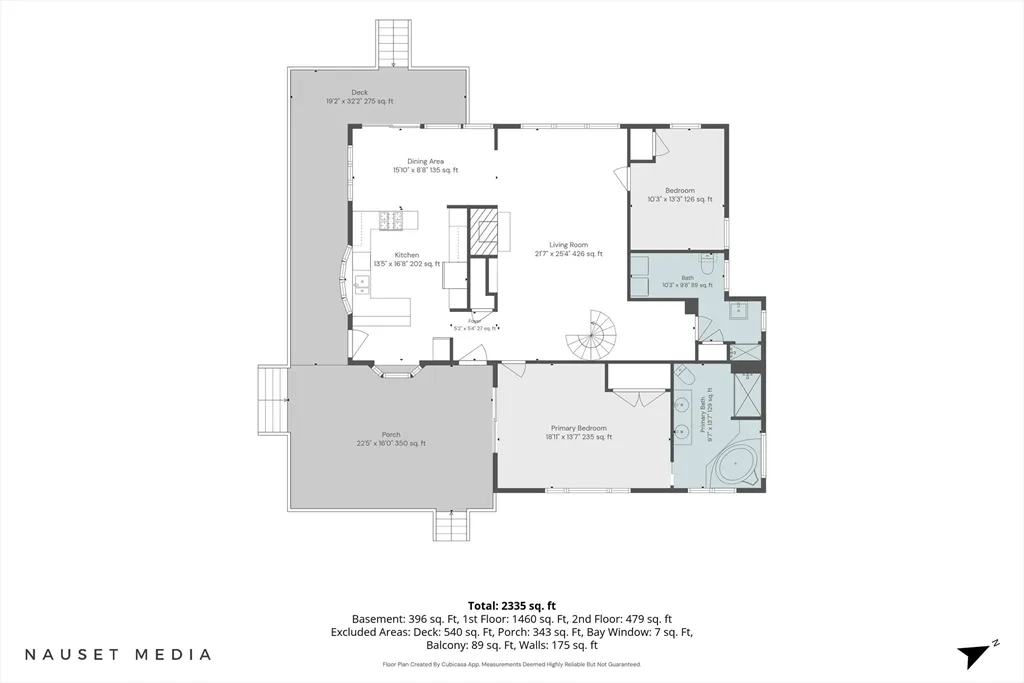
Set on more than three private acres where winding tidal creeks meet Lewis Bay, 21 Ken’s Way offers a rare waterfront setting that feels like a private nature preserve. Protected marshland, tidal channels, osprey, herons, egrets, and direct kayak access through Mill Creek toward Nantucket Sound create an ever-changing coastal backdrop. The main residence offers approx. 3 bedrooms and 3.5 baths, with walls of glass framing the scenery and a striking custom spiral staircase as a dramatic architectural focal point. A separate guest cottage with private deck and full bath is connected to the new 4-bedroom Title V septic system, offering wonderful flexibility for guests, work, or extended stays. Enjoy evenings by the firepit, launch a kayak from your backyard. With approx. one acre of upland surrounded by spectacular tidal marsh, the true value is in the extraordinary setting and future potential.
| Price History | |
|---|---|
| 7/10/2026 | Listed $1,650,000 |
| 7/29/2026 | 10$1,495,000 |
General Features
| Sewer | Private Sewer |
|---|---|
| Heating | Baseboard |
| Cooling | Window Unit(s),Wall Unit(s) |
| Roof | Shingle |
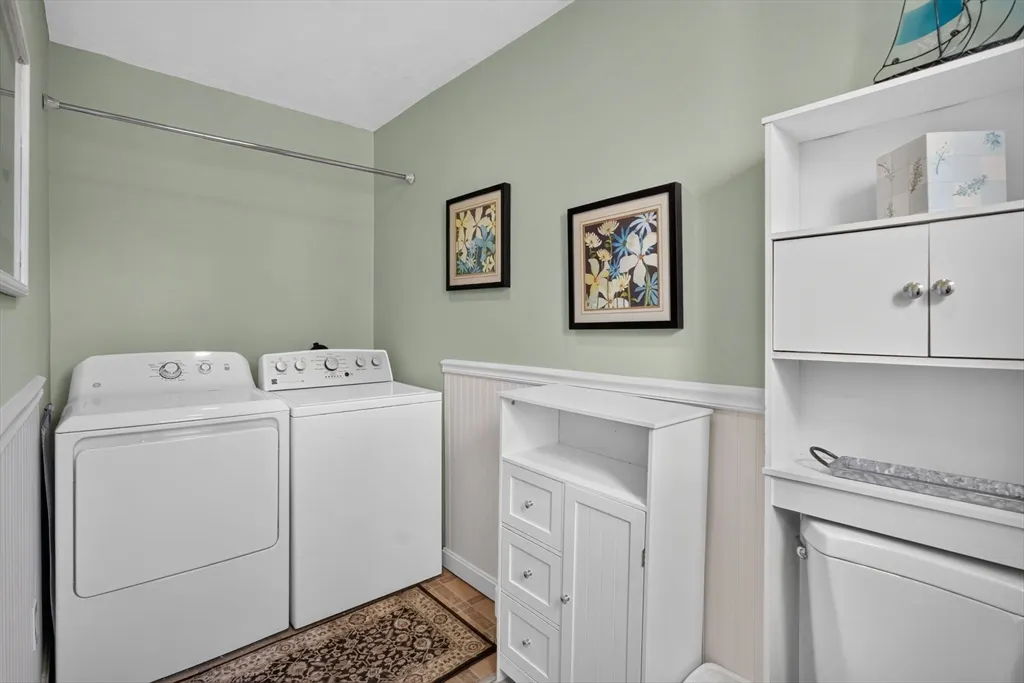
| Appliances | Range,Dishwasher,Refrigerator,Washer,Dryer |
| Zoning | 101 |
| Architectural Style | Farmhouse |
| Year Built | 1940 |
| View | Scenic View(s) |
| Property Subtype | Single Family Residence |
| Tax Year | 2026 |
| Parcel Number | 2414392 |
| Waterfront Features | Waterfront,Creek,Marsh,Ocean,Sound,1/2 to 1 Mile To Beach,Beach Ownership(Public) |
| Community Features | Conservation Area |
| County | Barnstable |
| Property Type | Residential |
| HOA | No |
| Garage Y/N | No |
| Waterview | Yes |
| Total Rooms | 8 |
| Full Baths | 3 |
| Status | Active |
| Directions | Route 28 to Kens Way |
| City | Yarmouth |
| Senior Community Y/N | No |
| MLS Area | West Yarmouth |
| Lot Size Units | Acres |
| Lot Size Square Feet | 40000 |
| Property Attached Y/N | No |
| Year Built Details | Renovated Since |
| Tax Annual Amount | 5153 |
| Home Warranty Y/N | No |
| Building Area Units | Square Feet |
| Primary Bedroom Level | First |
| Standard Status | Active |
| Year Built Source | Public Records |
| Tax Assessed Value | 739300 |
| Certified Treated | Unknown |
Interior Features
| Basement | Bulkhead |
|---|---|
| Flooring | Tile,Laminate,Hardwood |
| Total Fireplaces | 2 |
| Kitchen Level | First |
| Air Conditioning Y/N | Yes |
| Heating Y/N | Yes |
| Fireplace Y/N | Yes |
| Above Grade Finished Area | 2440 |
| Half Baths | 1 |
| Laundry Features | First Floor |
| Total Bedrooms | 3 |
| Living Room Level | First |
| LivingAreaSource | Public Record |
| Kitchen Features | Skylight,Dining Area,Breakfast Bar / Nook,High Speed Internet Hookup,Recessed Lighting,Slider |
| Total Baths | 4 |
| Living Room Features | Cathedral Ceiling(s),Flooring - Wood,High Speed Internet Hookup |
| Bedroom 4 Features | Bathroom - Full,Flooring - Laminate,Recessed Lighting,Slider |
| Bedroom 3 Features | Bathroom - Full,Fireplace,Skylight,Cathedral Ceiling(s),Flooring - Wood |
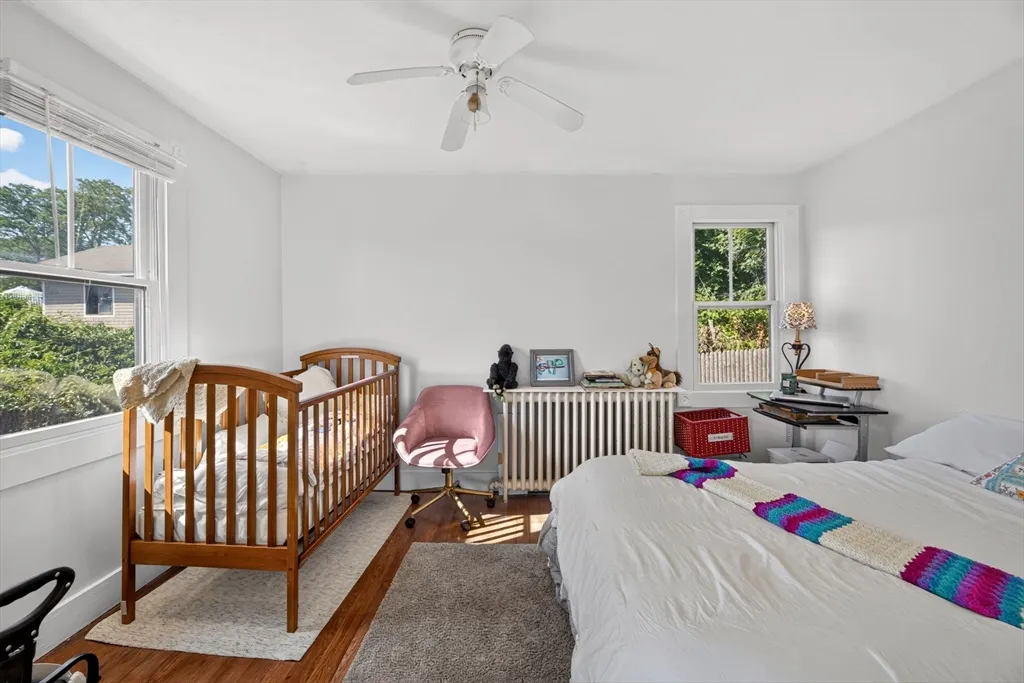
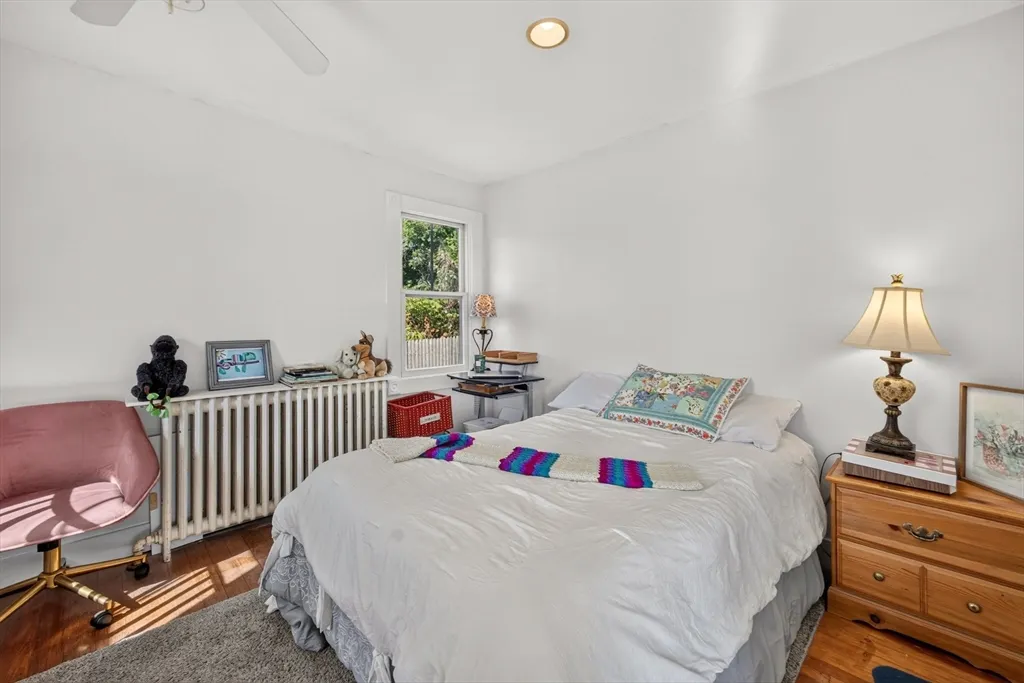
| Bedroom 2 Features | Closet,Flooring - Wood |
| Dining Room Features | Cathedral Ceiling(s),Flooring - Wood,High Speed Internet Hookup,Recessed Lighting,Slider |
| Primary Bedroom Features | Bathroom - Full,Closet,Flooring - Wood,Window(s) - Bay/Bow/Box |
| Dining Room Level | First |
| Bedroom 3 Level | Second |
| Second Bedroom Level | Basement |
Exterior Features
| Exterior Amenities | Garden,Outdoor Shower |
|---|---|
| Parking Features | Paved |
| Lot Features | Flood Plain,Cleared,Gentle Sloping,Level,Marsh |
| Water Source | Public |
| Total Parking | 5 |
| Lot Size Area | 0.92 |
| Foundation Details | Block |
| Spa | No |
| Building Area Total | 2440 |
| Lot Size Acres | 0.92 |
| Waterfront Y/N | Yes |
Amenities
- Foreclosure
- Views
- Short Sale
- New Construction
- Adult 55+
- Lease To Own
- No HOA Fees
- Furnished
- Primary On Main
- Air Conditioning
- Seller Finance
- Green
- Fixer Upper
- Horse
- Golf
- Fireplace
- Deck
- Garage
- Basement
- Pool
Property vs Single Family Average in 02673
Price
Taxes
Year Built
Visits
 Massachusetts MLS Property Info Network (MLSPIN) - The property listing data and information set forth herein were provided to MLS Property Information Network, Inc. from third party sources, including sellers, lessors and public records, and were compiled by MLS Property Information Network, Inc. The property listing data and information are for the personal, non commercial use of consumers having a good faith interest in purchasing or leasing listed properties of the type displayed to them and
 Copyright 2026 PrimeMLS. All rights reserved. This information is deemed reliable, but not guaranteed. The data relating to real estate displayed on
this Site comes in part from the IDX Program of PrimeMLS. The information
being provided is for consumers' personal, non-commercial use and may
not be used for any purpose other than to identify prospective properties
consumers may be interested in purchasing. Data last updated September 16, 2026 11:59 AM UTC
Copyright 2026 PrimeMLS. All rights reserved. This information is deemed reliable, but not guaranteed. The data relating to real estate displayed on
this Site comes in part from the IDX Program of PrimeMLS. The information
being provided is for consumers' personal, non-commercial use and may
not be used for any purpose other than to identify prospective properties
consumers may be interested in purchasing. Data last updated September 16, 2026 11:59 AM UTC
 Listing data is derived in whole or in part from the Maine IDX and is for consumers' personal, non commercial use only. Dimensions are approximate and not guaranteed. All data should be independently verified ©2026 Maine Real Estate Information System, Inc. All Rights Reserved.
 All information deemed reliable but not guaranteed. All properties are subject to prior sale, change or withdrawal. Neither listing broker(s) or information provider(s) shall be responsible for any typographical errors, misinformation, misprints and shall be held totally harmless. Listing(s) information is provided for consumer's personal, non-commercial use and may not be used for any purpose other than to identify prospective properties consumers may be interested in purchasing. The data relating
