
Price Reduction
Address
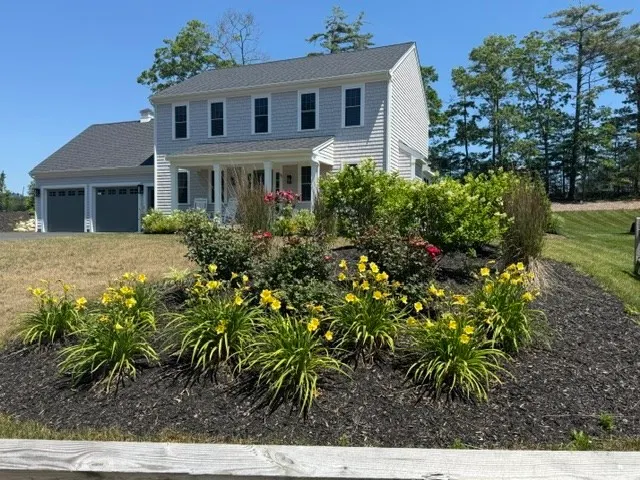
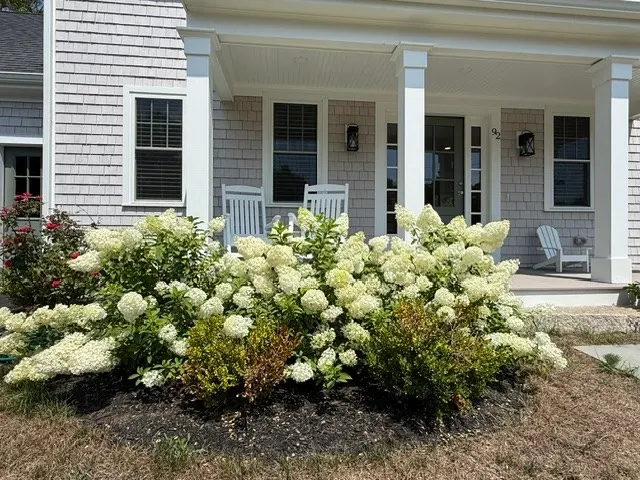
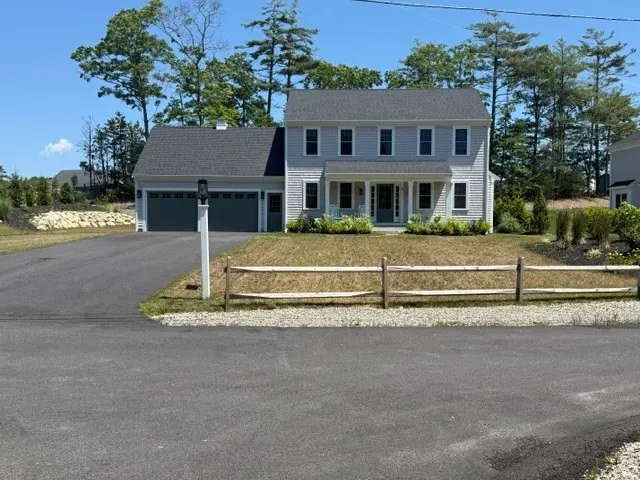
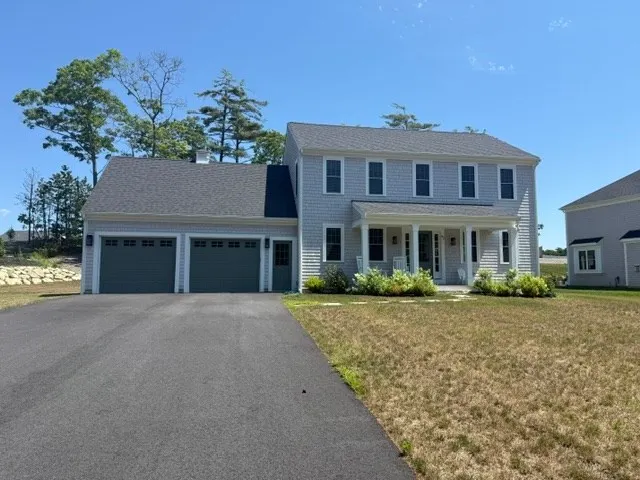
92 Herring Pond Rd, Plymouth, MA
Price
$ 839,000
Property Attributes
- MLS#73543565
- TypeSingle Family
- Listing Status Active
- CountyPLYMOUTH
- CityPlymouth
- AreaSouth Plymouth
- NeighborhoodCedarville
- Zip02360
- StyleColonial
- Year Built2024
- Taxes$ 9416
- Price$ 839,000
- Bedrooms3
- Full Bathrooms2
- Half Bathrooms1
- Sqr Footage1904
- Lot Size1.59 Acres
Data Source:
Massachusetts MLS Property Info Network (MLSPIN)
Property Description
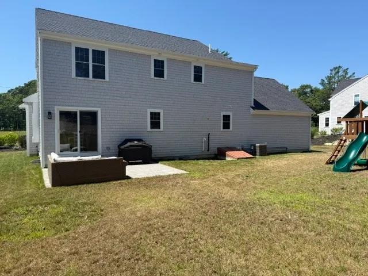
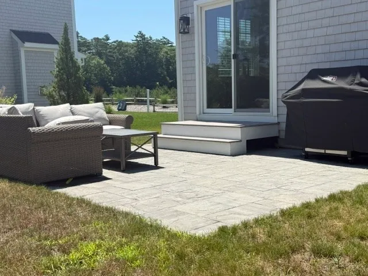
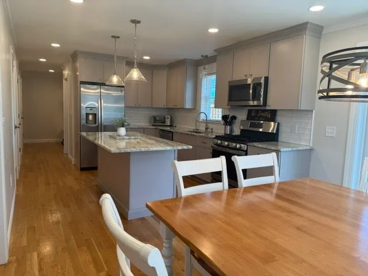
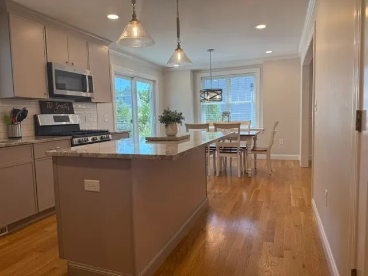
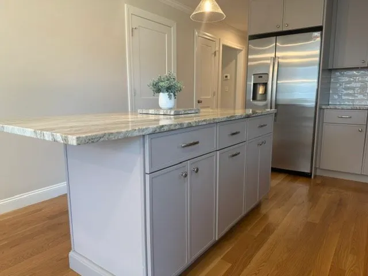
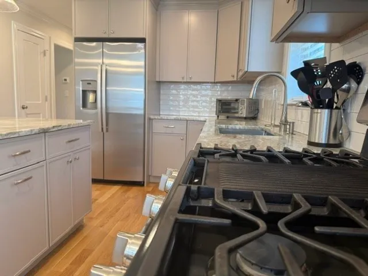
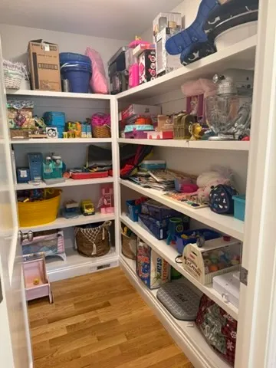
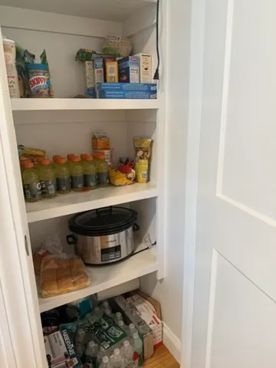
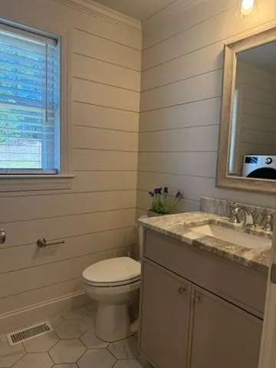
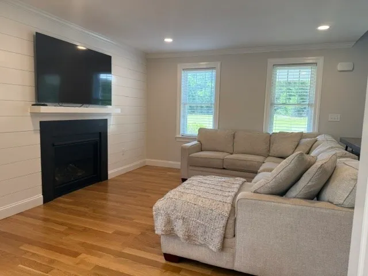
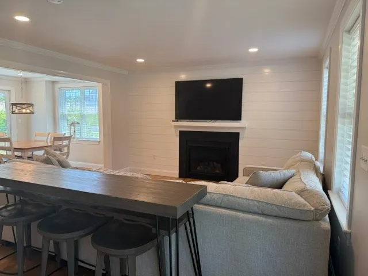
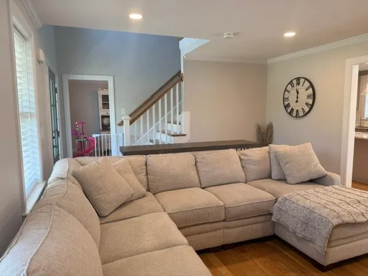
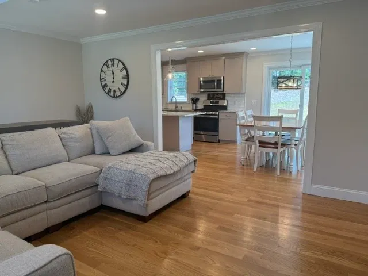
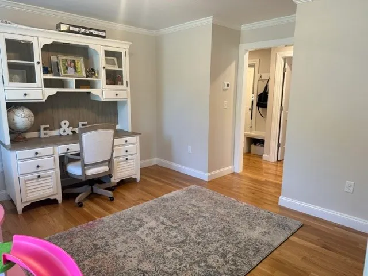
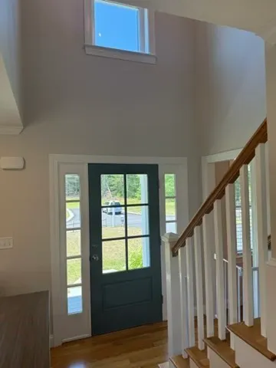
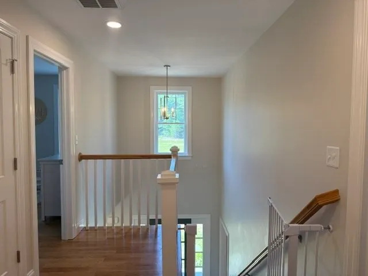
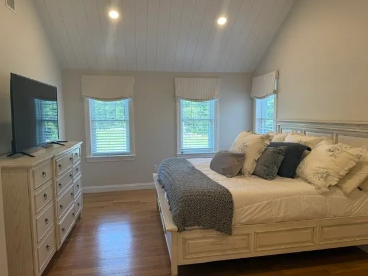
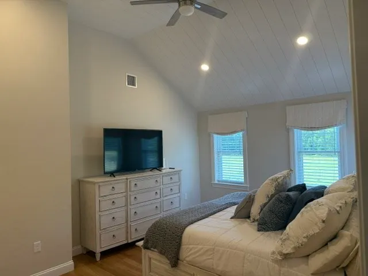
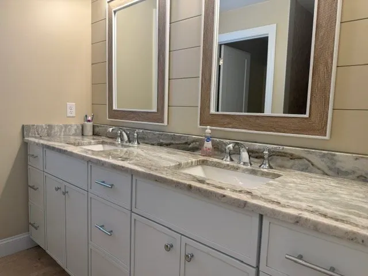
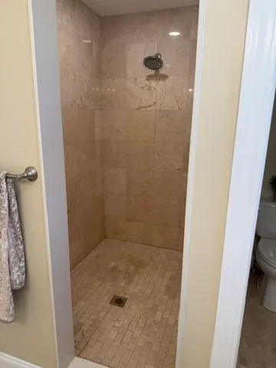
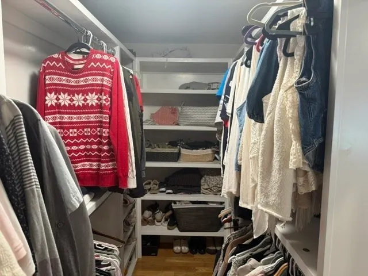
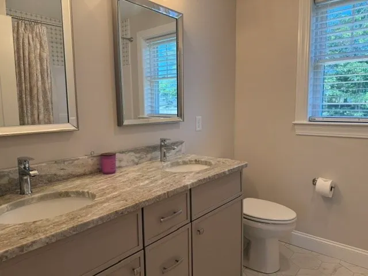
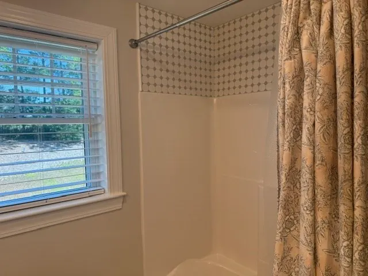
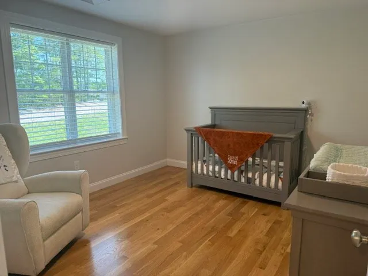
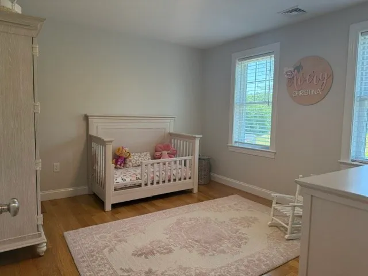
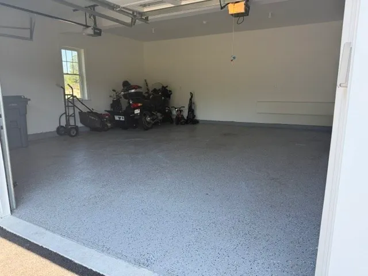
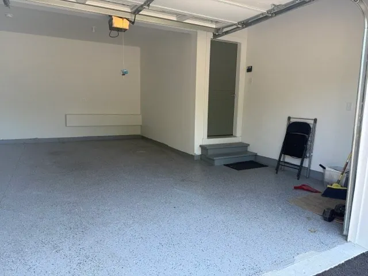
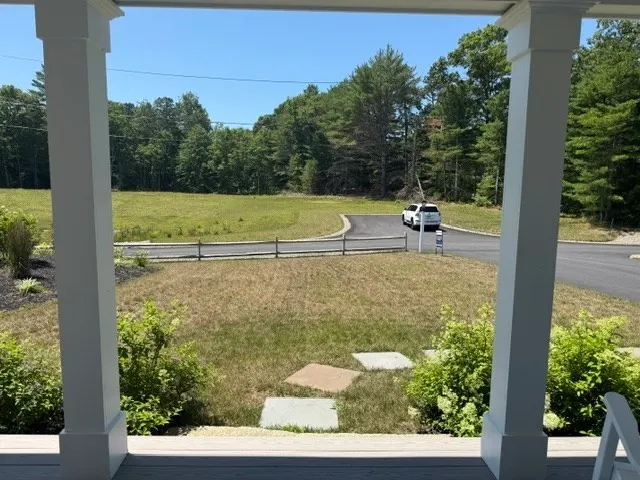
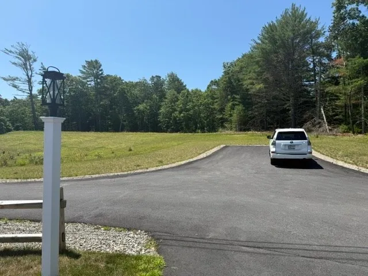
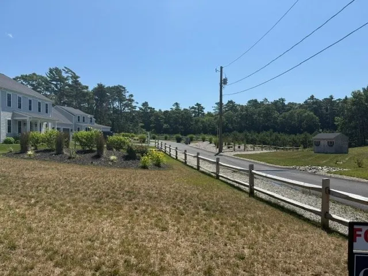
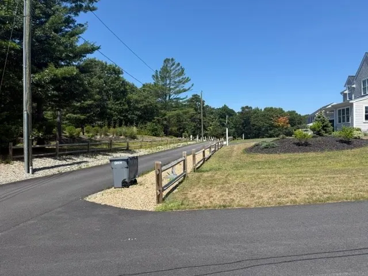
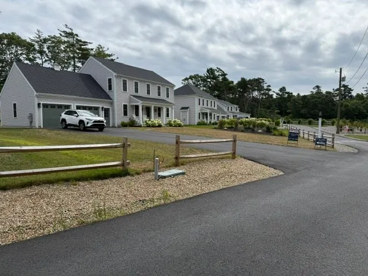
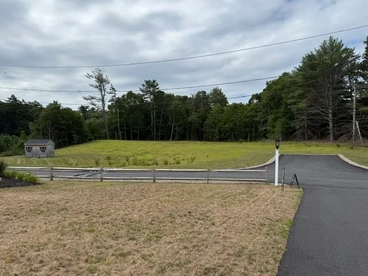
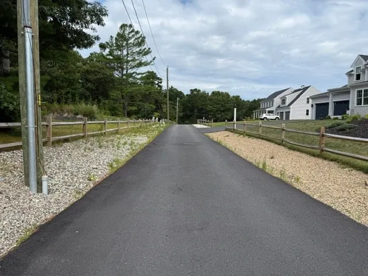
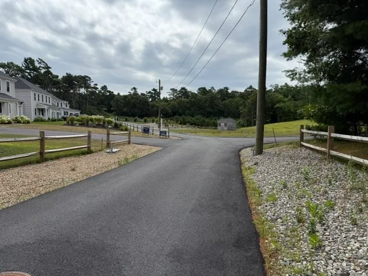
Don't let the address fool you! This is a 5-home private side street w/ footpath to adjacent Kara Way nbhd. Two year young home w/ lots of upgrades on over 1.5 acres -- 2-story foyer, hardwood floors throughout, large, gorgeous kitchen w/ quartz counters, island, walk-in custom pantry, 2nd pantry closet, stainless appliances -- opens to separate dining area. Sliders lead to patio area & large, level back yard. Oversized 2-C garage w/ epoxy flrs & interior access to mudroom w/built-ins off kitchen area. Gas fireplace in living room with shiplap. Crown molding throughout 1st floor. Formal DR could be used as a den or office. 1st floor laundry in half bath wrapped in shiplap. Primary BR w/ vaulted shiplap ceiling, custom walk-in closet, fully tiled shower and double vanity. Second full bath w/ double vanity & two generous sized guest BR's complete the 2nd floor. Five homes share a wide private way w/ a walking path that leads to abutting neighborhood -- it's like living on a dead-end street. Property overlooks a rolling pasture; very private setting yet close to highway and Sagamore Bridge.
| Price History | |
|---|---|
| 7/8/2026 | Listed $869,900 |
| 8/25/2026 | 4$839,000 |
General Features
| Sewer | Private Sewer |
|---|---|
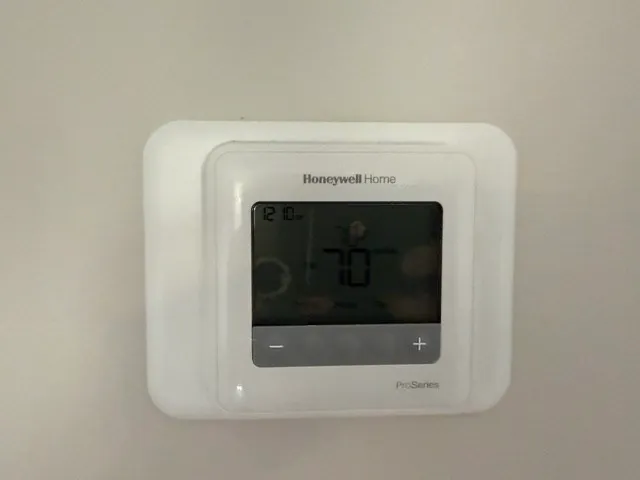
| Heating | Forced Air,Propane |
| Cooling | Central Air |
| Utilities | Washer Hookup,Icemaker Connection |
| Roof | Shingle |
| Appliances | Electric Water Heater,Range,Dishwasher,Microwave,Refrigerator,Washer,Dryer,Plumbed For Ice Maker |
| Zoning | R20M |
| Garage Spaces | 2 |
| Patio/Porch Features | Porch,Patio |
| Architectural Style | Colonial |
| Construction Materials | Frame |
| Exclusions | Primary Br Window Treatments; Playset In Back Yard,Washer & Dryer |
| Year Built | 2024 |
| Electric | 200+ Amp Service |
| Property Subtype | Single Family Residence |
| Tax Year | 2026 |
| Parcel Number | 56 / 52 50,5228515 |
| Waterfront Features | Lake/Pond,Ocean,Beach Ownership(Public) |
| Community Features | Shopping,Park,Conservation Area,Highway Access |
| County | Plymouth |
| Property Type | Residential |
| HOA | No |
| Attached Garage | Yes |
| Subdivision Name | Cedarville |
| Garage Y/N | Yes |
| Waterview | No |
| Total Rooms | 7 |
| Full Baths | 2 |
| Status | Active |
| Directions | Route 3 south to exit 3 / Herring Pond Road -- common drive on left |
| City | Plymouth |
| Disclosures | No Homeowners Association,but the property is subject to a shared driveway easement with shared costs of maintenance between five houses. |
| Senior Community Y/N | No |
| MLS Area | South Plymouth |
| Lot Size Units | Acres |
| Lot Size Square Feet | 69265 |
| Carport Y/N | No |
| Property Attached Y/N | No |
| Year Built Details | Actual |
| Tax Annual Amount | 9416 |
| Home Warranty Y/N | No |
| Building Area Units | Square Feet |
| Primary Bedroom Level | Second |
| Standard Status | Active |
| Year Built Source | Public Records |
| Tax Assessed Value | 750300 |
| Certified Treated | Unknown |
Interior Features
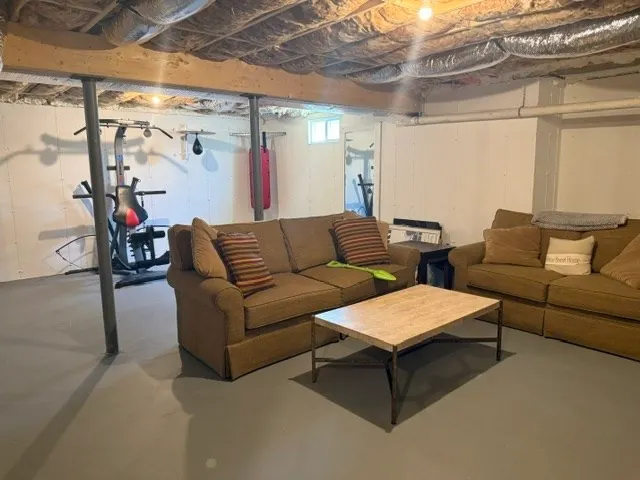
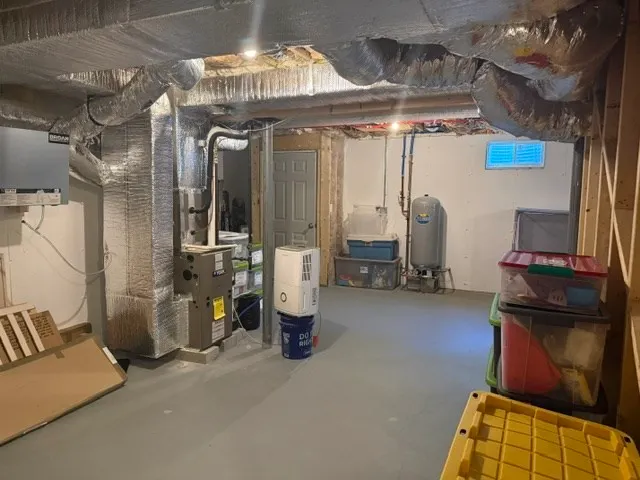
| Basement | Full,Concrete,Unfinished |
|---|---|
| Flooring | Wood |
| Total Fireplaces | 1 |
| Fireplace Features | Living Room |
| Kitchen Level | First |
| Air Conditioning Y/N | Yes |
| Heating Y/N | Yes |
| Window Features | Insulated Windows,Screens |
| Fireplace Y/N | Yes |
| Above Grade Finished Area | 1904 |
| Half Baths | 1 |
| Laundry Features | Washer Hookup |
| Total Bedrooms | 3 |
| Living Room Level | First |
| LivingAreaSource | Public Record |
| Kitchen Features | Flooring - Hardwood,Window(s) - Bay/Bow/Box,Countertops - Stone/Granite/Solid,Cabinets - Upgraded,Lighting - Overhead,Crown Molding |
| Total Baths | 3 |
| Primary Bathroom Features | Yes |
| Living Room Features | Flooring - Hardwood,Lighting - Overhead,Crown Molding |
| Bedroom 3 Features | Flooring - Wood,Lighting - Overhead |
| Bedroom 2 Features | Flooring - Wood,Lighting - Overhead |
| Dining Room Features | Flooring - Hardwood,Lighting - Overhead,Crown Molding |
| Kitchen Area | 638 |
| Kitchen Length | 29 |
| Kitchen Width | 22 |
| Primary on Main | 156 |
| Second Bedroom Length | 13 |
| Second Bedroom Width | 12 |
| Bedroom 3 Area | 156 |
| Bedroom 3 Length | 13 |
| Bedroom 3 Width | 12 |
| Dining Room Area | 13 |
| Dining Room Width | 12 |
| Living Room Area | 238 |
| Living Room Length | 17 |
| Living Room Width | 14 |
| Primary Bedroom Area | 234 |
| Primary Bedroom Features | Bathroom - Full,Bathroom - Double Vanity/Sink,Ceiling Fan(s),Walk-In Closet(s),Closet/Cabinets - Custom Built |
| Primary Bedroom Length | 13 |
| Primary Bedroom Width | 18 |
| Dining Room Level | First |
| Dining Room Area | 156 |
| Bedroom 3 Level | Second |
| Second Bedroom Level | Second |
Exterior Features
| Exterior Amenities | Porch,Patio,Rain Gutters,Sprinkler System,Screens |
|---|---|
| Parking Features | Attached,Garage Door Opener,Insulated,Paved Drive,Shared Driveway,Off Street,Paved |
| Lot Features | Easements |
| Water Source | Private |
| Total Parking | 6 |
| Lot Size Area | 1.59 |
| Foundation Details | Concrete Perimeter |
| Spa | No |
| Building Area Total | 1904 |
| Lot Size Acres | 1.59 |
| Waterfront Y/N | No |
| Covered Spaces | 2 |
| Road Frontage Type | Public |
Amenities
- Foreclosure
- Views
- Short Sale
- New Construction
- Adult 55+
- Lease To Own
- No HOA Fees
- Furnished
- Primary On Main
- Air Conditioning
- Seller Finance
- Green
- Fixer Upper
- Horse
- Golf
- Fireplace
- Deck
- Garage
- Basement
- Pool
Property vs Single Family Average in 02360
Price
Taxes
Year Built
Visits
 Massachusetts MLS Property Info Network (MLSPIN) - The property listing data and information set forth herein were provided to MLS Property Information Network, Inc. from third party sources, including sellers, lessors and public records, and were compiled by MLS Property Information Network, Inc. The property listing data and information are for the personal, non commercial use of consumers having a good faith interest in purchasing or leasing listed properties of the type displayed to them and
 Copyright 2026 PrimeMLS. All rights reserved. This information is deemed reliable, but not guaranteed. The data relating to real estate displayed on
this Site comes in part from the IDX Program of PrimeMLS. The information
being provided is for consumers' personal, non-commercial use and may
not be used for any purpose other than to identify prospective properties
consumers may be interested in purchasing. Data last updated September 12, 2026 8:31 PM UTC
Copyright 2026 PrimeMLS. All rights reserved. This information is deemed reliable, but not guaranteed. The data relating to real estate displayed on
this Site comes in part from the IDX Program of PrimeMLS. The information
being provided is for consumers' personal, non-commercial use and may
not be used for any purpose other than to identify prospective properties
consumers may be interested in purchasing. Data last updated September 12, 2026 8:31 PM UTC
 Listing data is derived in whole or in part from the Maine IDX and is for consumers' personal, non commercial use only. Dimensions are approximate and not guaranteed. All data should be independently verified ©2026 Maine Real Estate Information System, Inc. All Rights Reserved.
 All information deemed reliable but not guaranteed. All properties are subject to prior sale, change or withdrawal. Neither listing broker(s) or information provider(s) shall be responsible for any typographical errors, misinformation, misprints and shall be held totally harmless. Listing(s) information is provided for consumer's personal, non-commercial use and may not be used for any purpose other than to identify prospective properties consumers may be interested in purchasing. The data relating
