
Price Reduction - Golf Course - Primary on Main - Eco Friendly
Address
1 Croftdale Rd, Newton, MA
Price
$ 3,650,000
Property Attributes
- MLS#73516648
- TypeSingle Family
- Listing Status Active
- CountyMIDDLESEX
- CityNewton
- AreaNewton Center
- NeighborhoodNewton Centre
- Zip02464
- StyleContemporary
- Year Built1985
- Taxes$ 31550
- Price$ 3,650,000
- Bedrooms5
- Full Bathrooms4
- Half Bathrooms1
- Sqr Footage6329
- Lot Size0.51 Acres
Data Source:
Massachusetts MLS Property Info Network (MLSPIN)
Property Description
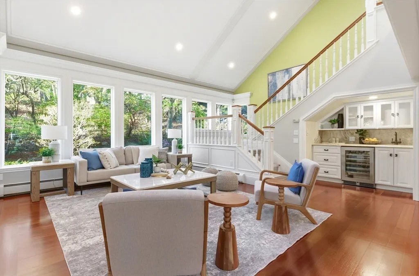
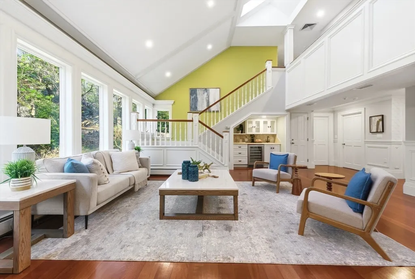
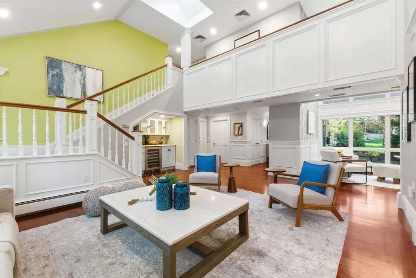
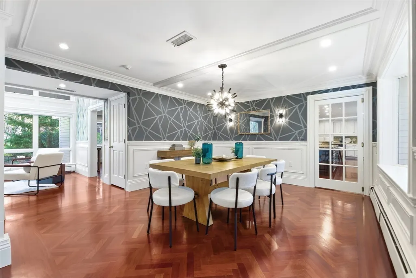
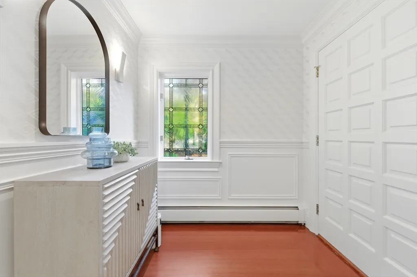
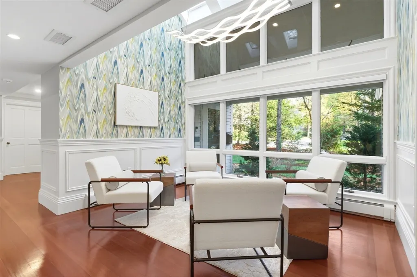
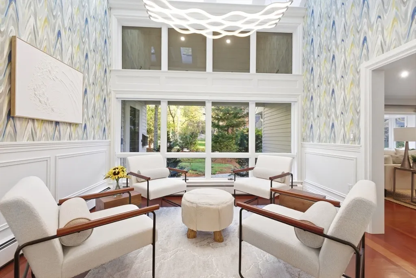
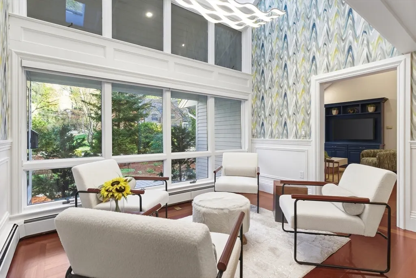
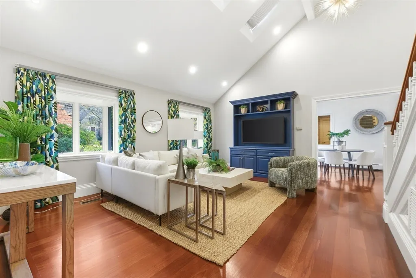
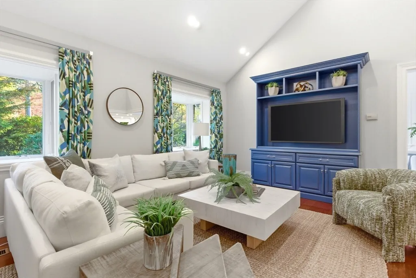
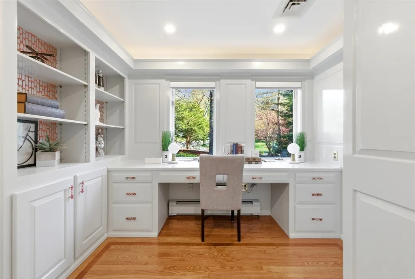
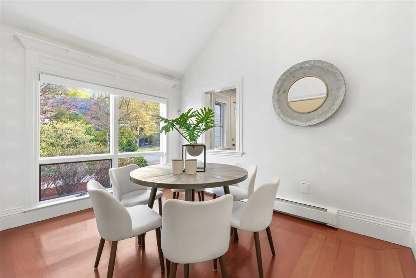
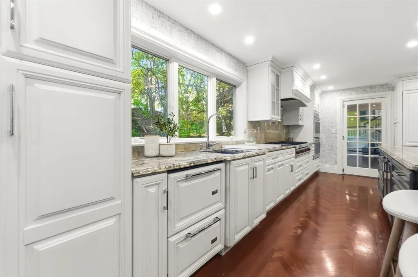
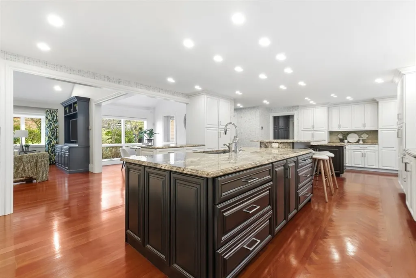
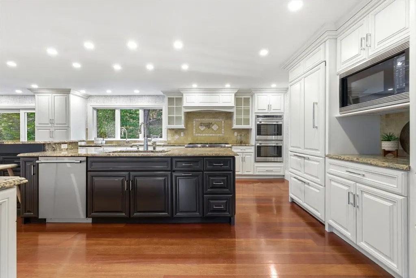
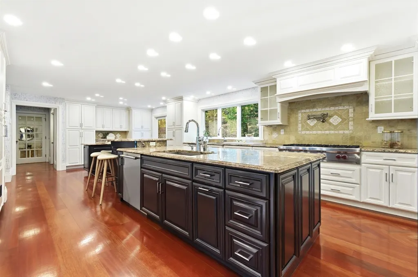
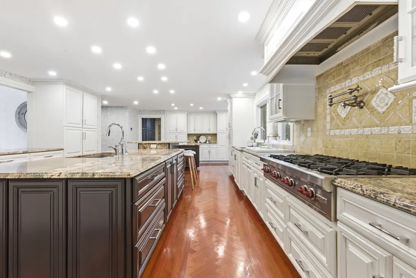
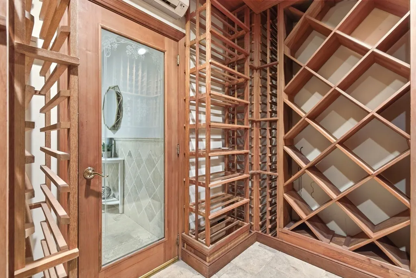
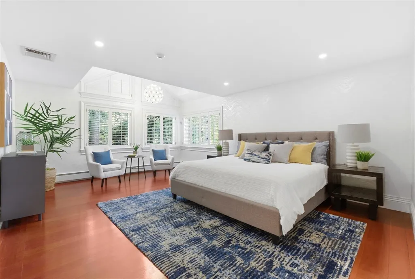
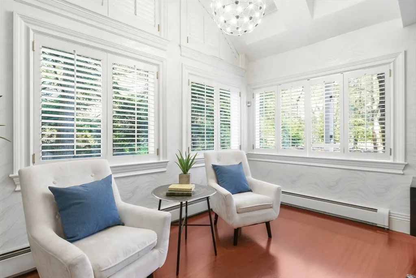
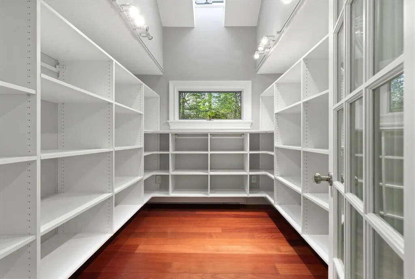
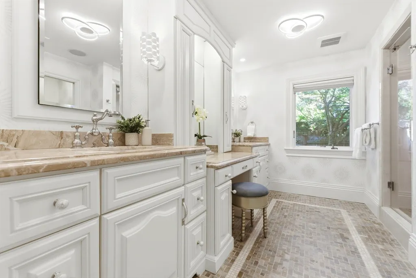
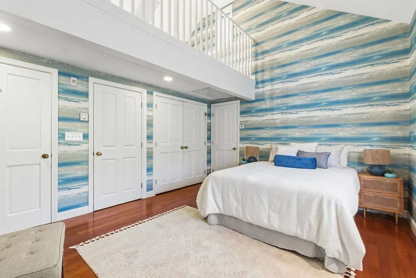
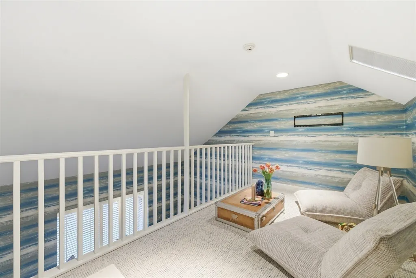
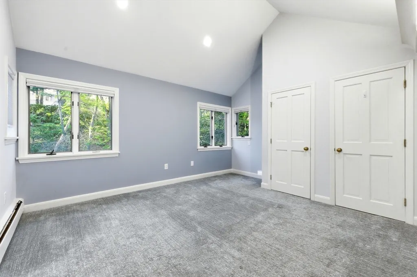
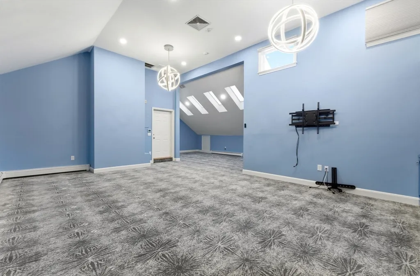
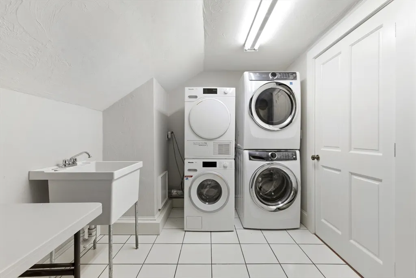
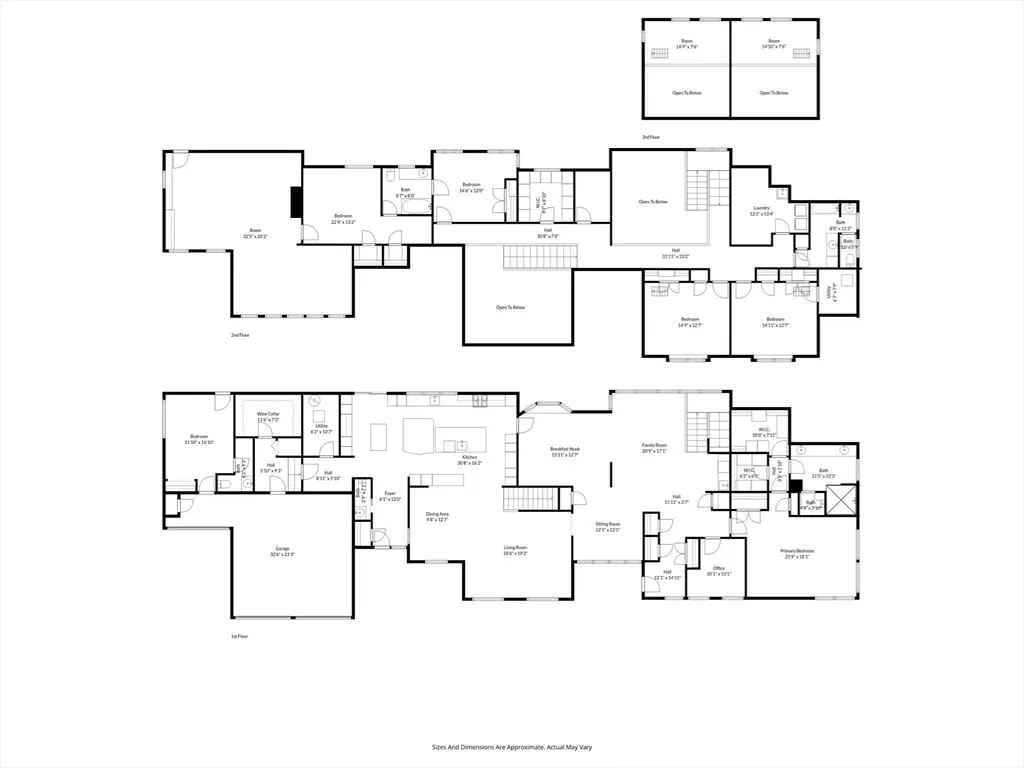
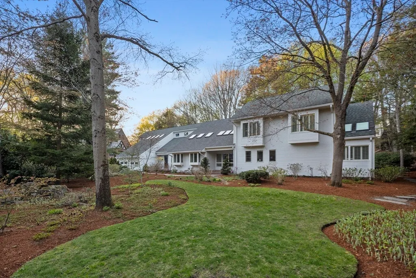
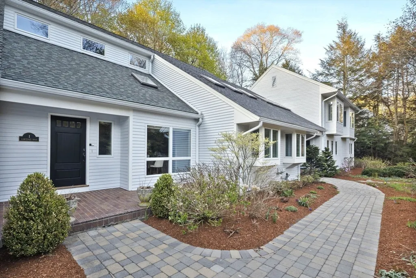
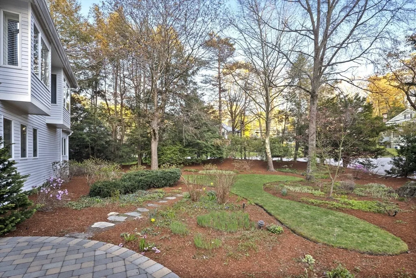
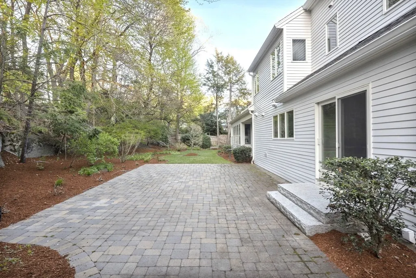
Nestled in nature, this contemporary home with an open concept design is an absolute must see! Set in a secluded location on a cul-de-sac in The Ledges near Newton Center, this single family residence built in 1985 spans 6329 square feet and is perfect for hosting with a formal dining room, living area and family room on the main level. The gourmet kitchen is a chefs dream featuring multiple cooking and prep islands and two sub-zero refrigerators hidden within cabinetry. The first floor master suite offers a private seating area, high ceilings, two walk in closets and beautiful tiled bathroom. The flowing first floor layout also contains a home office, wine room and a smartly separated in-law suite offering multiple possibilities. There are four bedrooms and 2 full baths on the second floor along with a laundry room and a large playroom with high ceilings and skylights. Completing the picture is a two car garage and a half acre of land with manicured landscaping and patio area.
| Elementary School | Middle School | High School |
|---|---|---|
| Mason Rice Elementary School | Brown Middle School | North/South High School |
| Price History | |
|---|---|
| 5/12/2026 | Listed $3,895,000 |
| 7/17/2026 | 3$3,795,000 |
| 8/6/2026 | 3$3,695,000 |
| 8/21/2026 | 2$3,650,000 |
General Features
| Sewer | Public Sewer |
|---|---|
| Heating | Forced Air,Electric Baseboard,Natural Gas |
| Cooling | Central Air |
| Utilities | for Gas Range,for Gas Oven,for Gas Dryer,for Electric Dryer |
| Roof | Shingle |
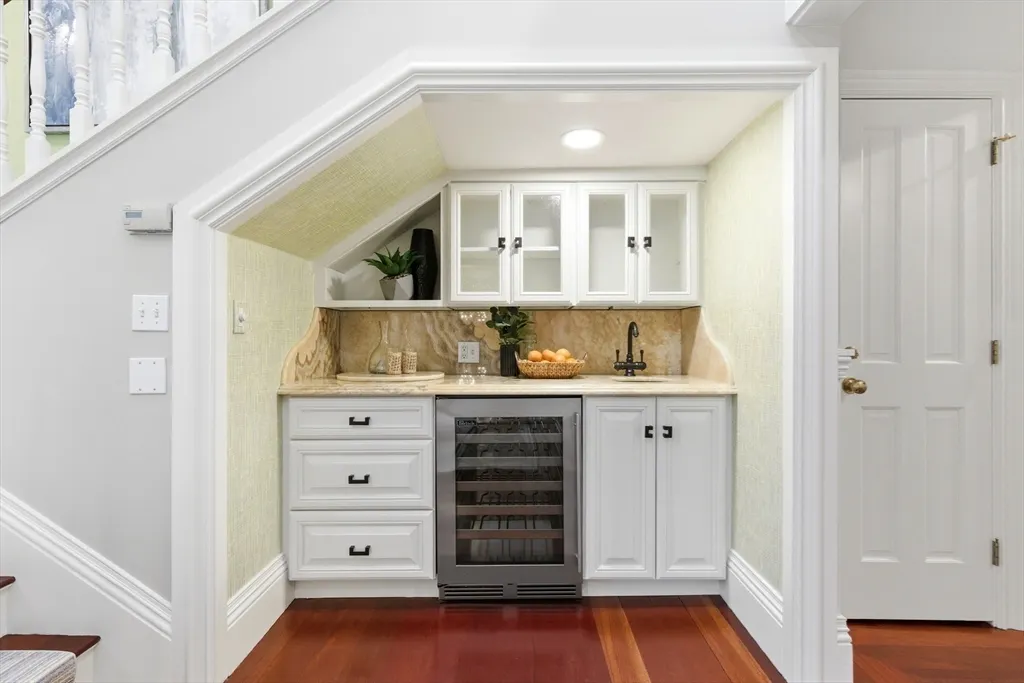
| Appliances | Gas Water Heater,Range,Oven,Dishwasher,Disposal,Microwave,Refrigerator,Freezer,Washer,Dryer,Wine Refrigerator,Range Hood |
| Zoning | SR1 |
| Garage Spaces | 2 |
| Patio/Porch Features | Patio |
| Architectural Style | Contemporary |
| Security Features | Security System |
| Construction Materials | Frame |
| Year Built | 1985 |
| Electric | 200+ Amp Service |
| Property Subtype | Single Family Residence |
| Tax Year | 2025 |
| Parcel Number | S:61 B:022 L:0012,698107 |
| Community Features | Public Transportation,Shopping,Tennis Court(s),Park,Walk/Jog Trails,Golf,Medical Facility,Bike Path,Conservation Area,Highway Access,House of Worship,Private School,Public School,T-Station,University |
| County | Middlesex |
| Property Type | Residential |
| HOA | No |
| Attached Garage | Yes |
| Energy Efficient | Thermostat |
| Subdivision Name | Newton Centre |
| Garage Y/N | Yes |
| Total Rooms | 11 |
| Full Baths | 4 |
| Status | Active |
| Directions | Beacon Street to Bishopsgate to Croftdale Road |
| High School | North/South |
| City | Newton |
| Disclosures | Buyer should confirm all measurements. Appliances included. |
| Senior Community Y/N | No |
| MLS Area | Newton Center |
| Lot Size Units | Acres |
| Lot Size Square Feet | 22080 |
| Carport Y/N | No |
| Elementary School | Ward,Mason Rice |
| Property Attached Y/N | No |
| Year Built Details | Approximate |
| Tax Annual Amount | 31550 |
| Home Warranty Y/N | No |
| Middle/Junior High School | Brown |
| Property Condition | Updated/Remodeled,Remodeled |
| Building Area Units | Square Feet |
| Primary Bedroom Level | Main,First |
| Standard Status | Active |
| Year Built Source | Public Records |
| Tax Assessed Value | 3219400 |
| Certified Treated | Unknown |
Interior Features
| Interior Amenities | Recessed Lighting,Cathedral Ceiling(s),Ceiling Fan(s),Open Floorplan,Lighting - Overhead,Closet - Double,Bathroom - Full,Bathroom - Tiled With Shower Stall,High Speed Internet Hookup,Bonus Room,Grea |
|---|---|
| Flooring | Tile,Carpet,Hardwood,Stone / Slate,Flooring - Stone/Ceramic Tile |
| Kitchen Level | Main,First |
| Air Conditioning Y/N | Yes |
| Heating Y/N | Yes |
| Window Features | Skylight(s),Skylight,Window(s) - Bay/Bow/Box,Insulated Windows,Storm Window(s),Screens |
| Fireplace Y/N | No |
| Above Grade Finished Area | 6329 |
| Half Baths | 1 |
| Laundry Features | Gas Dryer Hookup,Recessed Lighting,Remodeled,Sink,Second Floor,Electric Dryer Hookup |
| Total Bedrooms | 5 |
| Living Room Level | Main,First |
| Main Level Bedrooms | 1 |
| Main Level Bathrooms | 1 |
| LivingAreaSource | Measured |
| Kitchen Features | Flooring - Hardwood,Dining Area,Countertops - Stone/Granite/Solid,Countertops - Upgraded,Kitchen Island,Breakfast Bar / Nook,Cabinets - Upgraded,Exterior Access,Storage,Wine Chiller,Lighting - Overhe |
| Total Baths | 5 |
| Primary Bathroom Features | Yes |
| Living Room Features | Flooring - Hardwood,Recessed Lighting |
| Bedroom 4 Features | Cathedral Ceiling(s),Closet,Remodeled |
| Bedroom 3 Features | Cathedral Ceiling(s),Closet,Remodeled |
| Bedroom 2 Features | Cathedral Ceiling(s),Cedar Closet(s),High Speed Internet Hookup,Remodeled |
| Dining Room Features | Flooring - Hardwood,Window(s) - Bay/Bow/Box,French Doors,Recessed Lighting |
| Kitchen Area | 527 |
| Kitchen Length | 31 |
| Kitchen Width | 17 |
| Primary on Main | 180 |
| Second Bedroom Length | 15 |
| Second Bedroom Width | 12 |
| Bedroom 3 Area | 168 |
| Bedroom 3 Length | 14 |
| Bedroom 3 Width | 12 |
| Bedroom 4 Area | 195 |
| Bedroom 4 Length | 15 |
| Bedroom 4 Width | 13 |
| Dining Room Area | 16 |
| Dining Room Width | 13 |
| Family Room Area | 272 |
| Family Room Length | 17 |
| Living Room Area | 270 |
| Living Room Length | 18 |
| Living Room Width | 15 |
| Primary Bedroom Area | 308 |
| Primary Bedroom Features | Bathroom - Full,Bathroom - Double Vanity/Sink,Walk-In Closet(s),Closet/Cabinets - Custom Built,Cable Hookup,Recessed Lighting |
| Primary Bedroom Length | 22 |
| Primary Bedroom Width | 14 |
| Family Room Width | 16 |
| Family Room Level | Main,First |
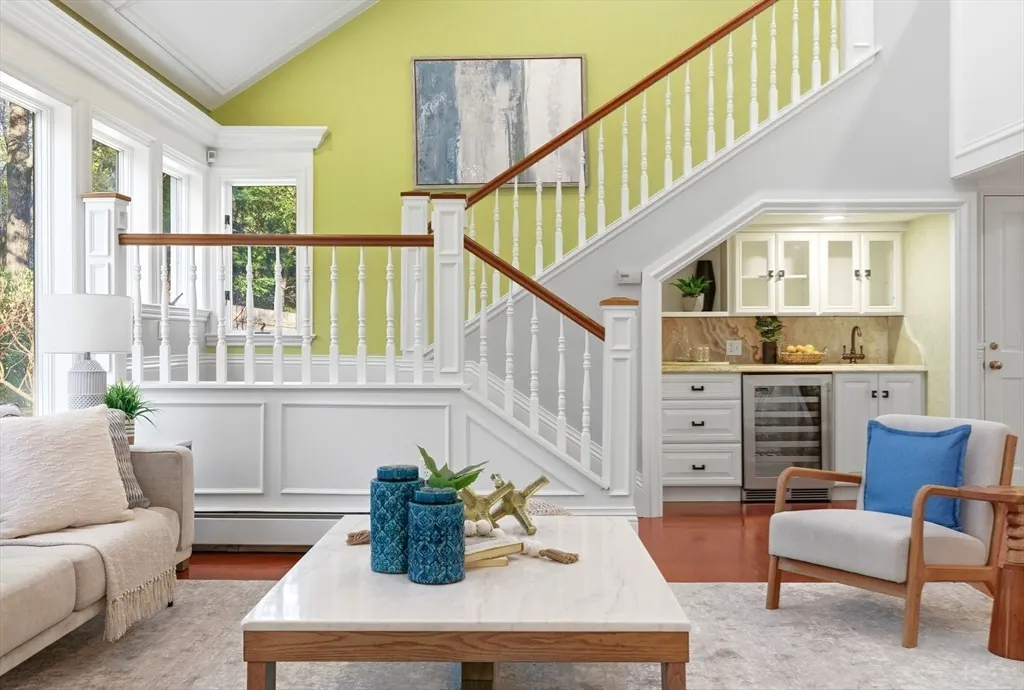
| Family Room Features | Vaulted Ceiling(s),Flooring - Hardwood,Wet Bar,Open Floorplan,Recessed Lighting |
| Dining Room Level | Main,First |
| Dining Room Area | 208 |
| Bedroom 5 Width | 13 |
| Bedroom 5 Level | First |
| Bedroom 5 Length | 14 |
| Bedroom 5 Features | Bathroom - Full |
| Bedroom 5 Area | 182 |
| Bedroom 4 Level | Second |
| Bedroom 3 Level | Second |
| Second Bedroom Level | Second |
| Bathroom 1 Level | Main,First |
| Bathroom 2 Level | Second |
| Bathroom 3 Level | Second |
Exterior Features
| Exterior Amenities | Patio,Rain Gutters,Professional Landscaping,Sprinkler System,Decorative Lighting,Screens,Garden |
|---|---|
| Parking Features | Attached,Off Street,Driveway,Paved |
| Lot Features | Cul-De-Sac,Corner Lot,Level |
| Water Source | Public |
| Total Parking | 8 |
| Lot Size Area | 0.51 |
| Foundation Details | Concrete Perimeter,Slab |
| Spa | No |
| Building Area Total | 6329 |
| Lot Size Acres | 0.51 |
| Waterfront Y/N | No |
| Covered Spaces | 2 |
| Door Features | Insulated Doors |
| Road Frontage Type | Public |
Amenities
- Foreclosure
- Views
- Short Sale
- New Construction
- Adult 55+
- Lease To Own
- No HOA Fees
- Furnished
- Primary On Main
- Air Conditioning
- Seller Finance
- Green
- Fixer Upper
- Horse
- Golf
- Fireplace
- Deck
- Garage
- Basement
- Pool
Property vs Single Family Average in 02464
Price
Taxes
Year Built
Visits
 Massachusetts MLS Property Info Network (MLSPIN) - The property listing data and information set forth herein were provided to MLS Property Information Network, Inc. from third party sources, including sellers, lessors and public records, and were compiled by MLS Property Information Network, Inc. The property listing data and information are for the personal, non commercial use of consumers having a good faith interest in purchasing or leasing listed properties of the type displayed to them and
 Copyright 2026 PrimeMLS. All rights reserved. This information is deemed reliable, but not guaranteed. The data relating to real estate displayed on
this Site comes in part from the IDX Program of PrimeMLS. The information
being provided is for consumers' personal, non-commercial use and may
not be used for any purpose other than to identify prospective properties
consumers may be interested in purchasing. Data last updated September 14, 2026 8:48 PM UTC
Copyright 2026 PrimeMLS. All rights reserved. This information is deemed reliable, but not guaranteed. The data relating to real estate displayed on
this Site comes in part from the IDX Program of PrimeMLS. The information
being provided is for consumers' personal, non-commercial use and may
not be used for any purpose other than to identify prospective properties
consumers may be interested in purchasing. Data last updated September 14, 2026 8:48 PM UTC
 Listing data is derived in whole or in part from the Maine IDX and is for consumers' personal, non commercial use only. Dimensions are approximate and not guaranteed. All data should be independently verified ©2026 Maine Real Estate Information System, Inc. All Rights Reserved.
 All information deemed reliable but not guaranteed. All properties are subject to prior sale, change or withdrawal. Neither listing broker(s) or information provider(s) shall be responsible for any typographical errors, misinformation, misprints and shall be held totally harmless. Listing(s) information is provided for consumer's personal, non-commercial use and may not be used for any purpose other than to identify prospective properties consumers may be interested in purchasing. The data relating
