
Golf Course
Address
78 Shaker Rd, Harvard, MA
Price
$ 1,100,000
Property Attributes
- MLS#73453731
- TypeSingle Family
- Listing Status Active
- CountyWORCESTER
- CityHarvard
- Zip01451
- StyleAntique
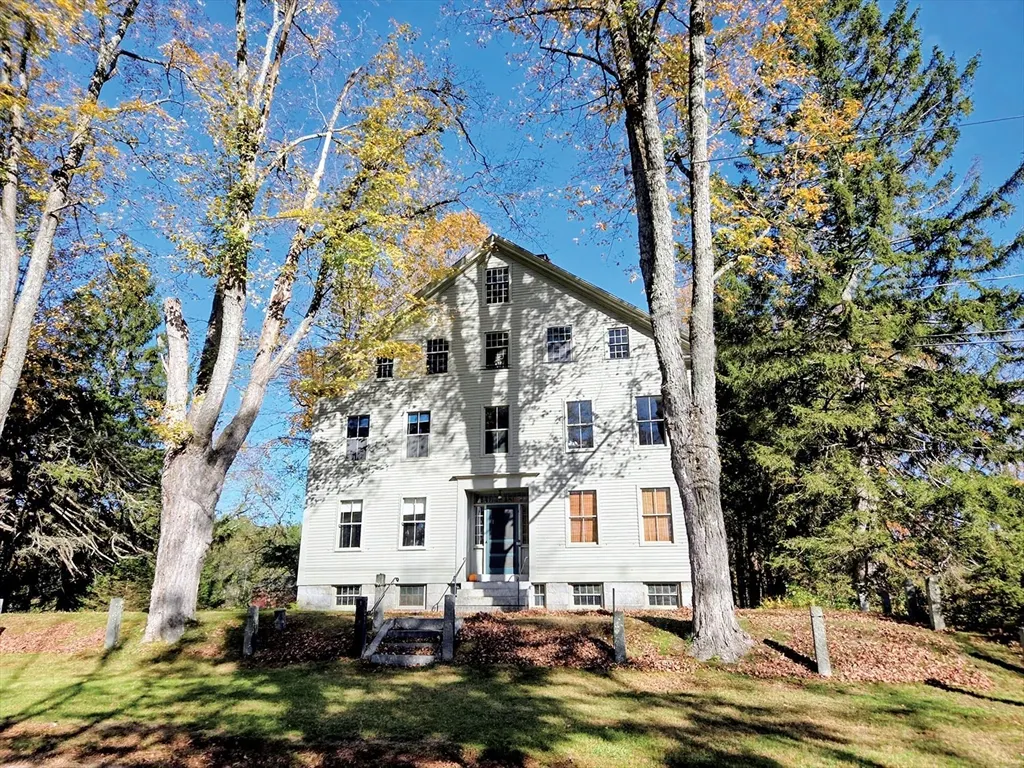
- Year Built1840
- Taxes$ 23876
- Price$ 1,100,000
- Bedrooms7
- Full Bathrooms2
- Half Bathrooms2
- Sqr Footage7012
- Lot Size2.3 Acres
Data Source:
Massachusetts MLS Property Info Network (MLSPIN)
Property Description
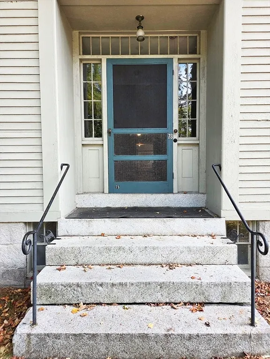
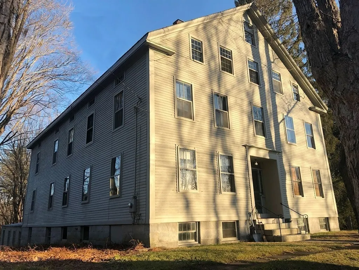
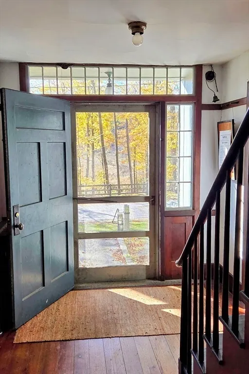
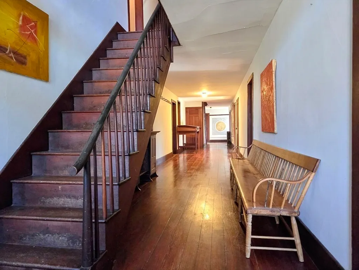
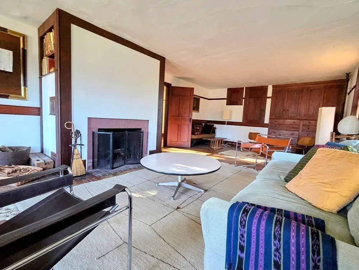
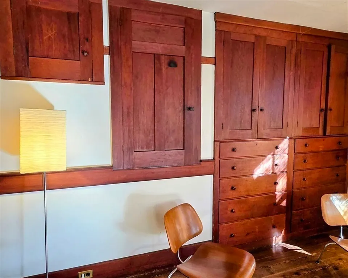
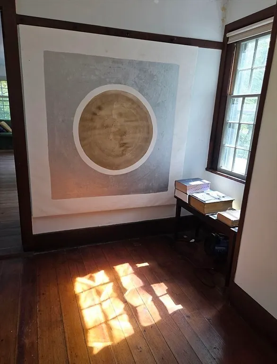
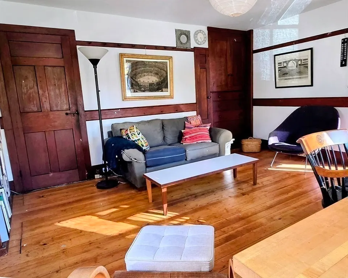
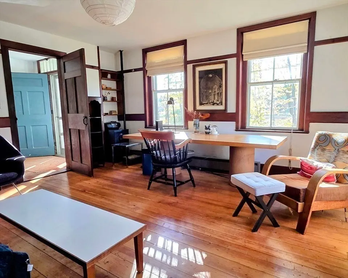
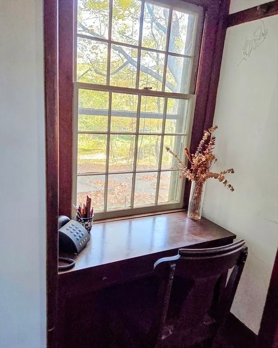
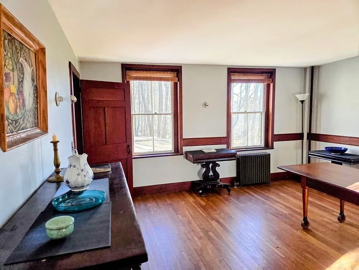
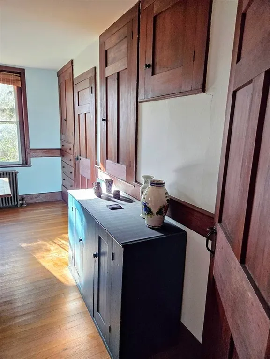
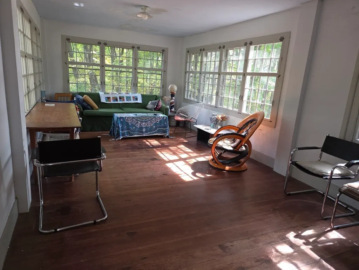
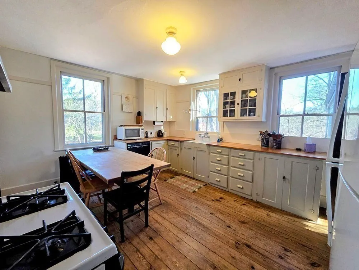
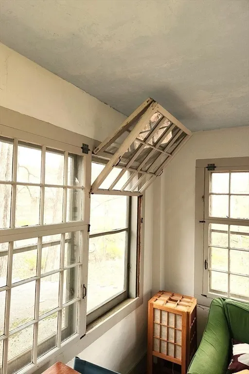
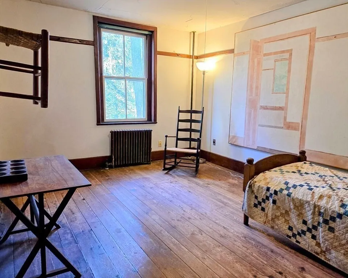
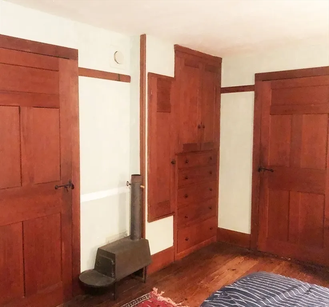
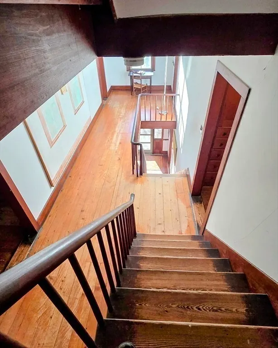
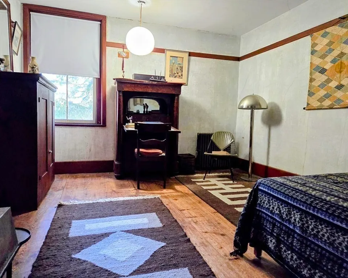
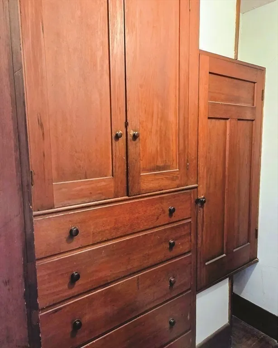
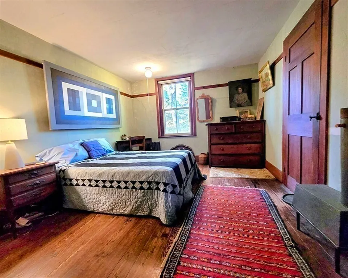
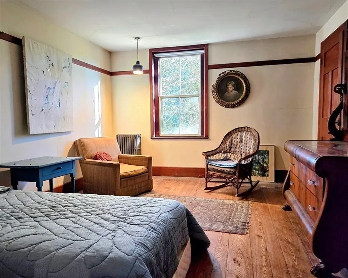
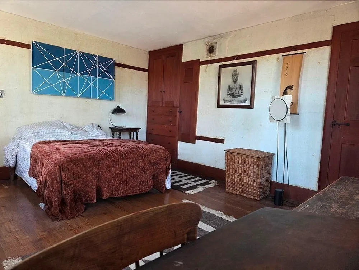
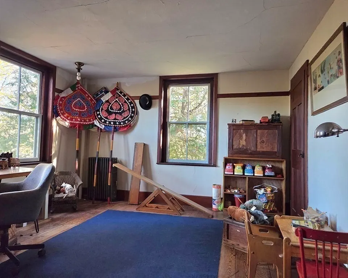
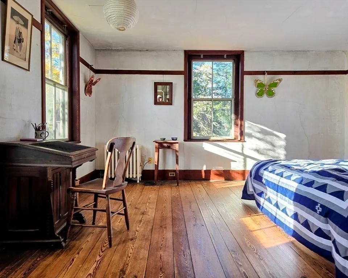
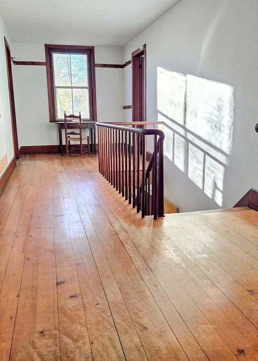
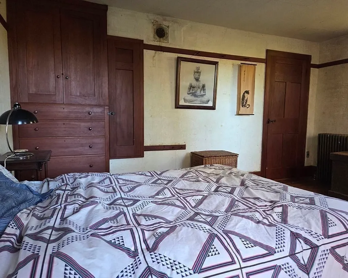
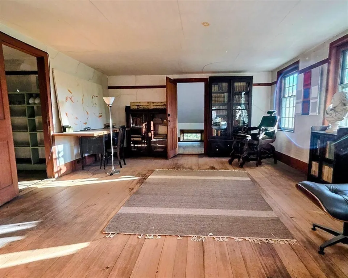
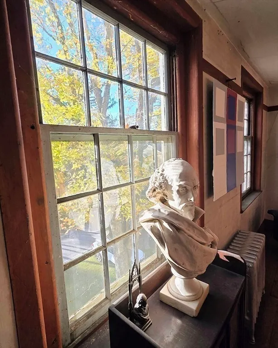
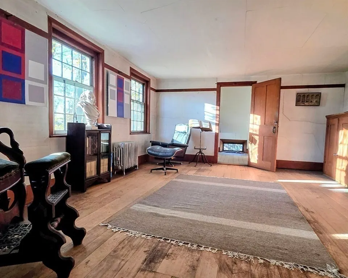
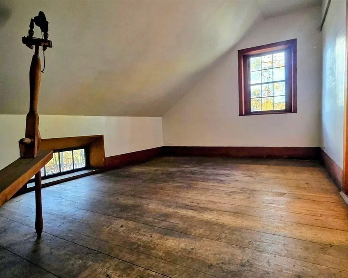
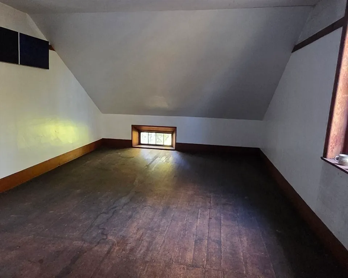
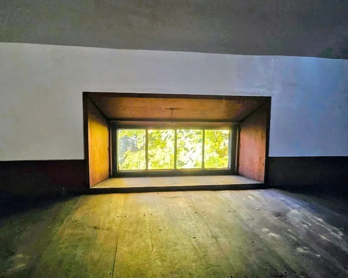
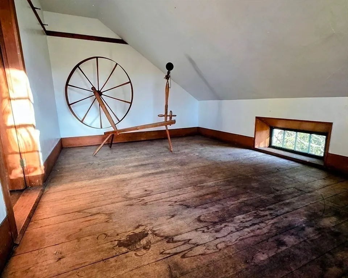
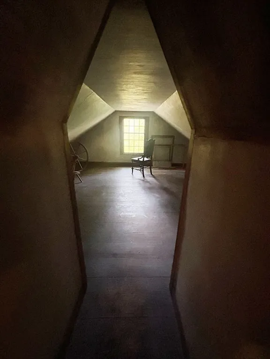
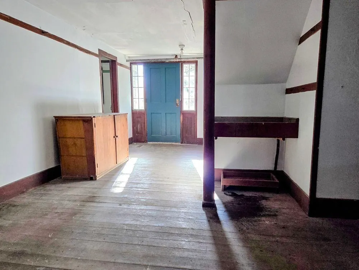
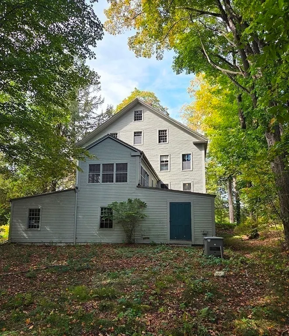
Owner will consider offers. Eat, Pray, Live, Create. Be inspired in this spacious home that has fledged artists, writers, thinkers and scholars for more than a century. Built by Shakers with a thoughtful simple aesthetic that connected this home to a whole community. Whether you need space, privacy, light, nature or quietude, this home and location have it all. Pure Shaker detail. The floorplan includes a large living room with a fireplace, a very large dining room, two full and one-half bath, multiple living levels allowing for any use imaginable. Interior features include natural woodwork, warm wood floors, large windows, a sunporch with banked windows, Shaker peg rails, built-in cupboards in nearly every room and classic Shaker stair railings. Set on over two acres offering garden areas abutting New England Forest. Come discover what Harvard and this wonderful Shaker home can offer you. Potential for interior ADU or nonprofit adaptive reuse.
| Elementary School | Middle School | High School |
|---|---|---|
| Hildreth Elementary School | Bromfield Middle School | Bromfield High School |
| Price History | |
|---|---|
| 11/12/2025 | Listed $1,300,000 |
| 1/13/2026 | 8$1,200,000 |
| 6/2/2026 | 9$1,100,000 |
General Features
| Sewer | Private Sewer |
|---|---|
| Heating | Steam,Oil |
| Cooling | None |
| Utilities | for Gas Range |
| Roof | Slate |
| Appliances | Electric Water Heater,Range,Dishwasher,Refrigerator |
| Zoning | RES |
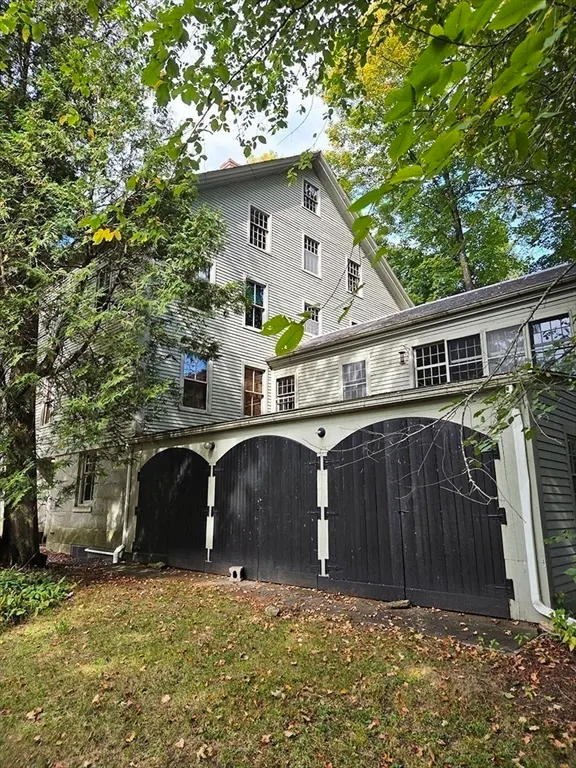
| Garage Spaces | 3 |
| Patio/Porch Features | Porch - Enclosed |
| Architectural Style | Antique |
| Construction Materials | Frame,Post & Beam |
| Exclusions | Personal Property |
| Year Built | 1840 |
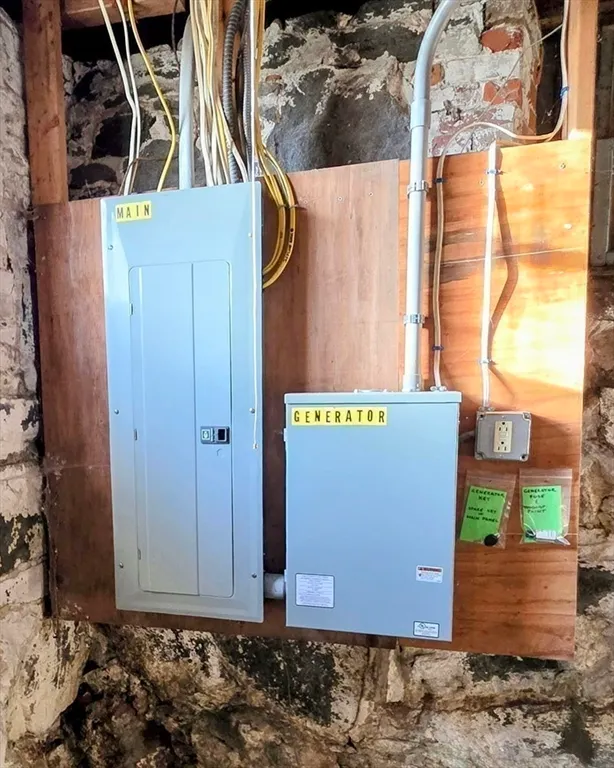
| Electric | Generator,Circuit Breakers,200+ Amp Service |
| Property Subtype | Single Family Residence |
| Tax Year | 2025 |
| Parcel Number | M:5 B:25,1533384 |
| Community Features | Park,Walk/Jog Trails,Golf,Conservation Area,Highway Access,Public School |
| Accessibility | No |
| County | Worcester |
| Property Type | Residential |
| HOA | No |
| Attached Garage | Yes |
| Garage Y/N | Yes |
| Waterview | No |
| Total Rooms | 21 |
| Full Baths | 2 |
| Status | Active |
| Directions | S Shaker Rd to Shaker Rd |
| High School | Bromfield |
| City | Harvard |
| Disclosures | Property is within local Historic District |
| Senior Community Y/N | No |
| Lot Size Units | Acres |
| Lot Size Square Feet | 100188 |
| Carport Y/N | No |
| Elementary School | Hildreth |
| Property Attached Y/N | No |
| Year Built Details | Approximate,Certified Historic |
| Tax Annual Amount | 23876 |
| Home Warranty Y/N | No |
| Middle/Junior High School | Bromfield |
| Building Area Units | Square Feet |
| Primary Bedroom Level | Second |
| Standard Status | Active |
| Year Built Source | Public Records |
| Tax Assessed Value | 1525600 |
| Certified Treated | Unknown |
Interior Features
| Interior Amenities | Closet,Closet/Cabinets - Custom Built,Entry Hall,Sun Room,Home Office,Study,Play Room,Bedroom,Walk-up Attic,Internet Available - Unknown |
|---|---|
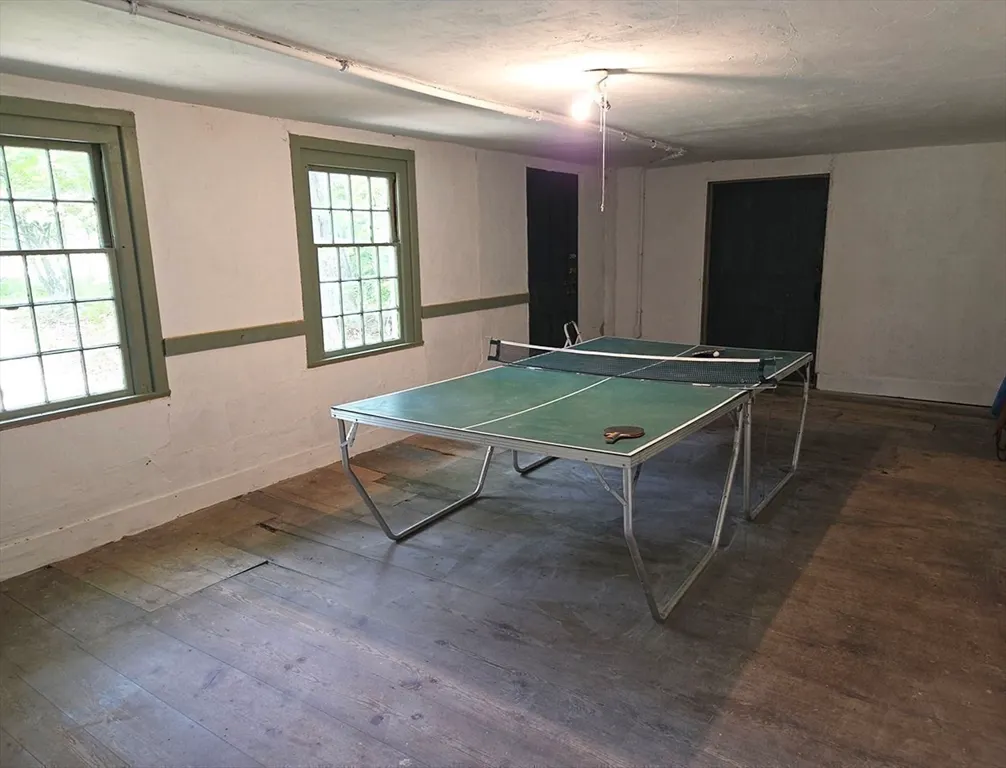
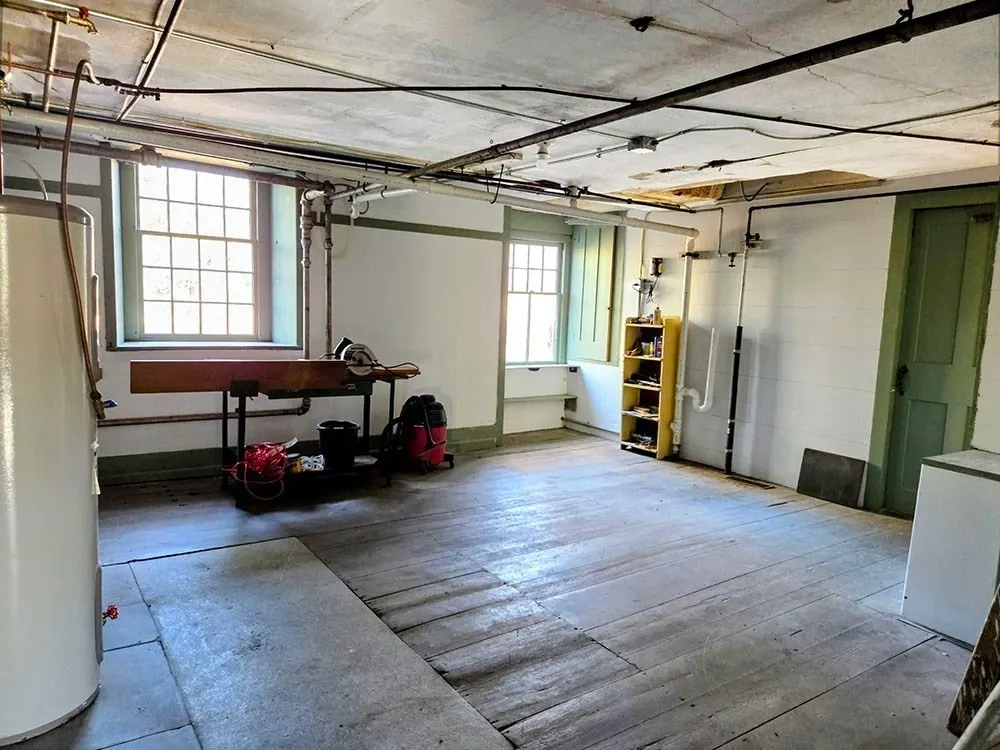
| Basement | Full,Finished,Walk-Out Access,Sump Pump |
| Flooring | Wood,Pine,Flooring - Wood |
| Total Fireplaces | 1 |
| Fireplace Features | Living Room |
| Kitchen Level | First |
| Air Conditioning Y/N | No |
| Heating Y/N | Yes |
| Window Features | Storm Window(s) |
| Fireplace Y/N | Yes |
| Above Grade Finished Area | 7012 |
| Half Baths | 2 |
| Laundry Features | Laundry Closet,Closet/Cabinets - Custom Built,Flooring - Wood,Electric Dryer Hookup,Washer Hookup,First Floor |
| Total Bedrooms | 7 |
| Living Room Level | First |
| LivingAreaSource | Public Record |
| Kitchen Features | Closet/Cabinets - Custom Built,Flooring - Wood,Gas Stove |
| Total Baths | 4 |
| Primary Bathroom Features | Yes |
| Living Room Features | Closet/Cabinets - Custom Built,Flooring - Wood,Chair Rail |
| Bedroom 4 Features | Closet/Cabinets - Custom Built,Flooring - Wood |
| Bedroom 3 Features | Closet/Cabinets - Custom Built,Flooring - Wood |
| Bedroom 2 Features | Closet/Cabinets - Custom Built,Flooring - Wood |
| Dining Room Features | Closet,Closet/Cabinets - Custom Built,Flooring - Wood,Lighting - Sconce |
| Kitchen Area | 210 |
| Kitchen Length | 14 |
| Kitchen Width | 15 |
| Primary on Main | 195 |
| Second Bedroom Length | 13 |
| Second Bedroom Width | 15 |
| Bedroom 3 Area | 210 |
| Bedroom 3 Length | 14 |
| Bedroom 3 Width | 15 |
| Bedroom 4 Area | 195 |
| Bedroom 4 Length | 13 |
| Bedroom 4 Width | 15 |
| Dining Room Area | 14 |
| Dining Room Width | 22 |
| Family Room Area | 255 |
| Family Room Length | 15 |
| Living Room Area | 476 |
| Living Room Length | 14 |
| Living Room Width | 34 |
| Primary Bedroom Area | 240 |
| Primary Bedroom Features | Closet,Closet/Cabinets - Custom Built,Flooring - Wood |
| Primary Bedroom Length | 15 |
| Primary Bedroom Width | 16 |
| Family Room Width | 17 |
| Family Room Level | First |
| Family Room Features | Closet/Cabinets - Custom Built,Flooring - Wood |
| Dining Room Level | First |
| Dining Room Area | 308 |
| Bedroom 5 Width | 15 |
| Bedroom 5 Level | Second |
| Bedroom 5 Length | 12 |
| Bedroom 5 Features | Closet,Closet/Cabinets - Custom Built,Flooring - Wood |
| Bedroom 5 Area | 180 |
| Bedroom 4 Level | Second |
| Bedroom 3 Level | Second |
| Second Bedroom Level | First |
| Bathroom 1 Level | First |
| Bathroom 2 Level | Second |
| Bathroom 3 Level | Second |
Exterior Features
| Exterior Amenities | Porch - Enclosed,Garden |
|---|---|
| Parking Features | Attached,Under,Off Street |
| Lot Features | Level |
| Water Source | Private |
| Total Parking | 5 |
| Lot Size Area | 2.3 |
| Foundation Details | Stone,Granite,Irregular |
| Spa | No |
| Building Area Total | 7012 |
| Lot Size Acres | 2.3 |
| Road Surface Type | Paved |
| Waterfront Y/N | No |
| Covered Spaces | 3 |
| Road Frontage Type | Public |
| Road Responsibility | Public Maintained Road |
Amenities
- Foreclosure
- Views
- Short Sale
- New Construction
- Adult 55+
- Lease To Own
- No HOA Fees
- Furnished
- Primary On Main
- Air Conditioning
- Seller Finance
- Green
- Fixer Upper
- Horse
- Golf
- Fireplace
- Deck
- Garage
- Basement
- Pool
Property vs Single Family Average in 01451
Price
Taxes
Year Built
Visits
 Massachusetts MLS Property Info Network (MLSPIN) - The property listing data and information set forth herein were provided to MLS Property Information Network, Inc. from third party sources, including sellers, lessors and public records, and were compiled by MLS Property Information Network, Inc. The property listing data and information are for the personal, non commercial use of consumers having a good faith interest in purchasing or leasing listed properties of the type displayed to them and
 Copyright 2026 PrimeMLS. All rights reserved. This information is deemed reliable, but not guaranteed. The data relating to real estate displayed on
this Site comes in part from the IDX Program of PrimeMLS. The information
being provided is for consumers' personal, non-commercial use and may
not be used for any purpose other than to identify prospective properties
consumers may be interested in purchasing. Data last updated September 12, 2026 8:31 PM UTC
Copyright 2026 PrimeMLS. All rights reserved. This information is deemed reliable, but not guaranteed. The data relating to real estate displayed on
this Site comes in part from the IDX Program of PrimeMLS. The information
being provided is for consumers' personal, non-commercial use and may
not be used for any purpose other than to identify prospective properties
consumers may be interested in purchasing. Data last updated September 12, 2026 8:31 PM UTC
 Listing data is derived in whole or in part from the Maine IDX and is for consumers' personal, non commercial use only. Dimensions are approximate and not guaranteed. All data should be independently verified ©2026 Maine Real Estate Information System, Inc. All Rights Reserved.
 All information deemed reliable but not guaranteed. All properties are subject to prior sale, change or withdrawal. Neither listing broker(s) or information provider(s) shall be responsible for any typographical errors, misinformation, misprints and shall be held totally harmless. Listing(s) information is provided for consumer's personal, non-commercial use and may not be used for any purpose other than to identify prospective properties consumers may be interested in purchasing. The data relating
